
Projects / Project
Edificio Turin
Four apartment types fit an irregular Colonia Juárez plot through offset floor-plan strips, a compact circulation core and opposing courtyards.
Balconies face the street beneath trees in Colonia Juárez.
The project
Edificio Turin occupies an irregular plot in Colonia Juárez, a central Mexico City neighbourhood with a varied architectural history. C2D arranged four distinct apartment types around a compact vertical circulation core, using the awkward site shape to separate public and private parts of each home.
Living and dining spaces face the street, while quieter rooms turn towards two opposing courtyards. These openings bring natural light and ventilation into the interior of the plot. Horizontal circulation links the two offset strips of the plan without giving excessive space over to corridors.
Balconies and a roof garden extend the apartments outdoors. Exposed concrete, timber floors and fitted joinery give the internal rooms a simple material palette, while the circulation and courtyard arrangement allow different living layouts within one building.
- Practice
- C2D Arquitectura
- Year
- 2018
- Photographer
- Camila Cossio
- Project type
- Apartment building
- Housing
- Four apartment types
- Project area
- 775 m²
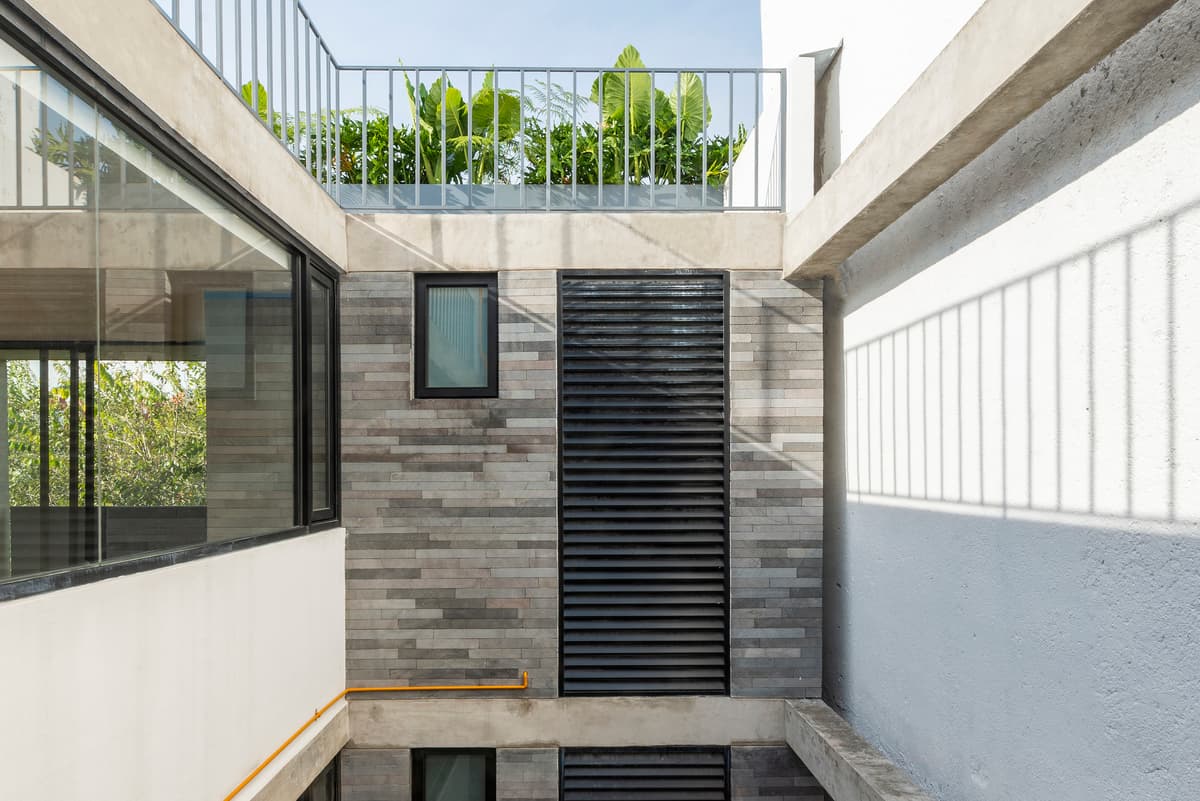
An internal courtyard brings daylight between the apartment levels.
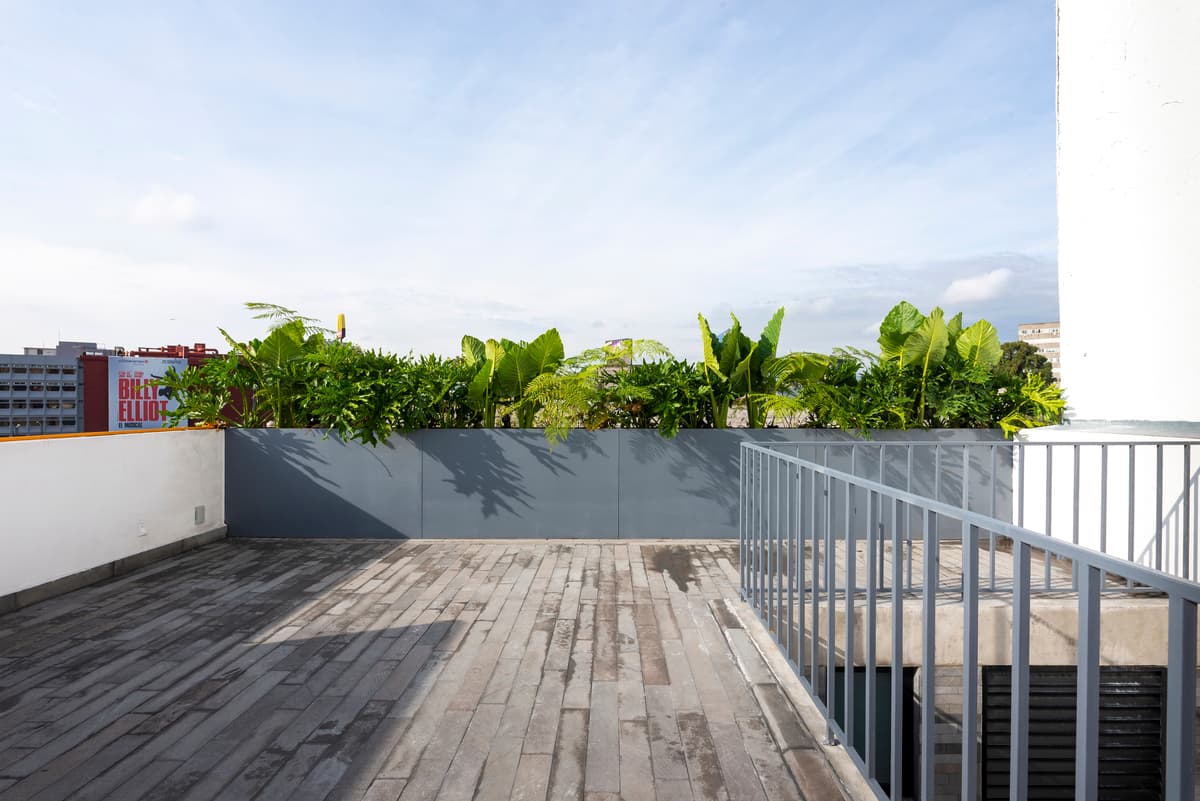
A planted roof terrace provides an outdoor room above the street.
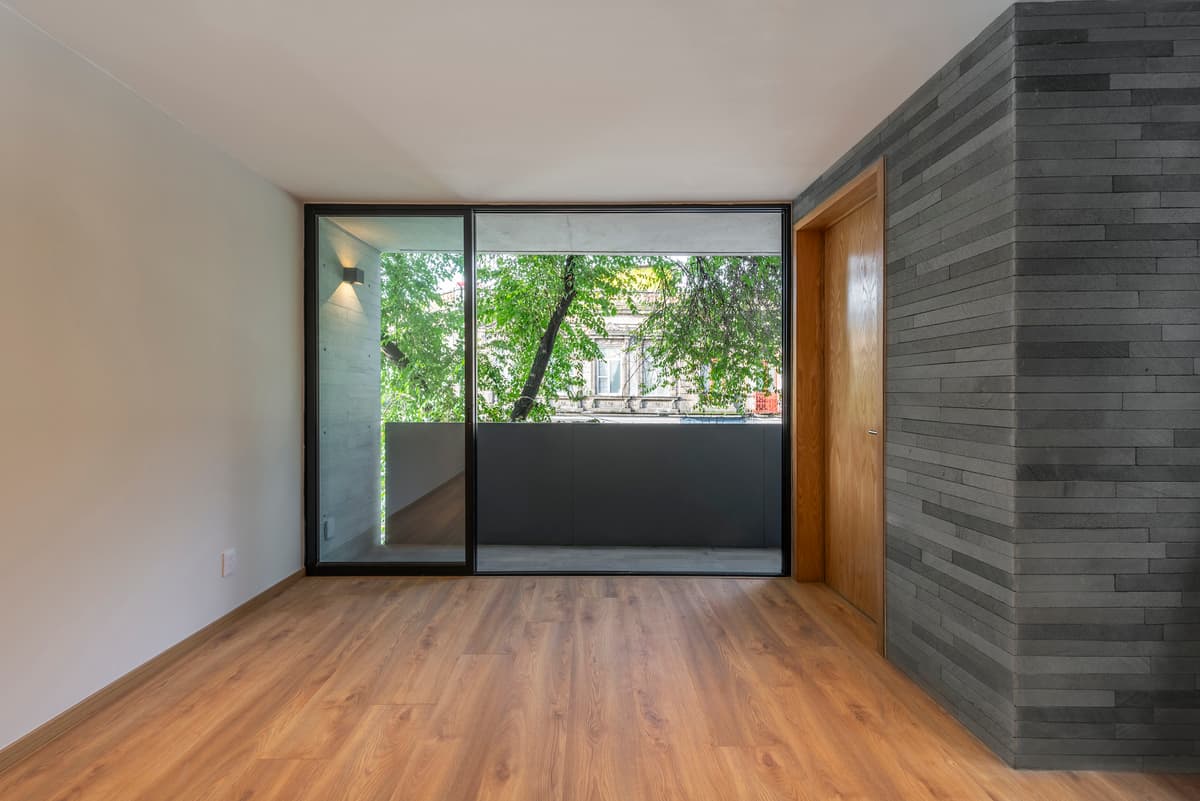
A living space opens towards the street-facing balcony and trees.
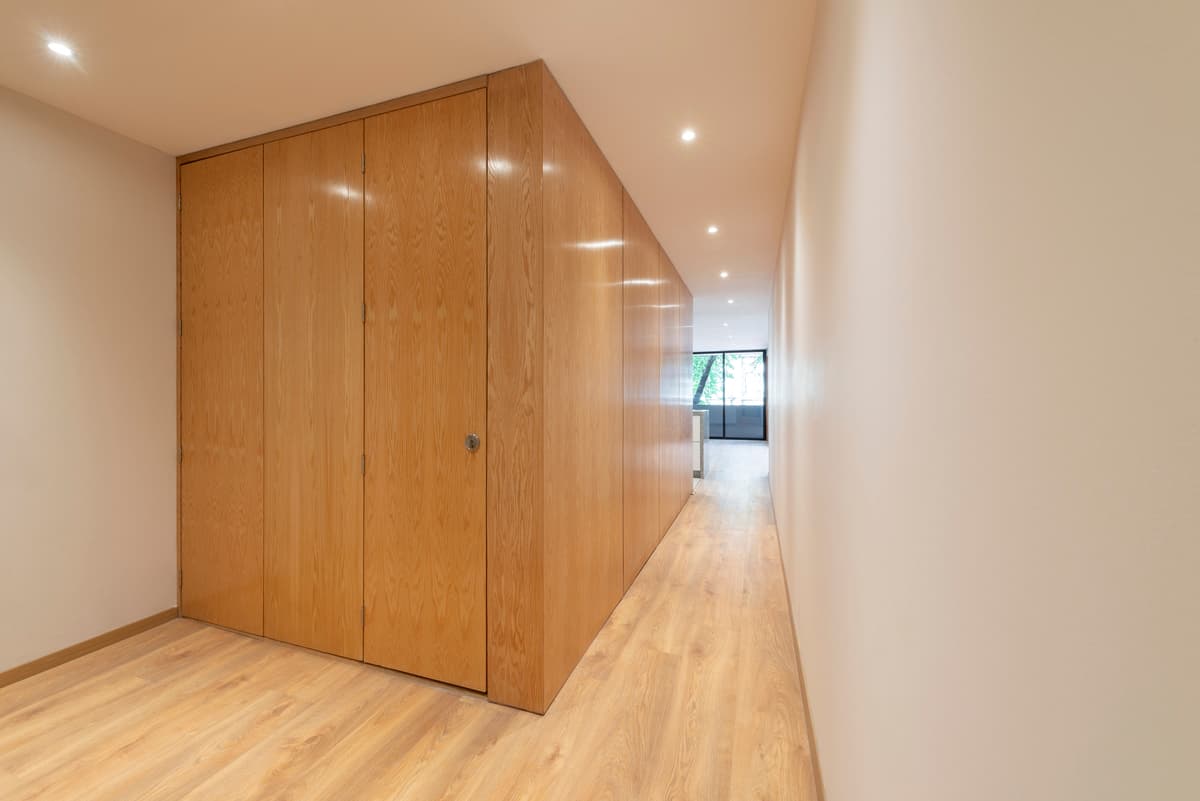
Timber joinery defines a passage between rooms.
Credits
- Architecture
- C2D Arquitectura
- Photography
- Camila Cossio
Keep exploring

