
Projects / Project
EM Tortona
DIAA Studio opens up a narrow Milan restaurant by moving its bar towards the entrance and exposing the existing brick walls.
The dining room opens along the restaurant’s original brick wall.
- Practice
- DIAA Studio
- Year
- 2022
- Photographer
- DIAA Studio
- Project type
- Restaurant refurbishment
- Materials
- Exposed brick, resin, metal and velvet
The project
The existing restaurant placed its bar across the middle of a long, narrow room. Diners sat behind it, leaving little visible activity from the street. DIAA Studio moved the bar into a niche beside the entrance and opened a view through the dining space.
The ceiling, exposed services and upper walls were painted a dark grey-brown. Beige resin flooring provides a lighter surface below, while removing the wall tiles revealed the existing brickwork.
Simple metal furniture frames carry velvet seats in different colours. Danish lighting completes the interior. The reorganisation was designed to support evening dining alongside the restaurant’s lunchtime use.
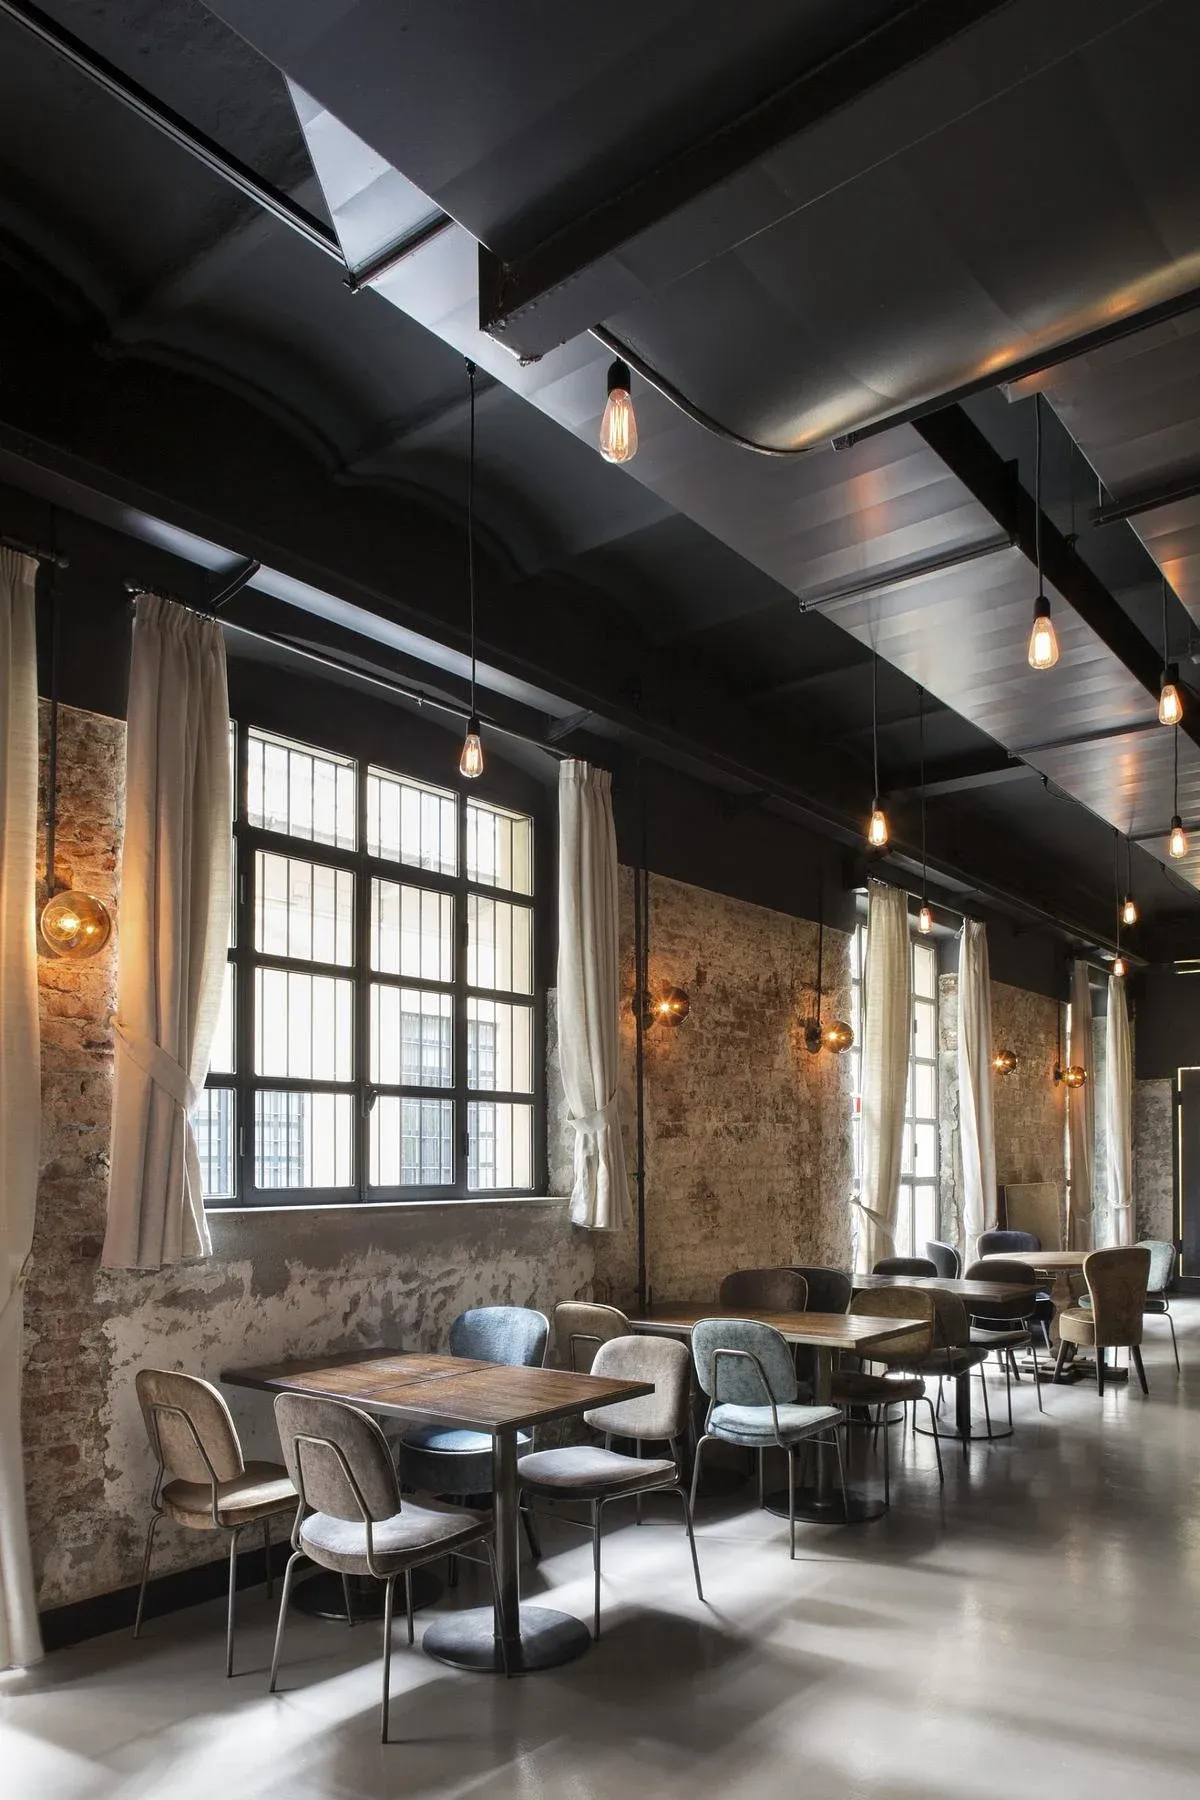
Ceiling services and dark finishes contrast with the pale resin floor.
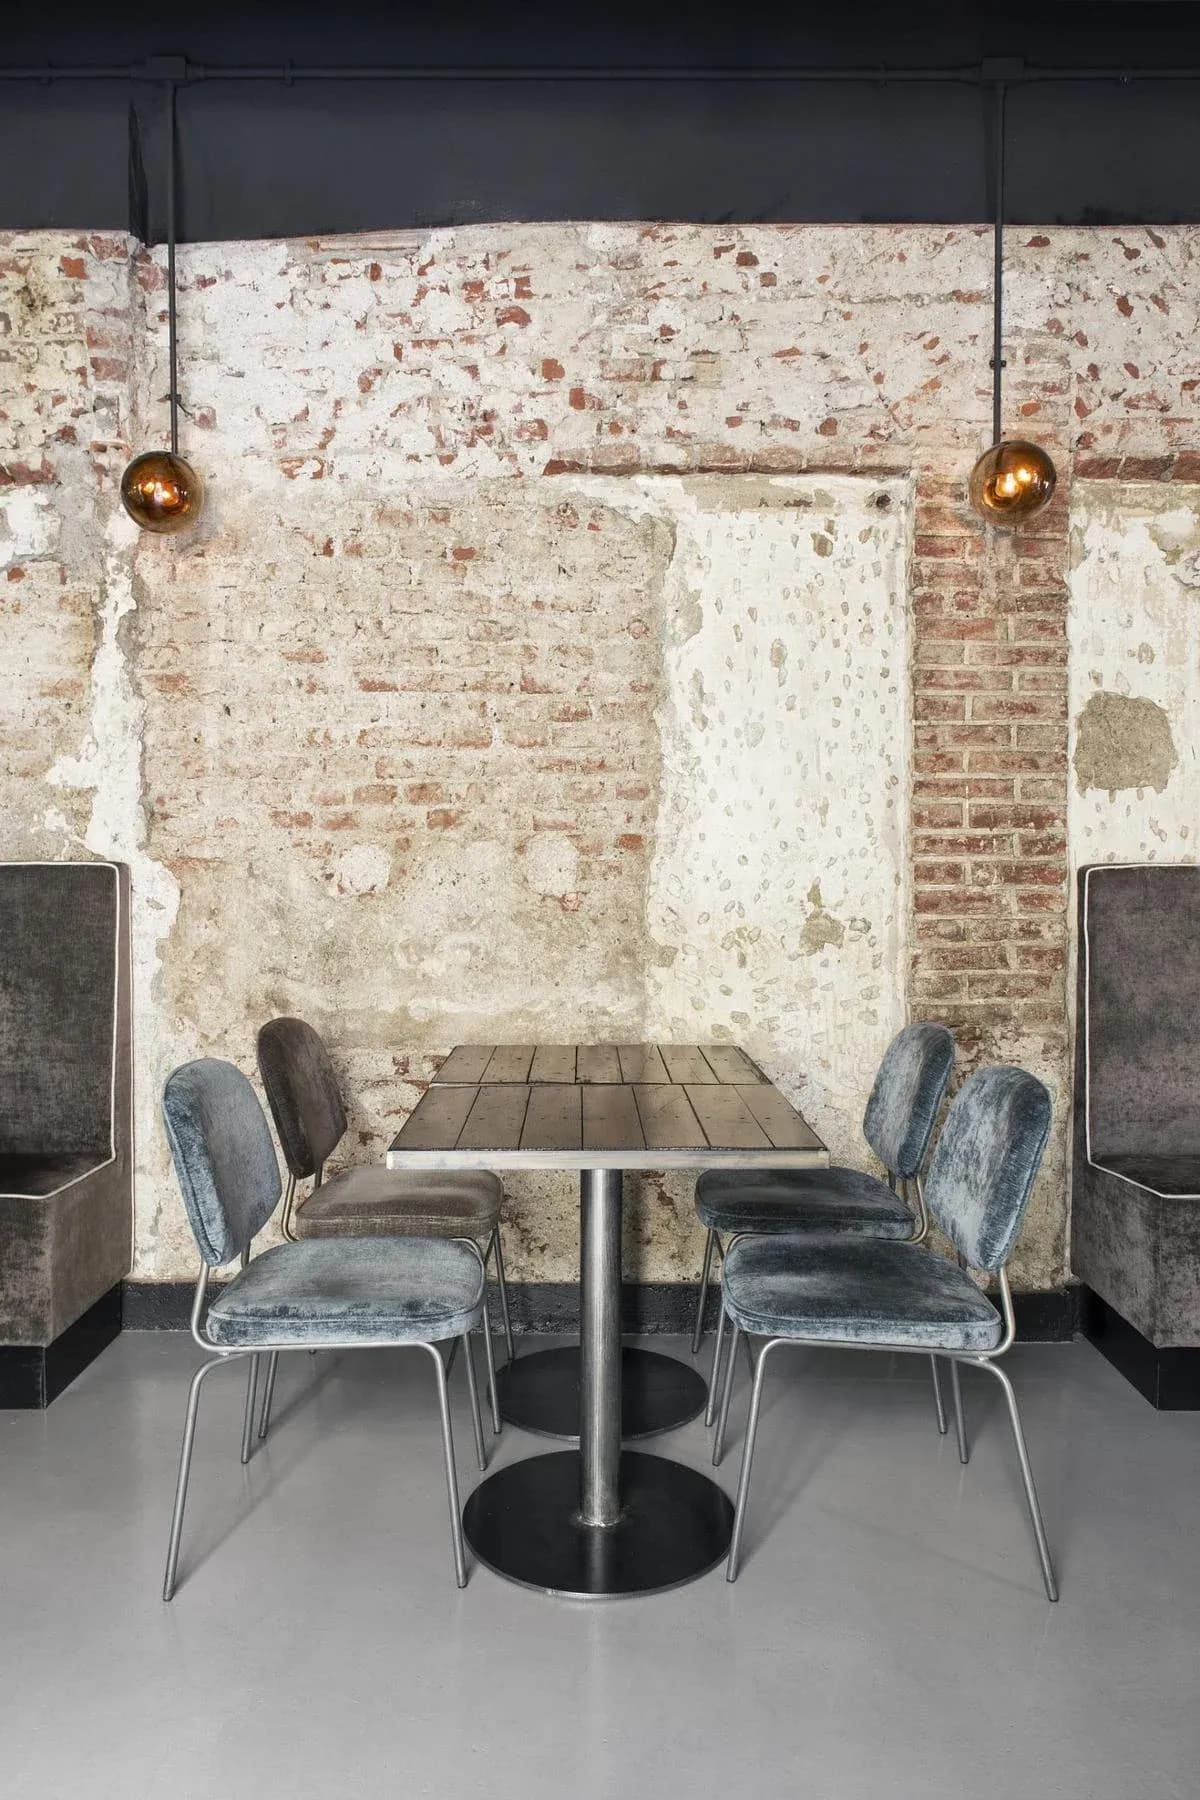
Velvet seating and metal tables sit against the exposed brickwork.
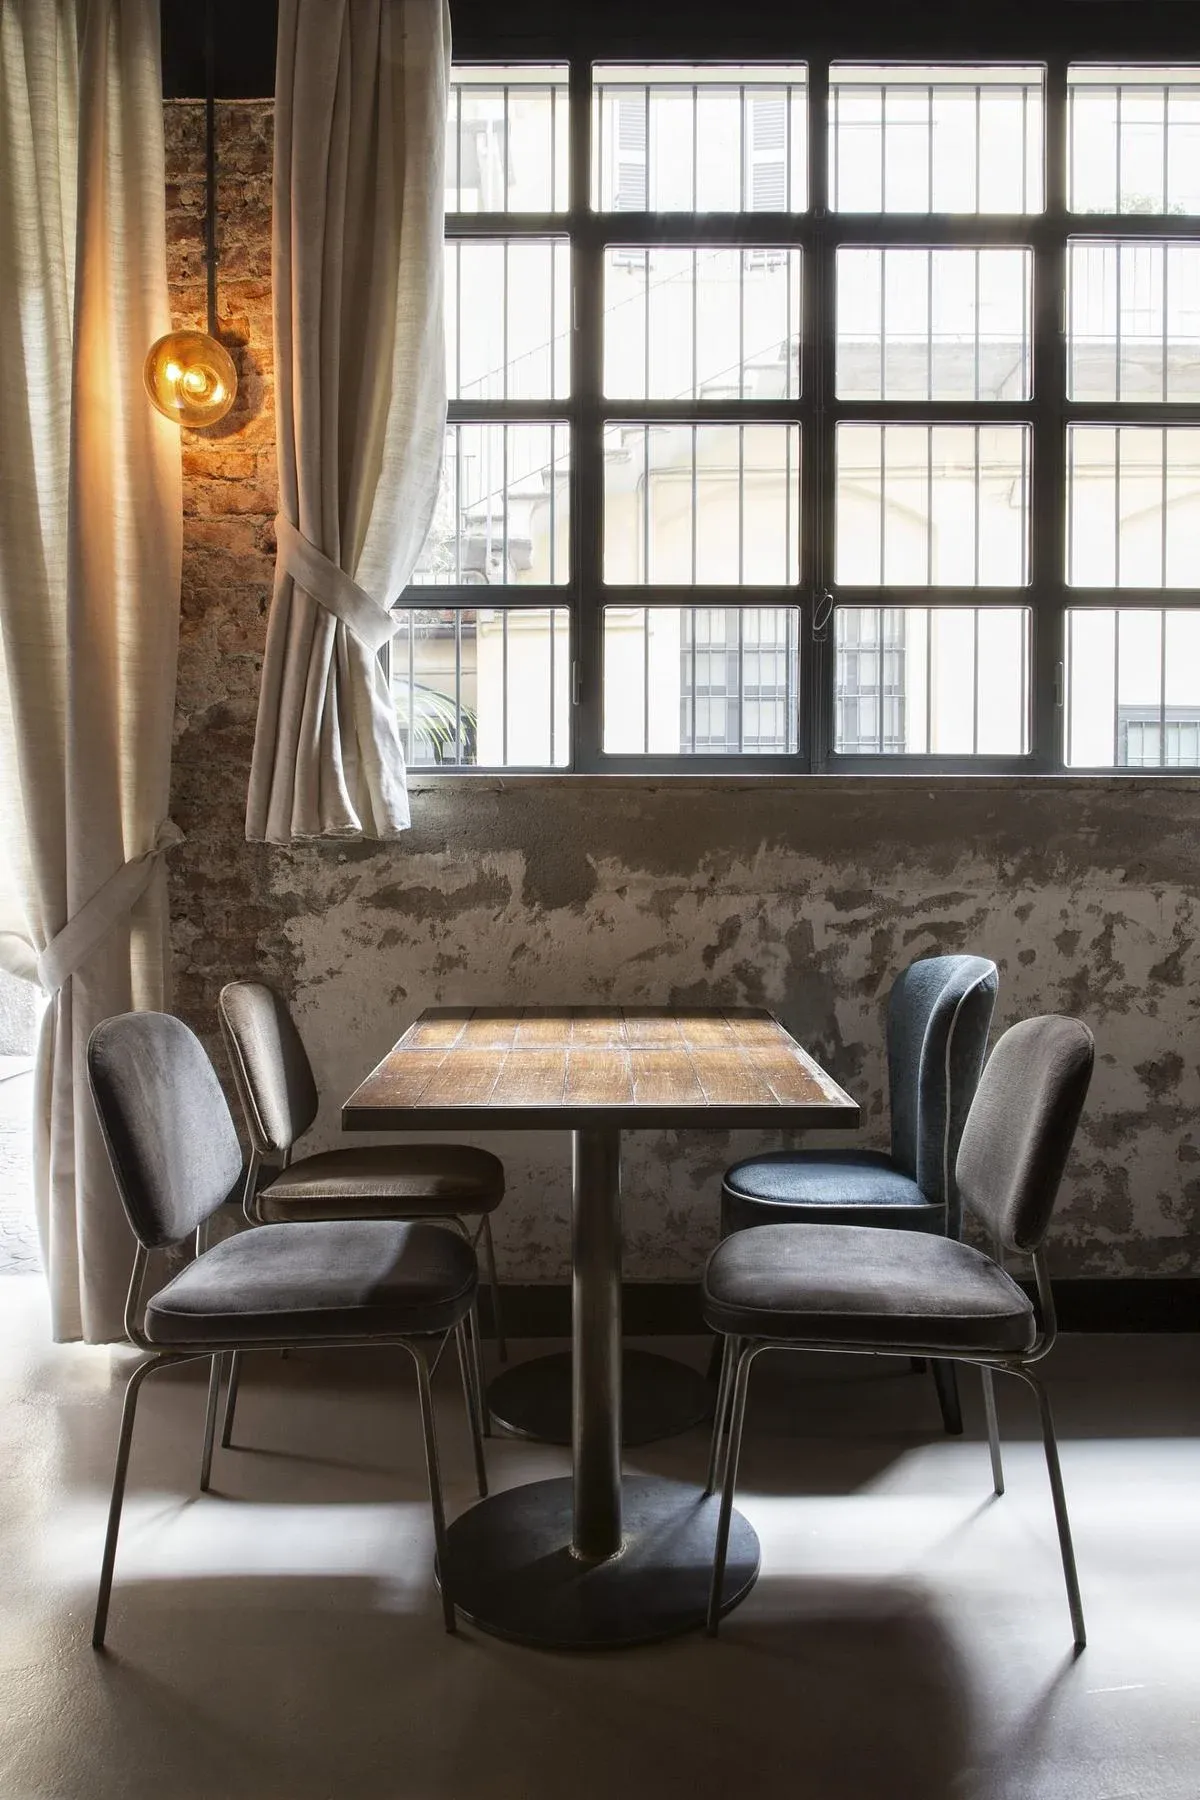
Window-side seating uses the height and daylight of the existing room.
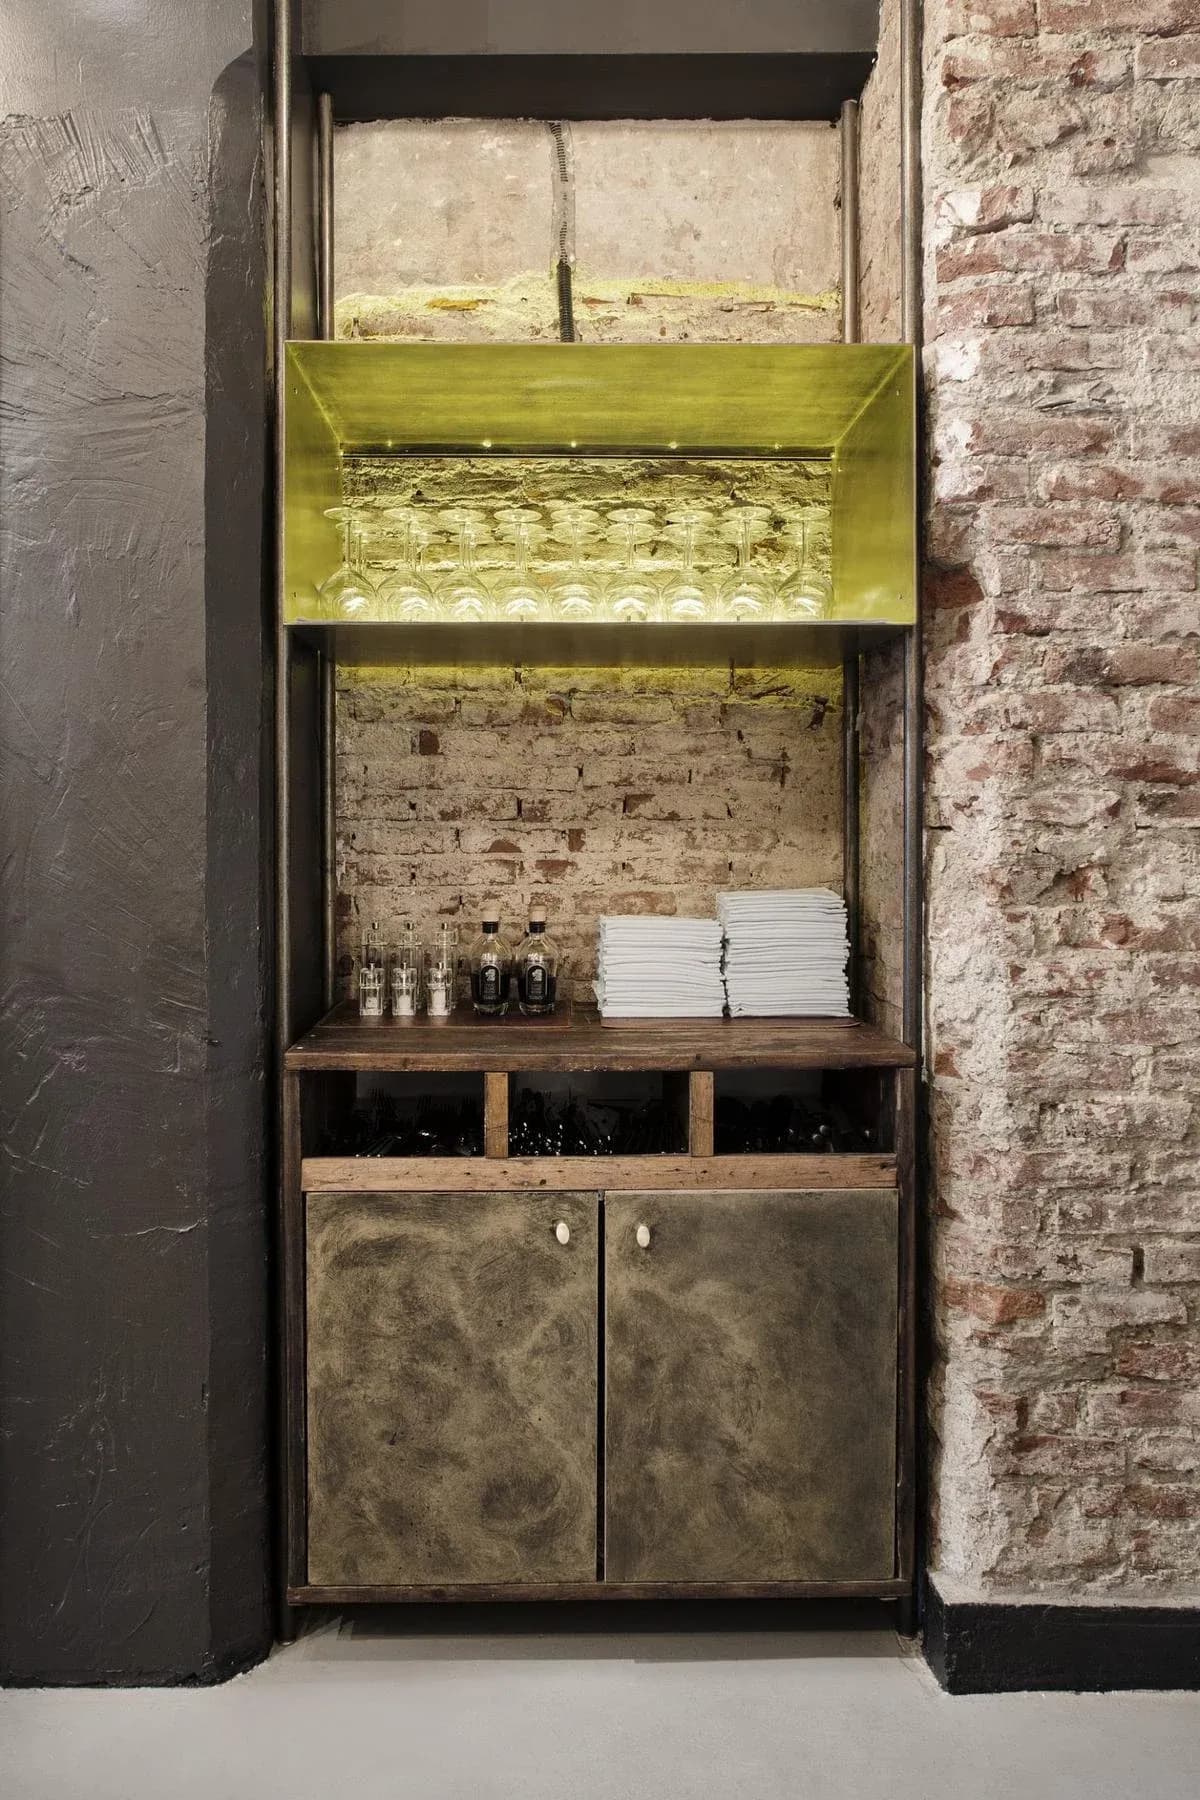
A fitted service niche combines storage with a compact worktop.
Credits
- Architecture and photography
- DIAA Studio
Keep exploring

