

Projects / Project
Ewart House + Studio
An 1890s workers' cottage in Paddington, Brisbane, restored and reworked with a new studio and garden.
The white kitchen opening onto the verandah.
- Practice
- Hall + Roberts Studio
- Year
- 2025
- Photographer
- Dan Preston
The project
Hall and Roberts Studio restored and reworked this 1890s workers' cottage on a 198 square metre corner lot in Paddington, Brisbane. The two-level, 101 square metre home blends the cottage's original character with modern living in a compact inner-city footprint.
Inside, white timber linings, a simple white kitchen and open rooms lead to verandahs among lush planting, while a sunken garden court with grass pavers adds outdoor space below. It was completed in 2025.
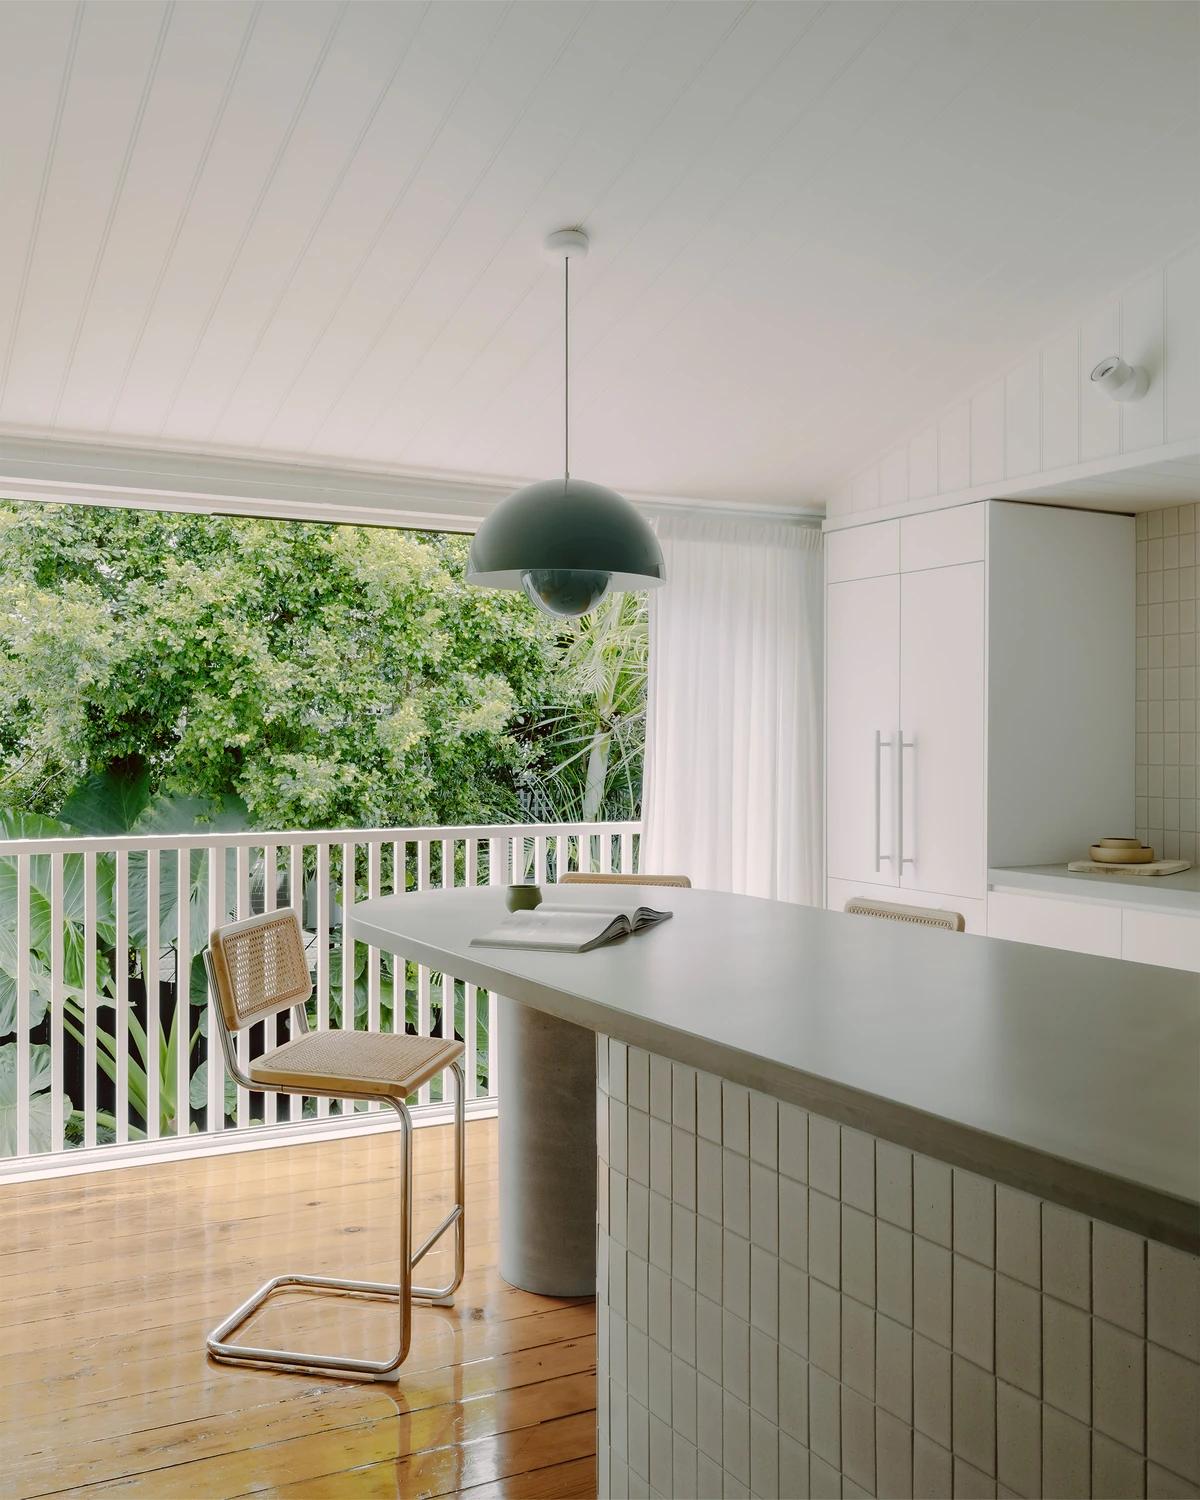
A kitchen bench beside the verandah balustrade.
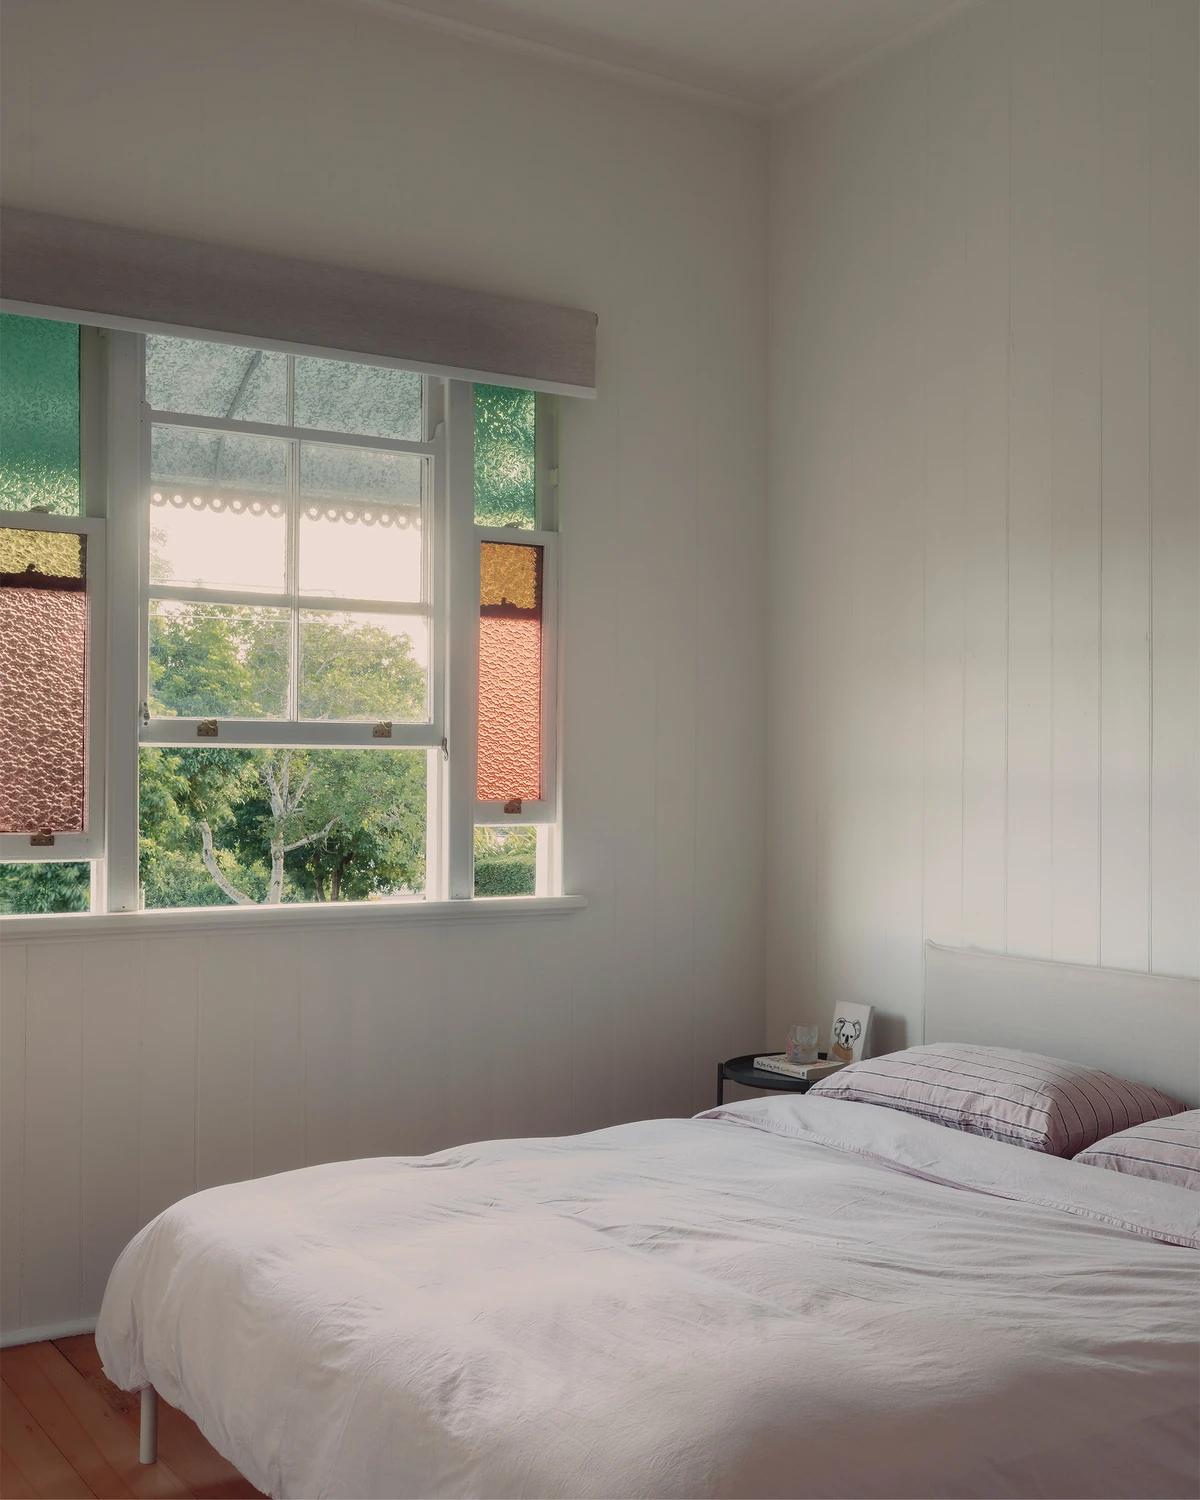
A bedroom with a timber sash window.
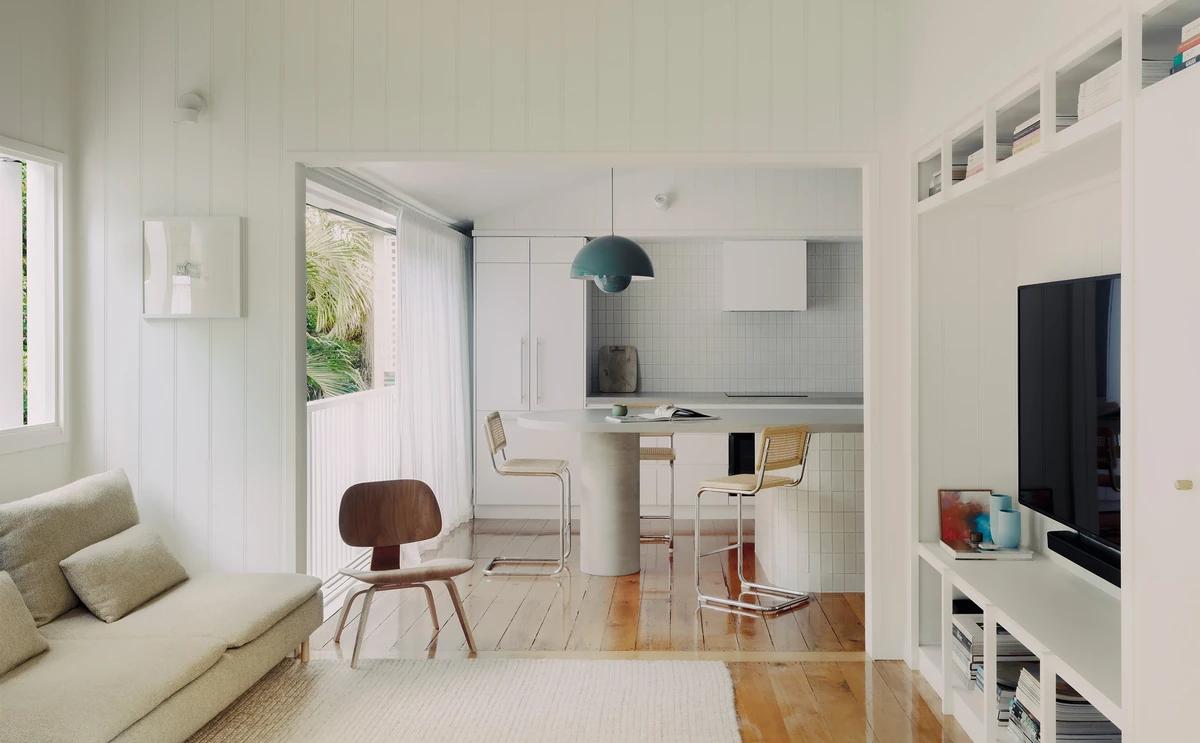
The living room with a timber-lined kitchen beyond.
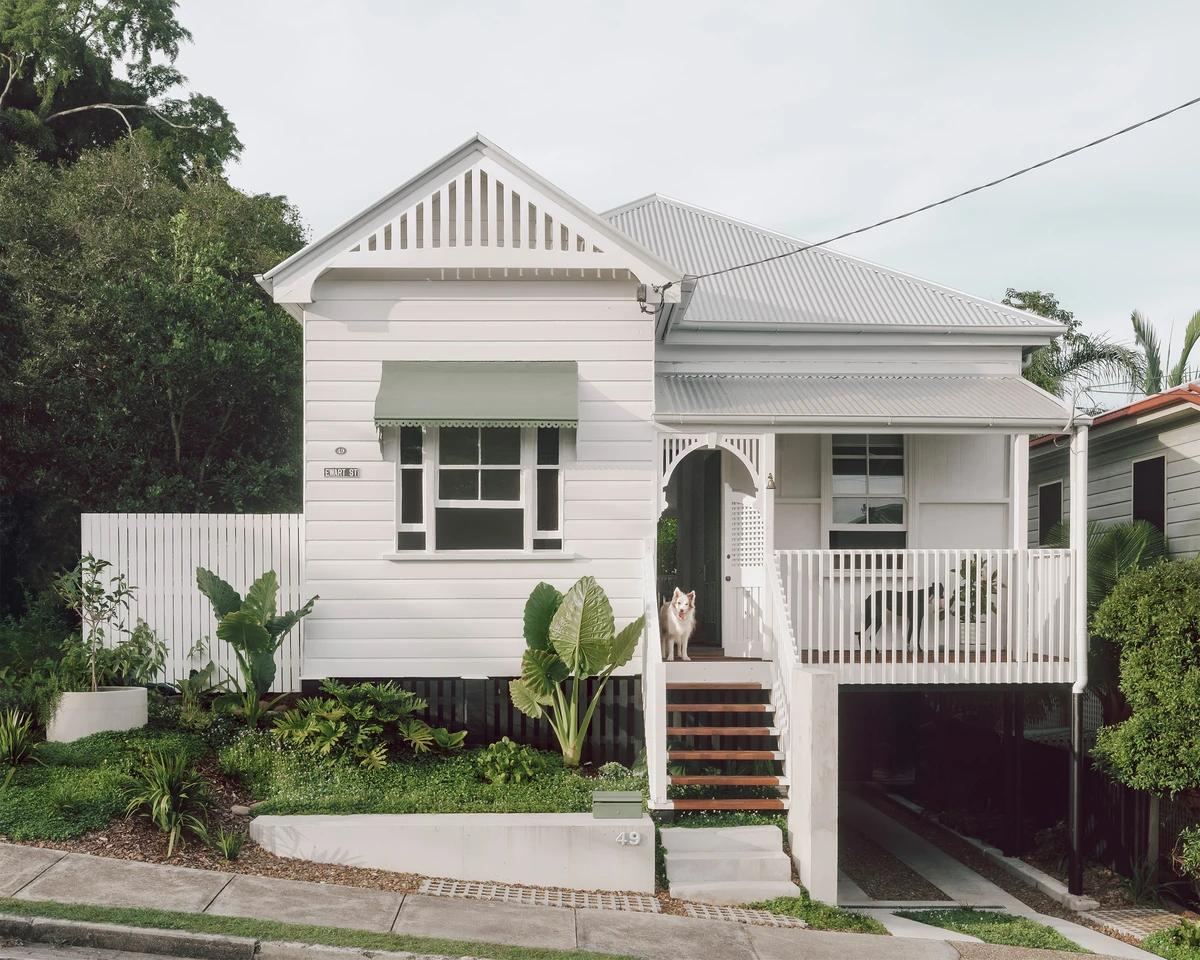
The restored white cottage on its corner lot.
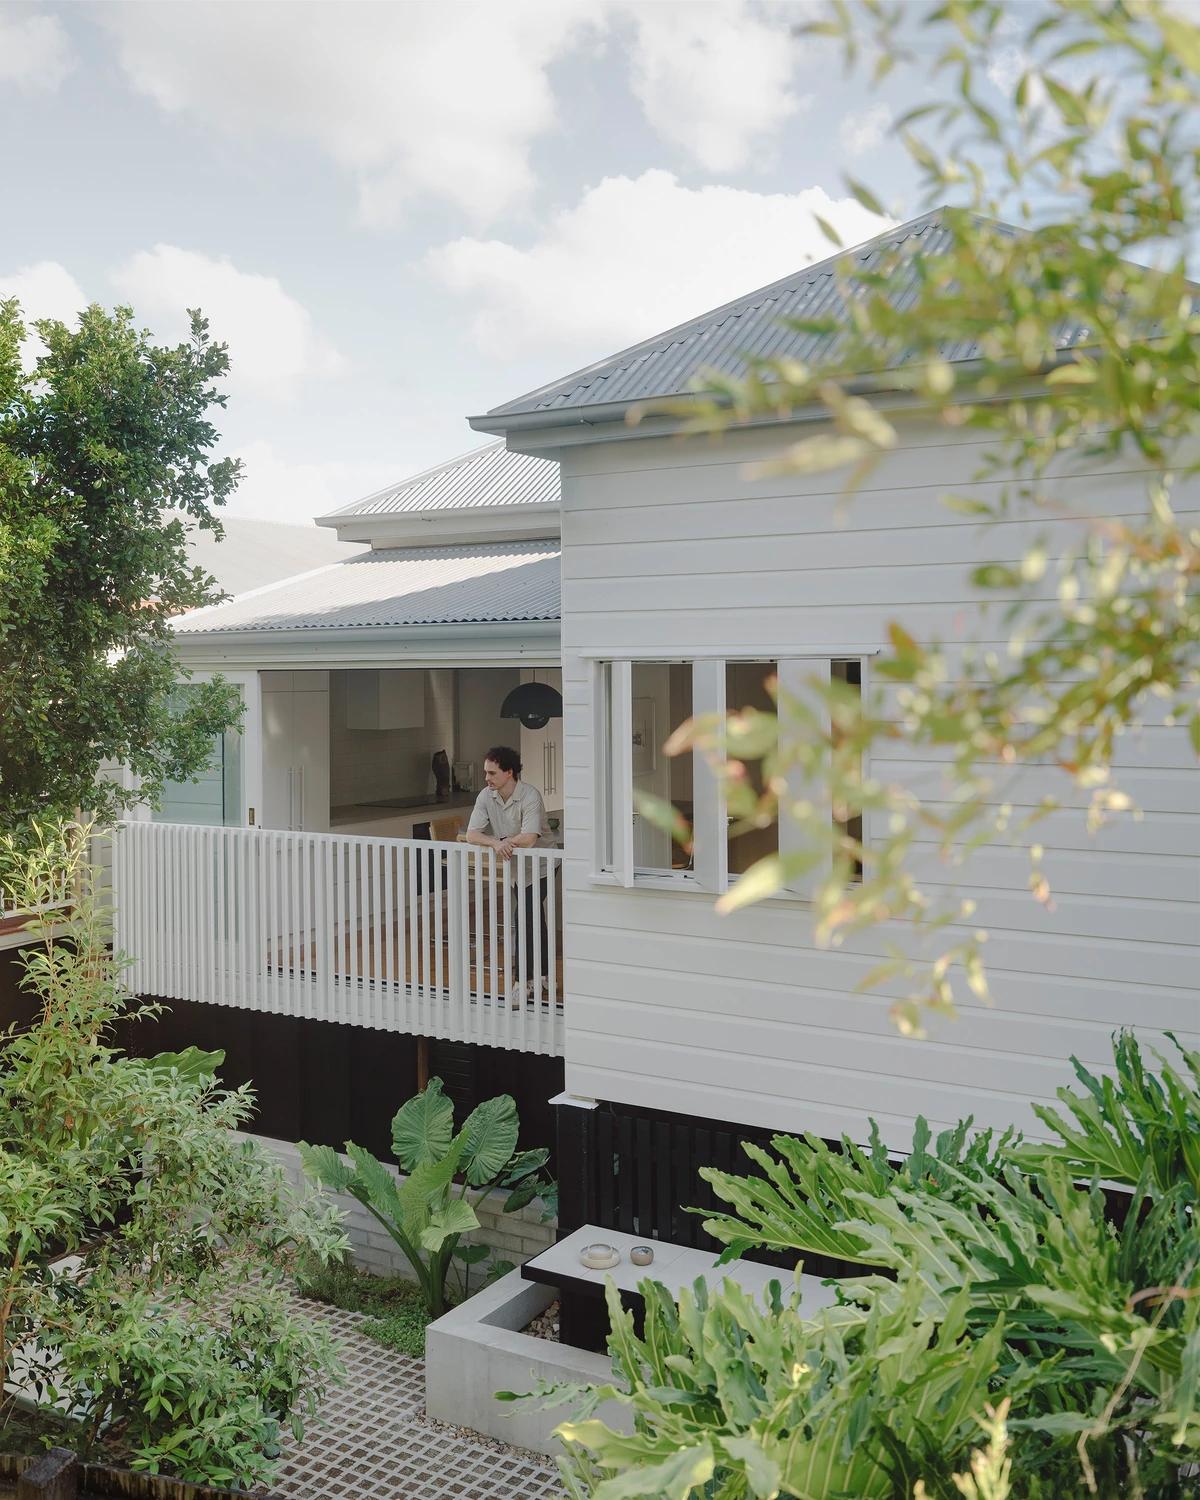
The rear verandah among tropical planting.
Credits
- Architect
- Hall + Roberts Studio
- Photographer
- Dan Preston
Keep exploring
More work to explore.


Project updates
Something wrong with this project?
Tell us if it is inaccurate, not genuine or a concern. Our team reviews every report.