
Projects / Project
Family Pied-à-terre
A 1990s penthouse condo opened up for a close family in Toronto's west end.
A hallway between white oak walls leading to the windows.
- Practice
- Weiss Architecture & Urbanism
- Year
- 2019
- Photographer
- Arnaud Marthouret
The project
Weiss Architecture & Urbanism renovated a 1990s penthouse condo in Toronto's west end that serves as a pied-à-terre for a close family. Walls that blocked daylight were removed, and new walls set perpendicular to the wide glazing and balcony over Mimico Creek let light reach the whole flat.
Curved bulkheads and rounded corners draw the space towards the sunny south, while sliding and pivoting doors and fold-away beds let it work for one person or four. A long marble and white oak table sits at the social heart of the home.
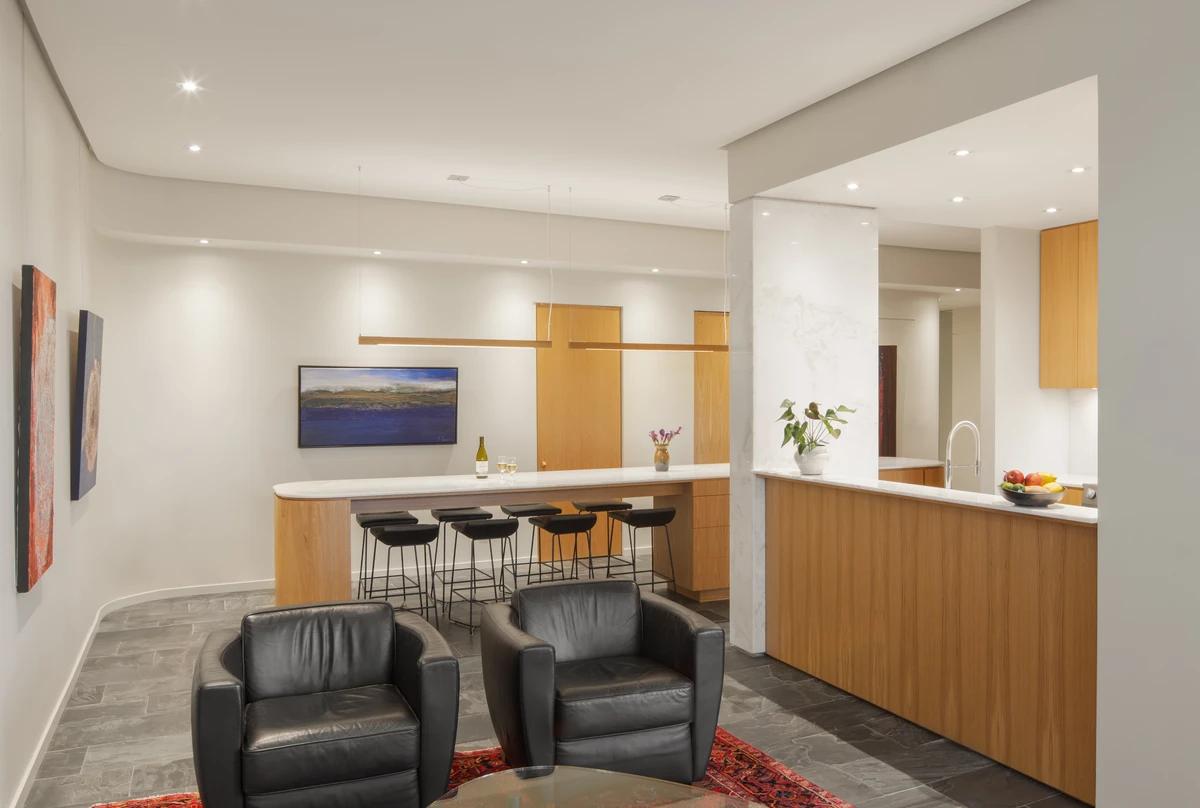
The kitchen, dining and living room.
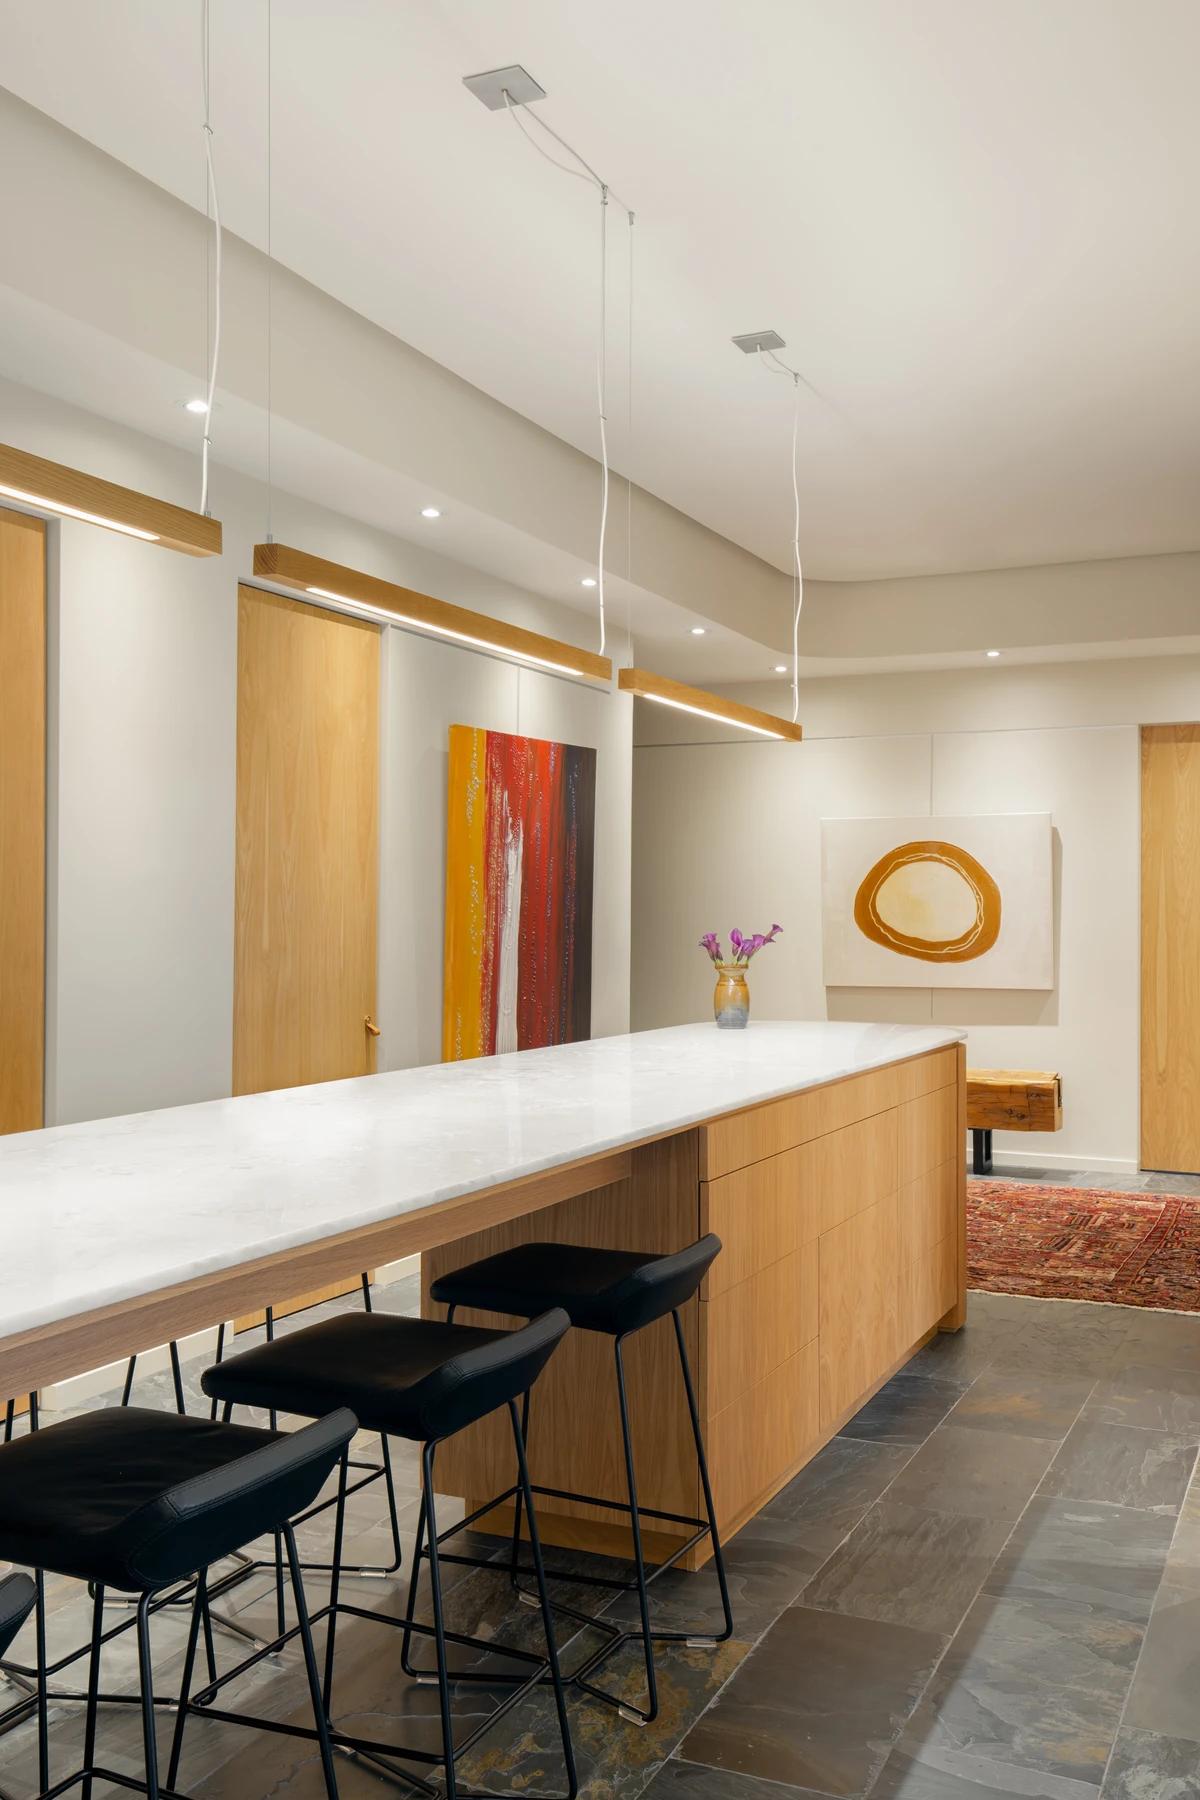
Bar stools along the long island.
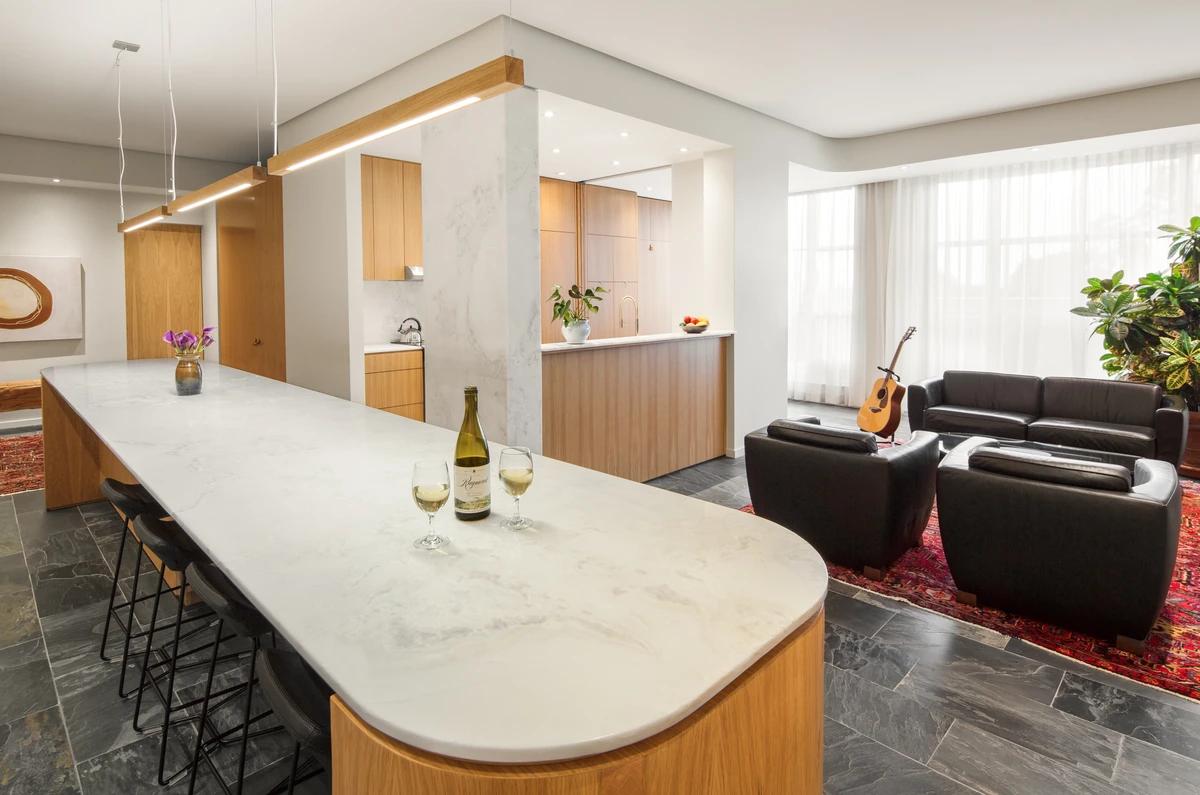
The marble-topped island and living area.
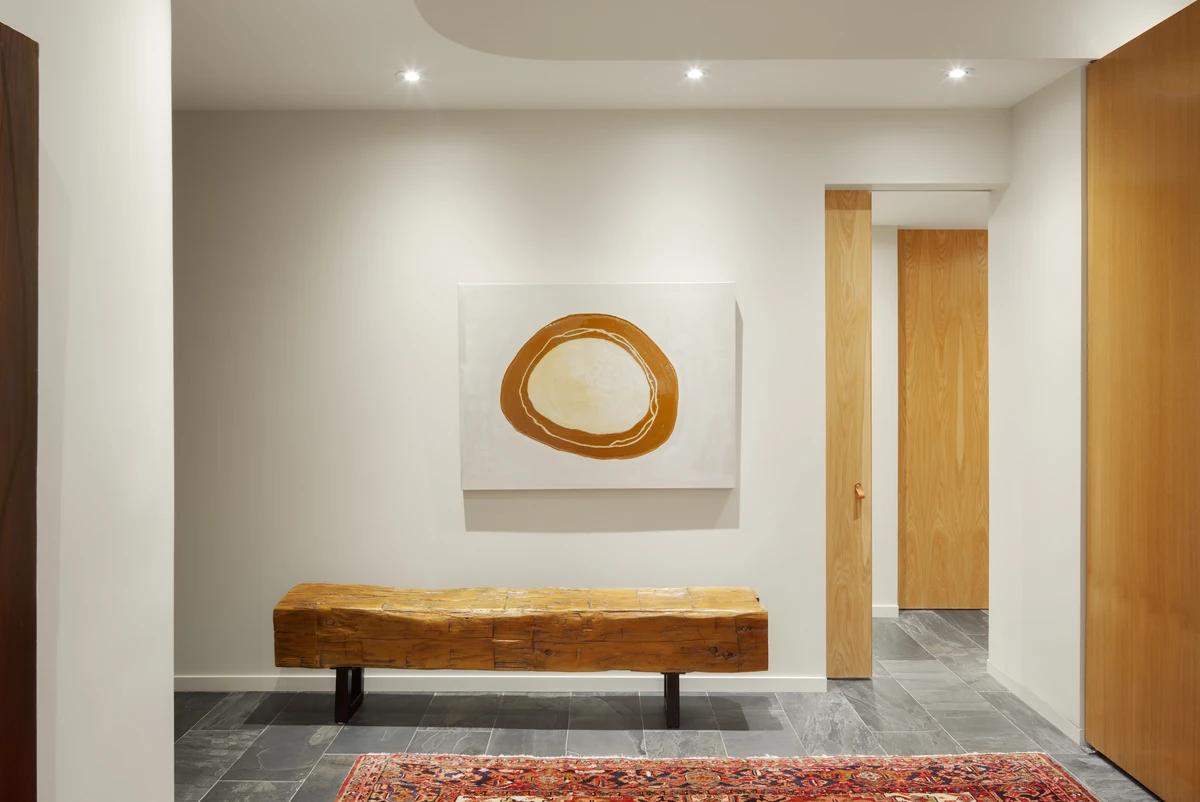
The entry with a timber bench and artwork.
Credits
- Architect
- Weiss Architecture & Urbanism
- Contractor
- Andes Construction
- Lighting
- Aaline
- Photographer
- Arnaud Marthouret
Keep exploring
More work to explore.

Project updates
Something wrong with this project?
Tell us if it is inaccurate, not genuine or a concern. Our team reviews every report.