Port KC
KEM STUDIO · Kansas City, Missouri, United States · 2019
Projects / Project
A former warehouse turned into a light-filled branch office for a specialty contractor.
The lounge beneath one of the tall skylights.
The project
KEM Studio transformed a 24,000 sq ft warehouse in Lenexa, Kansas, into a branch office for a national specialty contractor in framing and wall finishing, completed in 2025. The design pairs true craft with the utility of work boots.
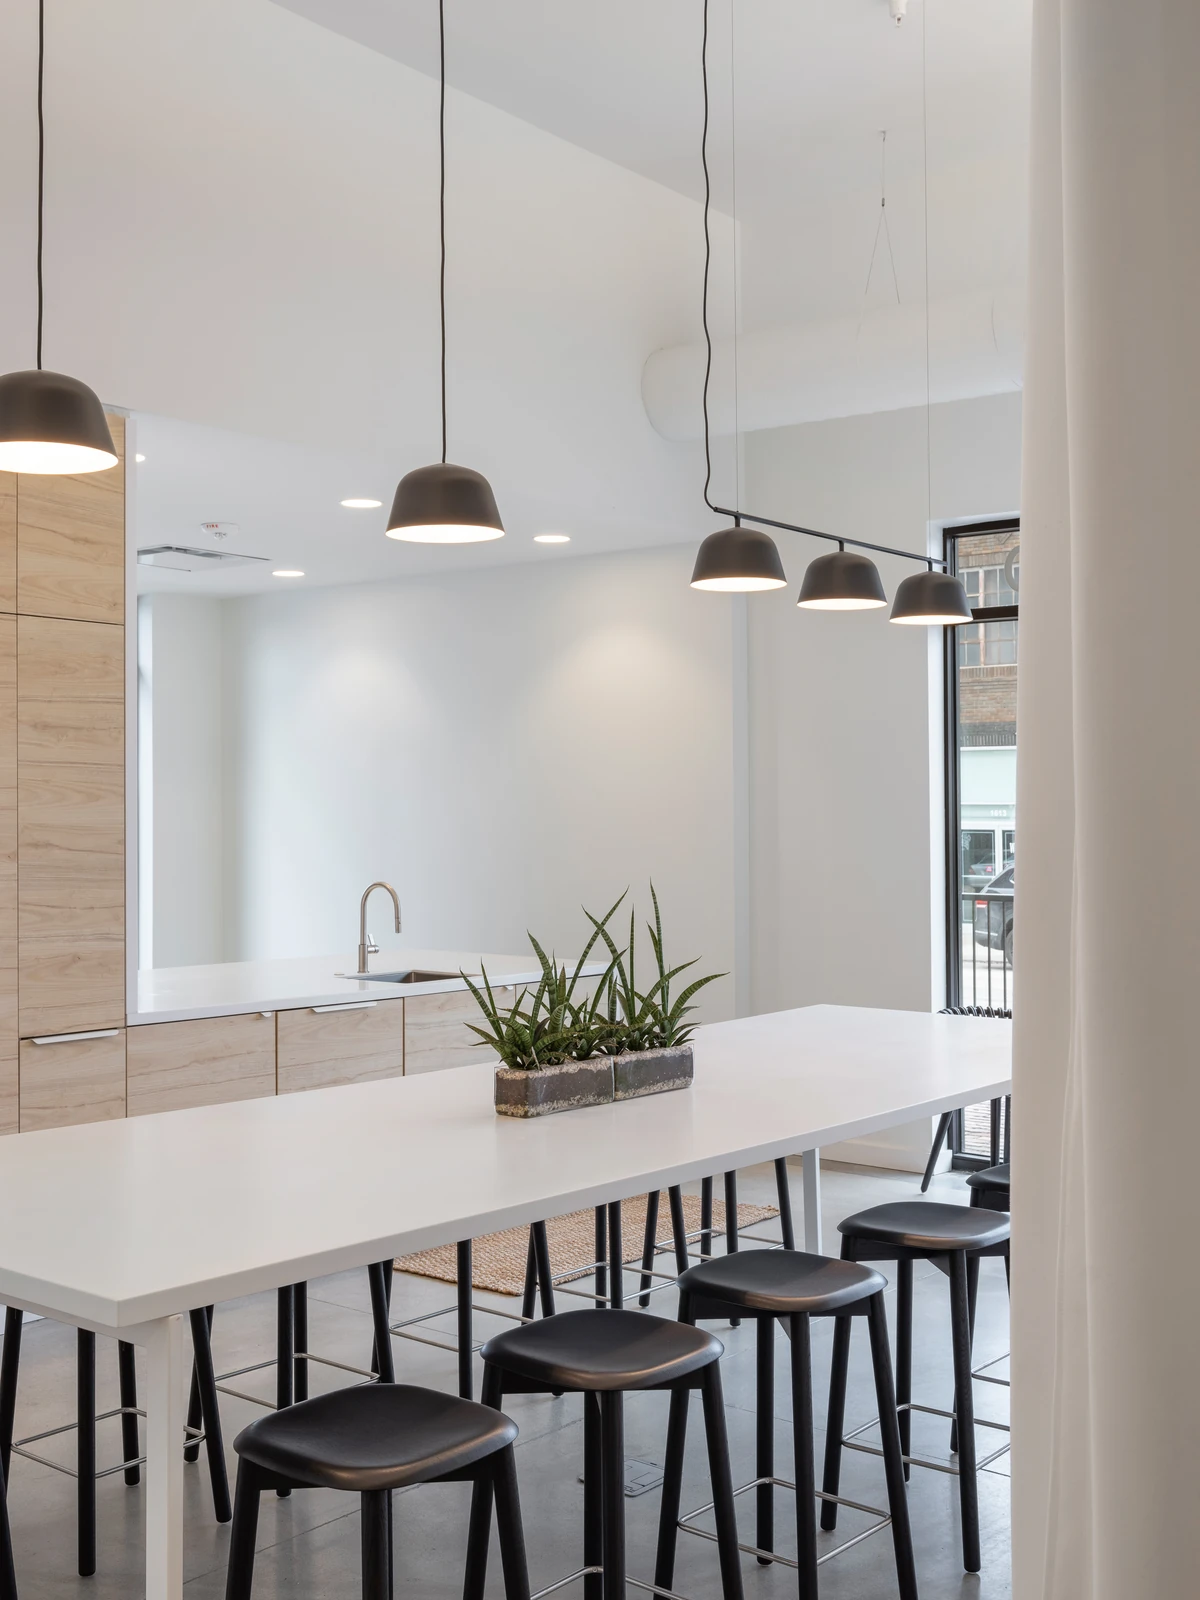
Two 20 ft skylights flood the former warehouse with daylight. Around them sit a shared kitchen, a lounge and a flexible conference centre for training, with team workspaces and offices laid out for efficiency.
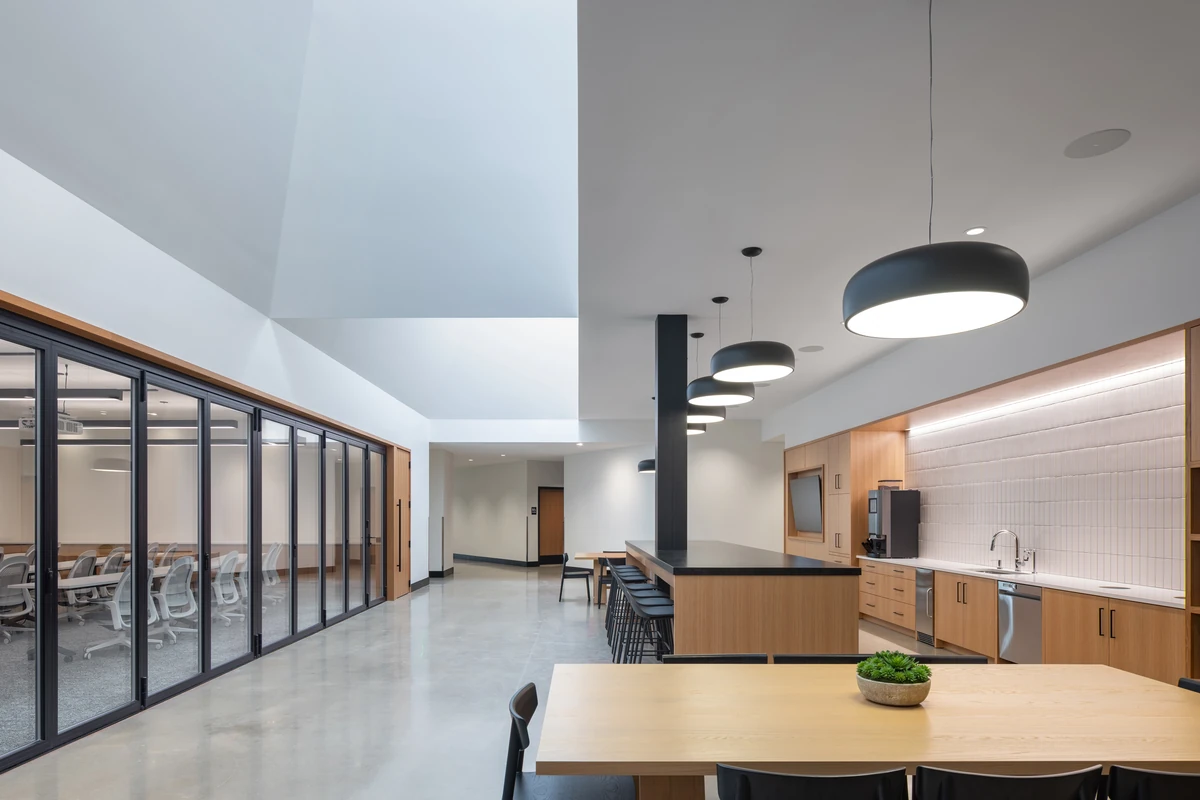
The kitchen beside the glass-walled conference centre.
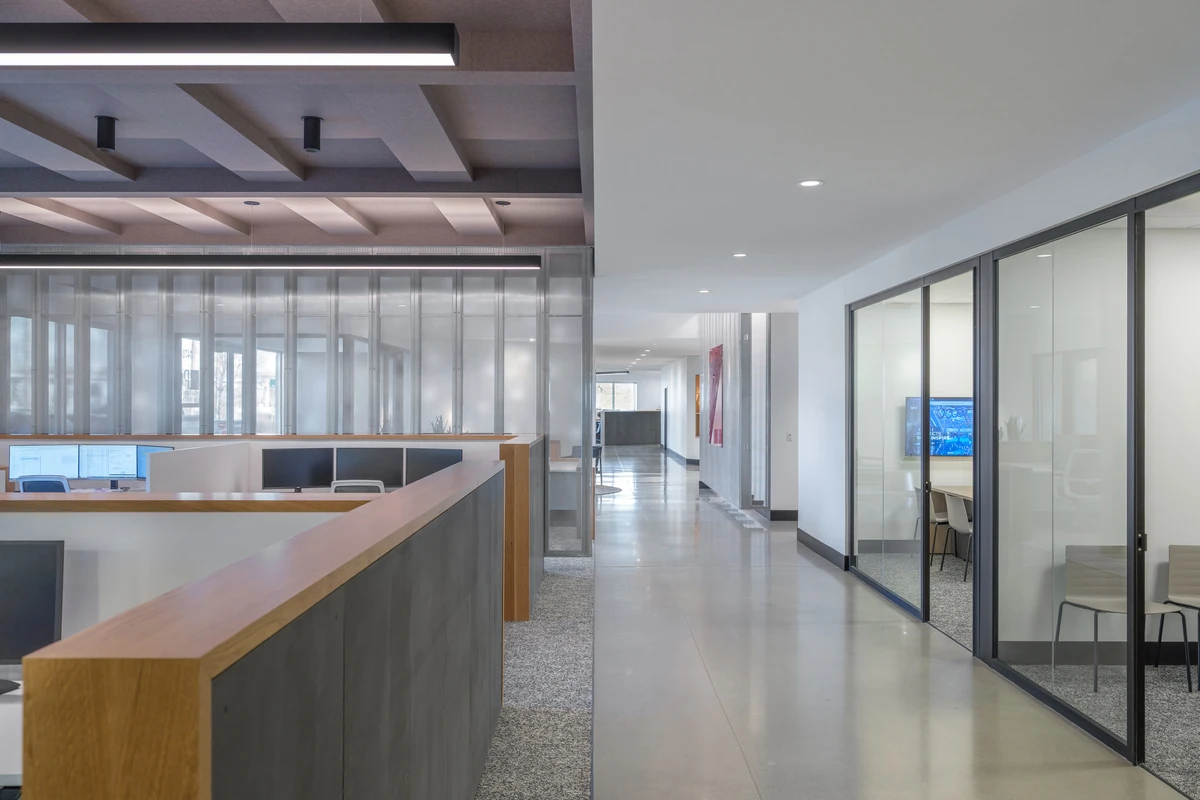
Team workspaces beside glazed offices.
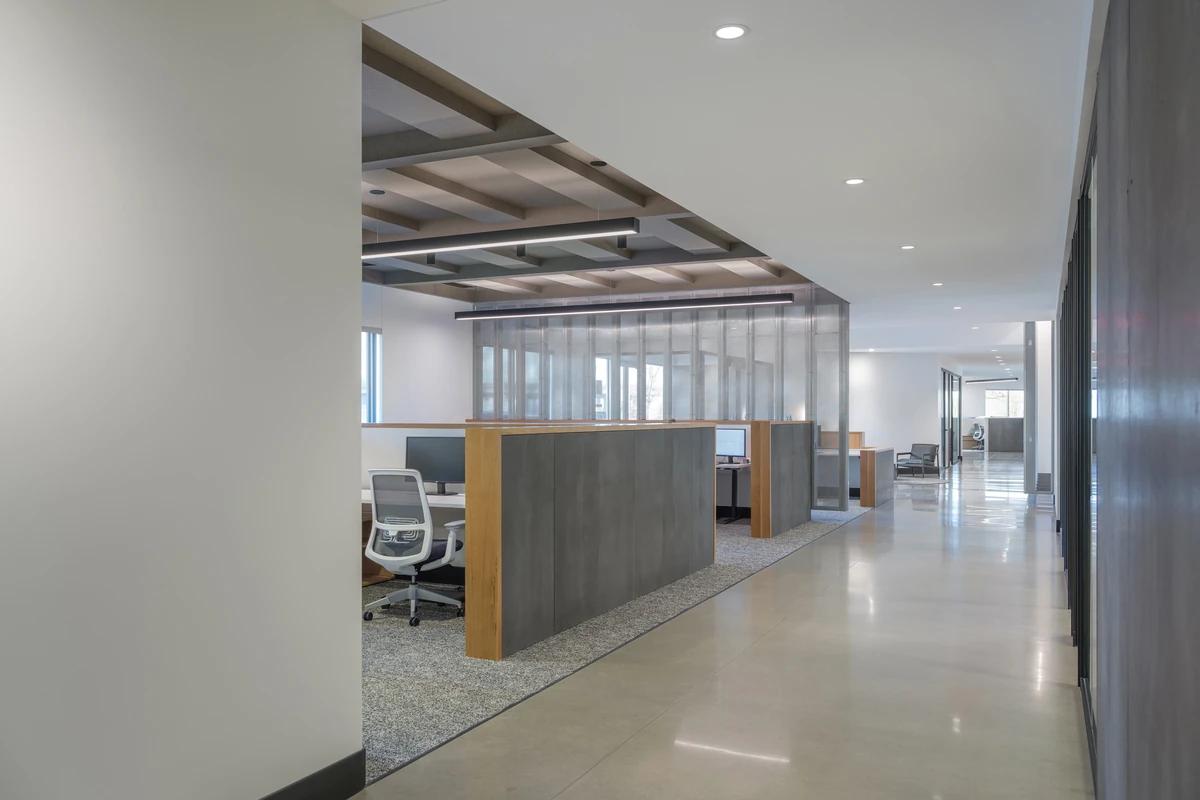
A second entrance into the workspace.
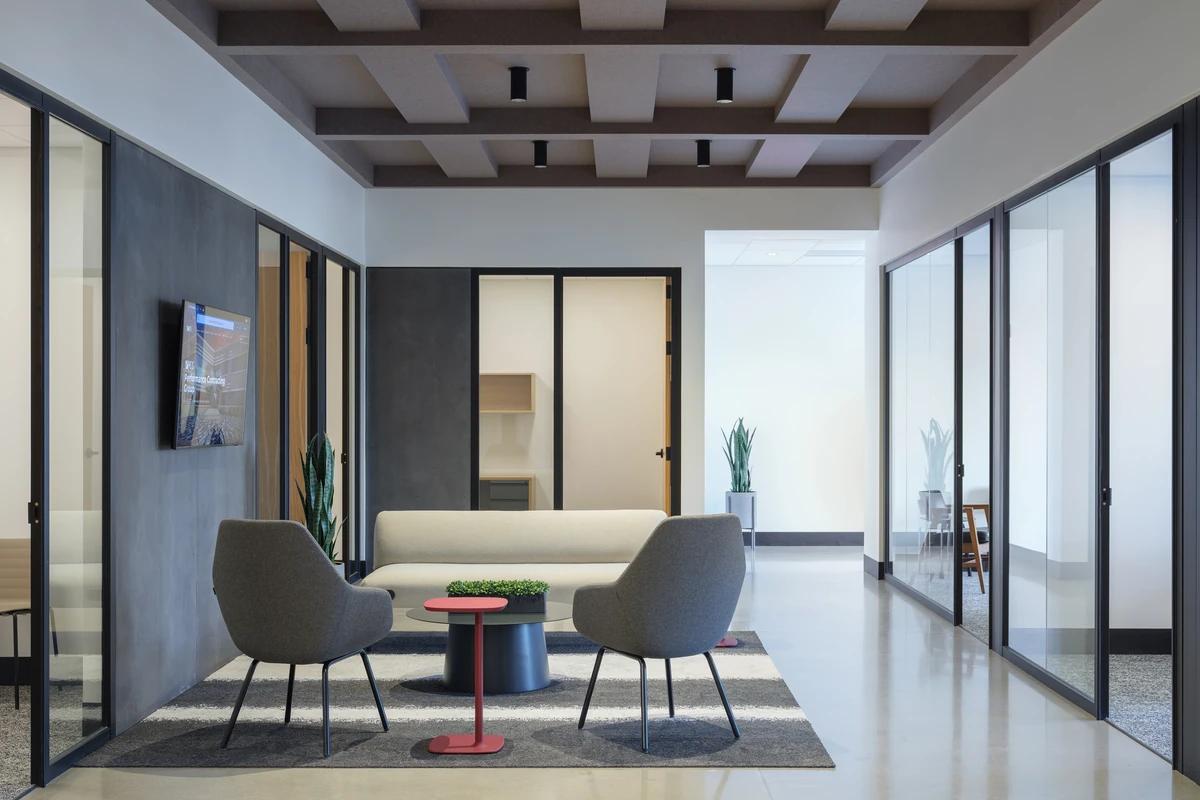
A seating area beneath timber ceiling baffles.
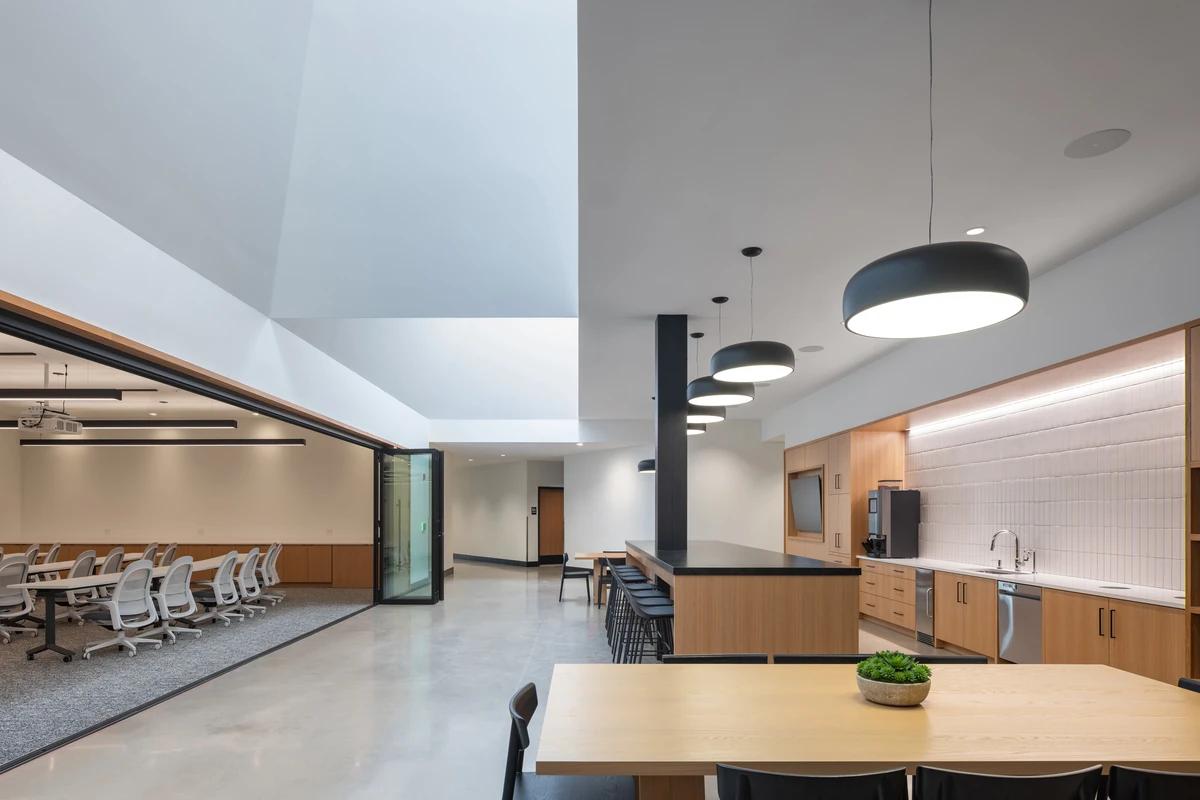
The conference centre with its glass panels open.
Credits
Keep exploring
Project updates
Tell us if it is inaccurate, not genuine or a concern. Our team reviews every report.