Field Office
KEM STUDIO · Lenexa, Kansas, United States · 2025
Projects / Project
A 3,000 sq ft studio in the Stockyards District designed as a workplace retreat.
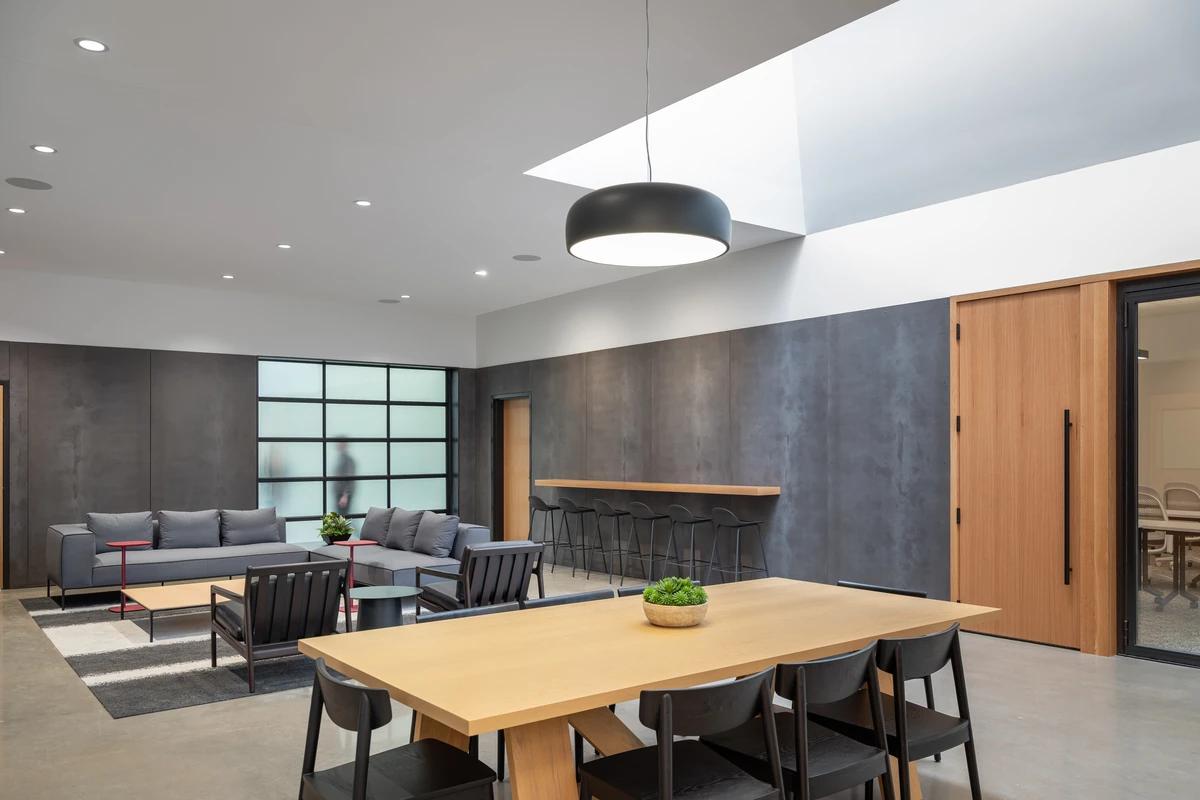
A long communal table beneath black pendants.
The project
KEM Studio designed the new 3,000 sq ft offices of Willoughby Design in the Stockyards District of Kansas City, completed in 2021. After the blurred home working of the pandemic, the studio was conceived as a retreat for work and for hosting clients.
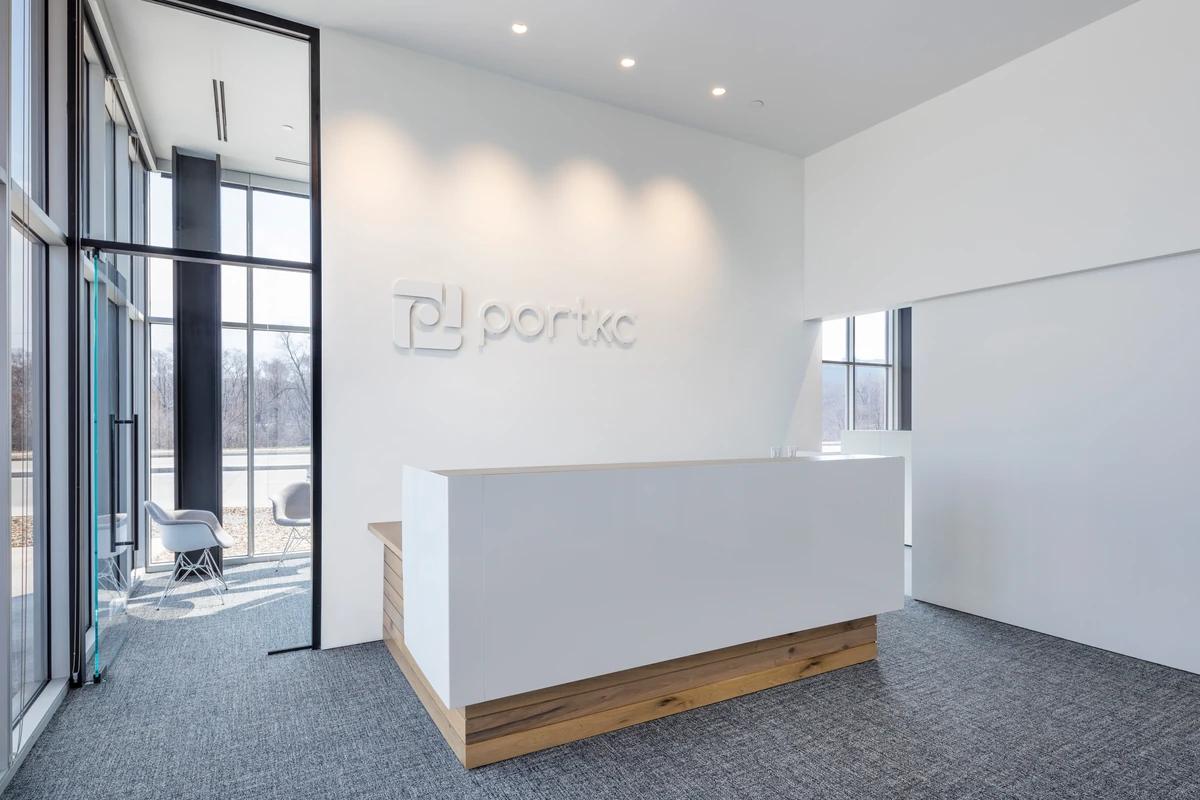
Visitors arrive in a cafe-like lobby that can host clients, parties and meetings, with curtains to separate it from the workspaces beyond. White walls, steel beams and pale timber keep the space bright and flexible.
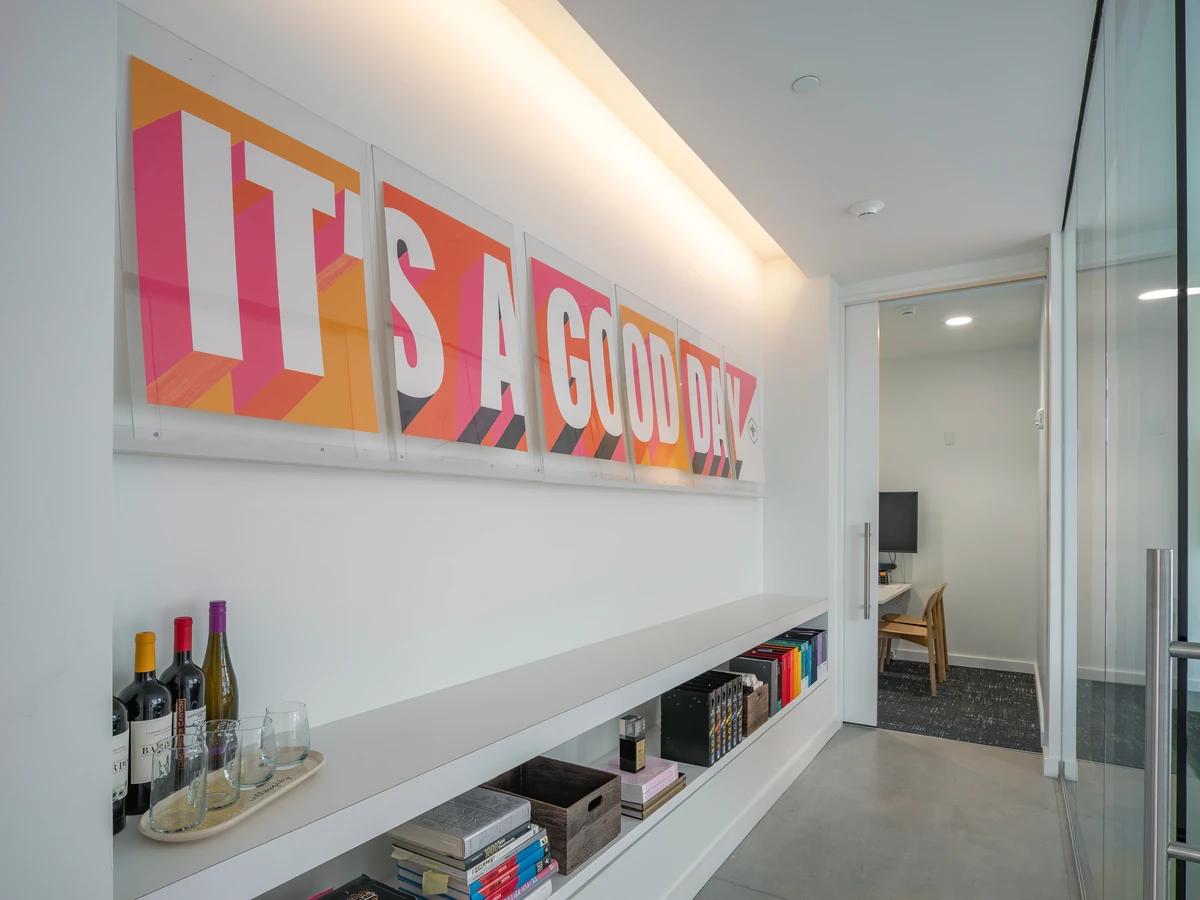
A shelf beneath a bold typographic artwork.
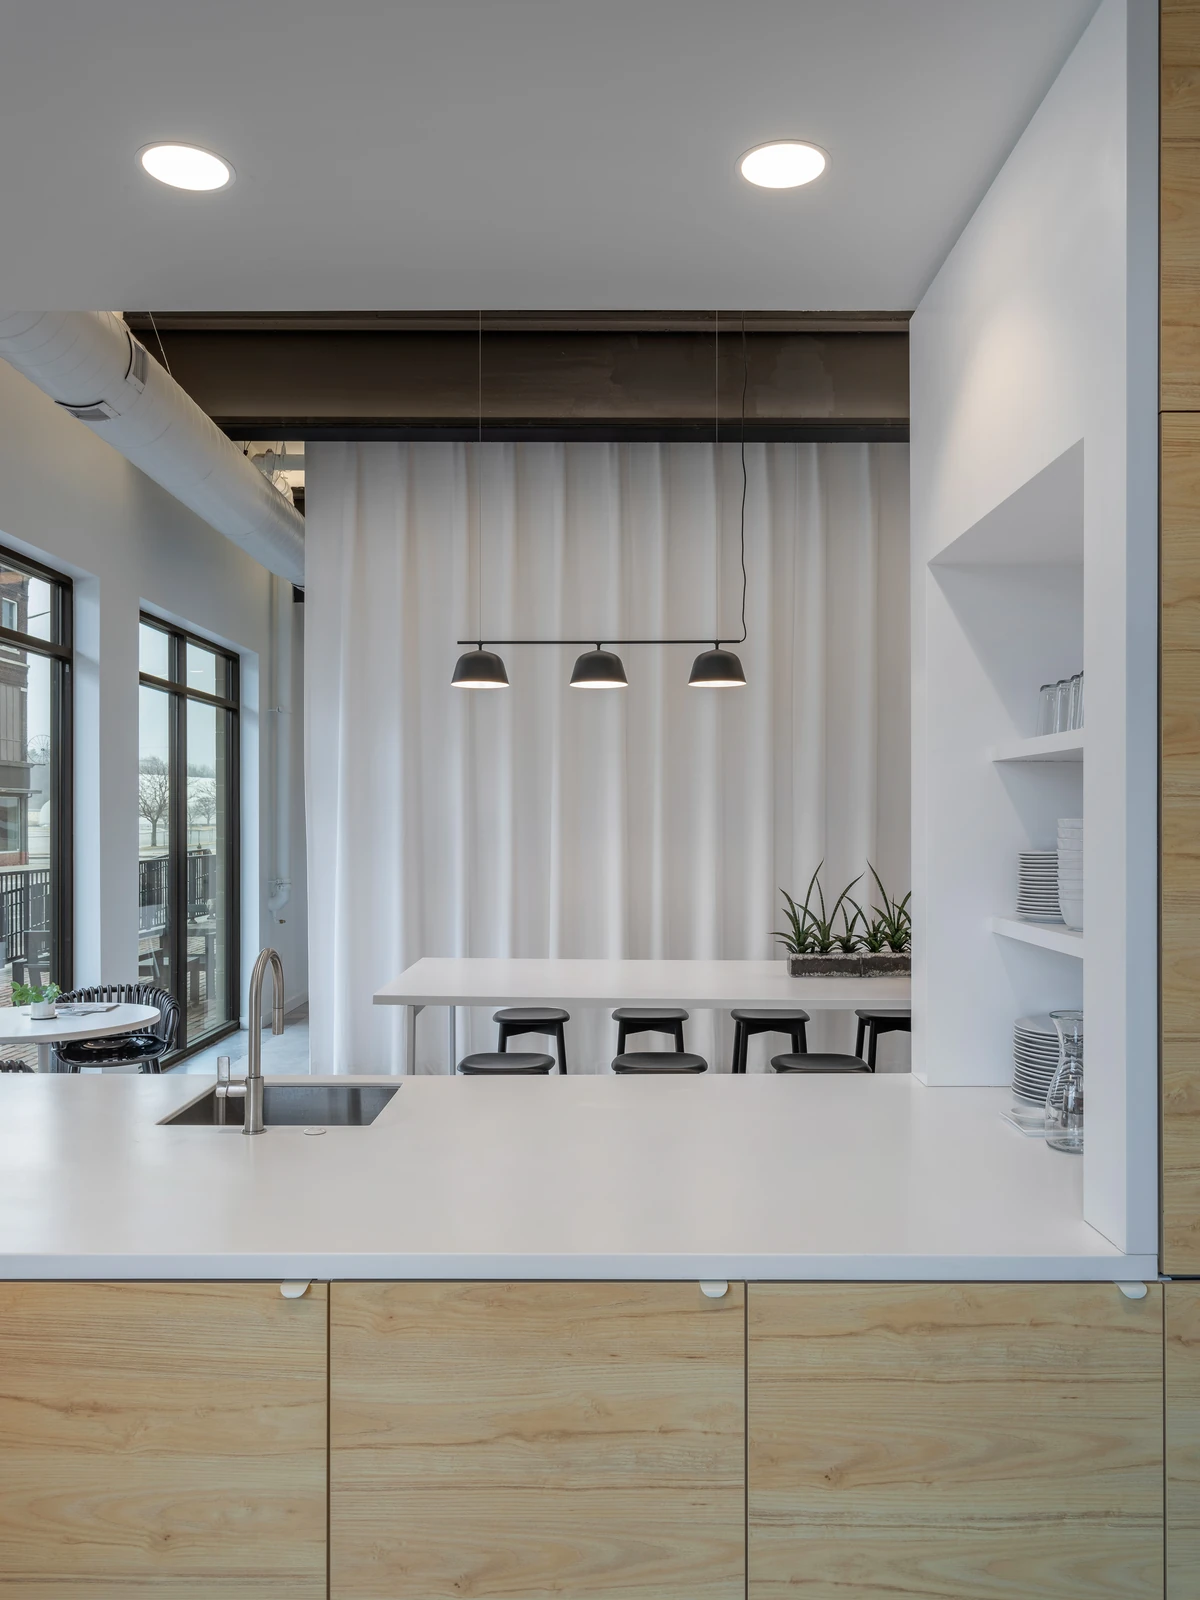
The cafe-like lobby kitchen.
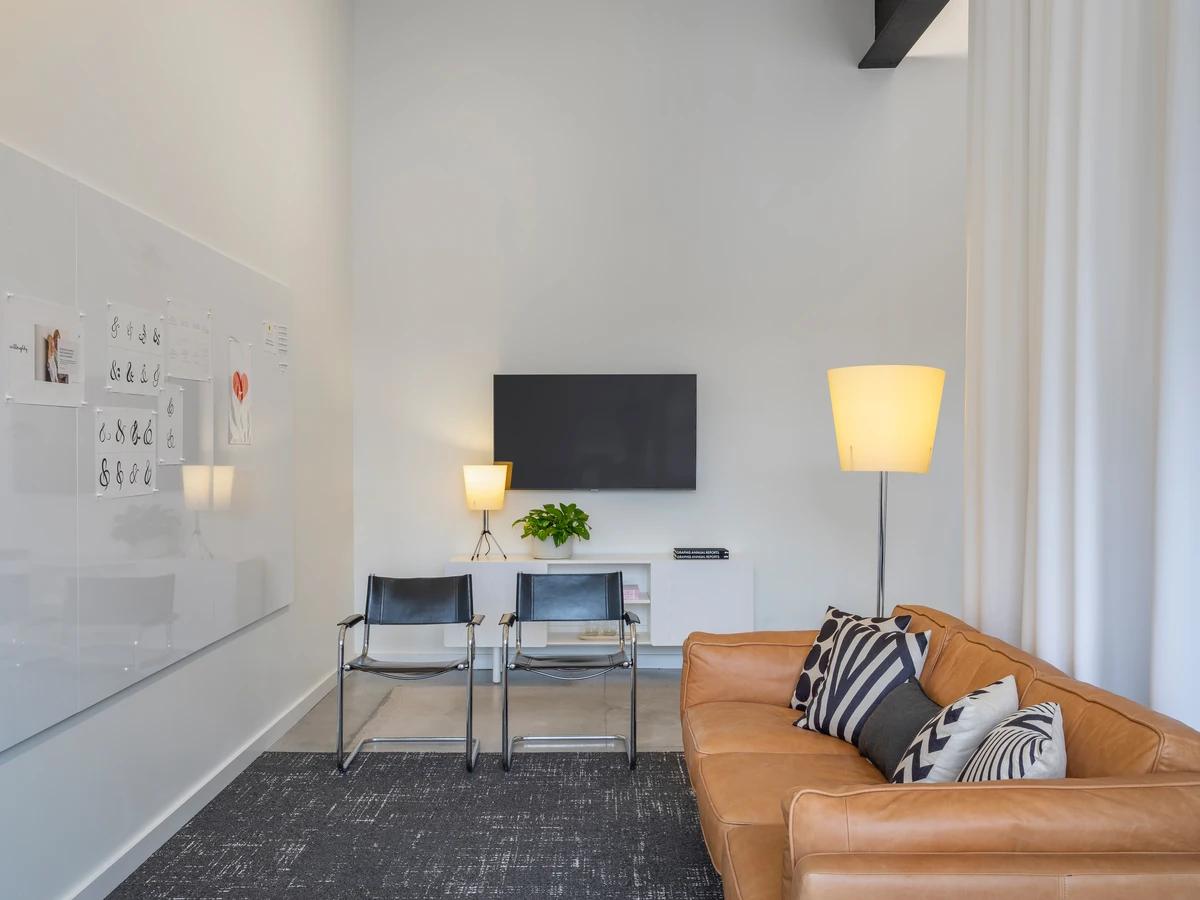
A lounge for brainstorming with a leather sofa.
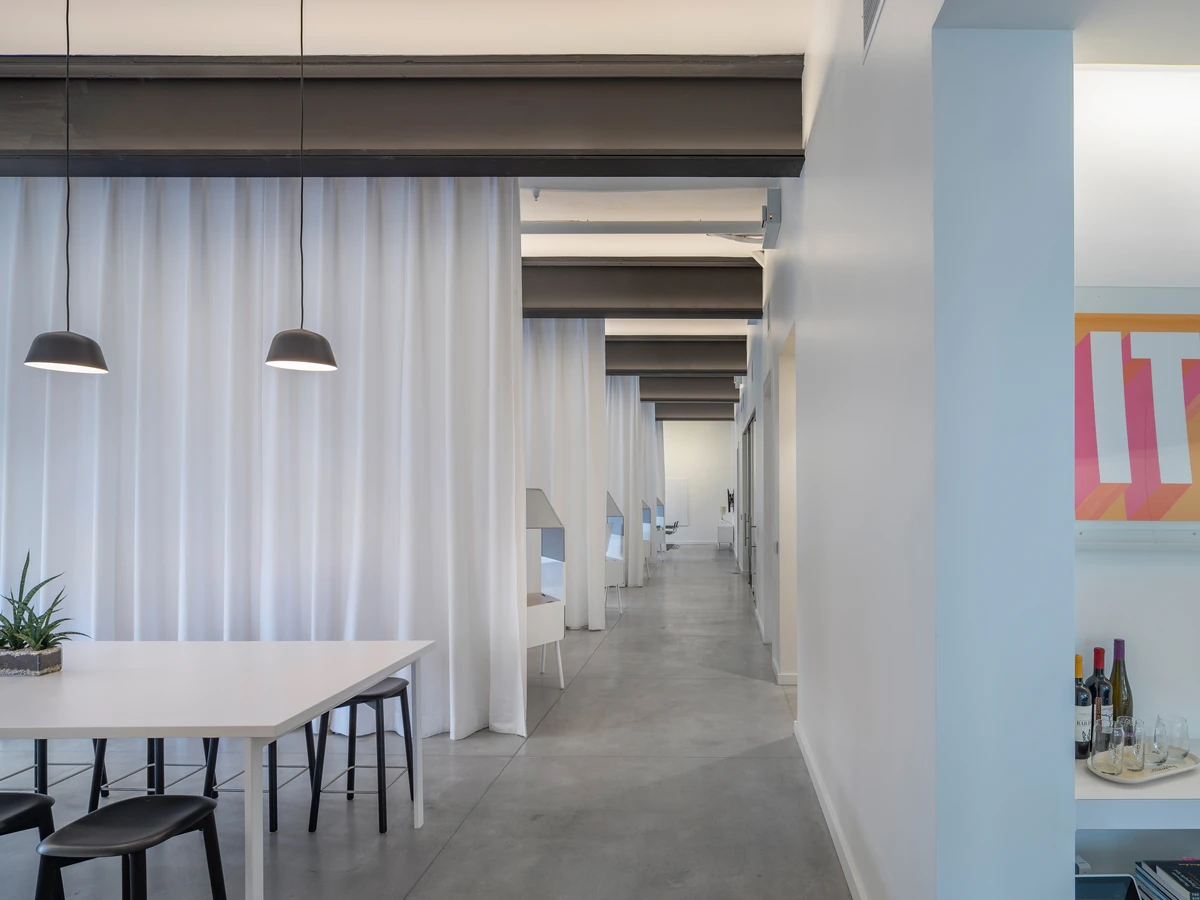
Curtains dividing the workspace from the lobby.
Credits
Keep exploring
Project updates
Tell us if it is inaccurate, not genuine or a concern. Our team reviews every report.