Projects / Project
FitzGeorge Avenue
Vine Architecture Studio reconnects the rooms of a West Kensington mansion flat through wider openings, glazed screens and fitted joinery.
Timber-framed glazed doors connect the dining room to neighbouring spaces.
- Practice
- Vine Architecture Studio
- Photographer
- Sara Moiola
The project
Vine Architecture Studio has refurbished a ground-floor mansion flat in West Kensington, retaining its high ceilings and generous proportions while changing how the rooms connect. A three-bedroom arrangement becomes two bedrooms, giving more space to living rooms and the main bedroom suite.
New openings beside the chimney breast link the kitchen and living room. Translucent glazed doors and screens carry light between rooms, while carefully placed joinery and a restrained palette give the refurbished interior a consistent character.
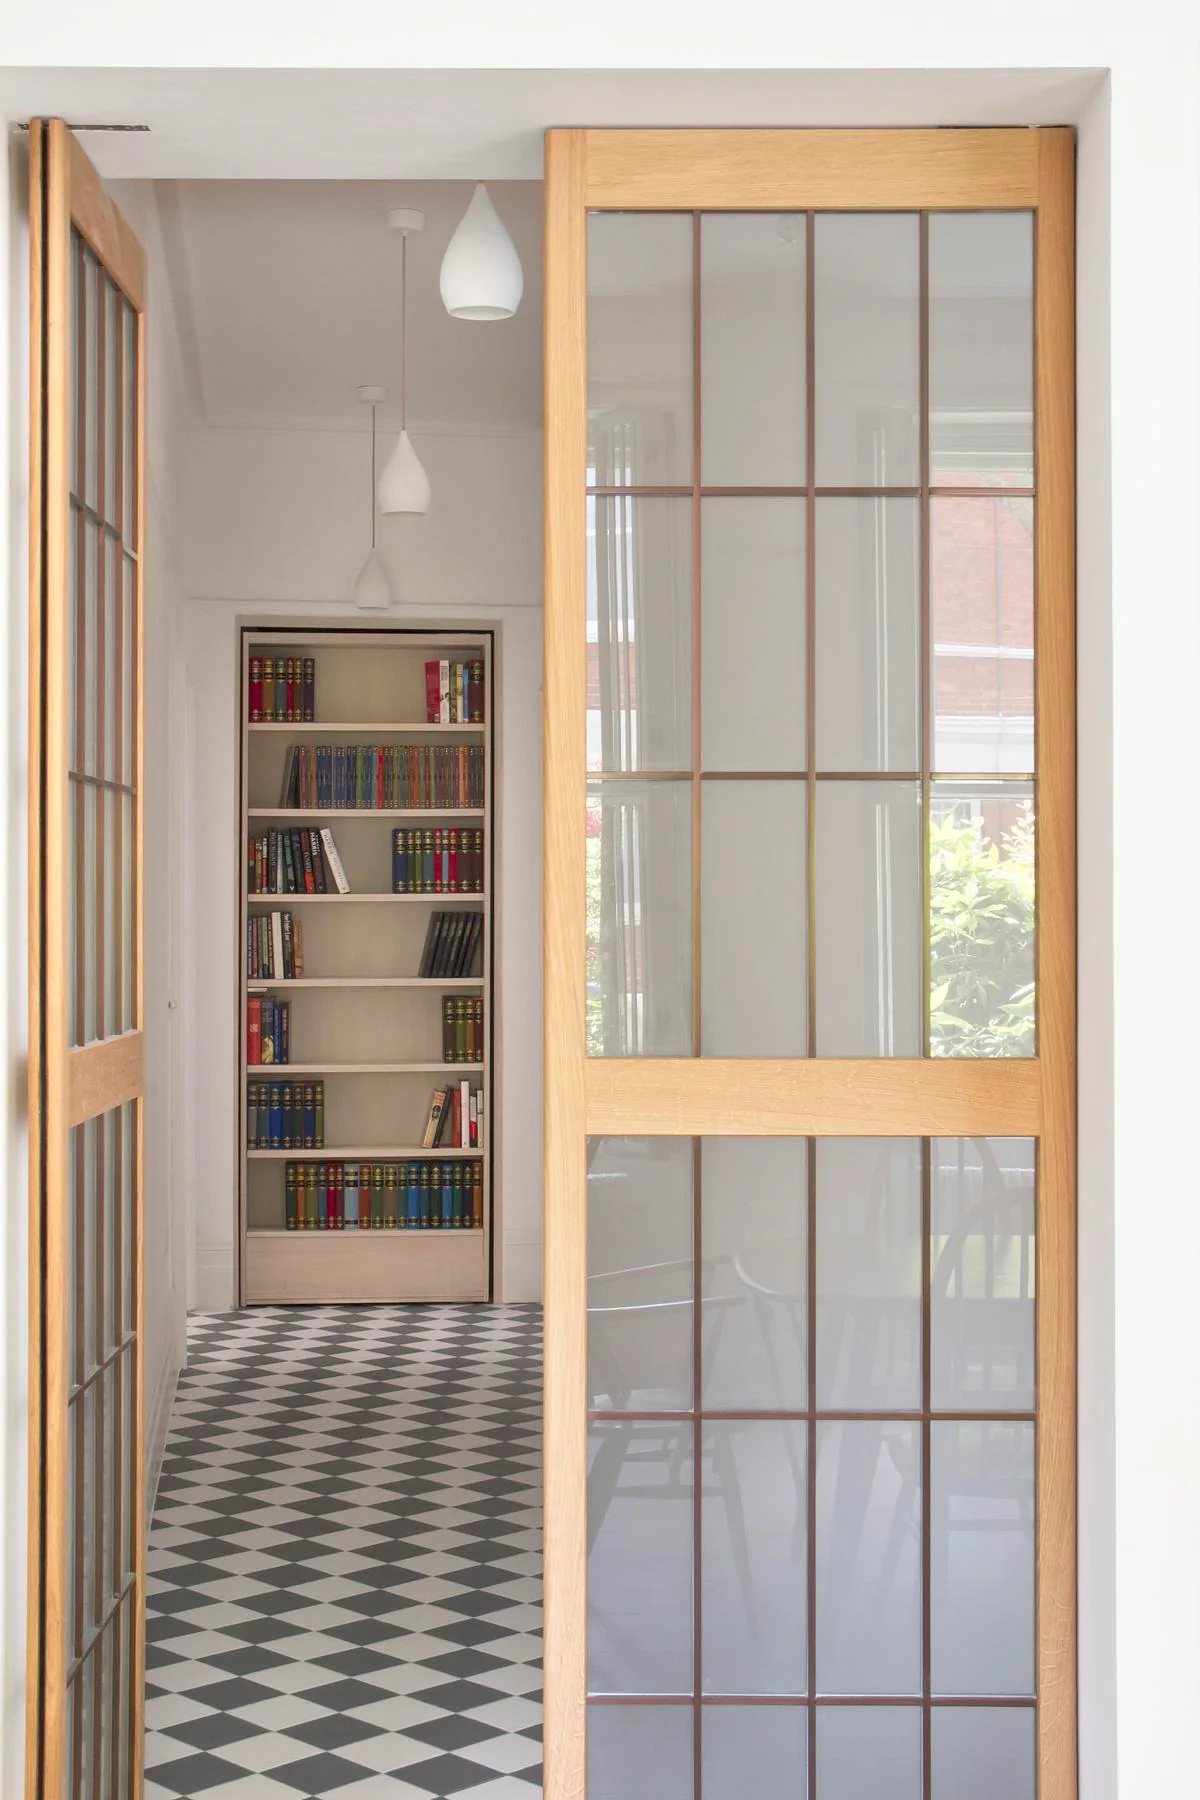
Glazed sliding doors open onto the hall and its fitted shelving.
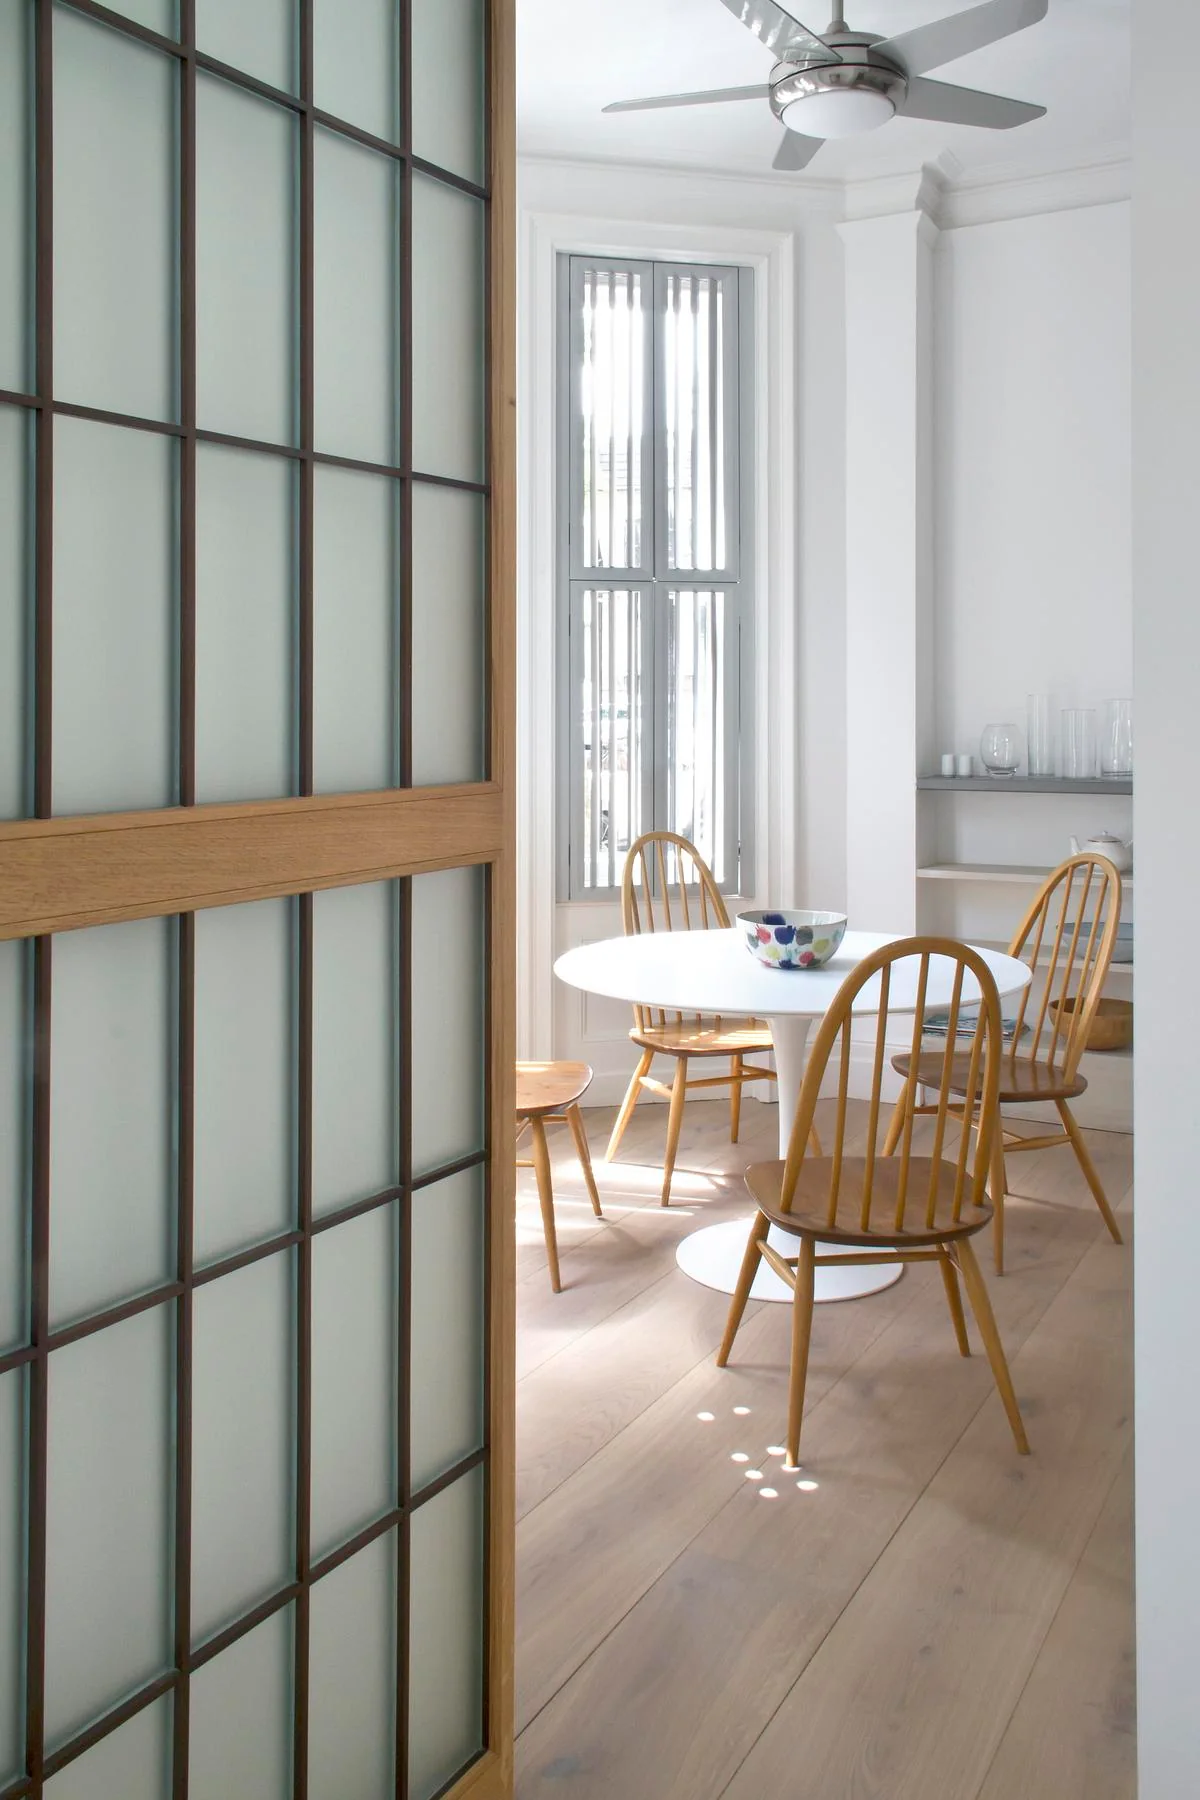
A glazed partition frames the kitchen's small dining area.
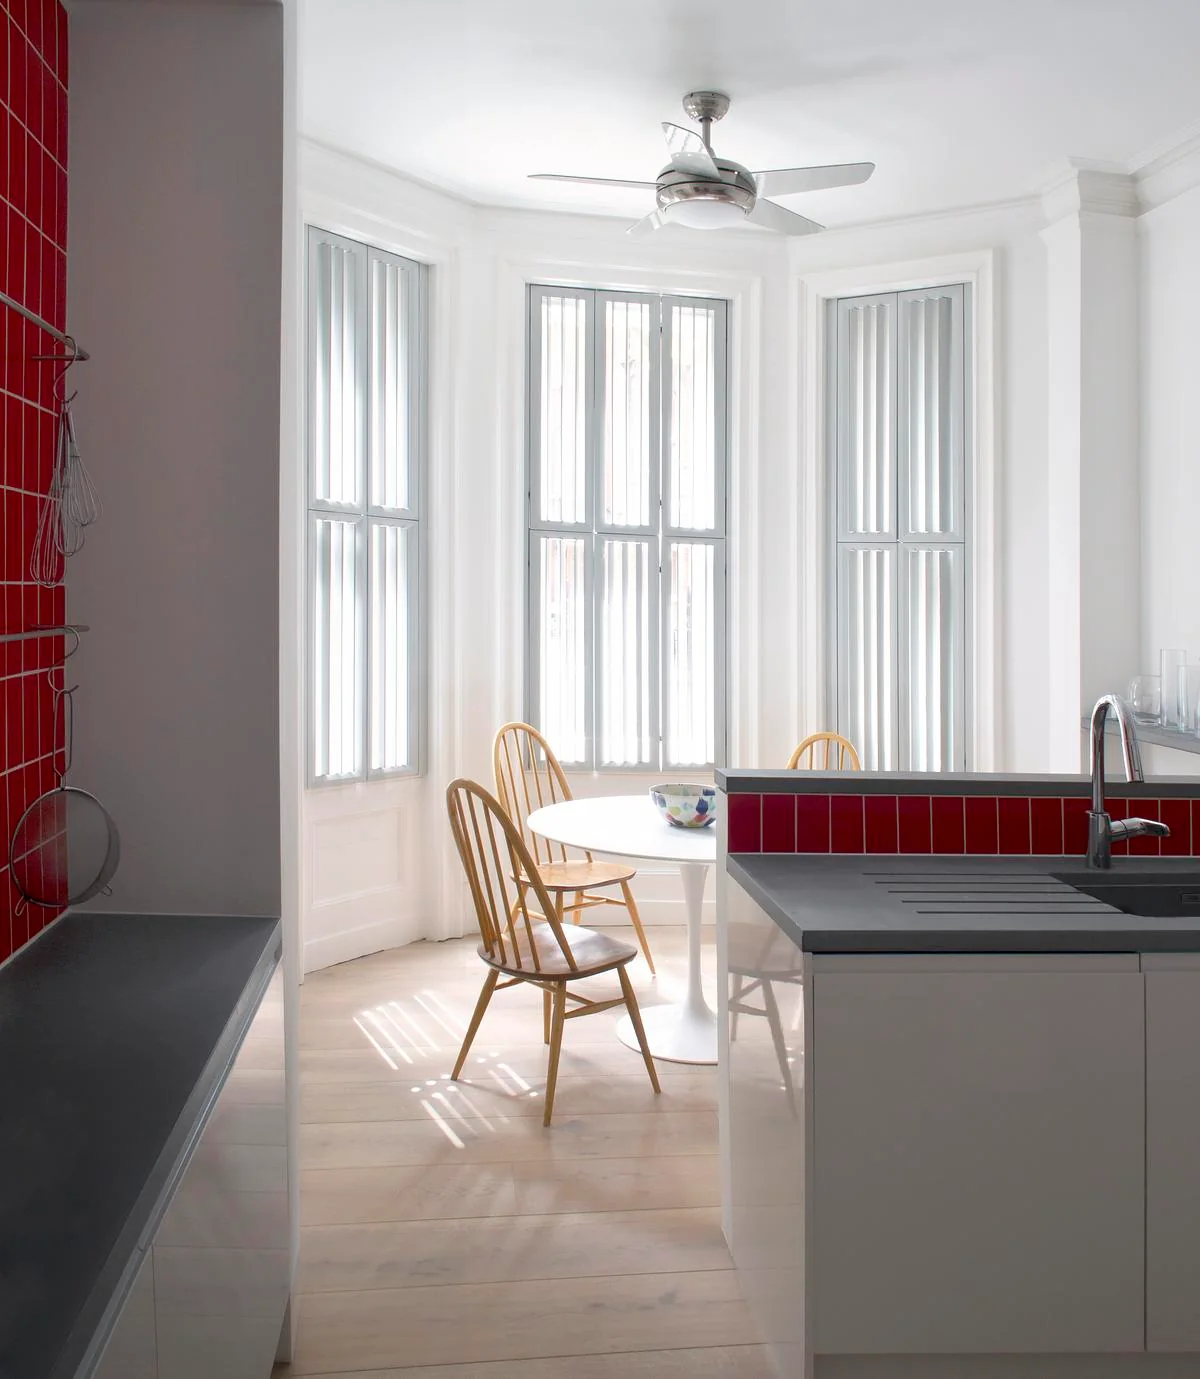
Red tiles mark the kitchen against pale joinery and tall windows.
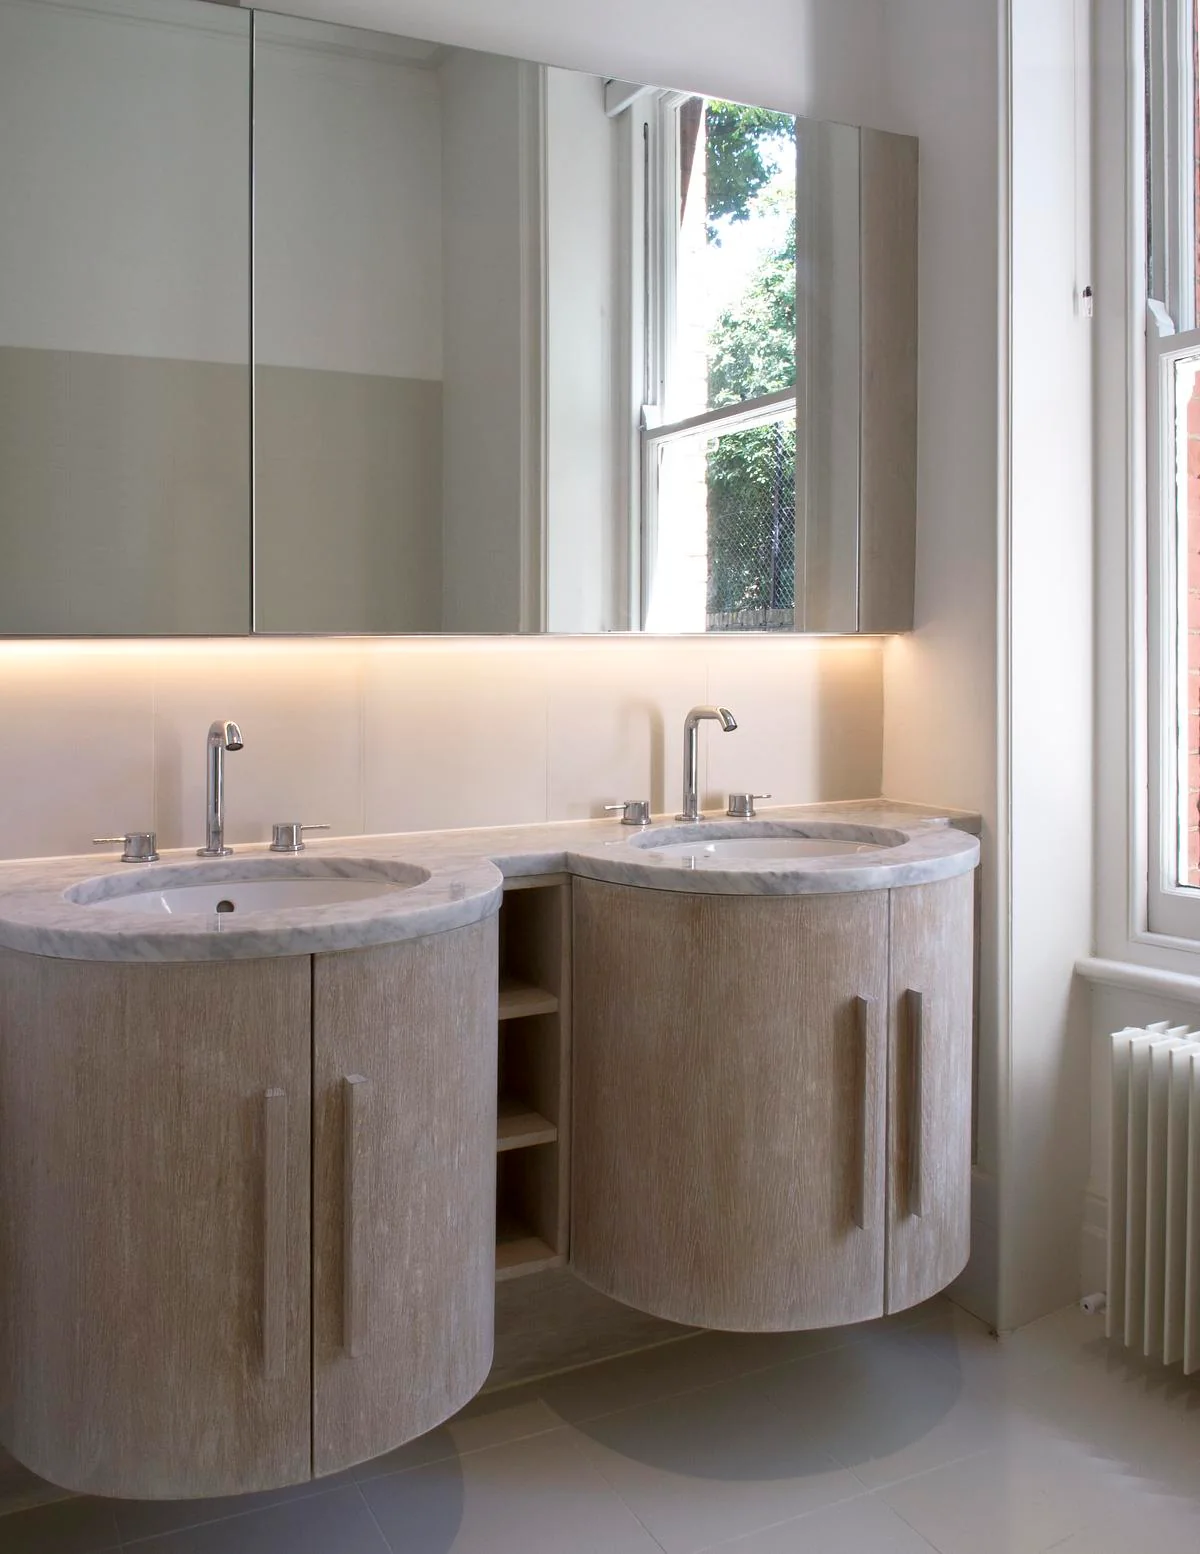
Curved vanity units sit beneath a mirrored bathroom cabinet.
Credits
- Architect
- Vine Architecture Studio
- Approved inspectors
- JMPartnership
- Structural engineers
- Michael Hadi Associates
- Specialist subcontractor
- James Yeo Cabinet Maker
- Specialist subcontractor
- Hexagon Furniture
- Photographer
- Sara Moiola
Keep exploring