FitzGeorge Avenue
Vine Architecture Studio · West Kensington, London, United Kingdom
Projects / Project
Vine Architecture Studio has reworked a dilapidated rooftop flat on Mile End Road using simple, widely available materials.
The lit flat and terrace at dusk.
The project
This rooftop flat in east London had been in the client’s family for many years but was in disrepair and reached through a stairwell shared with offices below. Vine Architecture Studio kept to the footprint of the original space and questioned demolition as a first move.
The flat was redesigned with simple, utilitarian materials. Rooflights run along the pitched timber roof, a raised platform holds the kitchen and dining area, and a yellow spiral stair leads up from the terrace.
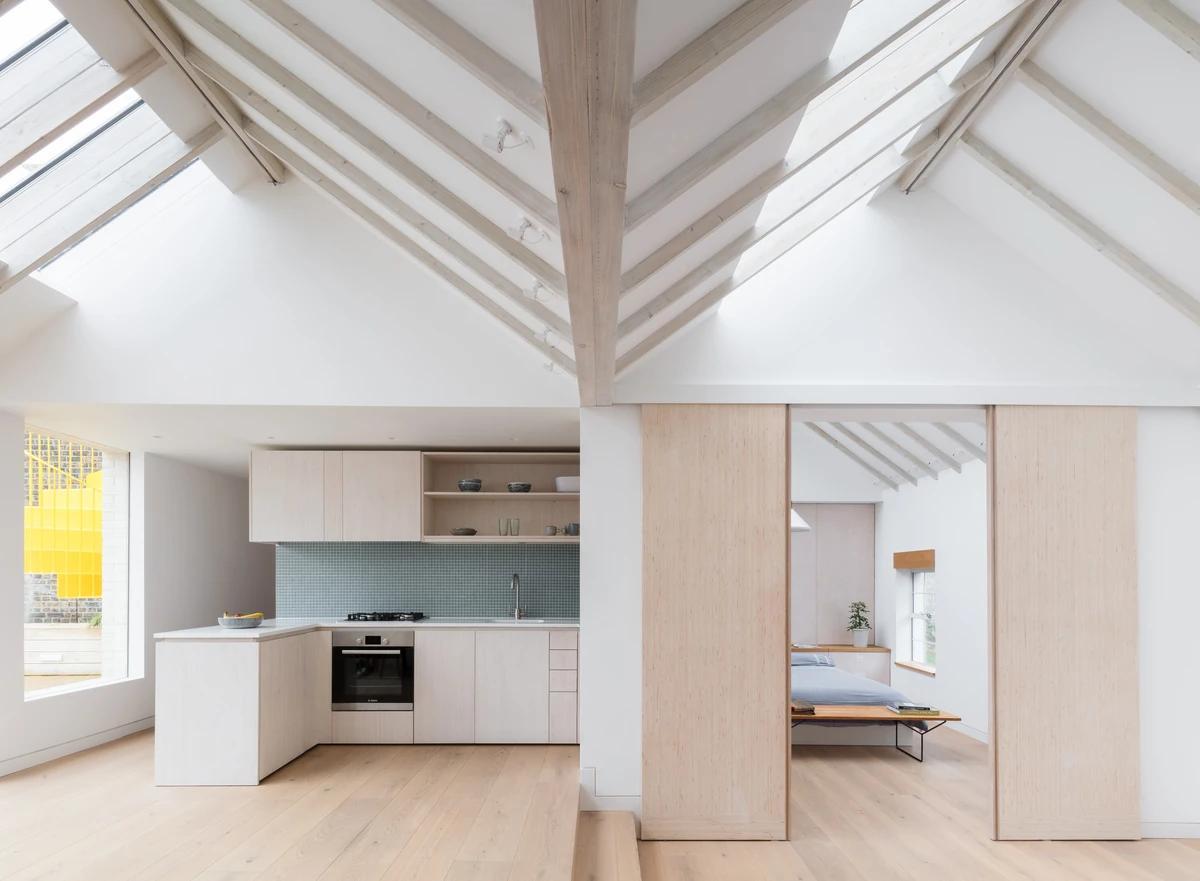
Pale timber joinery separates the kitchen and bedroom.
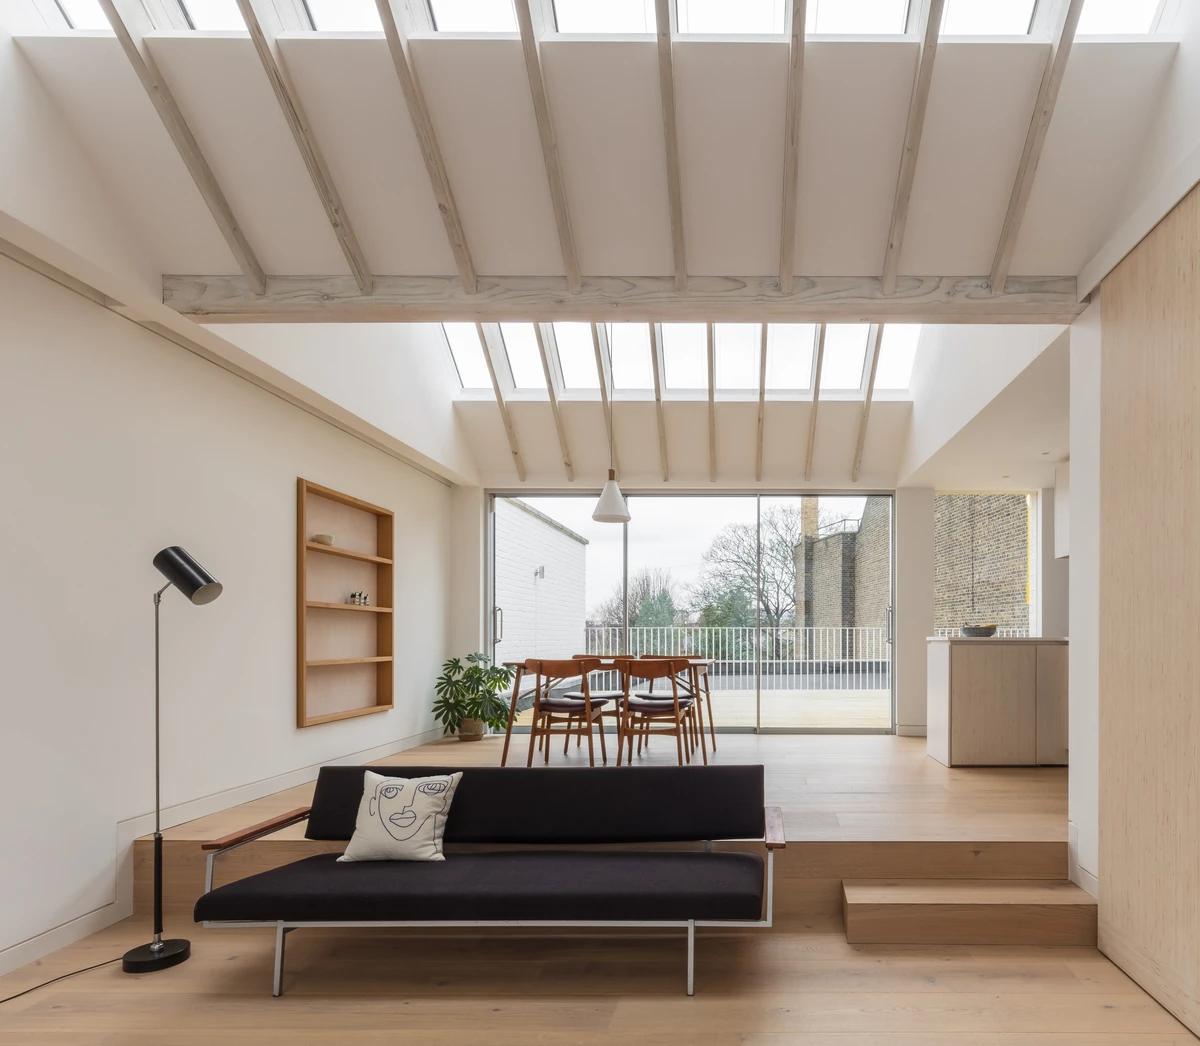
A raised kitchen and dining platform under the roof.
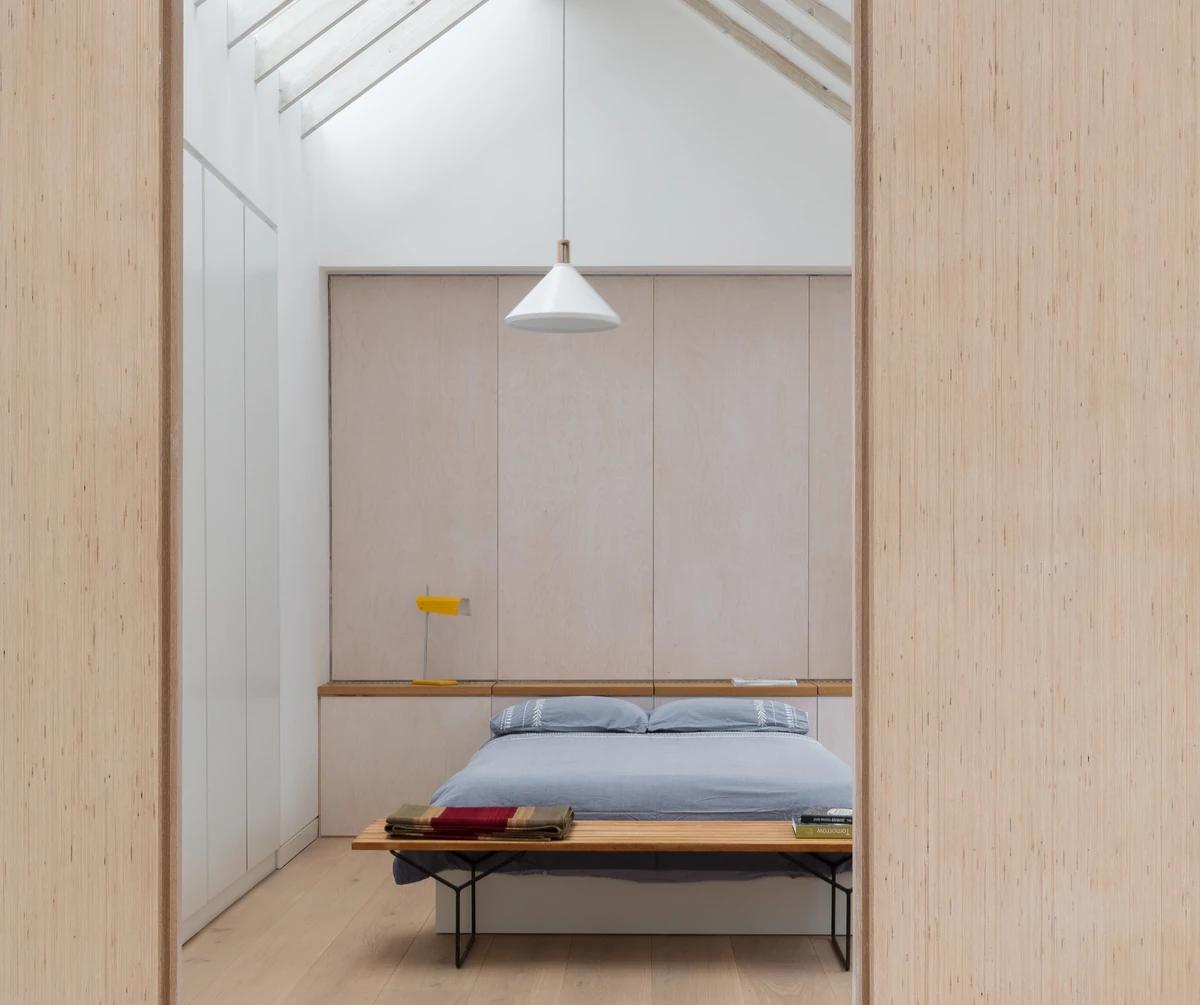
A bedroom framed by built-in timber storage.
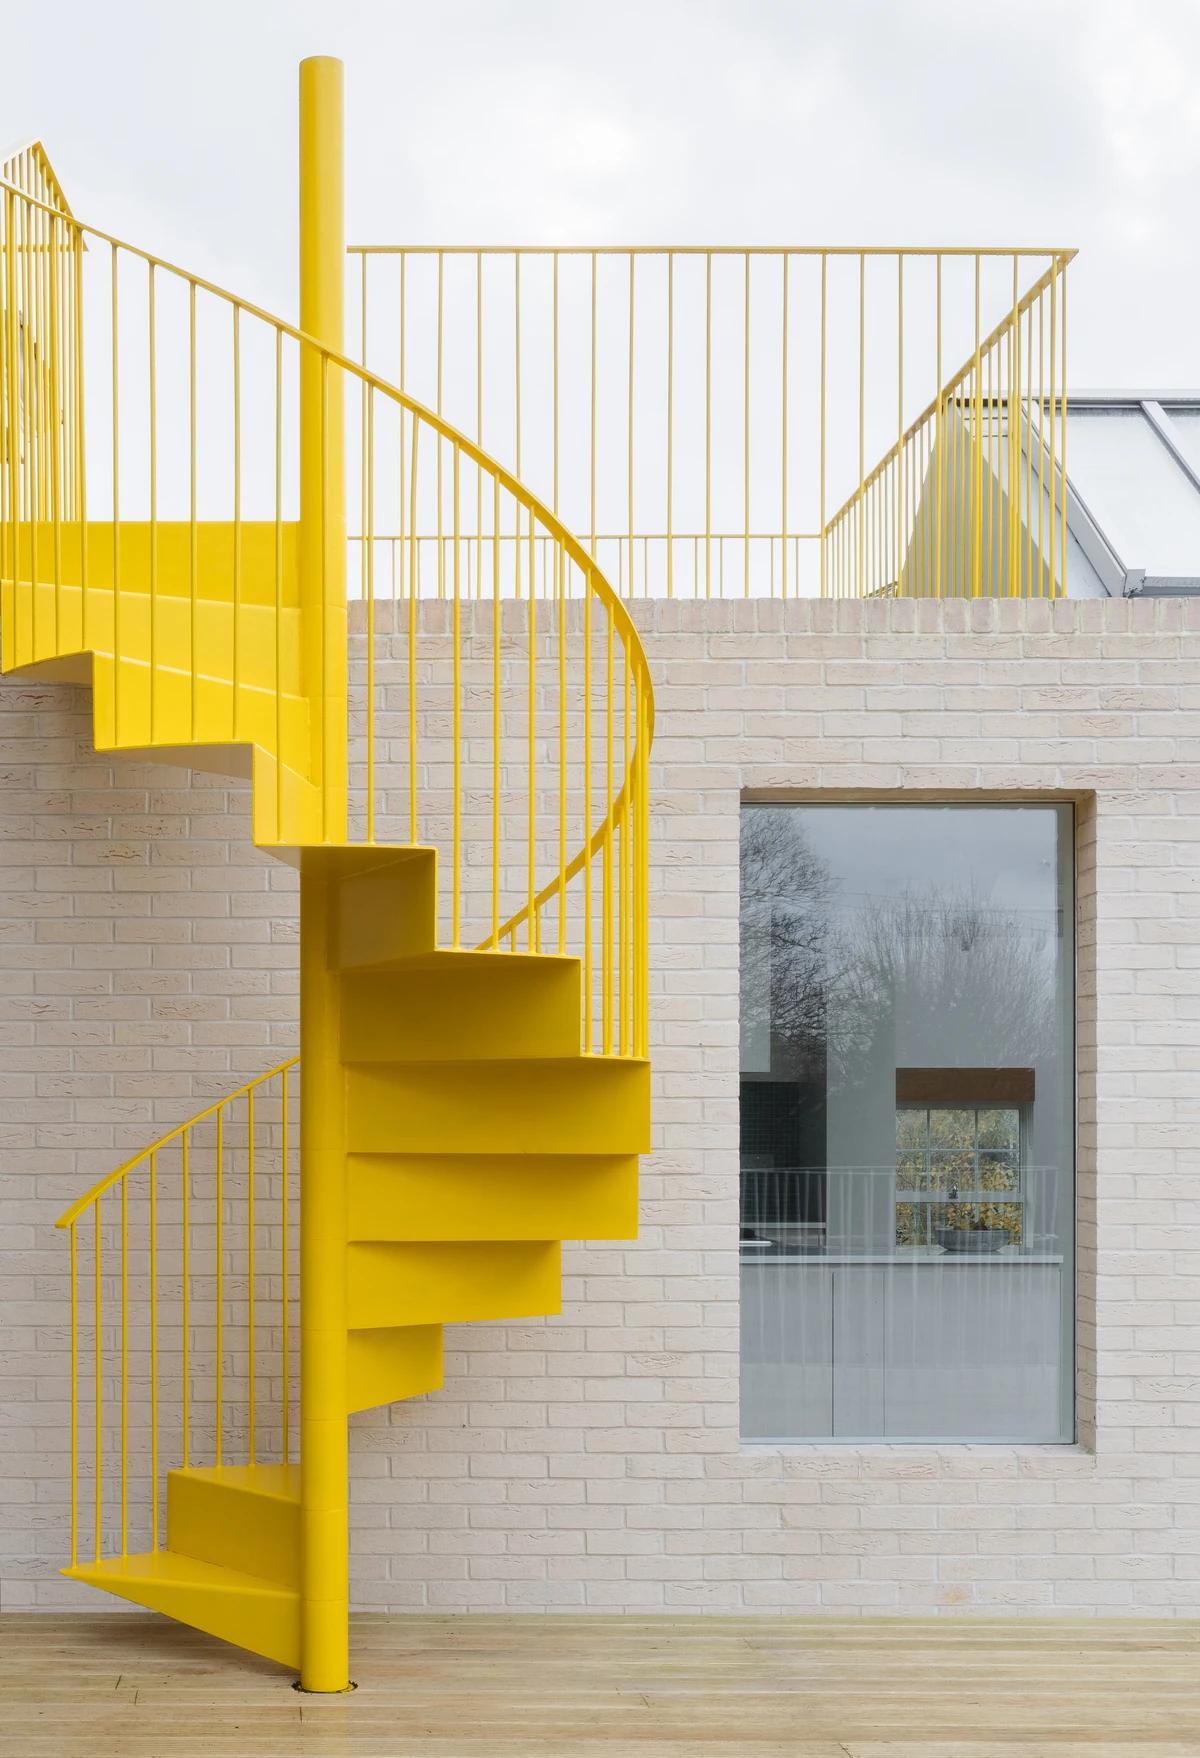
A yellow spiral stair rises from the terrace.
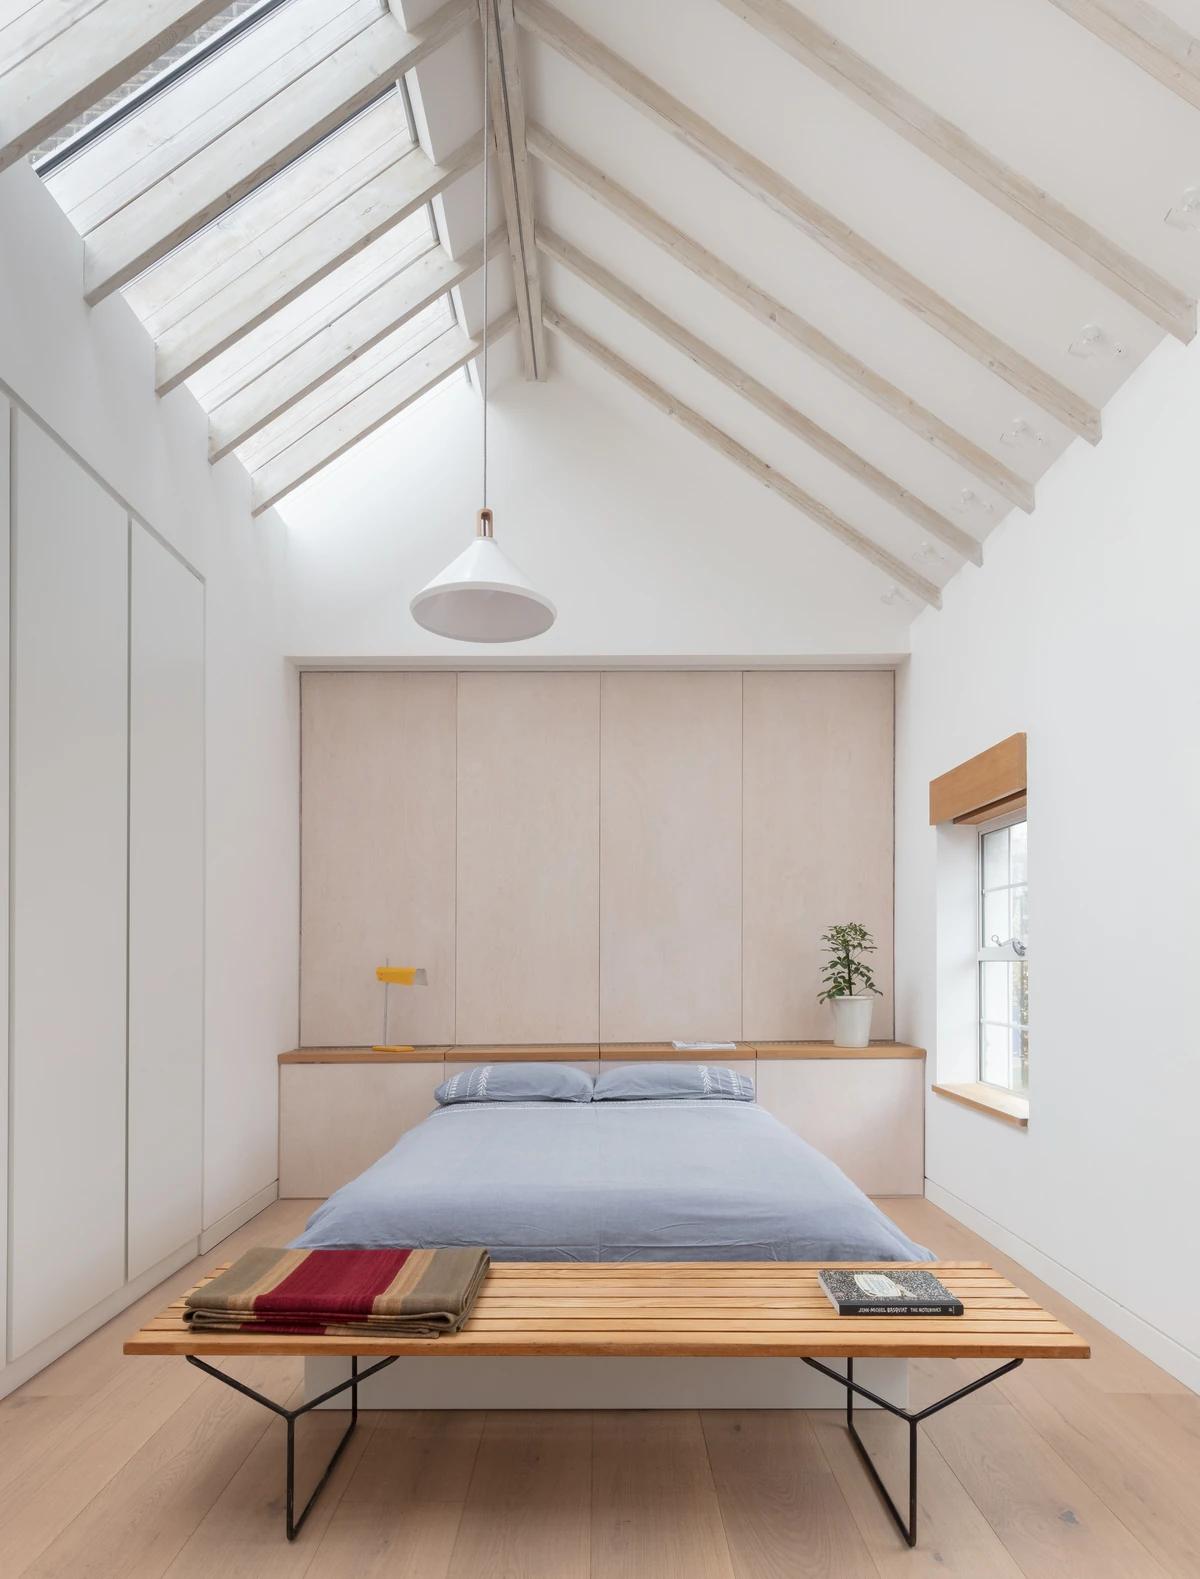
The bedroom beneath the pitched roof.
Credits
Keep exploring
Project updates
Tell us if it is inaccurate, not genuine or a concern. Our team reviews every report.