
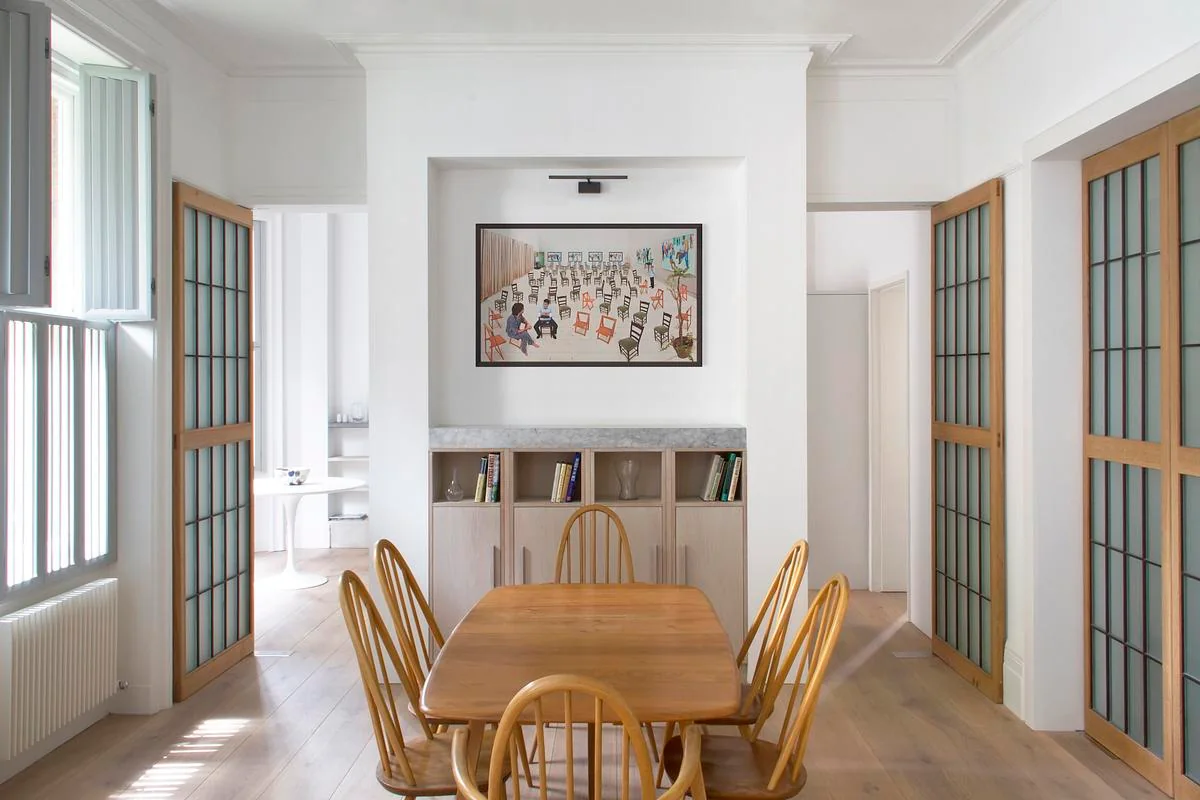
FitzGeorge Avenue
Vine Architecture Studio · West Kensington, London, United Kingdom
Projects / Project
Vine Architecture Studio has renewed a Victorian coach house in Camberwell, bringing light, open living space and a glazed courtyard addition into the compact home.
A glazed screen separates the dining space from the timber lower stair.
The project
The refurbishment reorganises the ground floor around connected living, dining and kitchen spaces. A small glazed addition encloses an unused corner of the courtyard, while continuous wall and floor finishes connect it to the garden.
An oak lower stair and a folded steel upper flight give the open plan a sense of separation. Timber joinery, exposed plaster, terracotta paving and copper fittings retain the character of the former coach house.
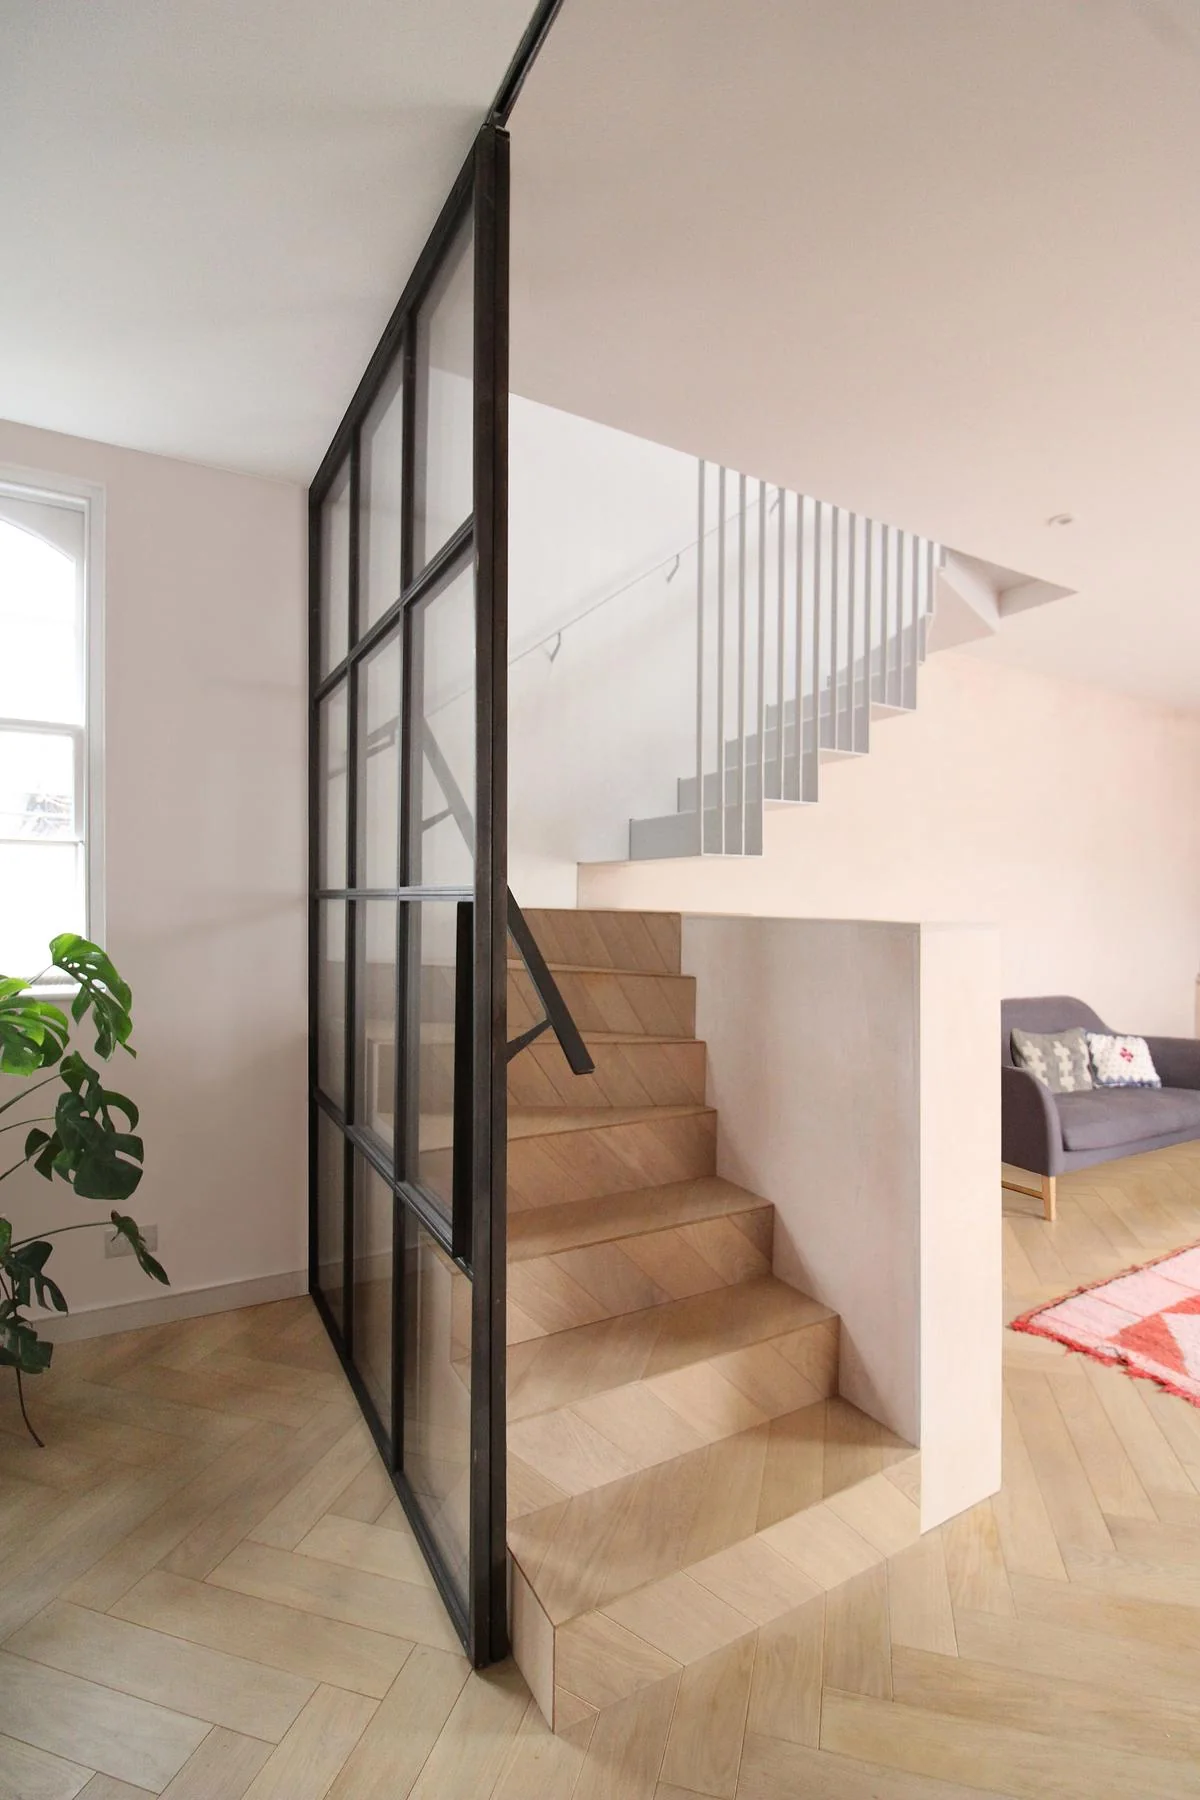
The oak lower stair meets a folded upper flight beside the living space.
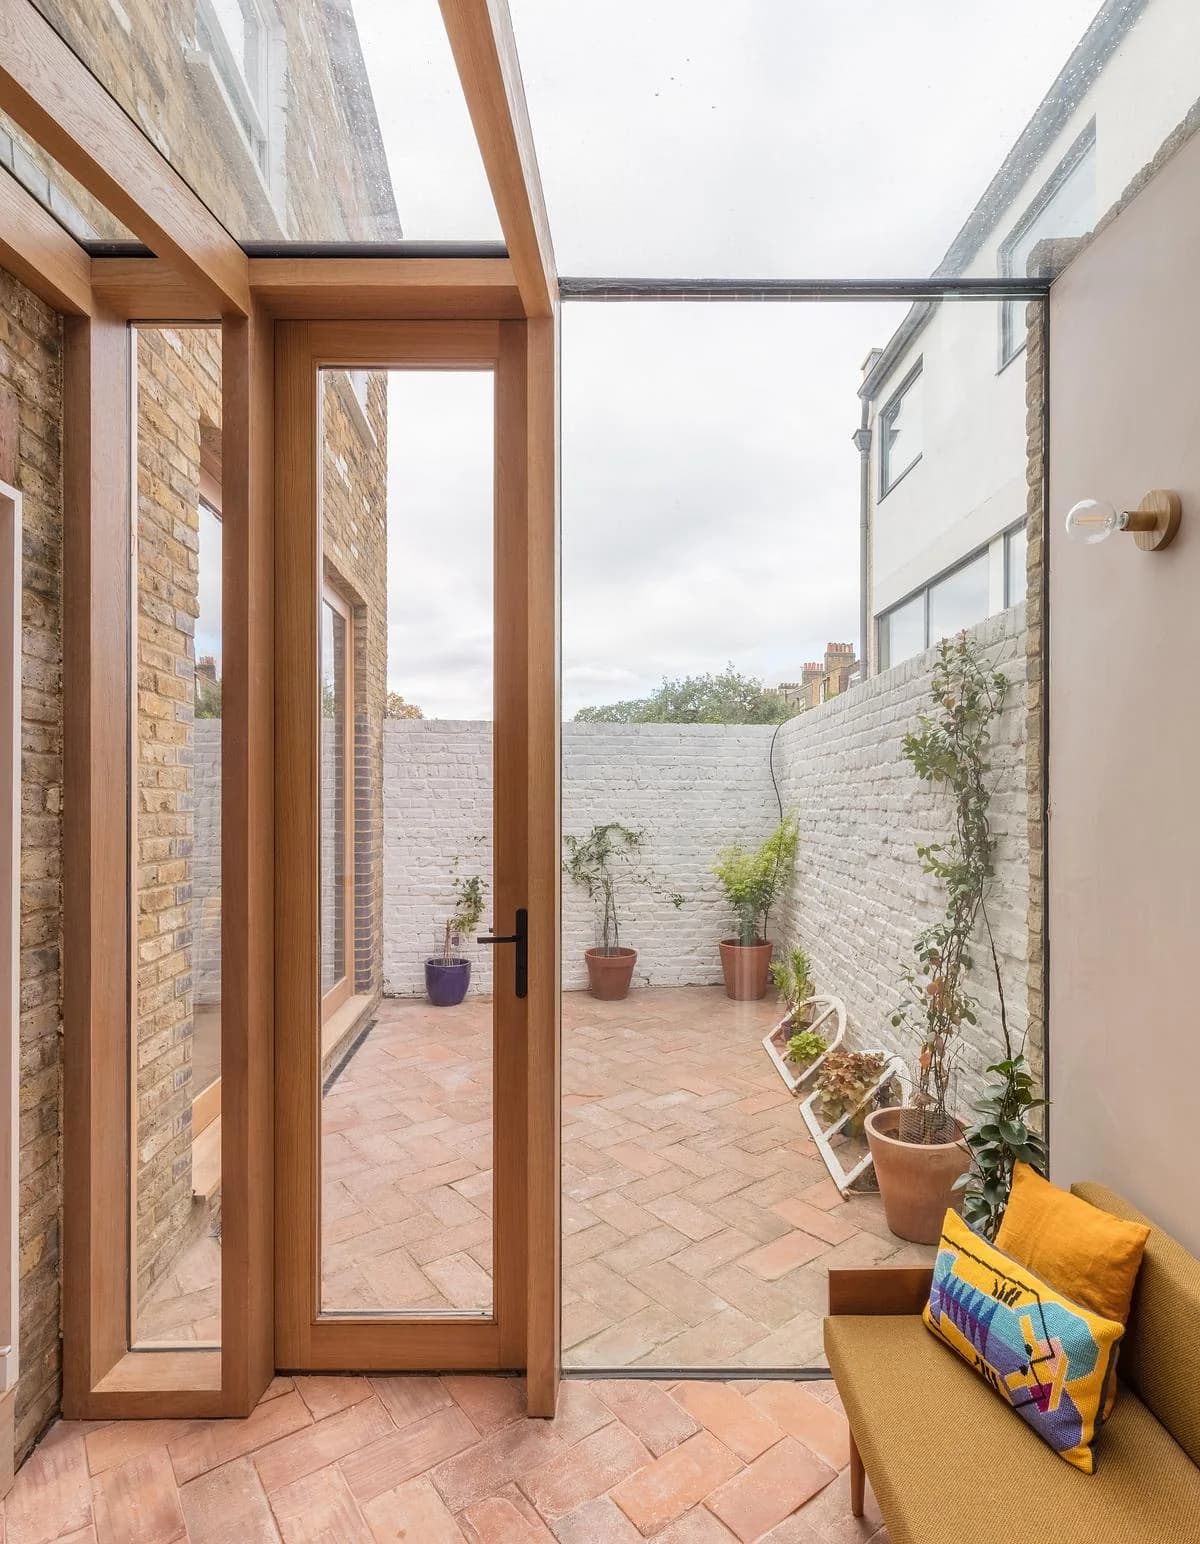
Glazing connects the small garden room to the terracotta-paved courtyard.
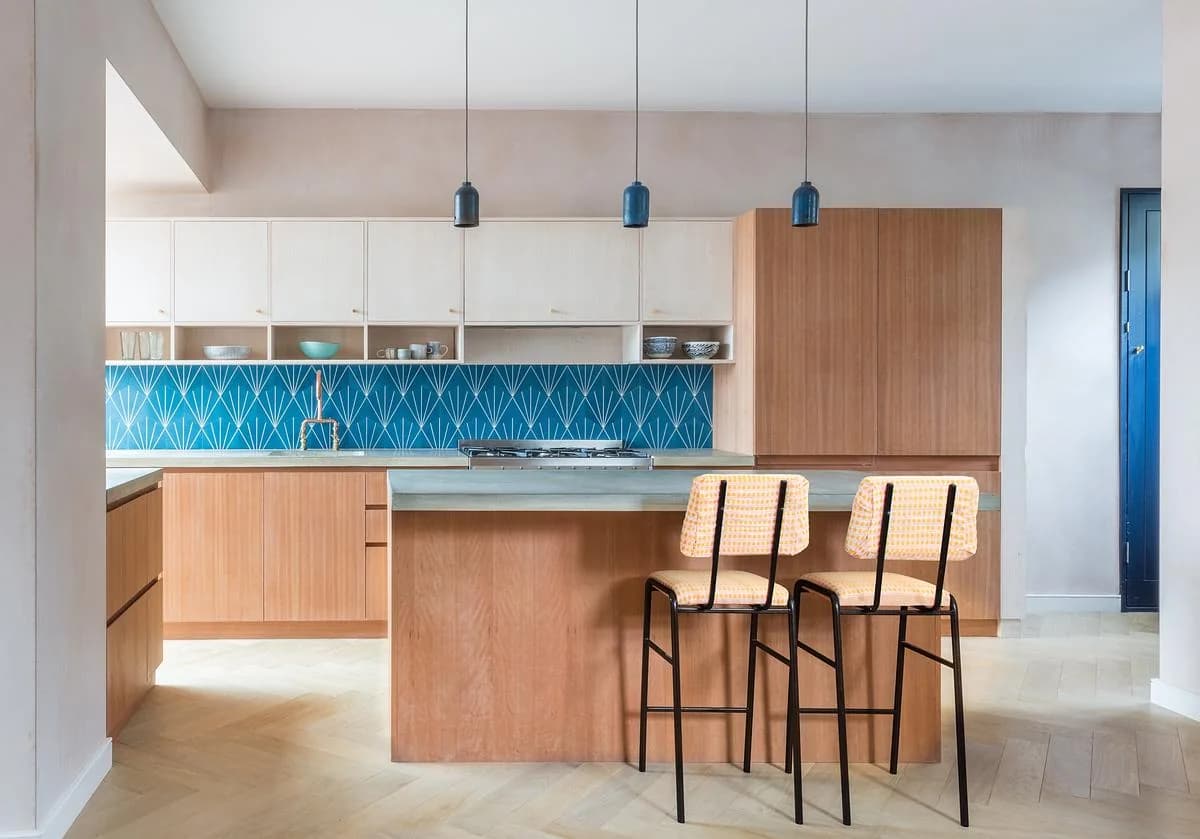
Timber kitchen cabinets sit below a blue tiled splashback.
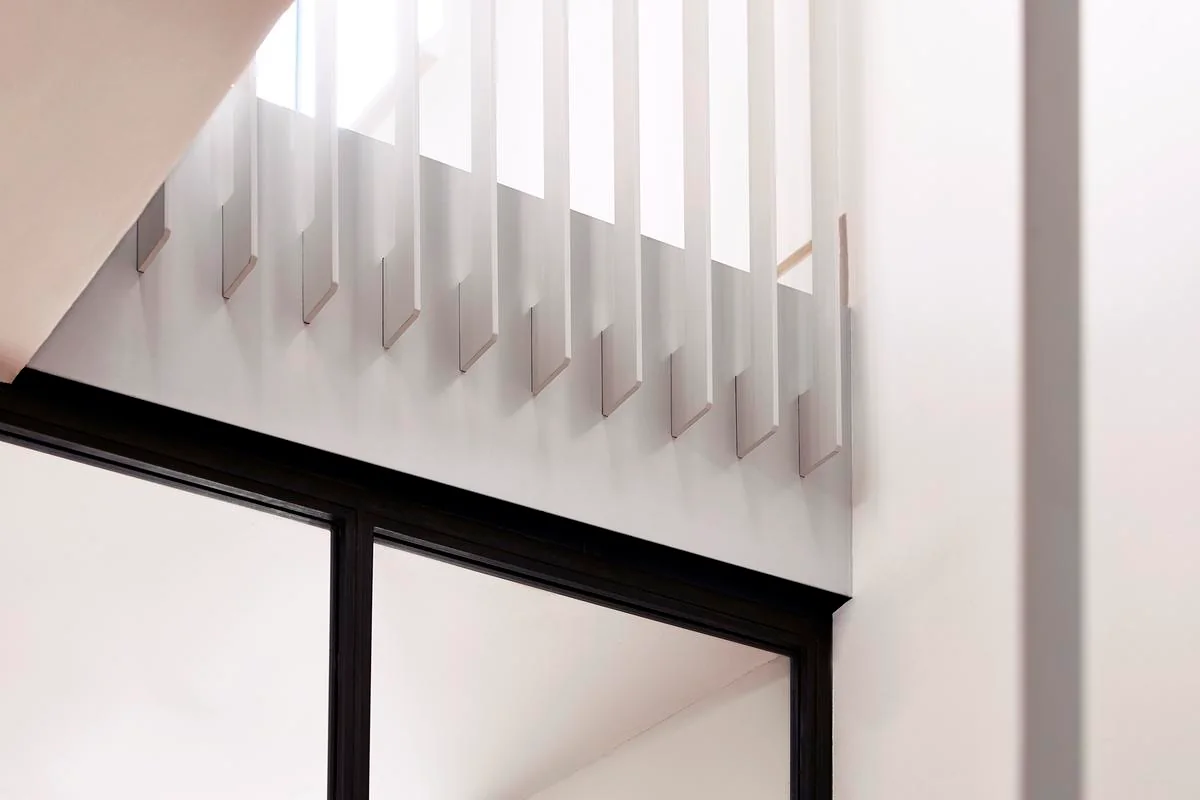
Slender steel fins support the upper stair below a rooflight.
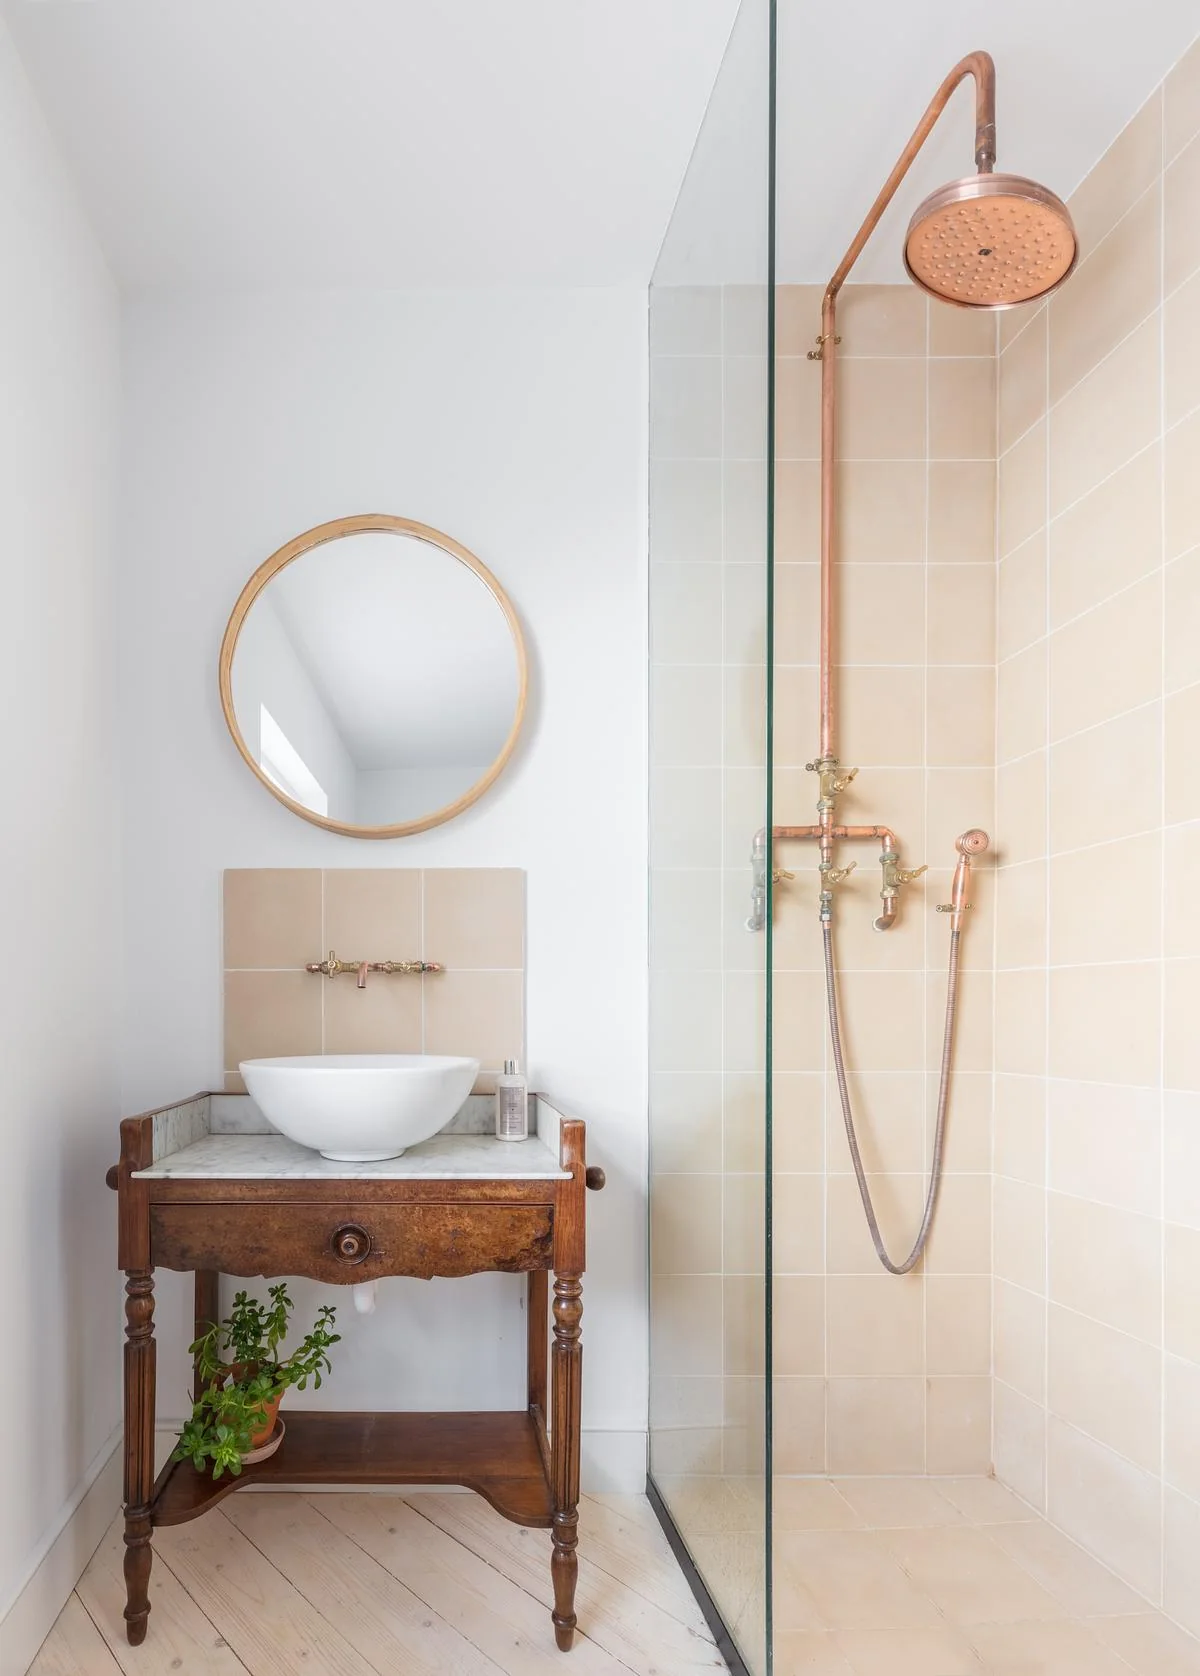
Copper fittings and pale tiles frame the refurbished bathroom.
Credits
Keep exploring