
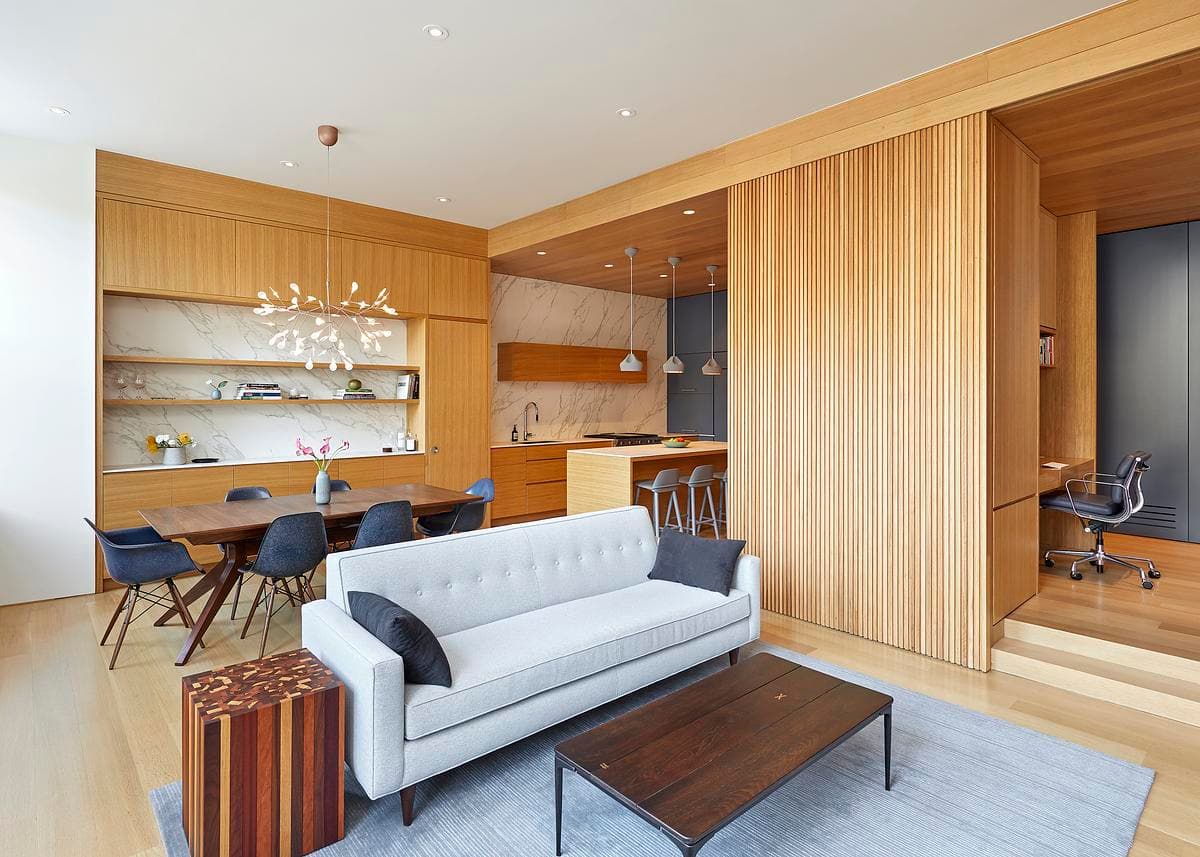
RWO Residence
thread collective · Brooklyn, New York, USA · 2018
Projects / Project
A 2,100 square foot Manhattan loft reworked for a couple in their later years.
The dining area between the kitchen and living space.
The project
thread collective renovated this 2,100 square foot single-floor loft in New York's Flatiron District, rethinking the loft for people in later life ready to enjoy the city. Large windows on three sides fill it with daylight.
The old warren of small rooms was opened front to back, with furniture, built-ins and custom steel and glass bi-folding doors defining the spaces. A Moroccan-inspired encaustic tile floor adds colour, and the kitchen sits at the heart of the plan.
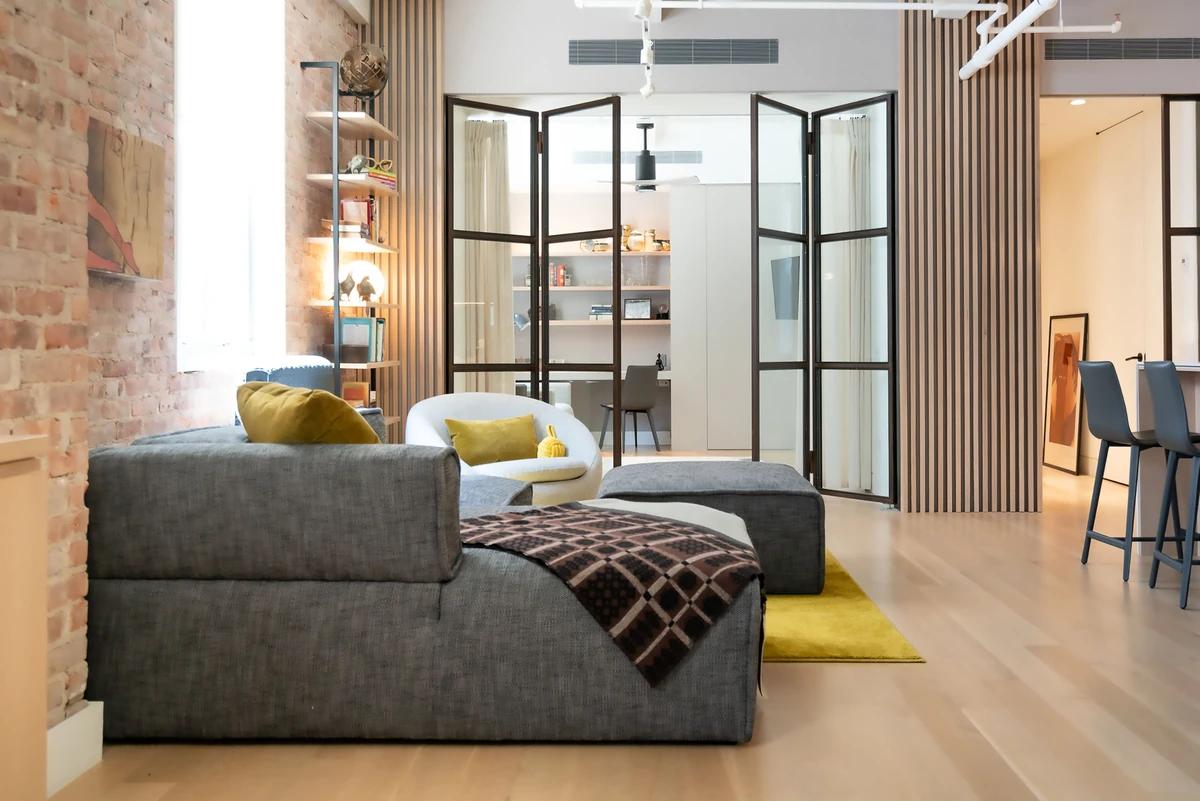
A sitting room beside the open kitchen.
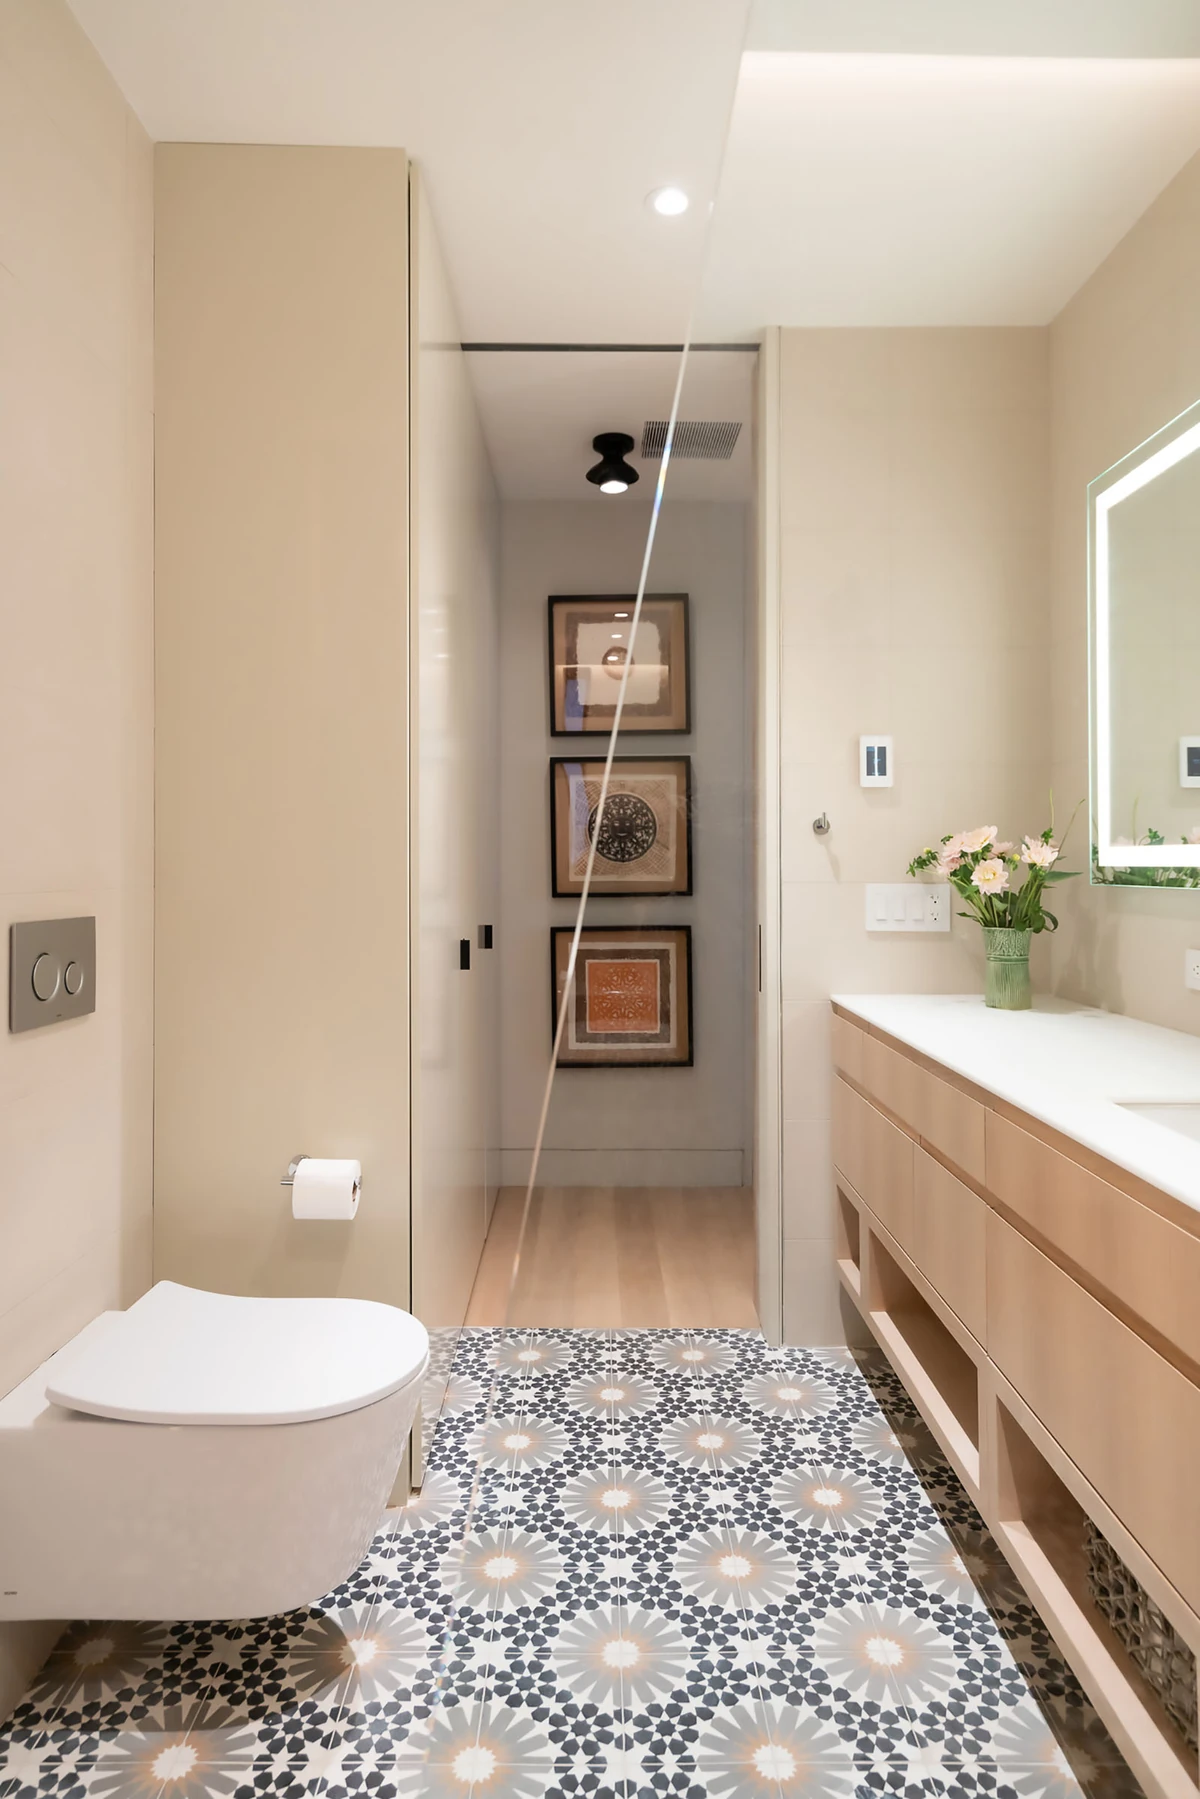
A colourful encaustic tile floor.
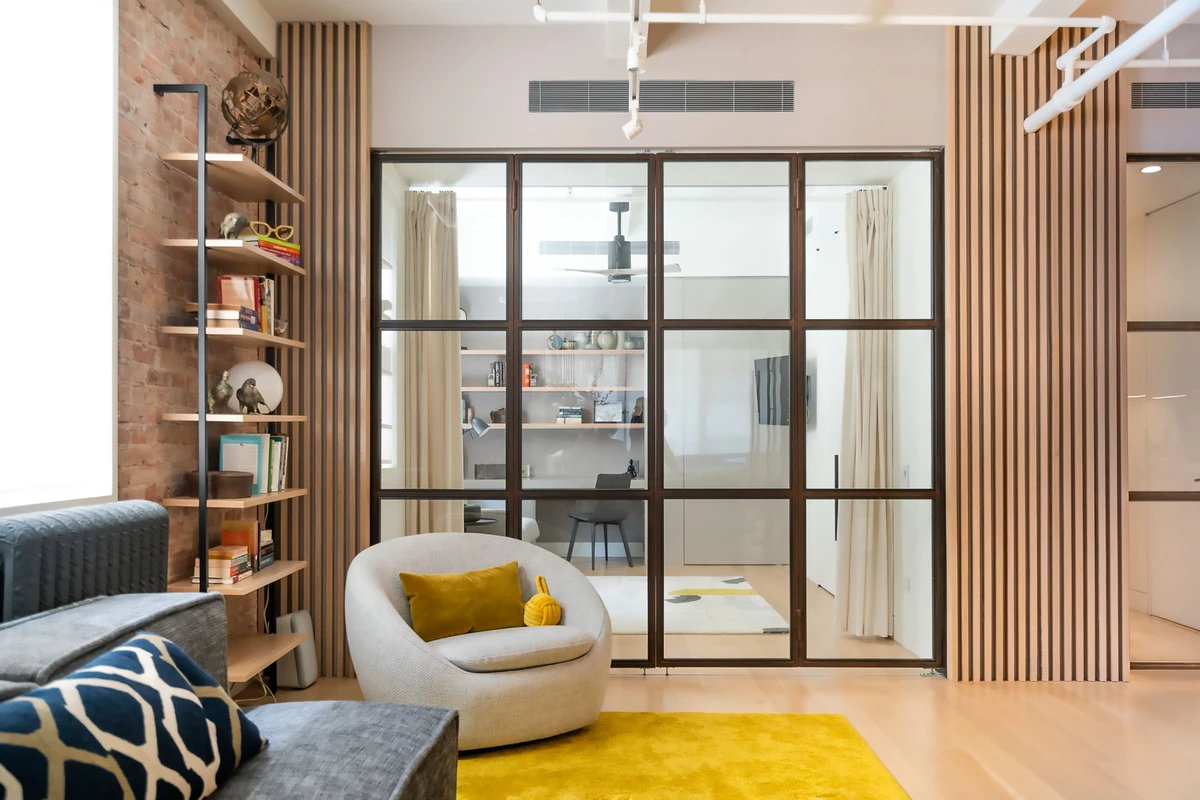
Custom steel and glass bi-folding doors.
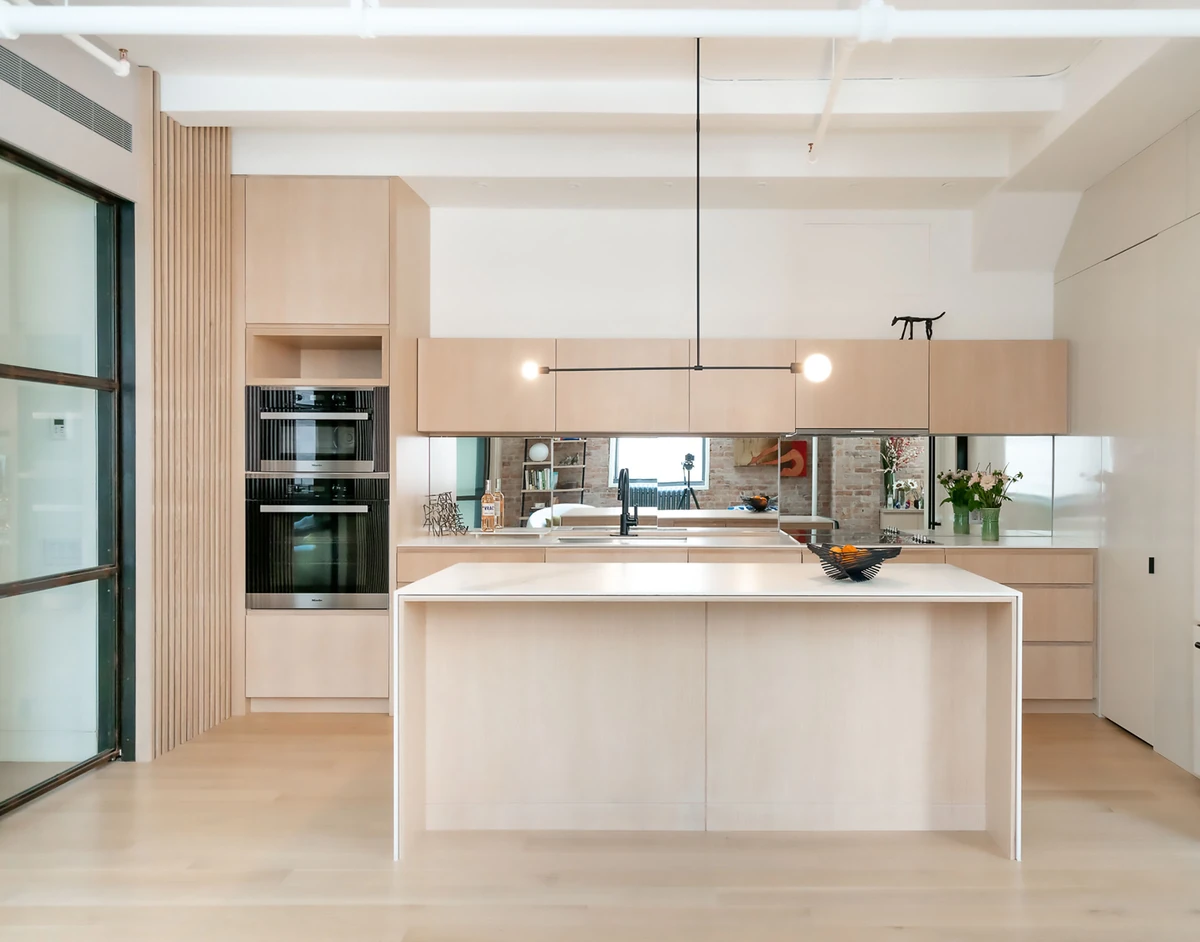
The neutral kitchen at the centre of the loft.
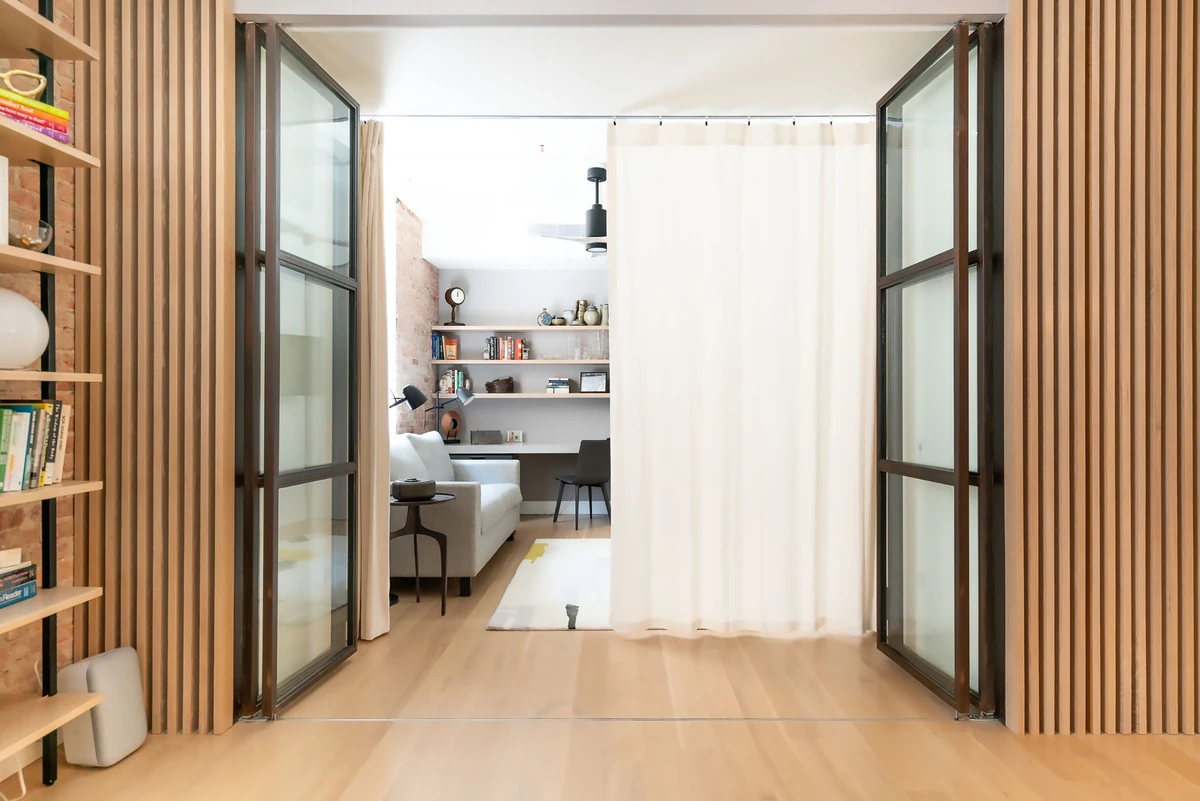
Steel and glass doors open between rooms.
Credits
Keep exploring
Project updates
Tell us if it is inaccurate, not genuine or a concern. Our team reviews every report.