
Flatiron Loft
thread collective · Flatiron District, New York, United States
Projects / Project
A careful restoration and addition to Frank Lloyd Wright's 1959 Olfelt House.
The house and new addition seen from the garden below.
The project
thread collective, as architect and landscape architect, restored Frank Lloyd Wright's 1959 Olfelt House in the Minneapolis area, completed in 2020. The work respects the design and intent of Wright's original two-wing house.
A new addition is tucked into the site's natural slope, echoing the old house in its roofline, form and materials. Inside, the kitchen was relocated to create a separate dining room, while Wright's great room keeps its wall of timber-framed glazing.
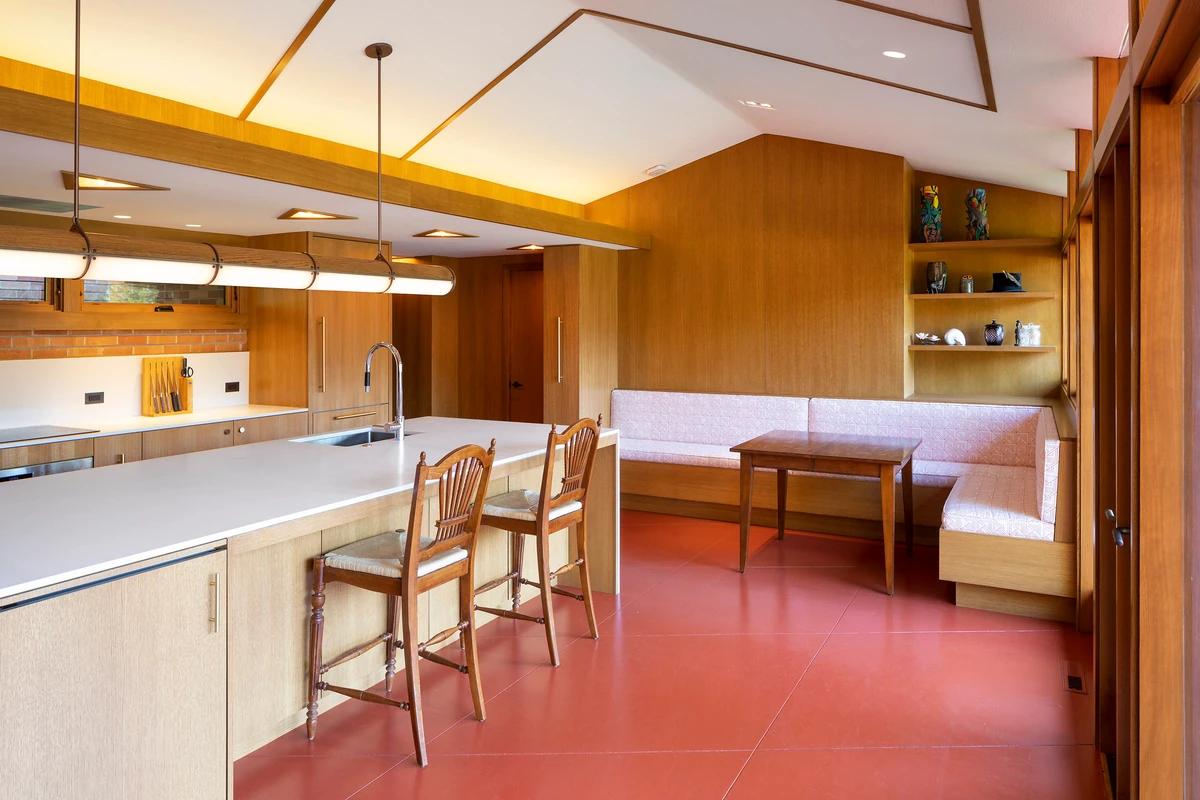
The relocated kitchen with an island and banquette.
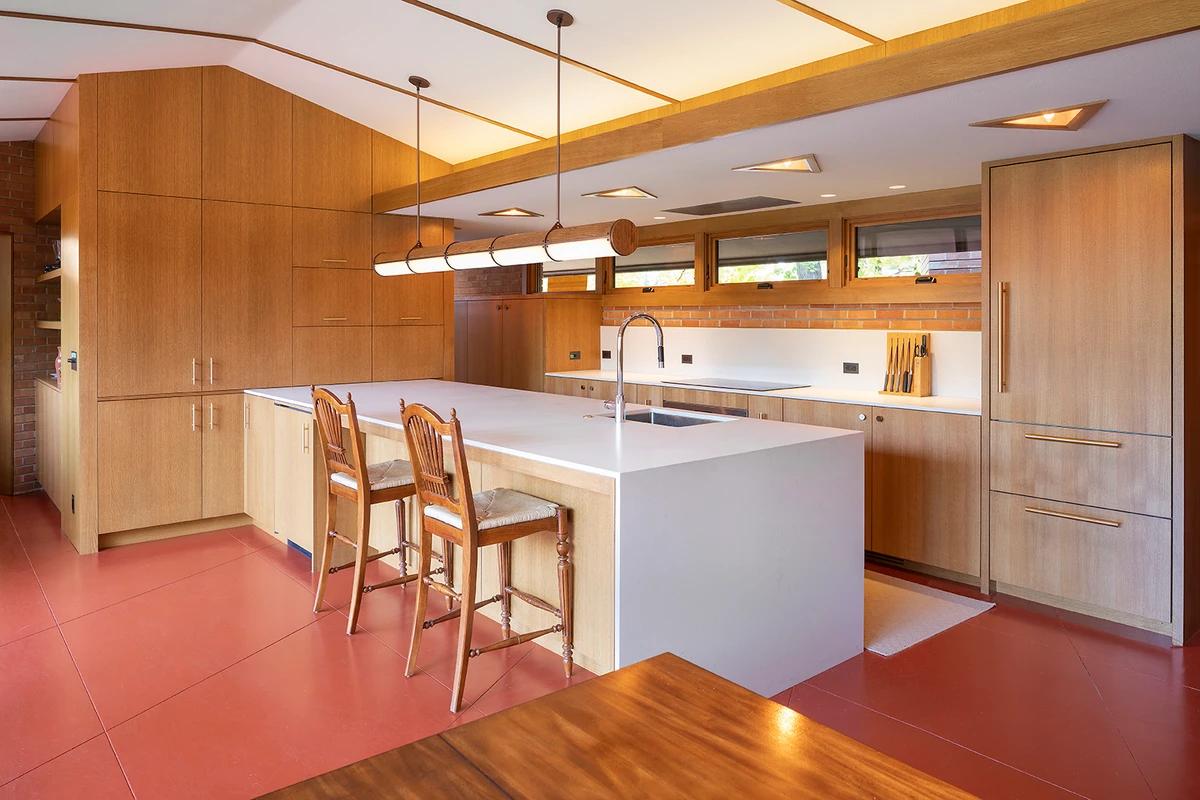
The kitchen's white island and oak cabinets.
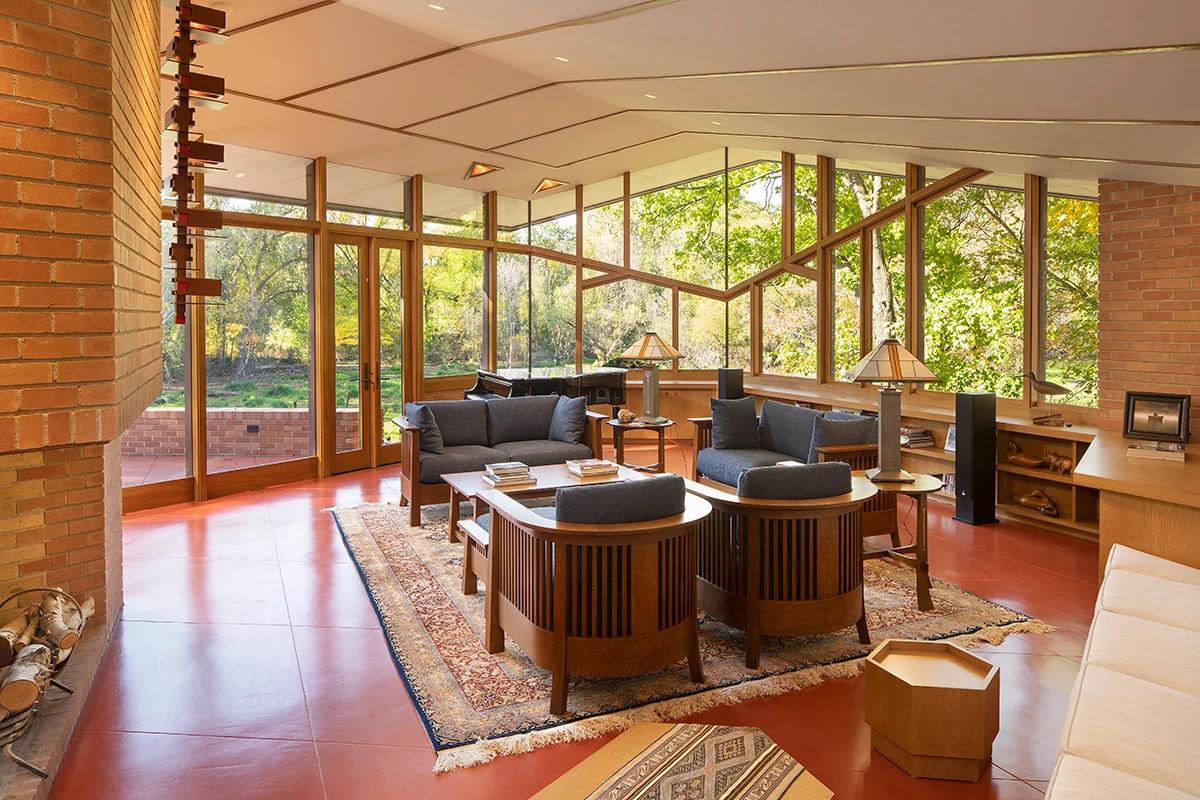
Wright's great room with its wall of timber-framed glass.
Credits
Keep exploring
Project updates
Tell us if it is inaccurate, not genuine or a concern. Our team reviews every report.