

Projects / Project
RWO Residence
Two Brooklyn apartments become one home, with a long east-facing window line, white oak joinery and full-height sliding doors that change the relationship between rooms.
The living room connects with dining and work spaces.
- 2018
- Completed
- 2,000sq ft
- Project area
- Practice
- thread collective
- Photographer
- Tim Williams
- Type
- Apartment renovation
- Window line
- 50ft, east-facing
The place
Brooklyn, New York, USA
RWO Residence joins two adjoining apartments in downtown Brooklyn. Opening the dividing walls allows an approximately 50-foot line of east-facing windows to bring light across the combined 2,000-square-foot home.
White oak and deep blue establish a consistent palette through the kitchen, living spaces and joinery. Differences in grain, texture and detail give each part of the interior its own character while keeping the rooms connected.
Full-height ribbed sliding doors allow an internal room to open into the shared spaces or close for guest privacy. Built-in storage and carefully framed openings make the transition between rooms part of the design.
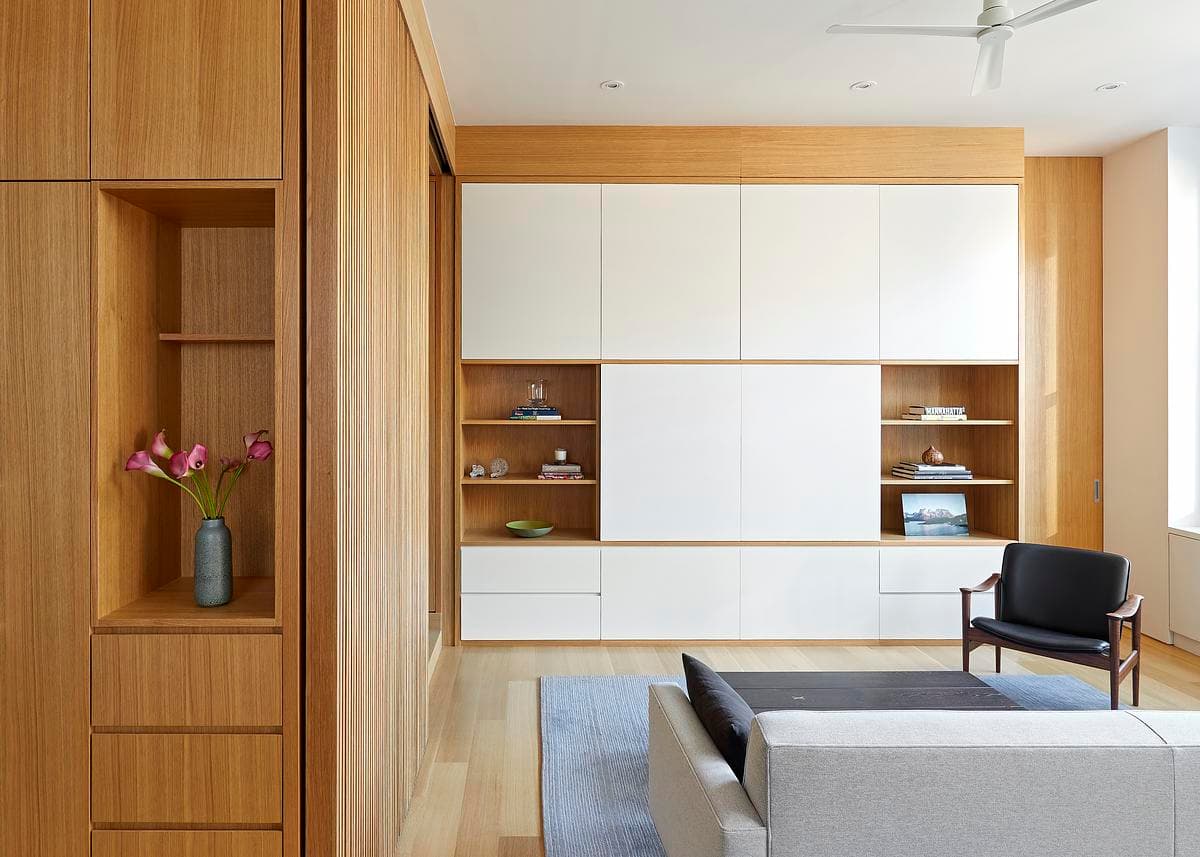
Full-height joinery frames the living area.
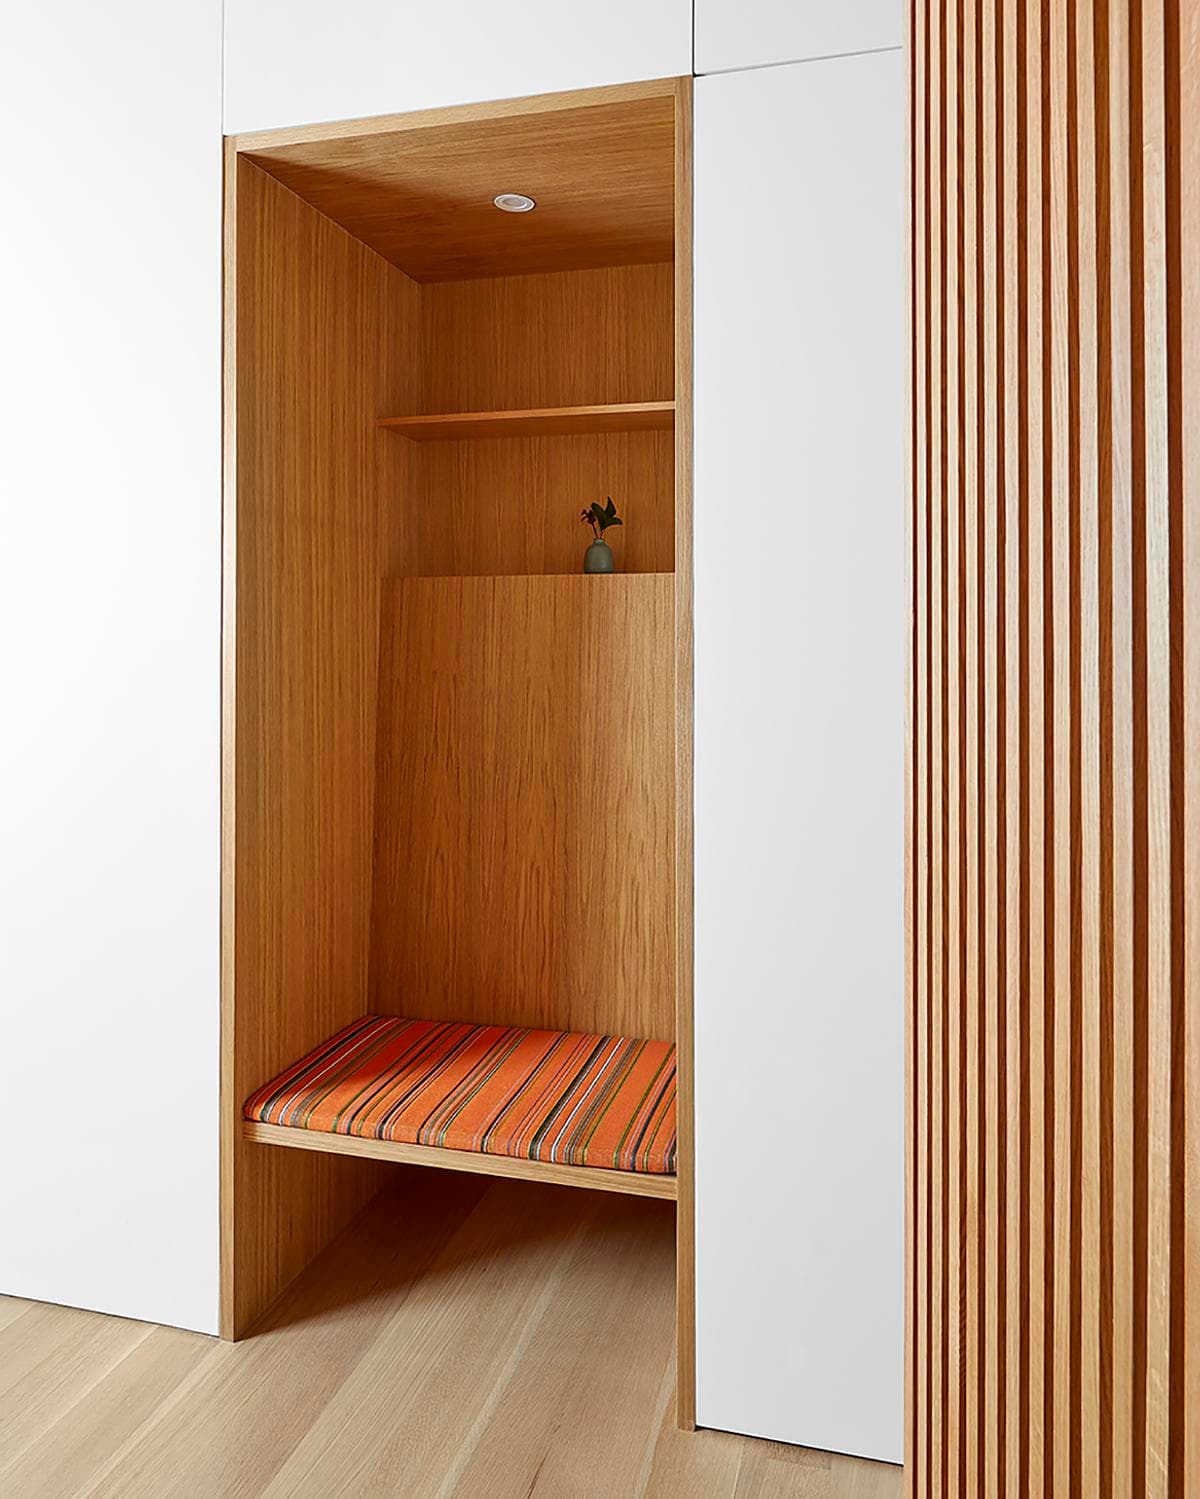
Ribbed sliding doors create a changeable threshold between rooms.
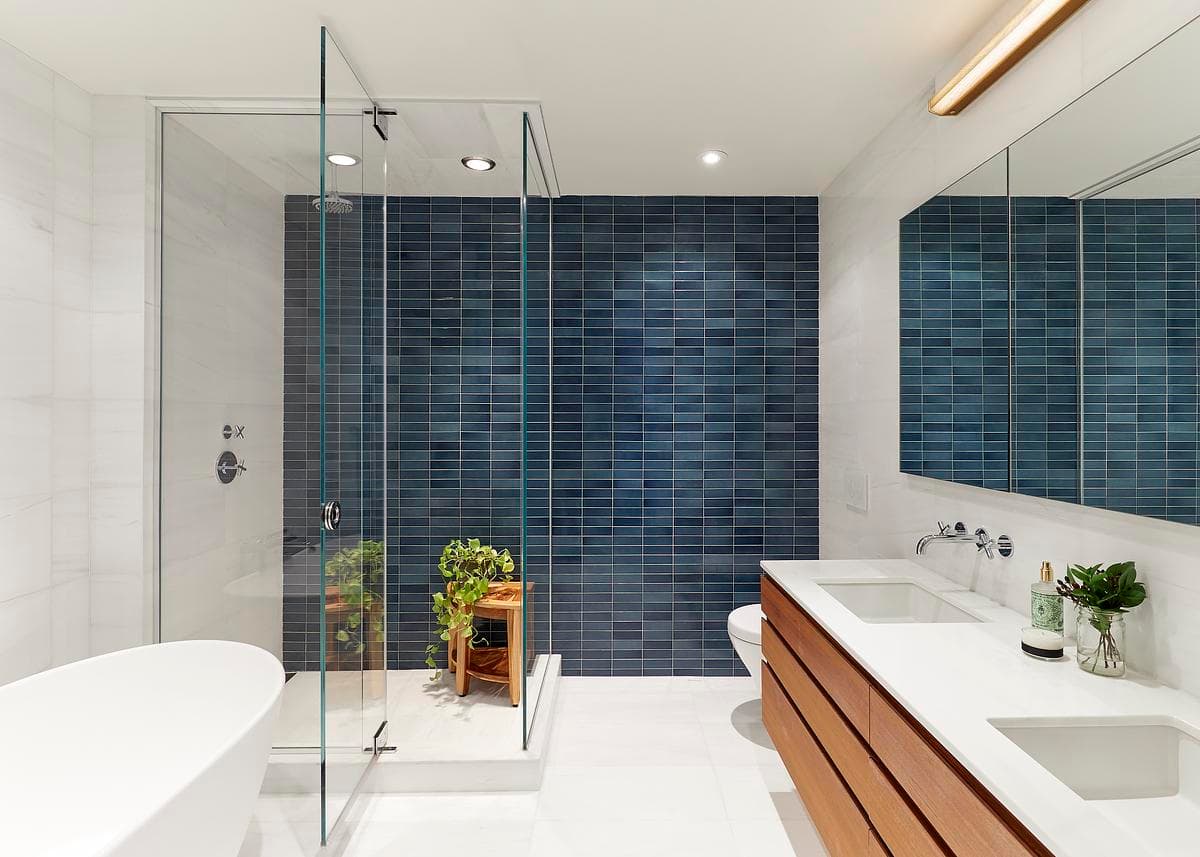
Deep-blue tiles and timber joinery continue into the bathroom.
Credits
- Architecture and interior design
- thread collective
- Architecture and interior design
- Gita Nandan
- Credited contributor; role not supplied
- Mark Mancuso
- Credited contributor; role not supplied
- Elliott Maltby
- Photography
- Tim Williams
Keep exploring
More work to explore.


Project updates
Something wrong with this project?
Tell us if it is inaccurate, not genuine or a concern. Our team reviews every report.