

Projects / Project
Flemington House
A Victorian house in Flemington renovated with an open-plan extension to the garden.
The red brick Victorian front behind a green picket fence.
- Practice
- MartinoLeah
- Photographer
- Alexandra harrison
The project
MartinoLeah renovated this Victorian house in Flemington, Melbourne, and added a contemporary open-plan extension built by Contour Projects Group.
The extension pairs a marble-topped kitchen with a living room around a recycled red brick fireplace, where steel-framed glazed doors open to a lush garden. A green-tiled bathroom with brass fittings completes the work.
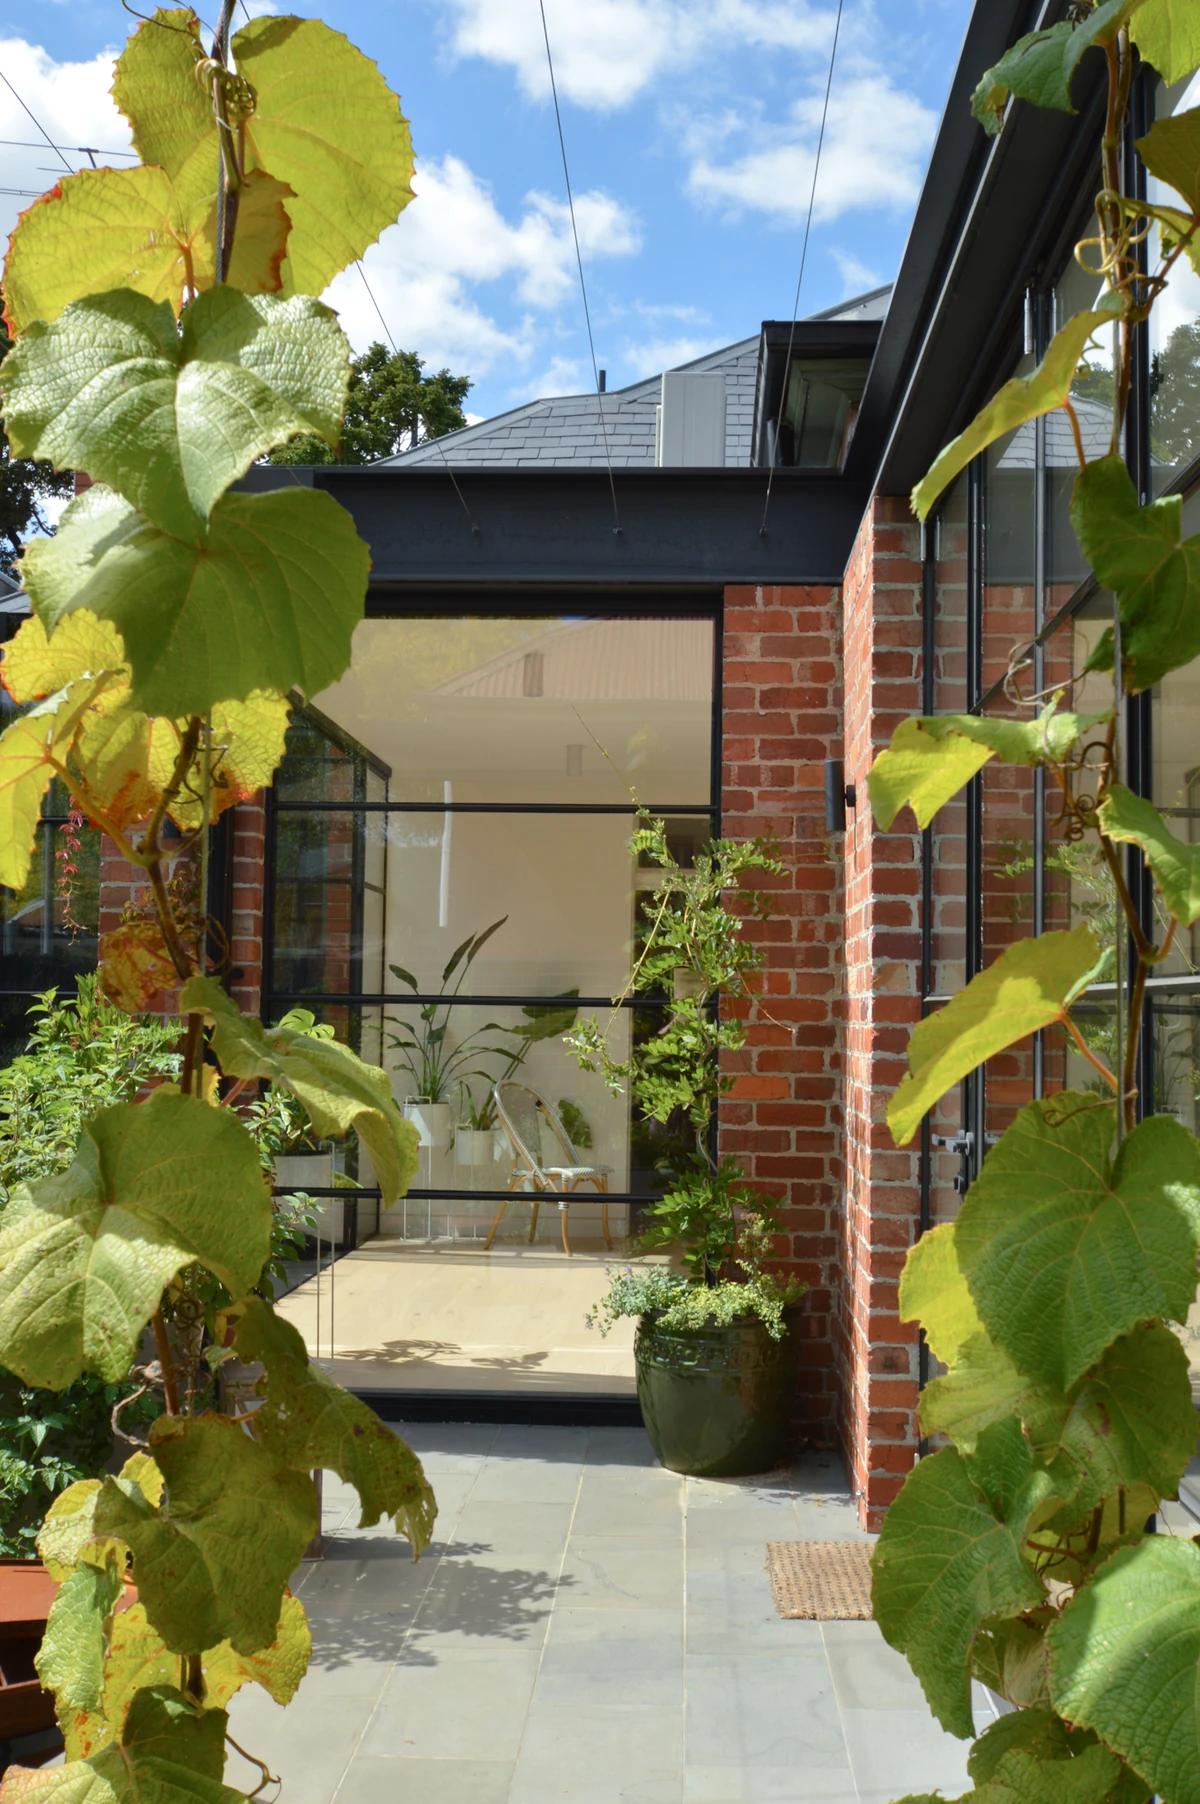
The brick extension seen through vines in the courtyard.
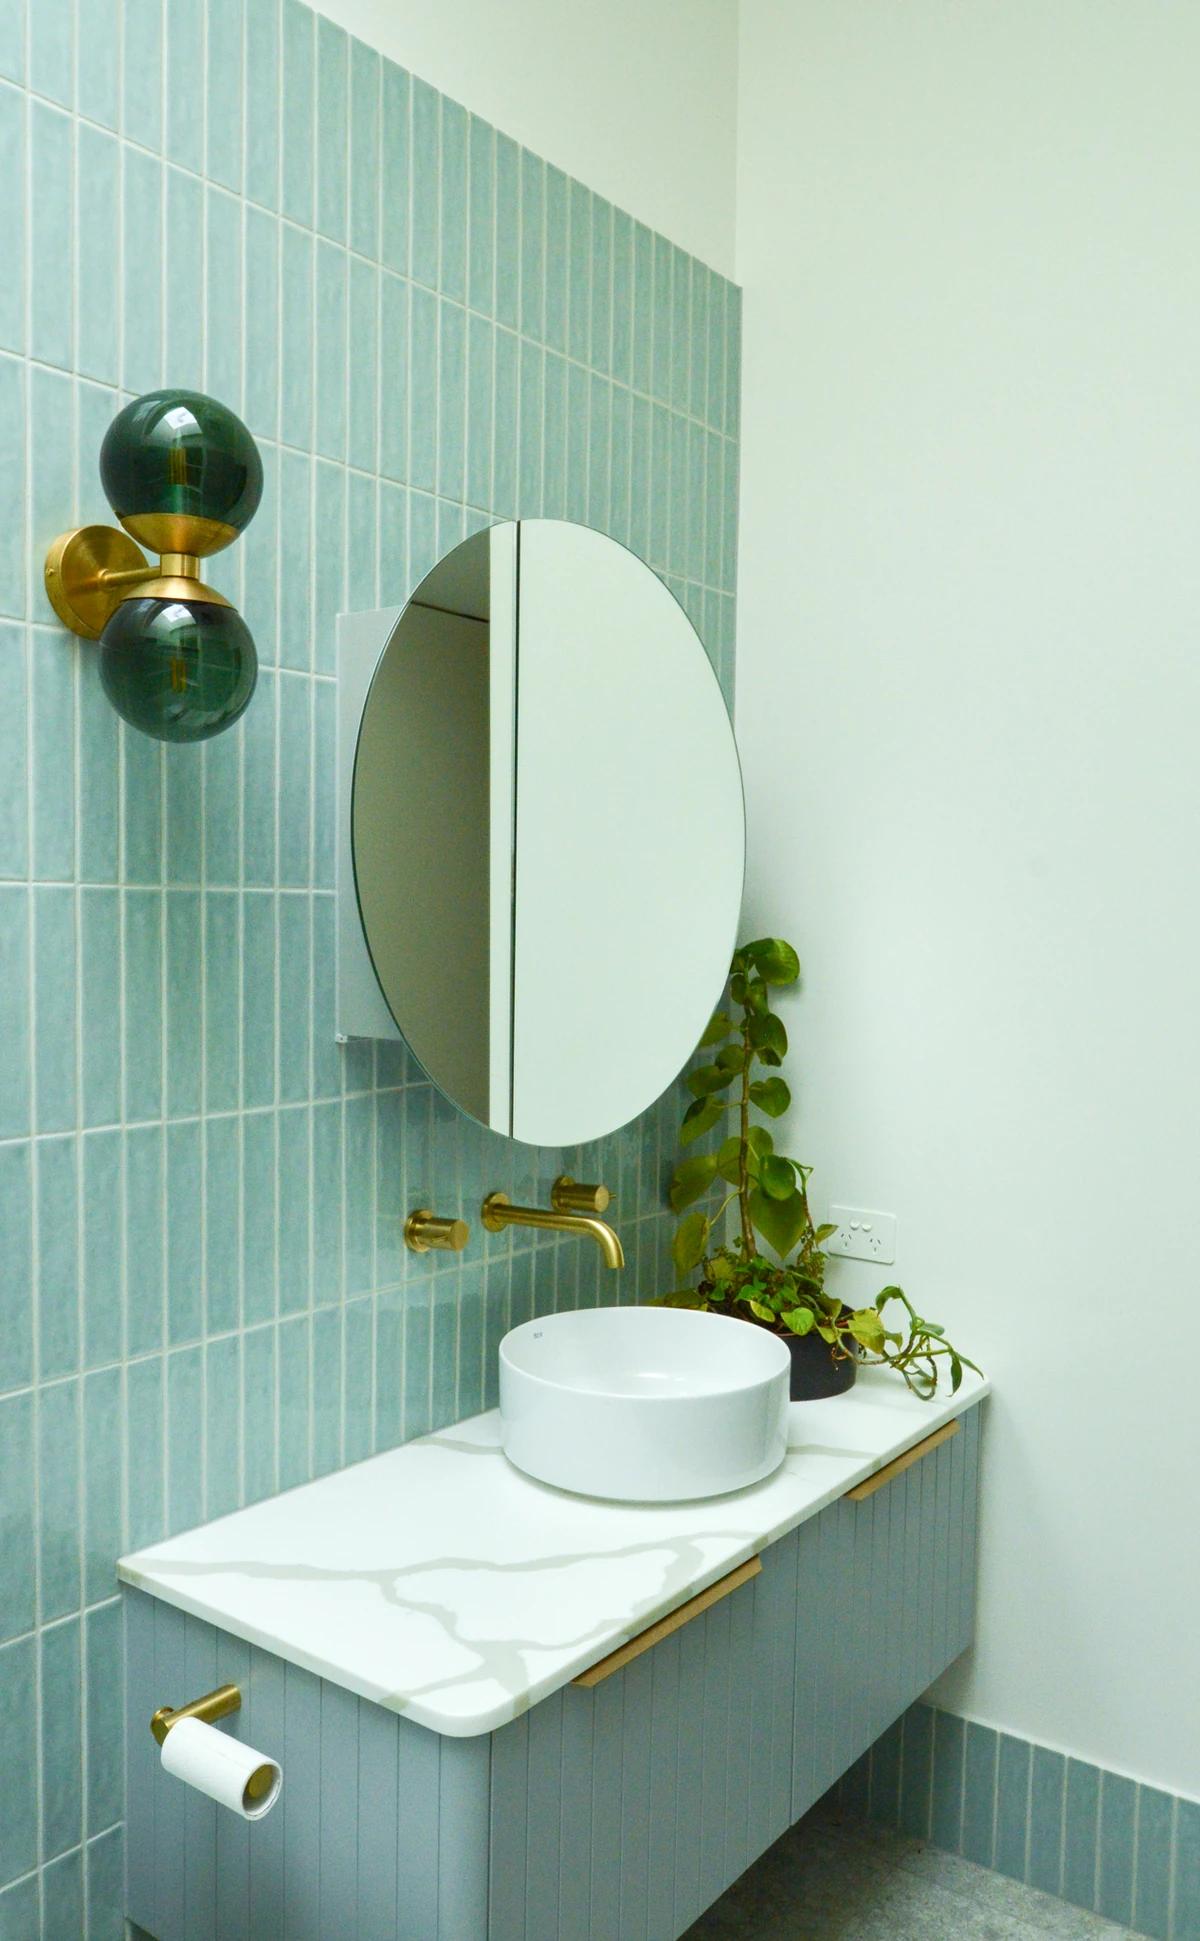
A green-tiled bathroom with a round mirror.
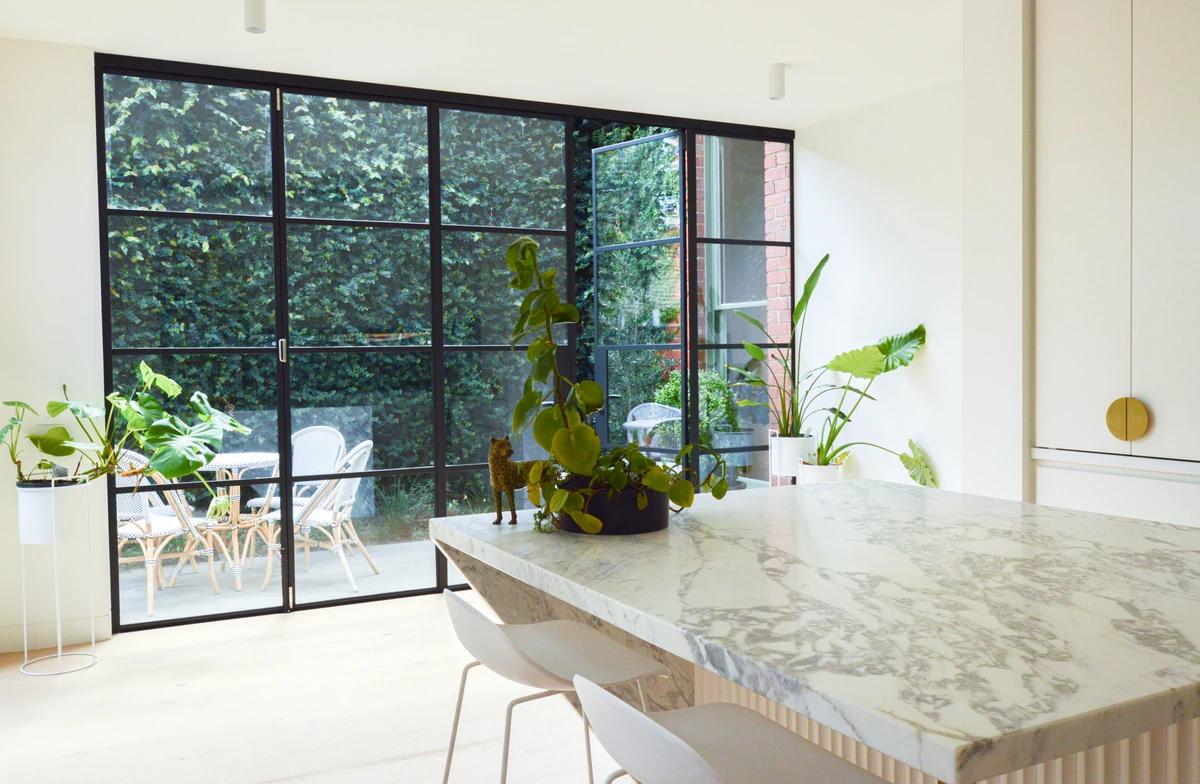
The marble island facing steel-framed doors to the garden.
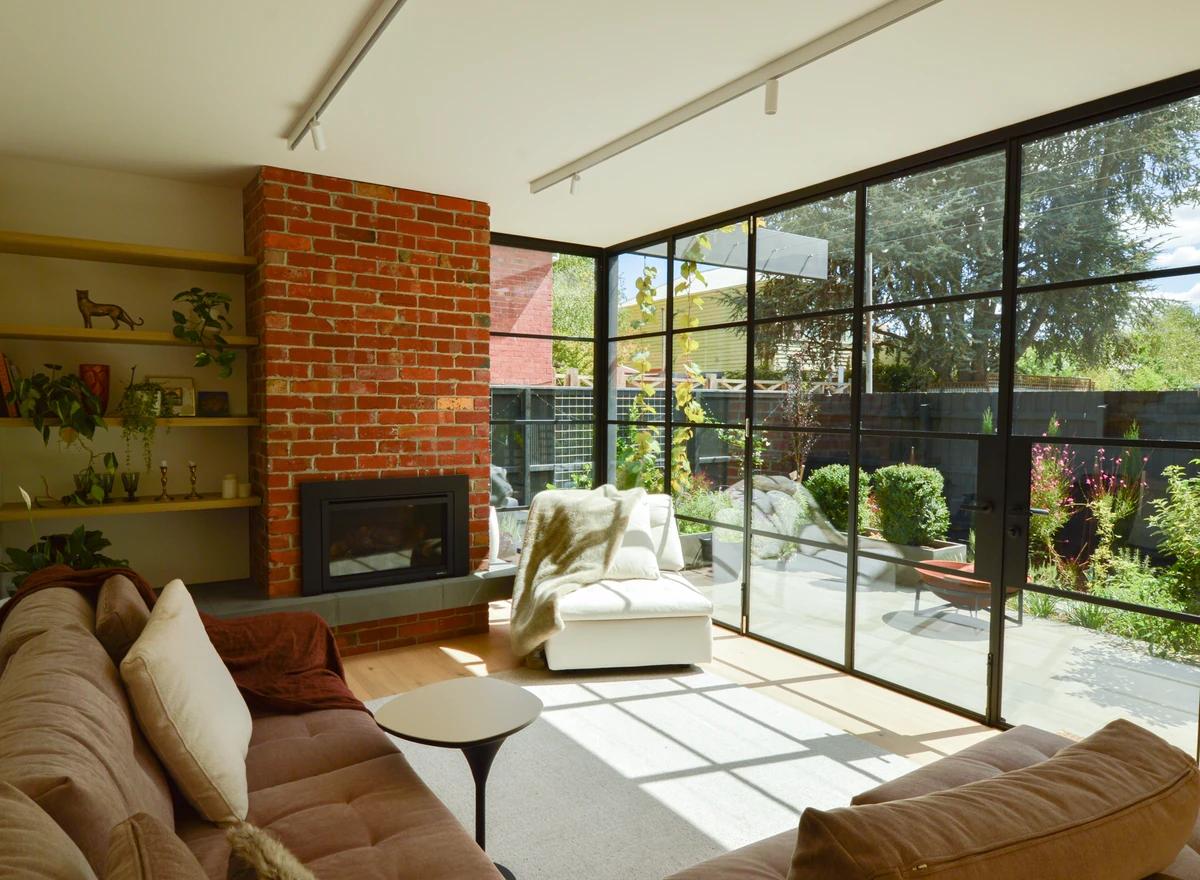
The living room around a recycled brick fireplace.
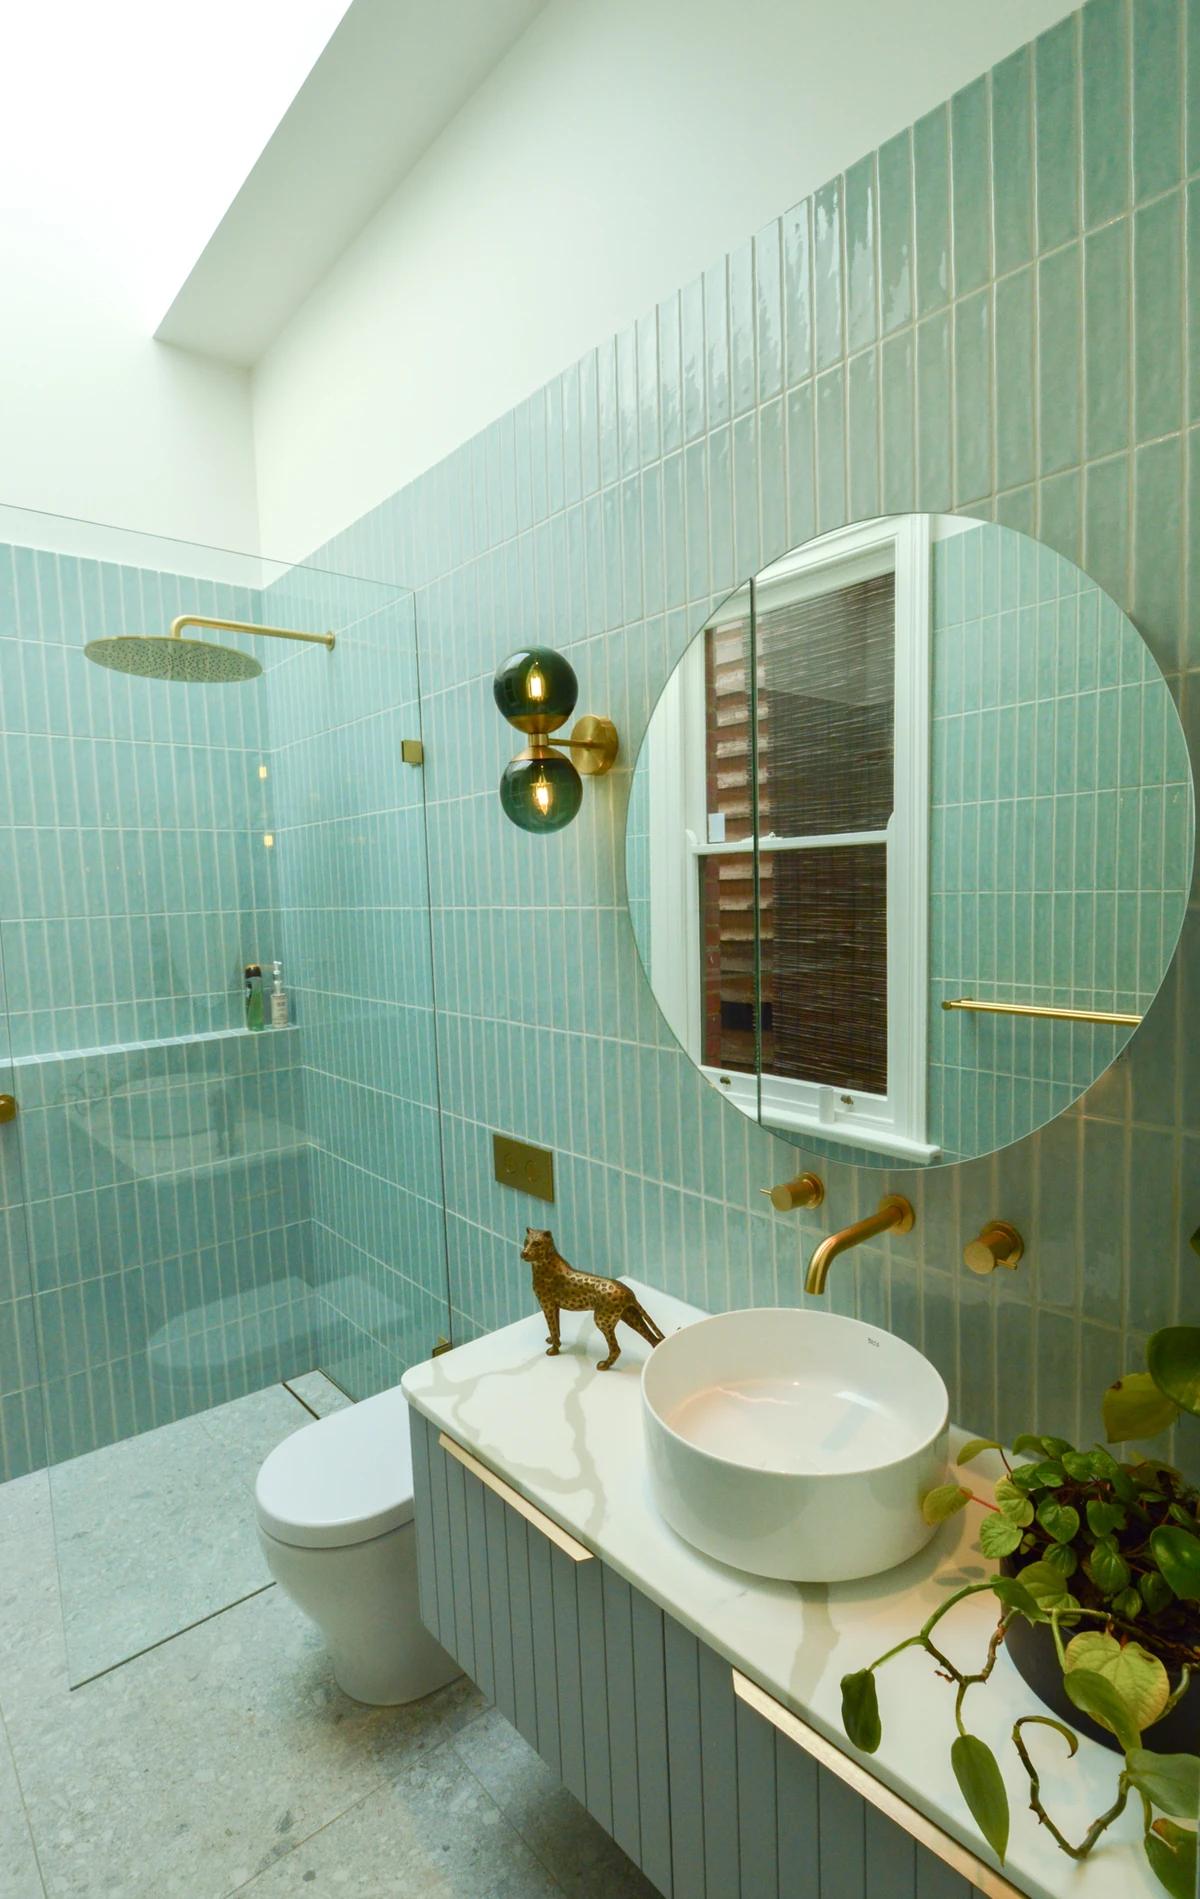
The bathroom with a walk-in shower and brass fittings.
Credits
- Architect
- MartinoLeah
- Builder
- Contour projects group
- Photographer
- Alexandra harrison
Keep exploring
More work to explore.


Project updates
Something wrong with this project?
Tell us if it is inaccurate, not genuine or a concern. Our team reviews every report.