
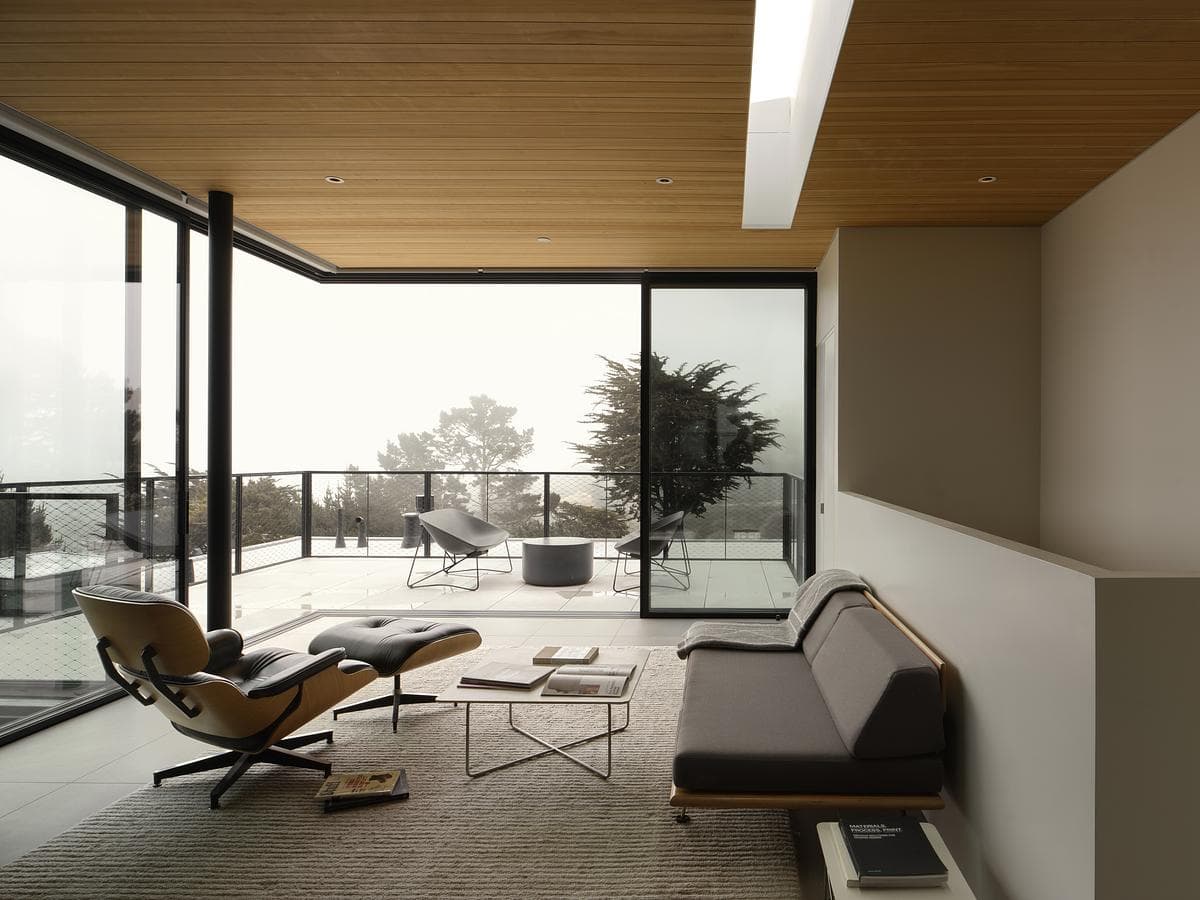
Up in the Clouds
Hennessey Architecture · Diamond Heights, San Francisco, California, United States · 2025
Projects / Project
A two-unit building with a modern bay window among San Francisco's brick facades.
The dark bay window between brick neighbours.
The project
Hennessey Architecture designed this two-unit residential building in San Francisco as a fresh take on the city's conventional building patterns. A modern bay window on the front follows the scale and rhythm of the traditional bay windows along the street.
Floor-to-ceiling glass and a butt-glazed corner turn the bay towards views of the Golden Gate Bridge, while small horizontal porcelain tiles relate to the neighbouring brick. Inside, obscure glass at vertical light wells brings daylight deep into the narrow plan and lights the floating stair.
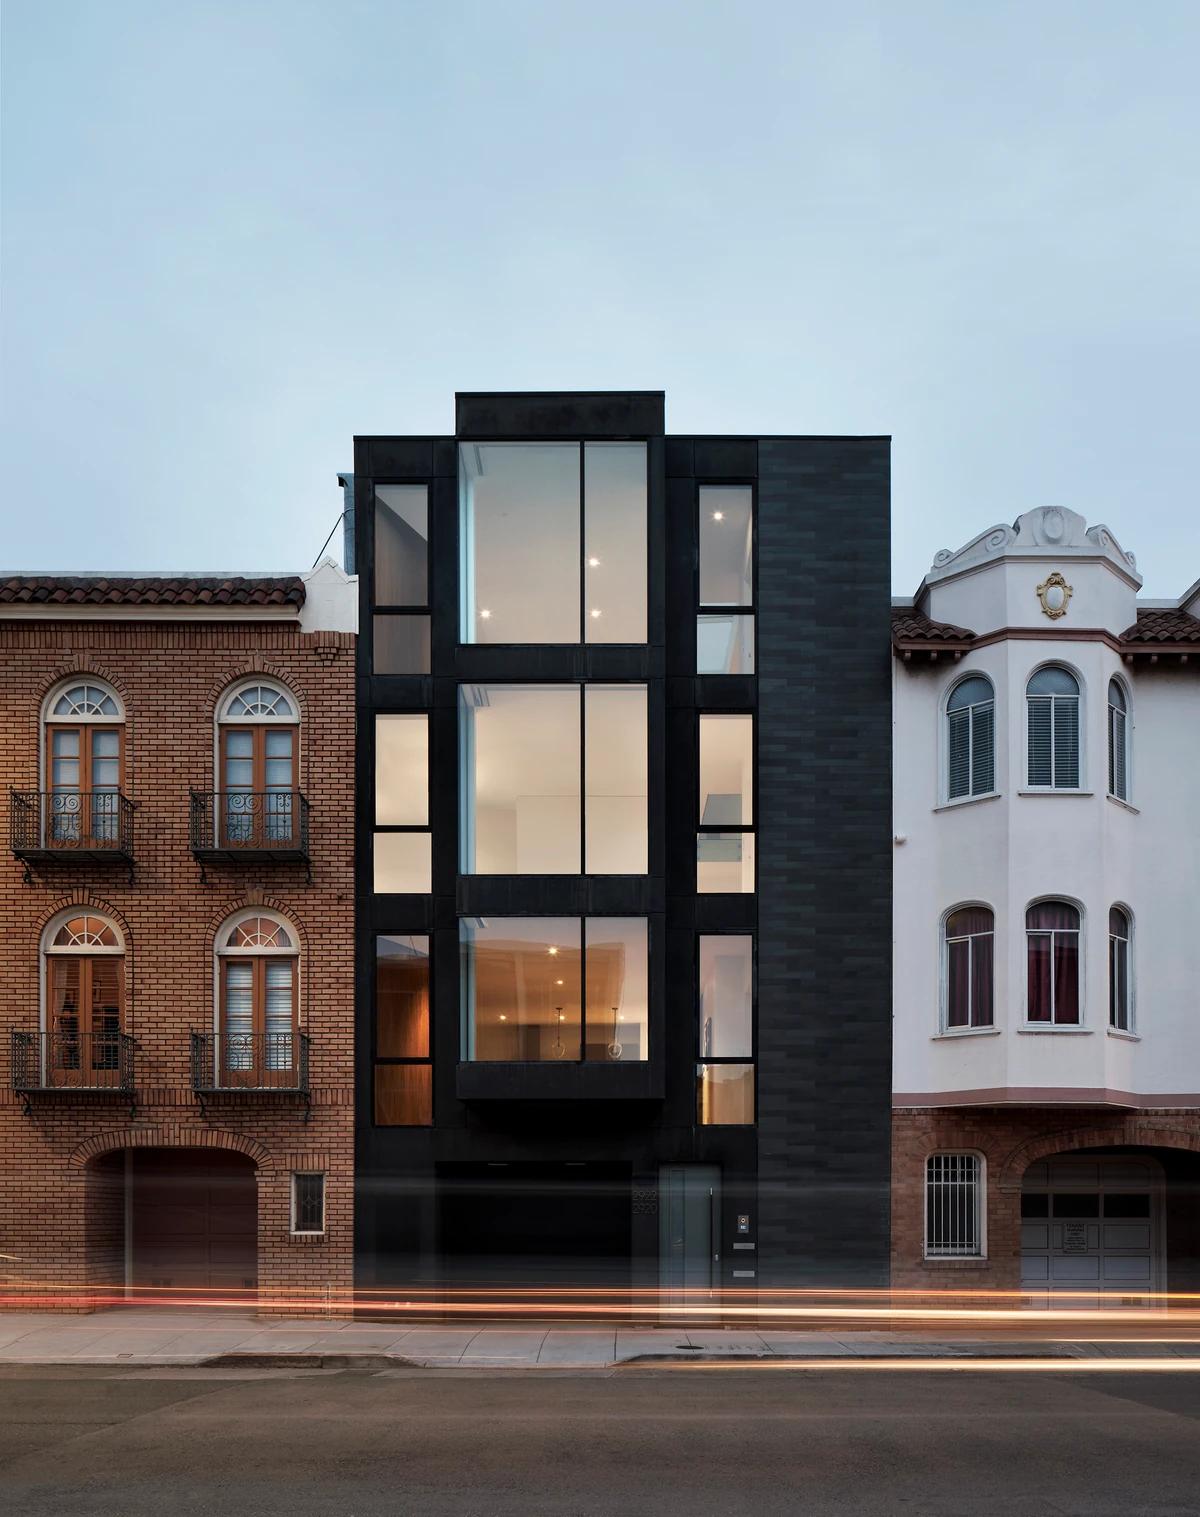
The front facade on the street.
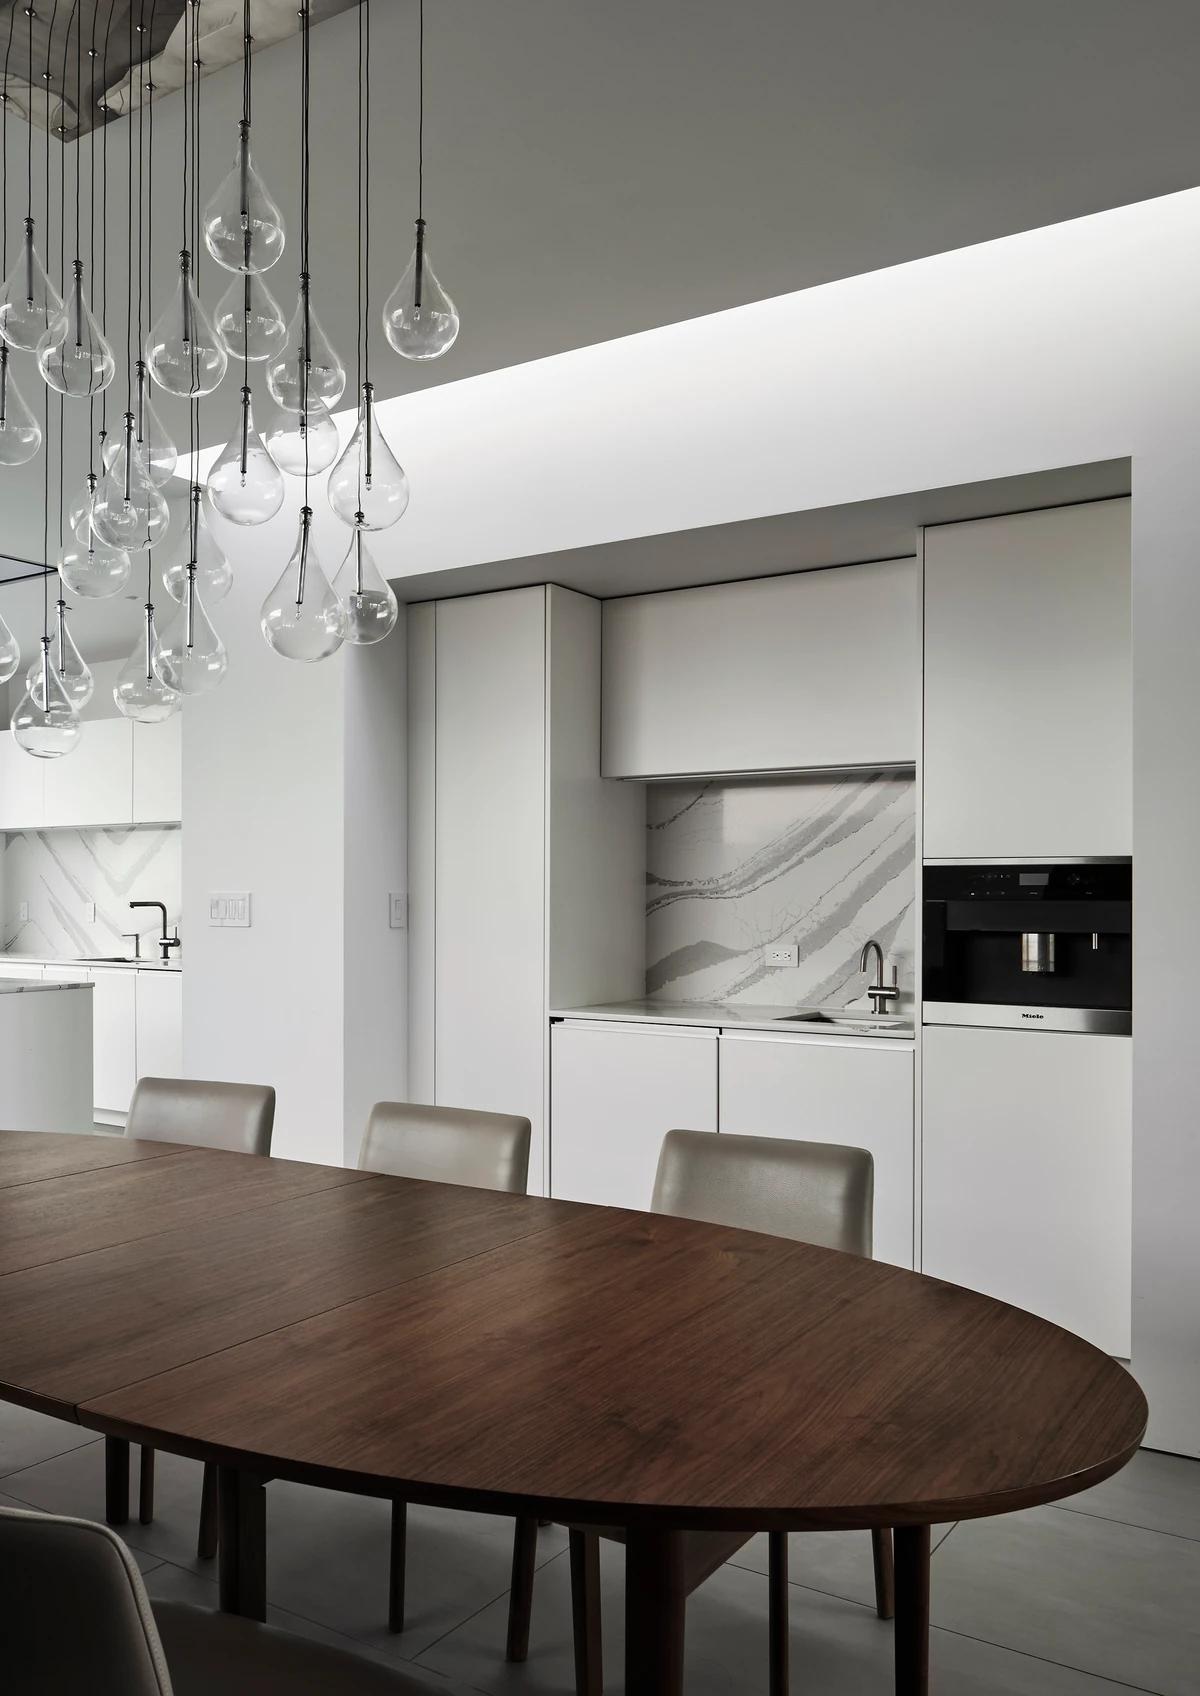
The kitchen and dining table under glass pendants.
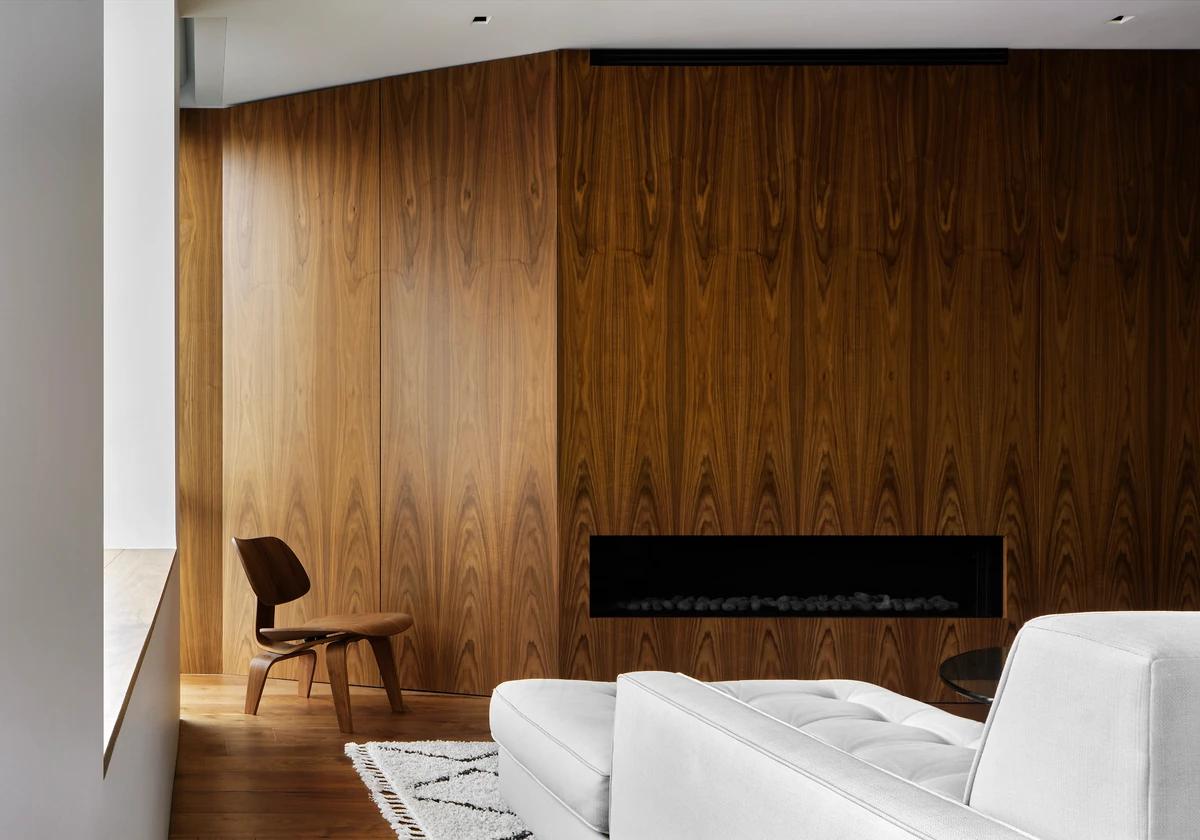
A walnut-panelled living room with a linear fireplace.
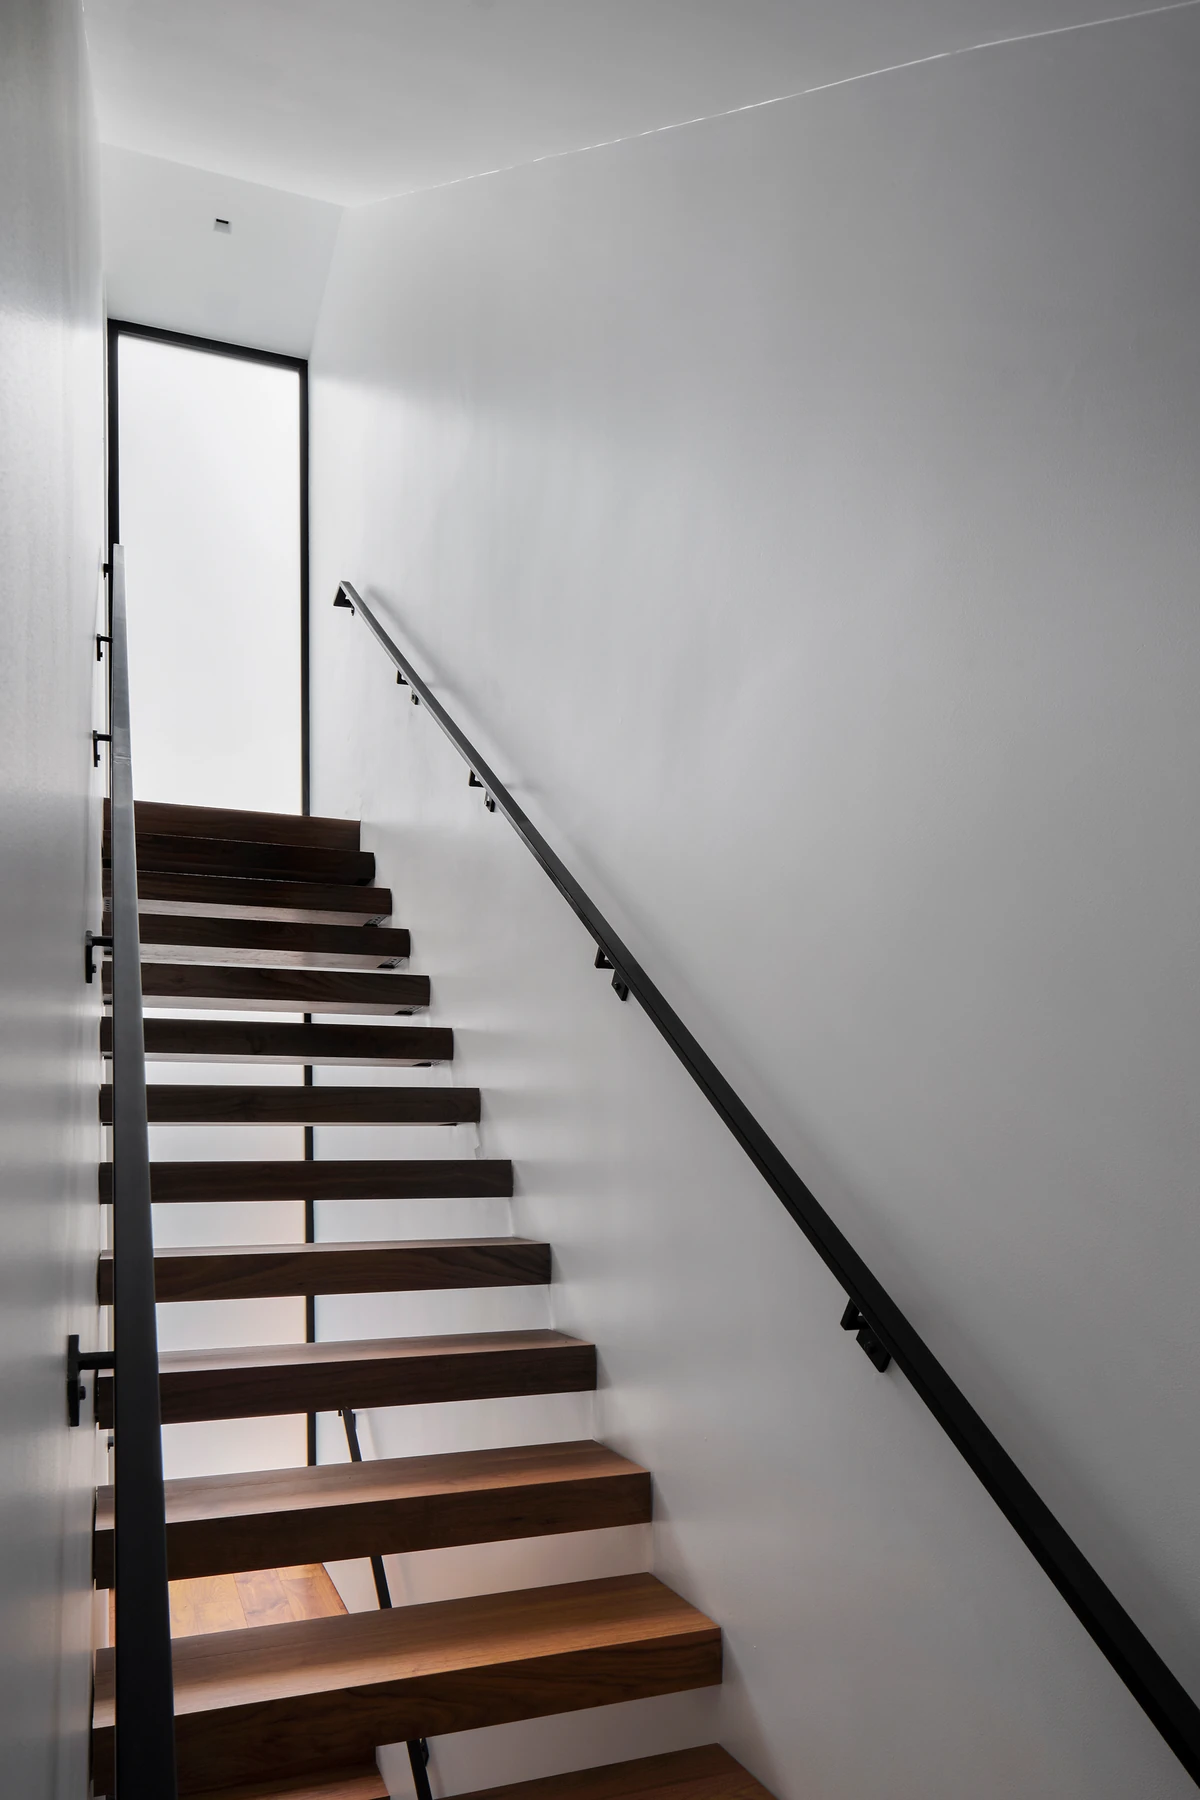
The floating tread stair lit by a slot window.
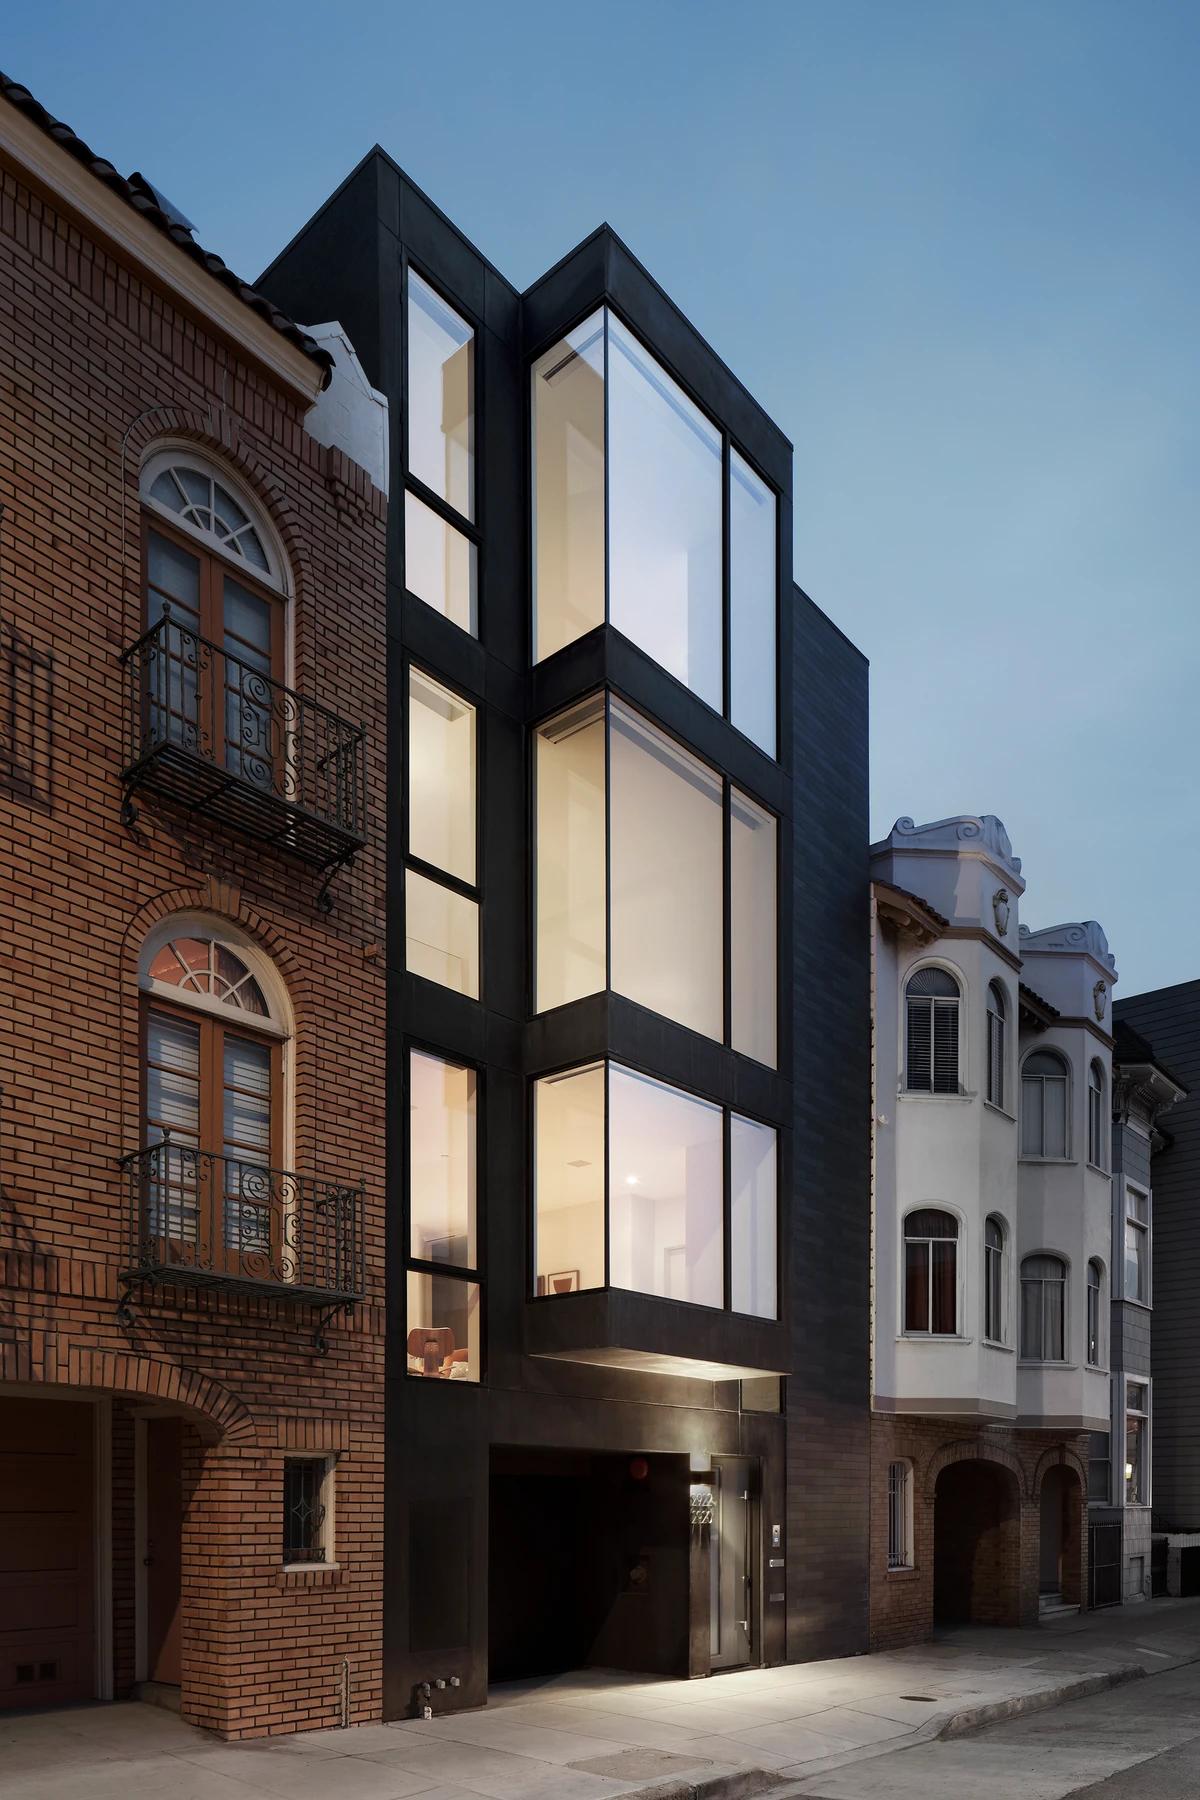
The bay window lit at dusk.
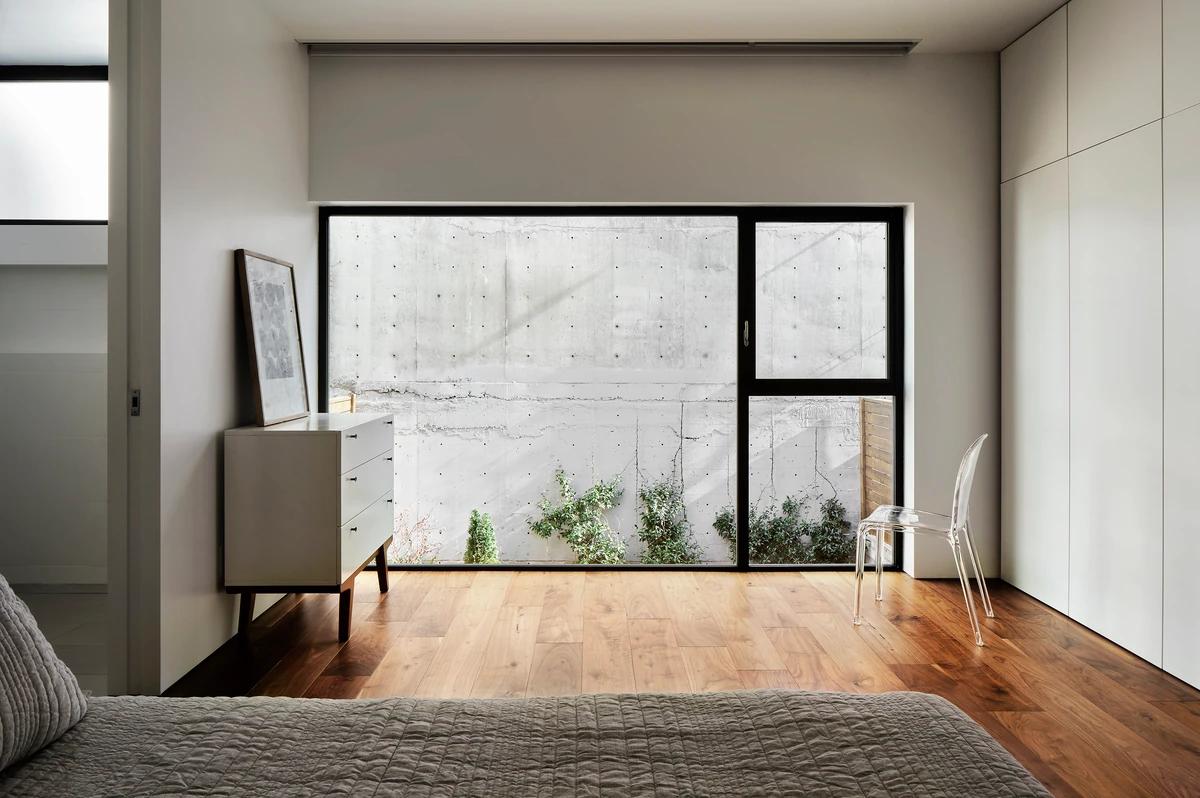
A bedroom looking onto a planted light well.
Credits
Keep exploring
Project updates
Tell us if it is inaccurate, not genuine or a concern. Our team reviews every report.