
Projects / Project
Up in the Clouds
A 1962 Eichler home in San Francisco’s Diamond Heights gains a fourth-floor family room, linked to the hillside garden by a steel bridge.
The upper family room opens towards the distant view.
The project
Up in the Clouds adapts a 1962 Eichler residence in San Francisco’s foggy Diamond Heights neighbourhood. Hennessey Architecture renovated the three-storey house and added an upper family room to make it more useful for a growing family.
The new room sits two floors above the kitchen, living and dining spaces. Interior stairs connect these levels, while a steel bridge extends from the family room to the hill behind the house. From there, terraced garden steps lead down to the kitchen courtyard.
This second route creates a circuit through the home and landscape. Glazed openings connect the living areas with the courtyards and distant outlook, while timber surfaces give the interior a warmer, more enclosed character.
- Practice
- Hennessey Architecture
- Year
- 2025
- Photographer
- Adam Rouse
- Type
- House renovation and addition
- Area
- 3,324 sq ft
- Existing house
- 1962
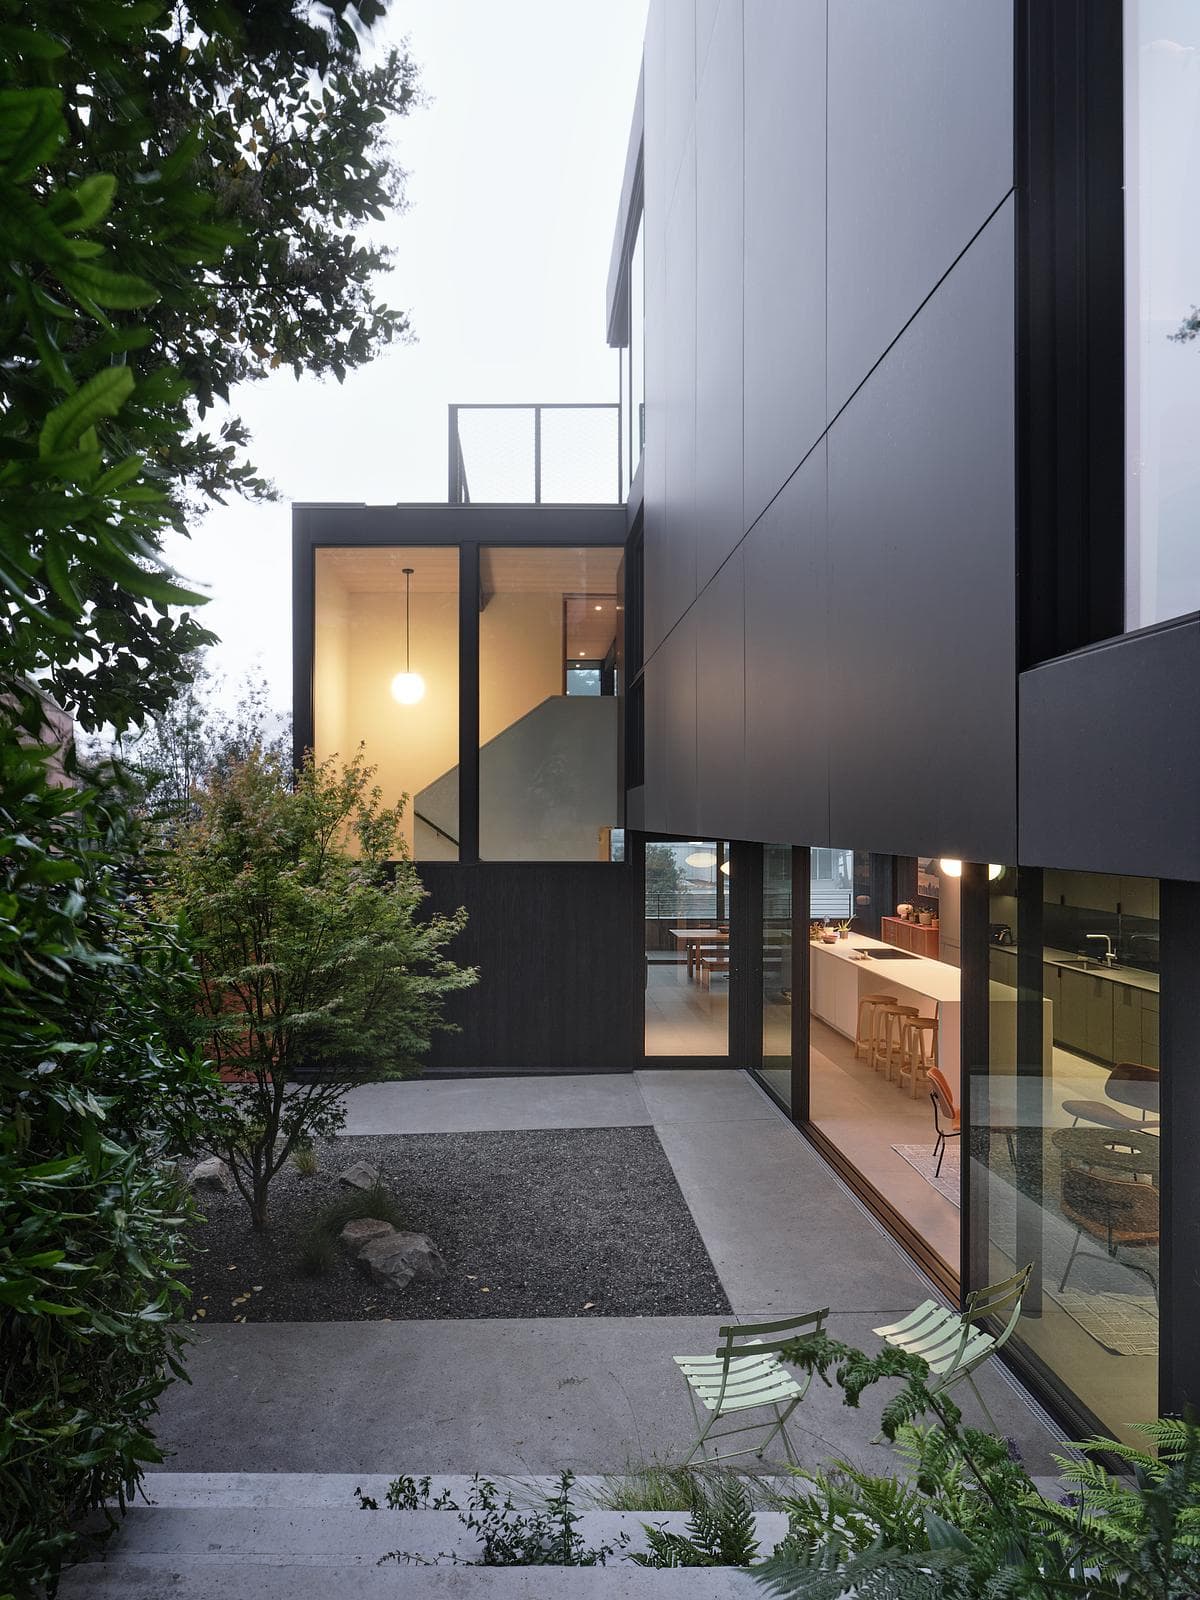
The house and garden are connected across several levels.
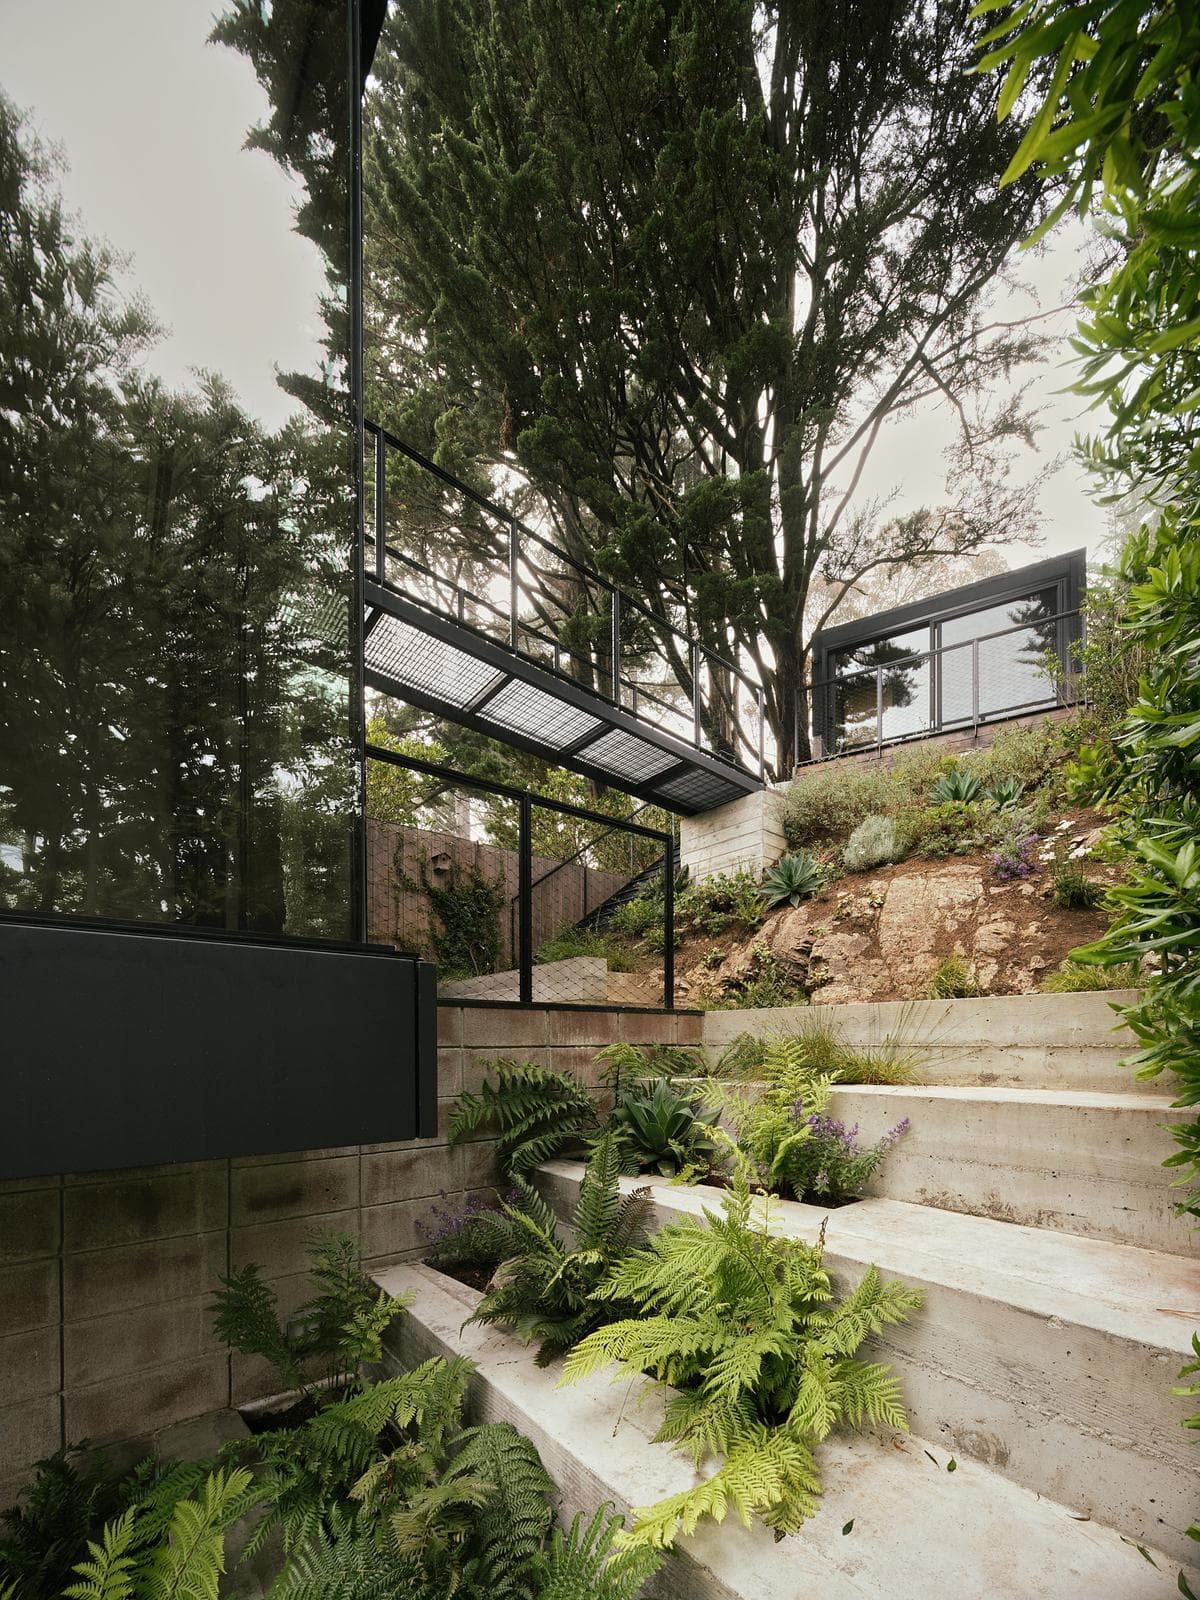
Terraced planting and steps lead down through the rear garden.
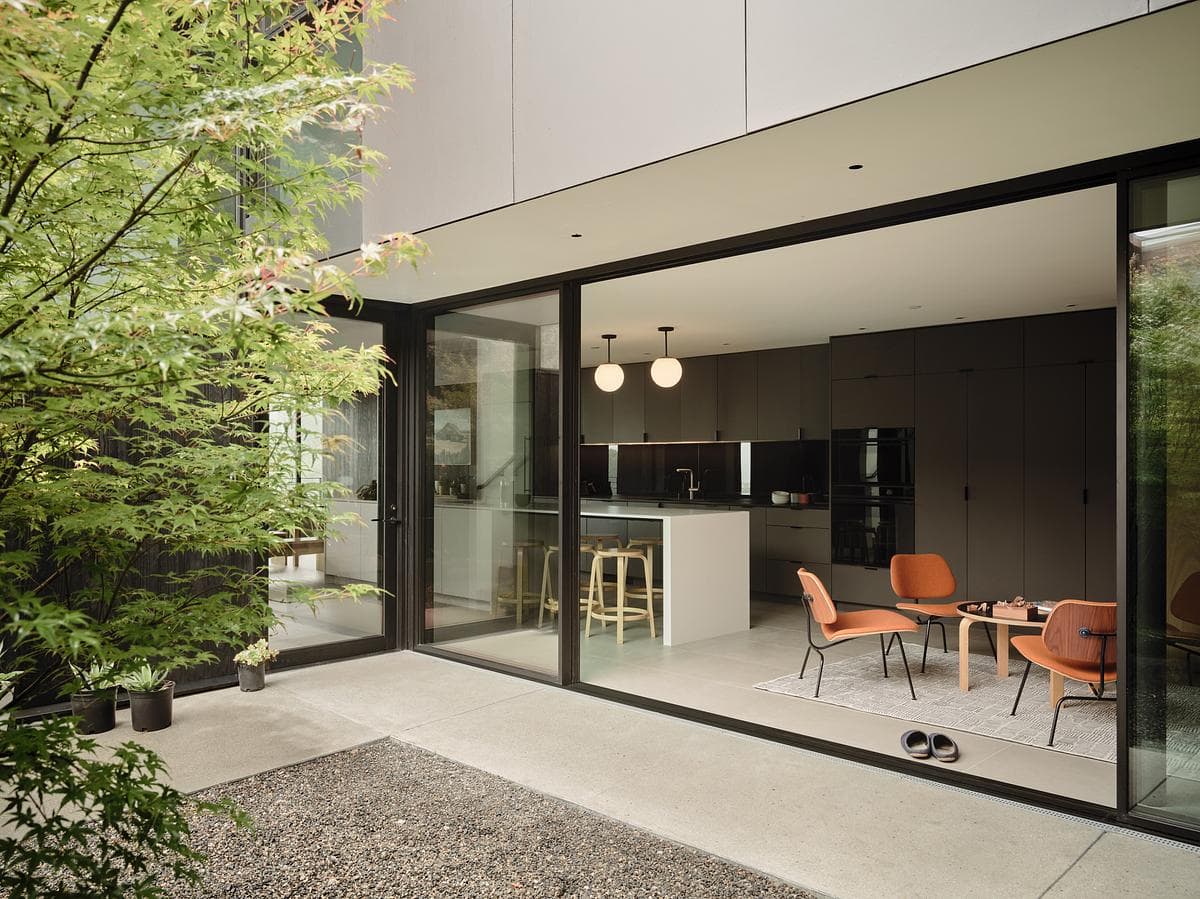
The kitchen and dining area open to a planted courtyard.
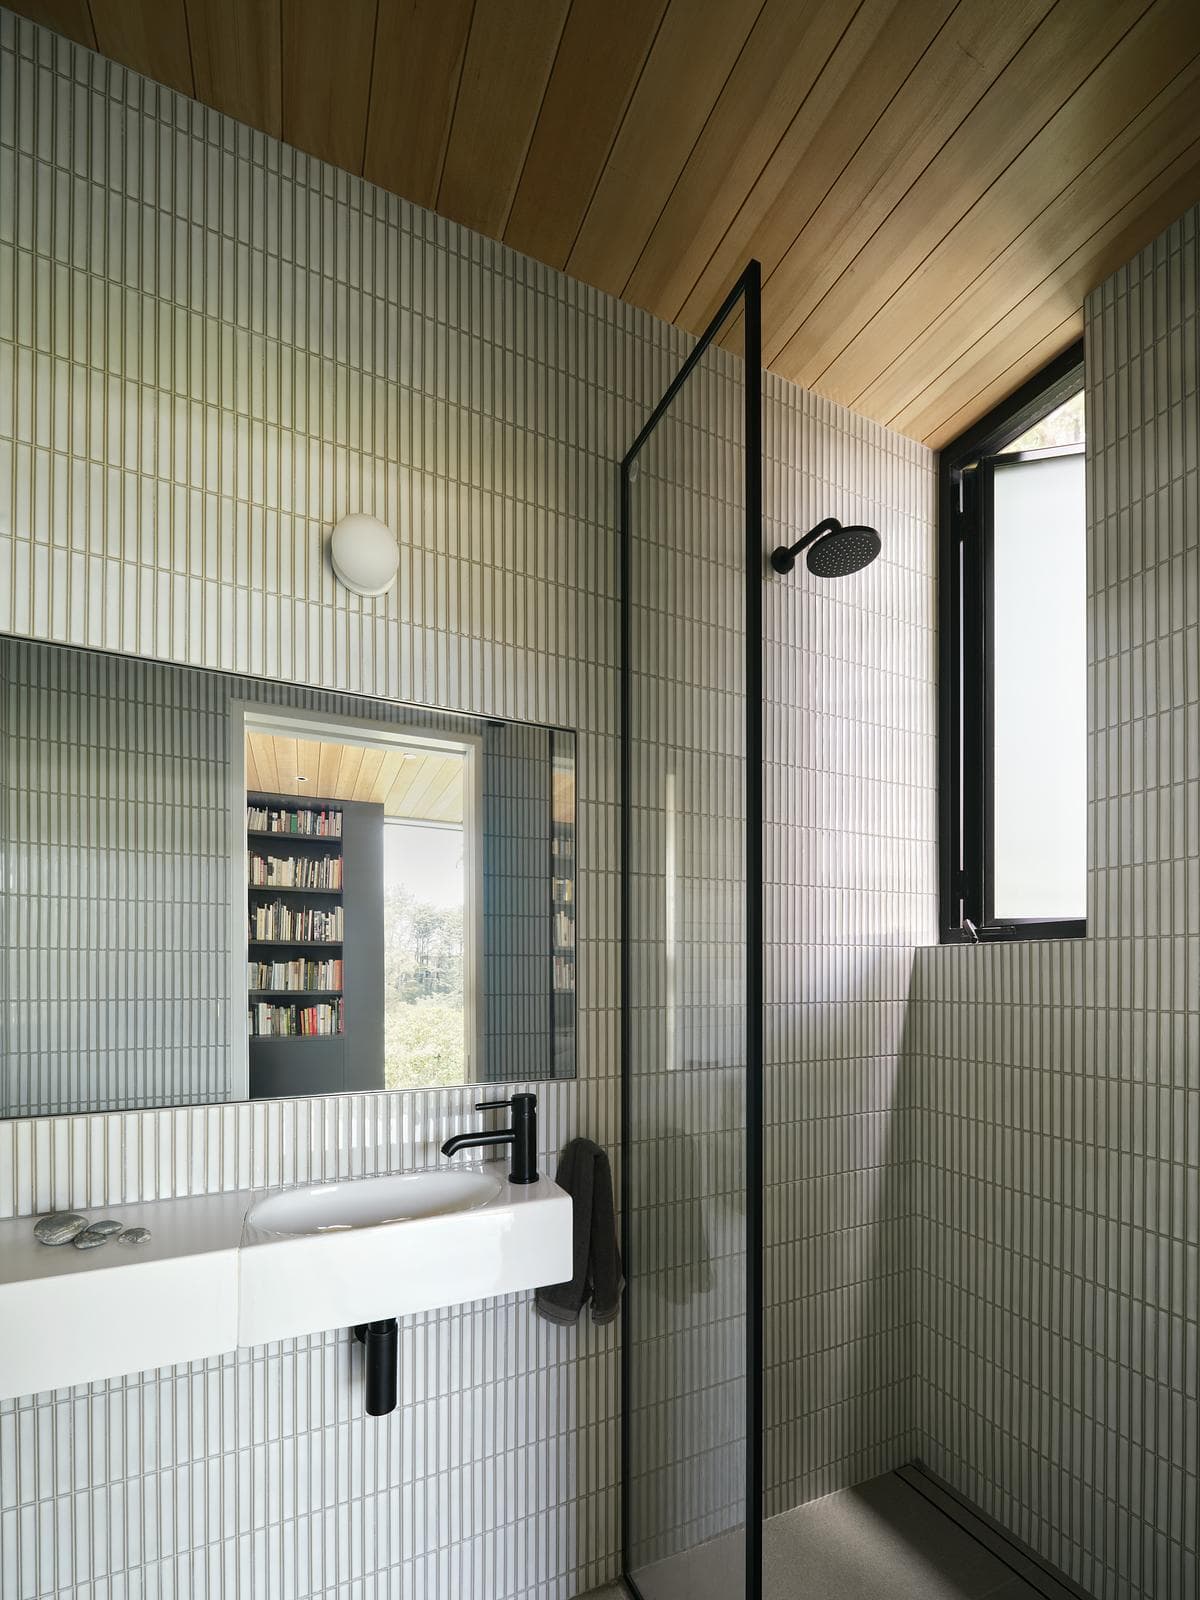
Pale tiles and a long vanity in the bathroom.
Credits
- Architecture
- Hennessey Architecture
- Photography
- Adam Rouse
Keep exploring

