

Projects / Project
Glover Passivhaus
Glover Passive House: A Sustainable Revival of a Historic California Bungalow
Contemporary minimalist home with pool, surrounded by serene greenery and inviting outdoor spaces.
- Building levels
- 2
- Photographer
- Luke Butterly
- Project context
- Architecture · South Australia · Residential
The story
The story behind the work.
When our clients acquired their new home, they were faced with a daunting challenge. The house, a California Bungalow left vacant for many years, was in a state of severe disrepair. With a leaking roof, rotting timber, and a damp environment, the property required a comprehensive overhaul. For a young family with three boys, the goal was to transform this dilapidated structure into a sustainable, healthy home. Guided by their commitment to creating a better living environment, we introduced them to the Passive House standard - a concept they eagerly embraced.
Preserving History, Reducing Waste
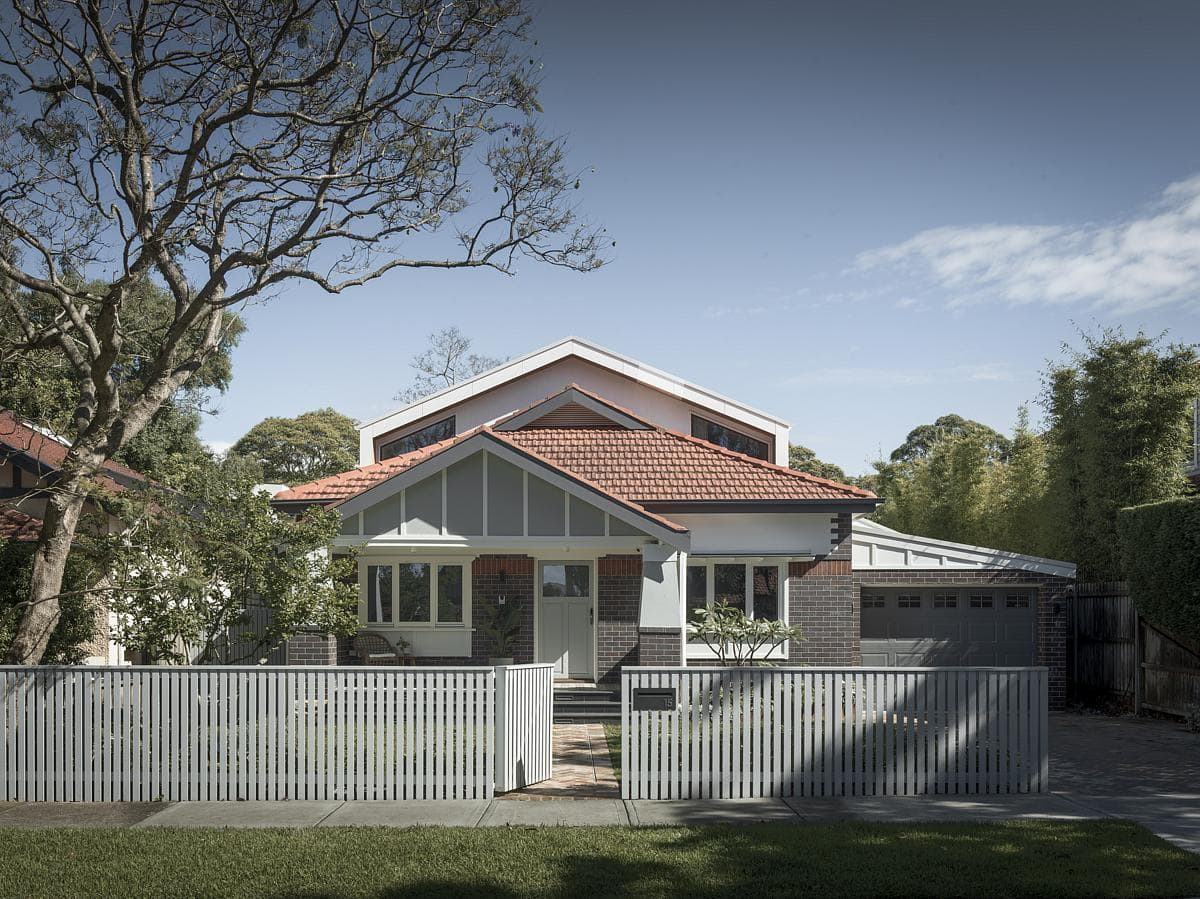
Modern home with traditional elements, featuring a charming gabled roof and inviting porch.
As an architect, I believe in designing buildings that harmoniously fit within their surroundings. Too often, original homes are demolished and replaced with generic structures that lack sensitivity to the local vernacular. Although this house was not in a heritage conservation area, we decided to preserve as much of the original California Bungalow as possible. This decision not only contributed to a more conservative streetscape but also reduced demolition waste, thereby minimizing the carbon footprint of the new home.
Comprehensive Restoration and Modernization
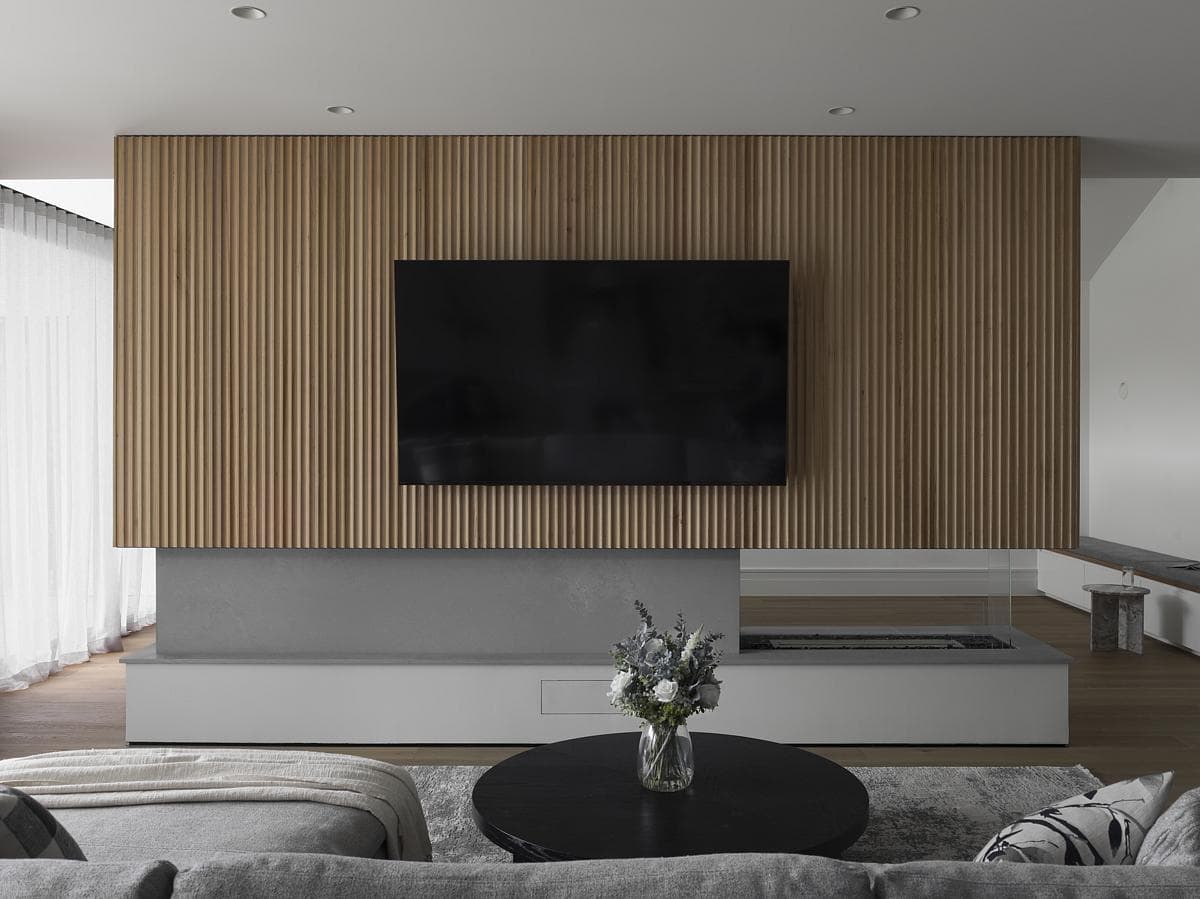
Contemporary minimalist living room featuring a wooden accent wall and stylish decor.
We left no stone unturned in restoring the original dwelling. The existing floors were either strengthened or replaced, packed with insulation, and made airtight. Internal insulation boards lined the external brick walls, which were rendered to achieve airtightness. The brick and sandstone facades were repointed and cleaned, restoring their original charm. Ceilings were replaced, sealed with airtight membranes, and insulated. Drafty old windows and doors were swapped out for locally manufactured double-glazed airtight units, carefully crafted to mimic the originals.
Modern Additions with Respect for Tradition

Inviting residential home combining traditional warmth with contemporary style and lush landscaping.
At the rear, the 1960s asbestos lean-to and out house were demolished to make way for a modern, open living and dining area. A simple, clean-lined pitched roof sits aloft the original frontage, creating a harmonious blend without overwhelming the historic structure. The interiors combine modern functionality with gentle nods to the original details, featuring tall skirting boards, architraves, and cornices.
Understanding Passive House Principles

Stylish contemporary family home blending modern architecture with traditional features and charming landscaping.
For those unfamiliar with Passive House design, it’s a scientifically tested method ensuring a healthy, sustainable, and economic building. It relies on five key principles:
Airtightness: Minimizing air leakage to control indoor conditions. Adequate Ventilation Strategy: Employing mechanical ventilation to provide fresh, filtered air. Thermal Insulation: Creating a complete thermal envelope to maintain comfort. Thermal Bridge Reduced Design: Ensuring junctions are designed to prevent mould risks. Passive House Windows and Doors: Using high-efficiency units to maintain thermal comfort.

Contemporary minimalist kitchen featuring a stunning marble island and sleek light grey cabinetry.
A Passive House must meet stringent standards, including a maximum of 0.6 air exchanges per hour (ac/h) compared to the average of 15 ac/h in typical Australian homes. Mechanical ventilation ensures continuous fresh air supply, with a Heat Recovery Ventilation (HRV) system filtering and supplying air while maintaining thermal comfort. The system also controls humidity through an inline dehumidifier, essential for Sydney's humid climate.
Energy Efficiency and Renewable Energy
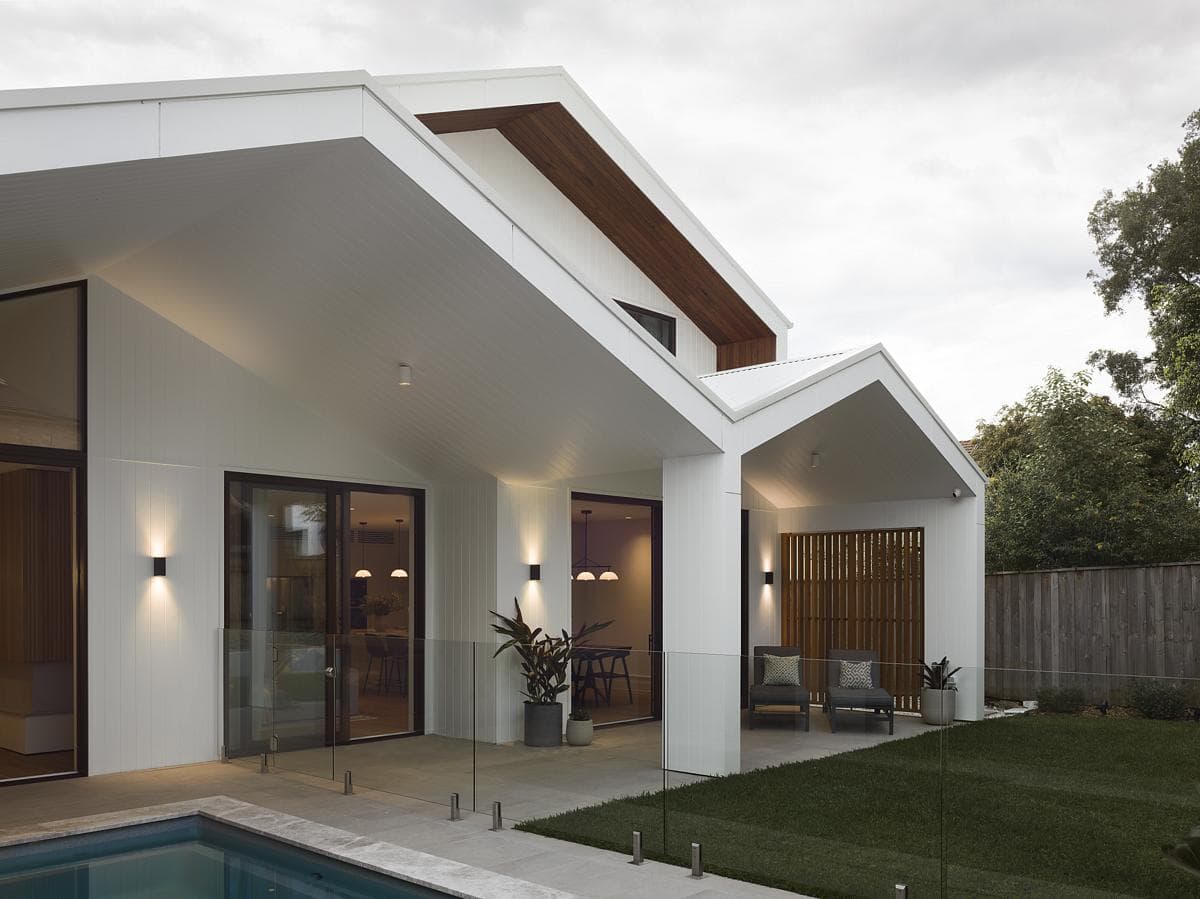
Stylish modern home featuring elegant design and serene outdoor living space.
Every external surface of the building is insulated, creating a complete thermal envelope. At all junctions, thermal bridging is minimized to prevent mould. Windows and doors meeting Passive House standards ensure consistent thermal comfort. The home's energy efficiency is measured by a Heating Demand of 15 kWh/m²a and Cooling Demand of 15 kWh/m²a, calculated using the Passive House Planning Package (PHPP). With solar panels generating renewable energy, the Glover Passive House guarantees a healthy, sustainable, and economic living environment.
A Harmonious Blend of Heritage and Modernity
The Glover Passive House represents a considered approach to adaptive reuse, blending modern and traditional building techniques. It comfortably accommodates our clients' family while respecting its place within the surrounding neighborhood. This project exemplifies the best of both heritage conservation and modern living.
Acknowledgements
Location: Built on Gadigal Land Photography: Luke Butterly Architect & Interiors: Dieppe Design Construction: iConstruct Building Solutions Joinery: Banksia Landscape: Prospective Landscapes Windows and Doors: BINQ windows Mechanical Heat Recovery Ventilation (MHRV): Steibel Eltron Building Membranes: ProClima
The Glover Passive House is a beacon of sustainable architecture, demonstrating how thoughtful design can revive a historic home while ensuring a healthy, efficient, and comfortable living environment.
Modern home with traditional elements, featuring a charming gabled roof and inviting porch.
Contemporary minimalist living room featuring a wooden accent wall and stylish decor.
Inviting residential home combining traditional warmth with contemporary style and lush landscaping.
Stylish contemporary family home blending modern architecture with traditional features and charming landscaping.
Contemporary minimalist kitchen featuring a stunning marble island and sleek light grey cabinetry.
Stylish modern home featuring elegant design and serene outdoor living space.

Stylish minimalist living room with serene pool view and abundant natural light.

Sleek contemporary home with pool and inviting outdoor space designed for modern living.
Something wrong with this listing?
Tell us if it is inaccurate, not genuine or a concern. Our team reviews every report.
Keep exploring

