

Projects / Project
Goulburn Modern
A brick Ottawa house renovated with front and rear additions in timber and glass.
The white kitchen and island beside the dining table.
- Practice
- Shean Architects
- Year
- 2015
- Photographer
- Younes Bounhar
The project
Shean Architects renovated this brick house in Ottawa and added extensions at the front and rear that connect its traditional form with modern materials. The 1,500 sq ft, two-storey project was completed in 2015.
Inside, a clean, minimal palette brightens the home. The rear addition has large windows to draw in daylight, with enclosed and open patio spaces in varied natural timbers and glass that sit comfortably against the existing brick.
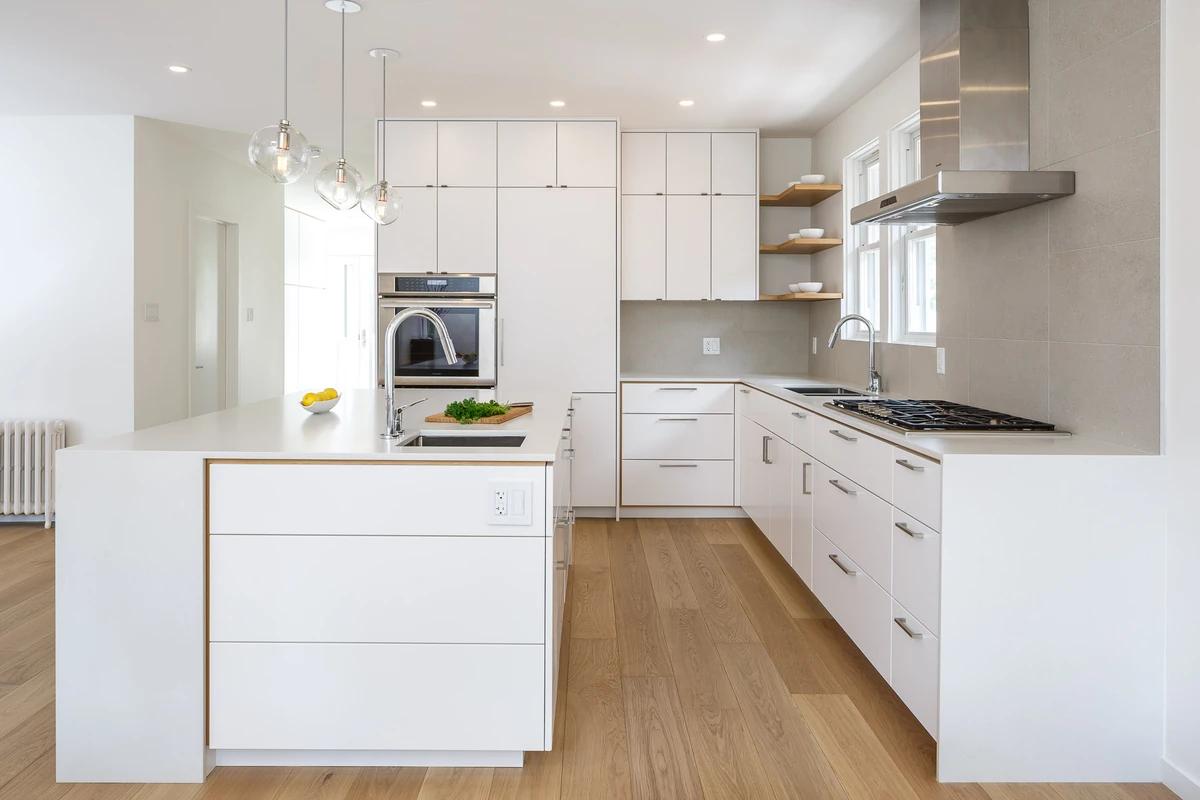
The kitchen with open timber shelves.
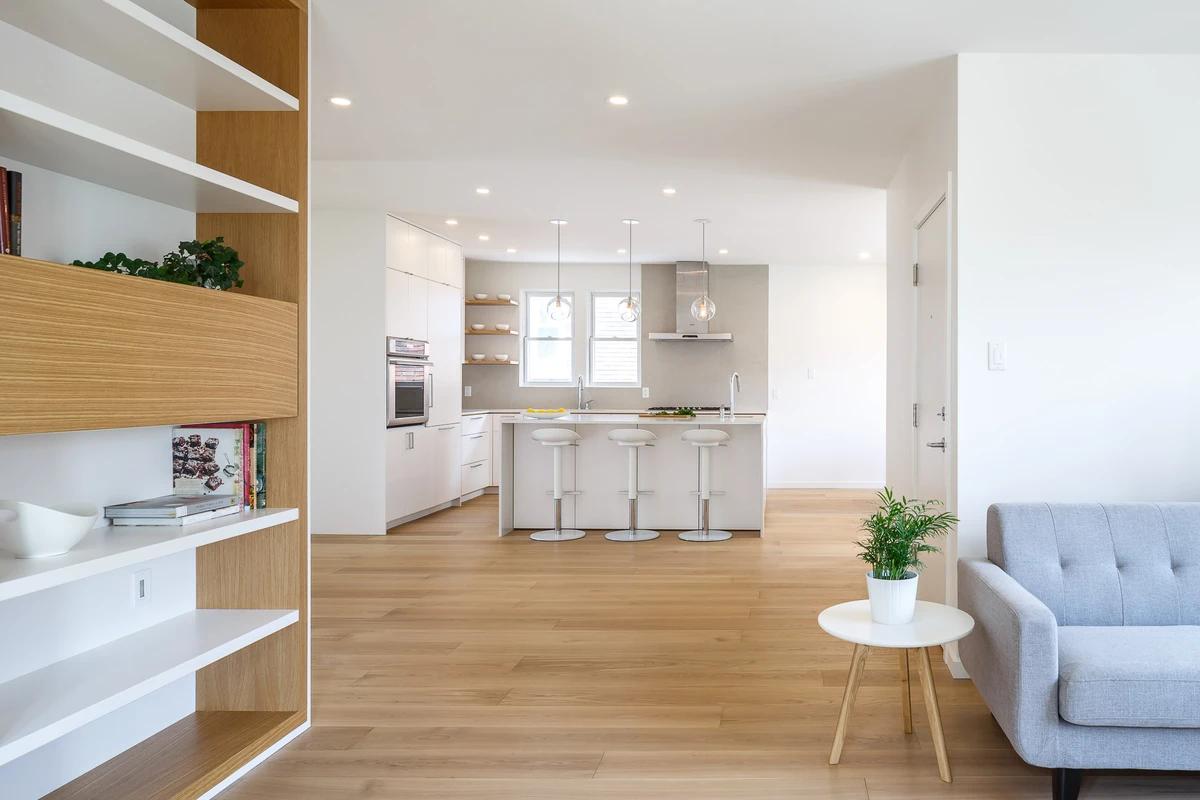
The living space seen past timber shelving.
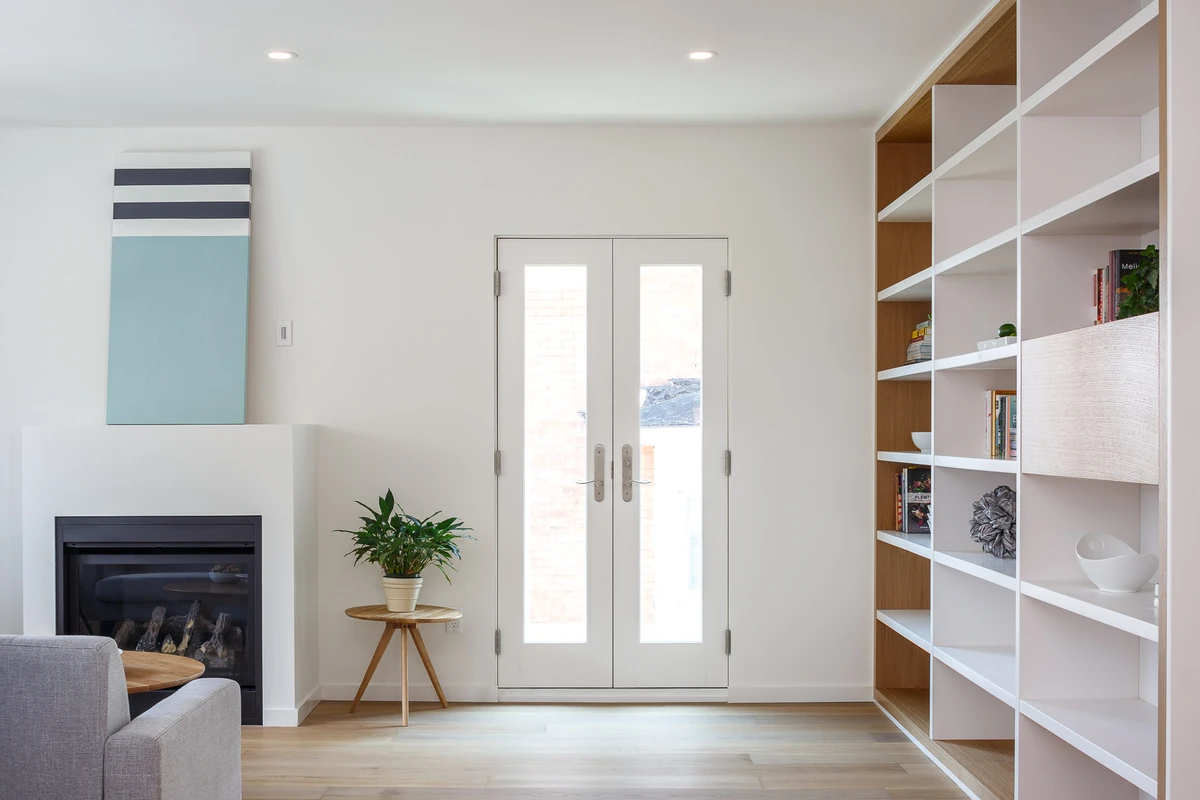
The living room with a fireplace and garden doors.
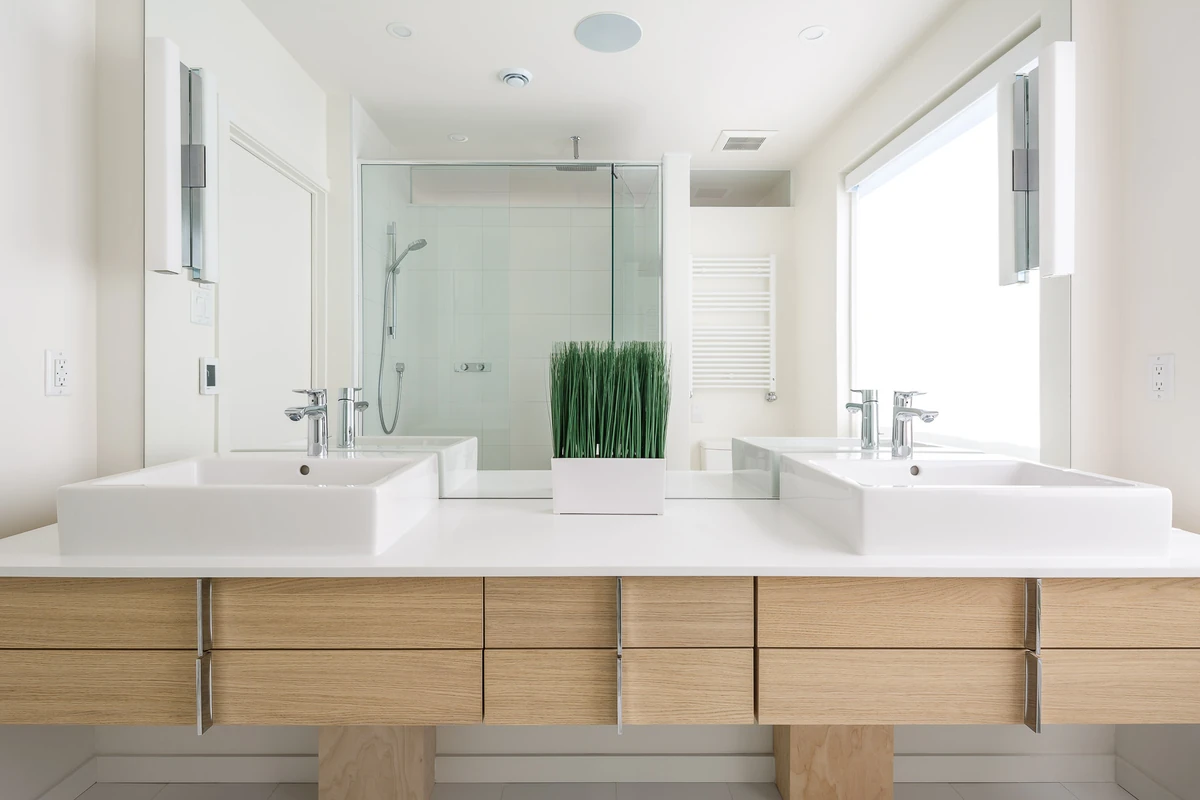
A double vanity in oak and white.
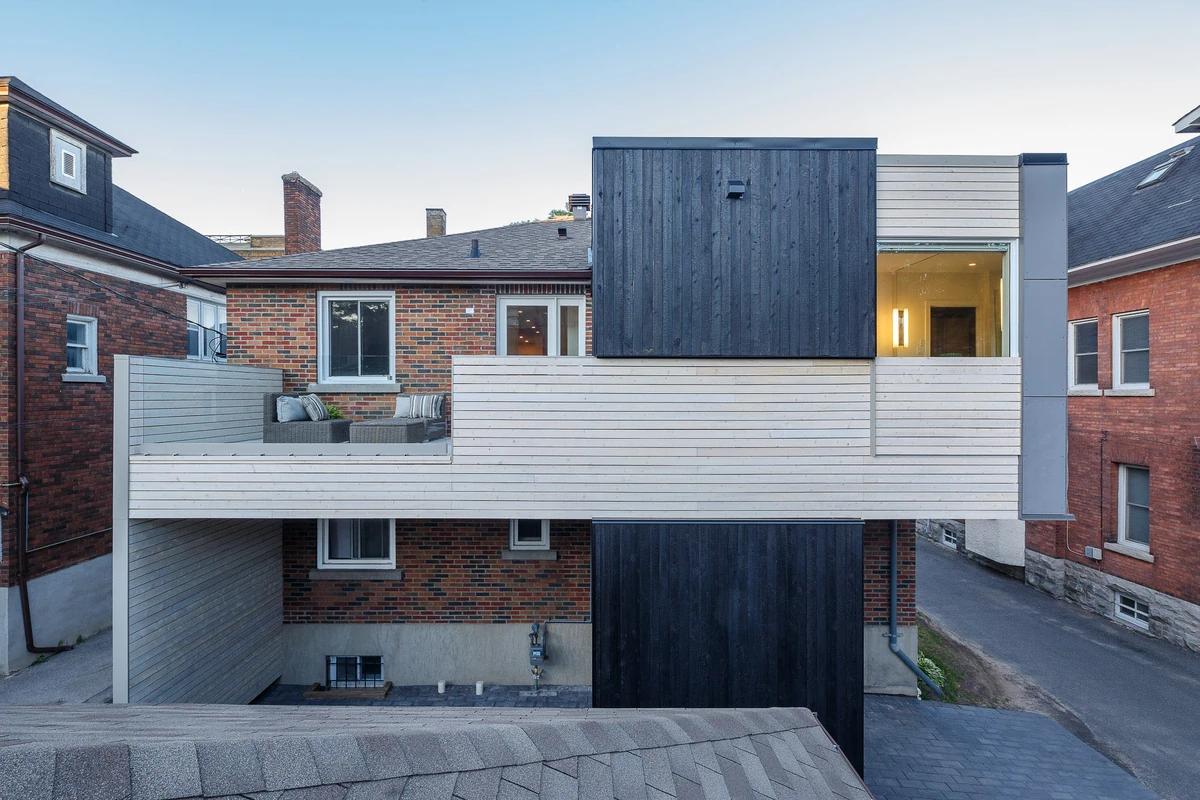
The rear addition in charred and pale timber.
Credits
- Architect
- Shean Architects
- Photographer
- Younes Bounhar
Keep exploring
More work to explore.


Project updates
Something wrong with this project?
Tell us if it is inaccurate, not genuine or a concern. Our team reviews every report.