

Projects / Built project
Grayling Road
North Architects Studio turned a one-bedroom Stoke Newington basement flat into a two-bedroom home with a courtyard lightwell.
Wide view of the extension opening to the garden.
- Project size
- 30 sq m
- Building levels
- 1
- Photographer
- John Stack
- Project context
- Architecture · Built · East London · Residential
The story
The story behind the work.
With property costs rising in central London, the choice between moving and improving pushes owners to think creatively about their homes. North Architects Studio was approached by the owners of a one-bedroom basement flat in the heart of Stoke Newington, who wanted to review their accommodation and explore alterations and extensions that could turn it into a two-bedroom home.
The key move was buying an additional 25 square metres of garden from the freeholder, who lived in the maisonette above. That extra space allowed an enclosed courtyard, drawing natural light deep into the plan of the flat. Forming the lightwell also meant the extension could be built with minimal disruption inside the flat during construction.
Architecture by North Architects Studio. Photography by John Stack.
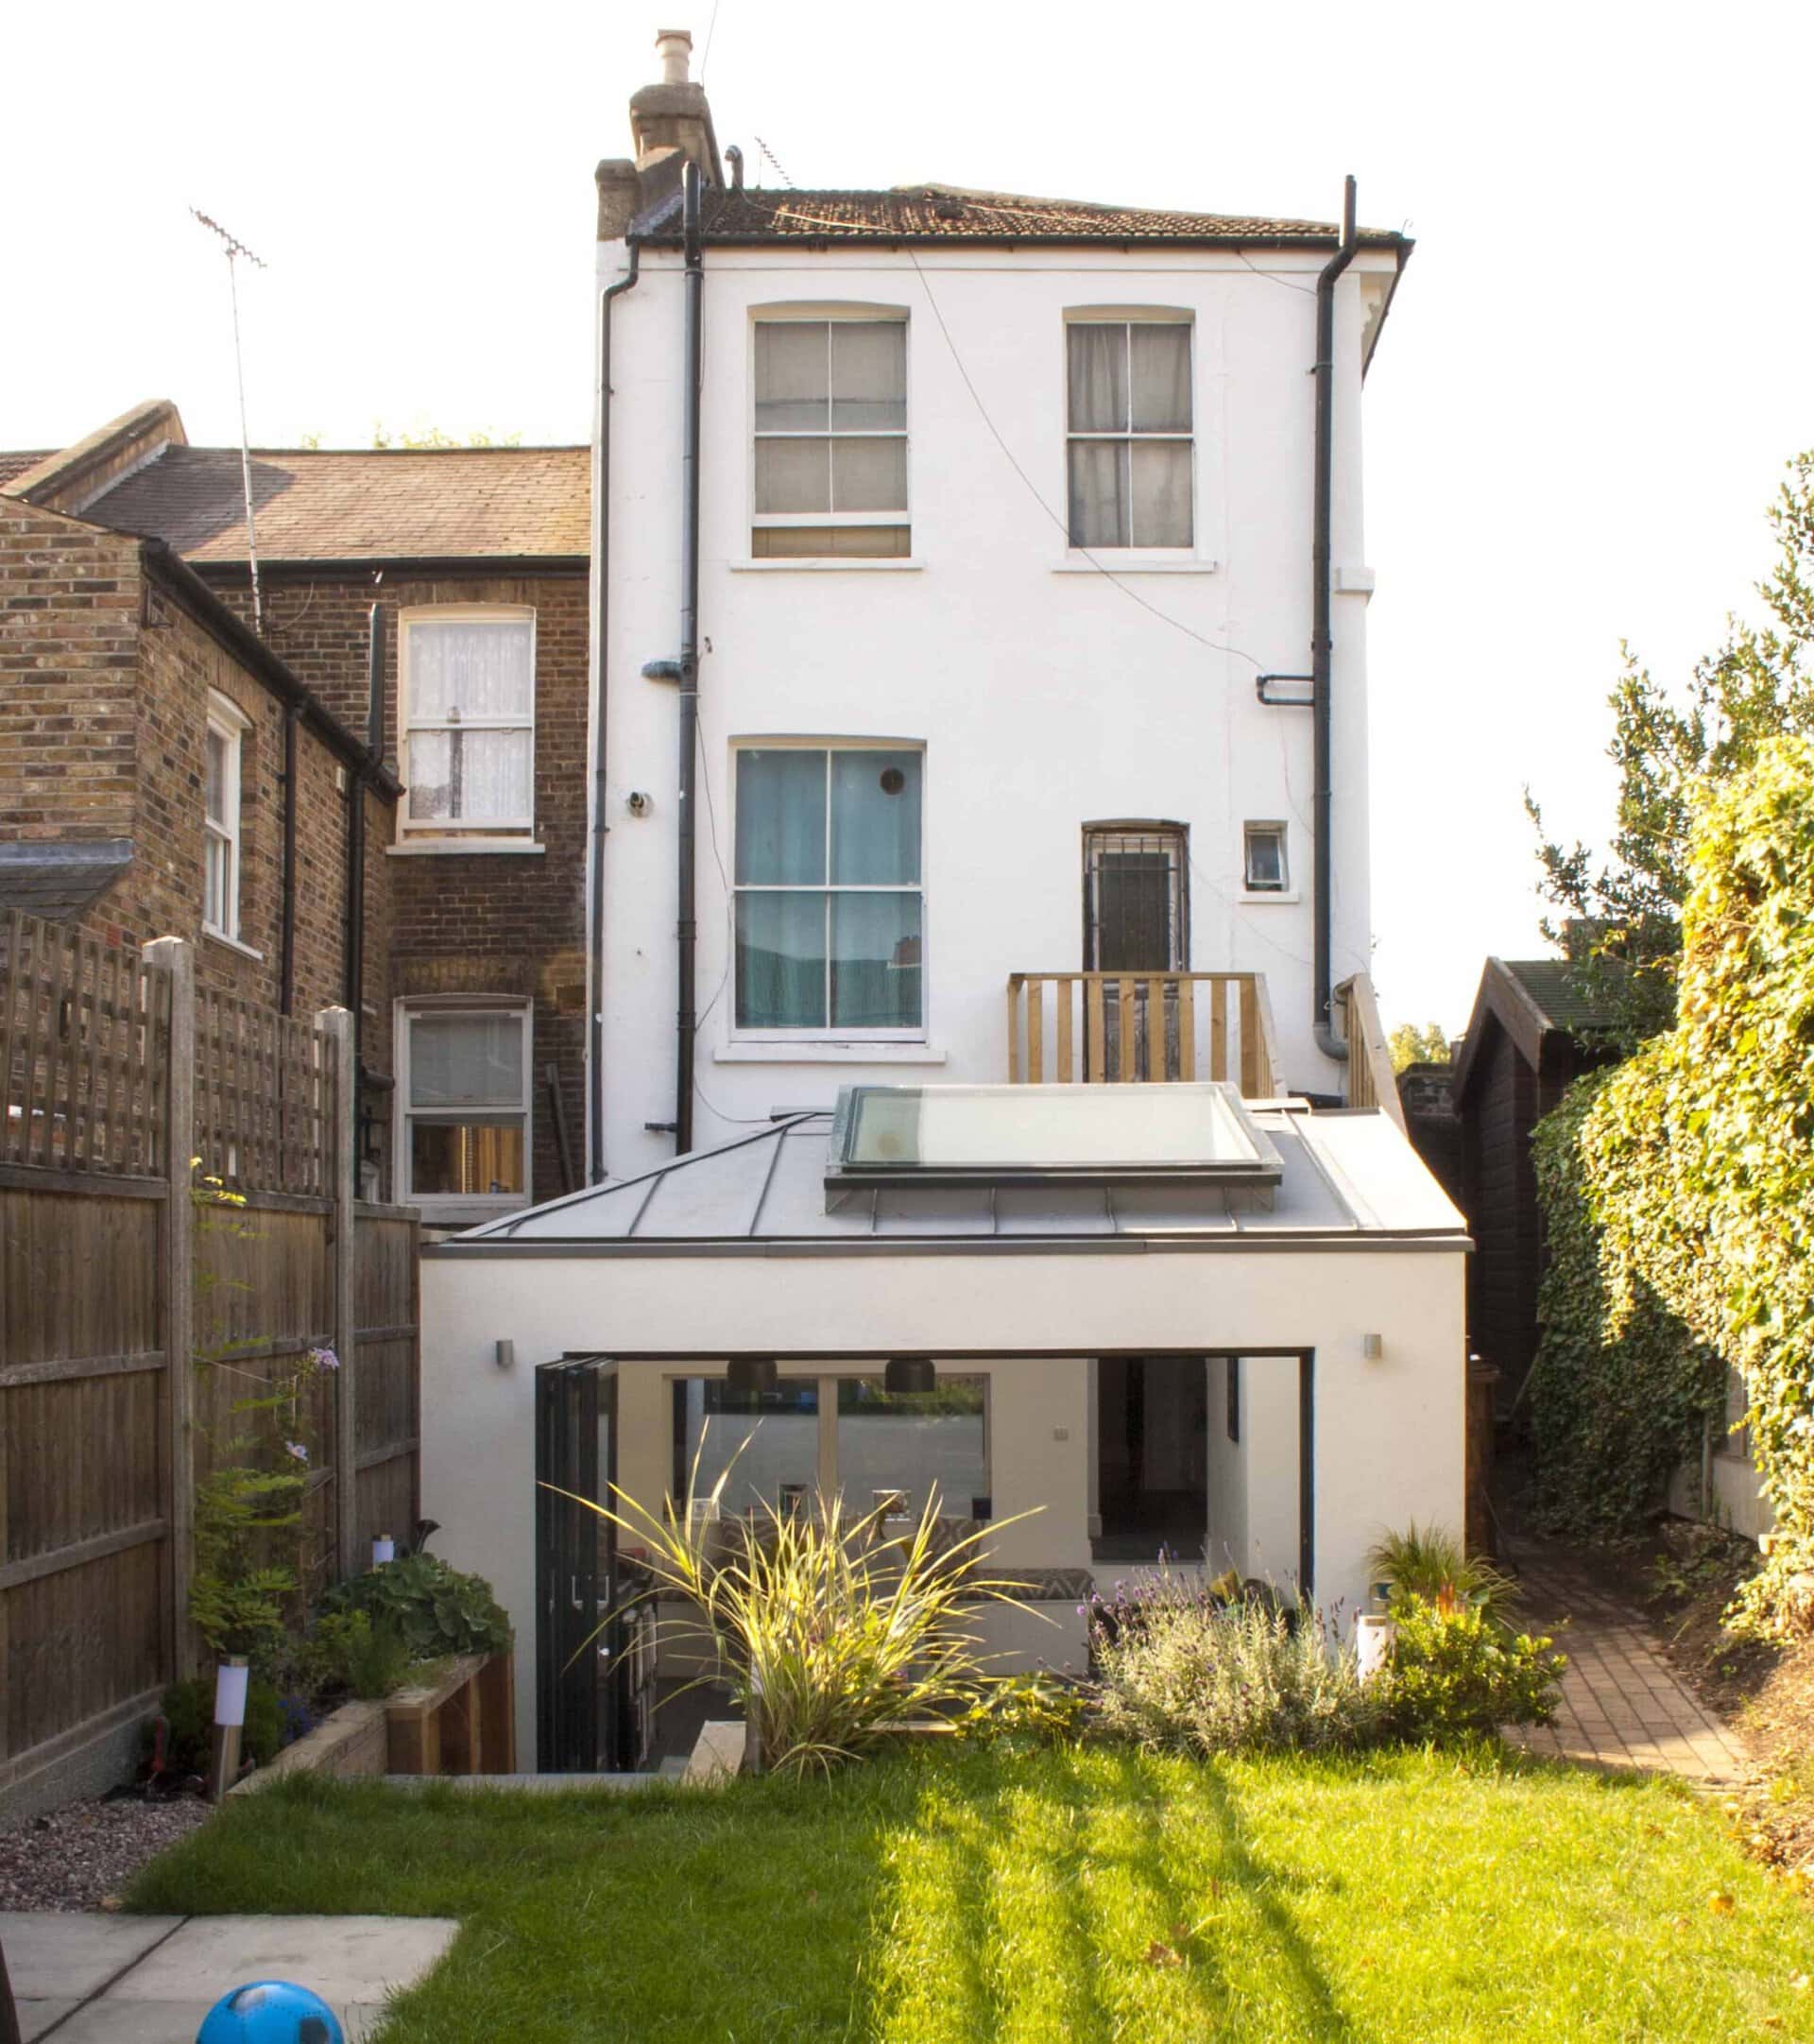
Rear of the house and extension.
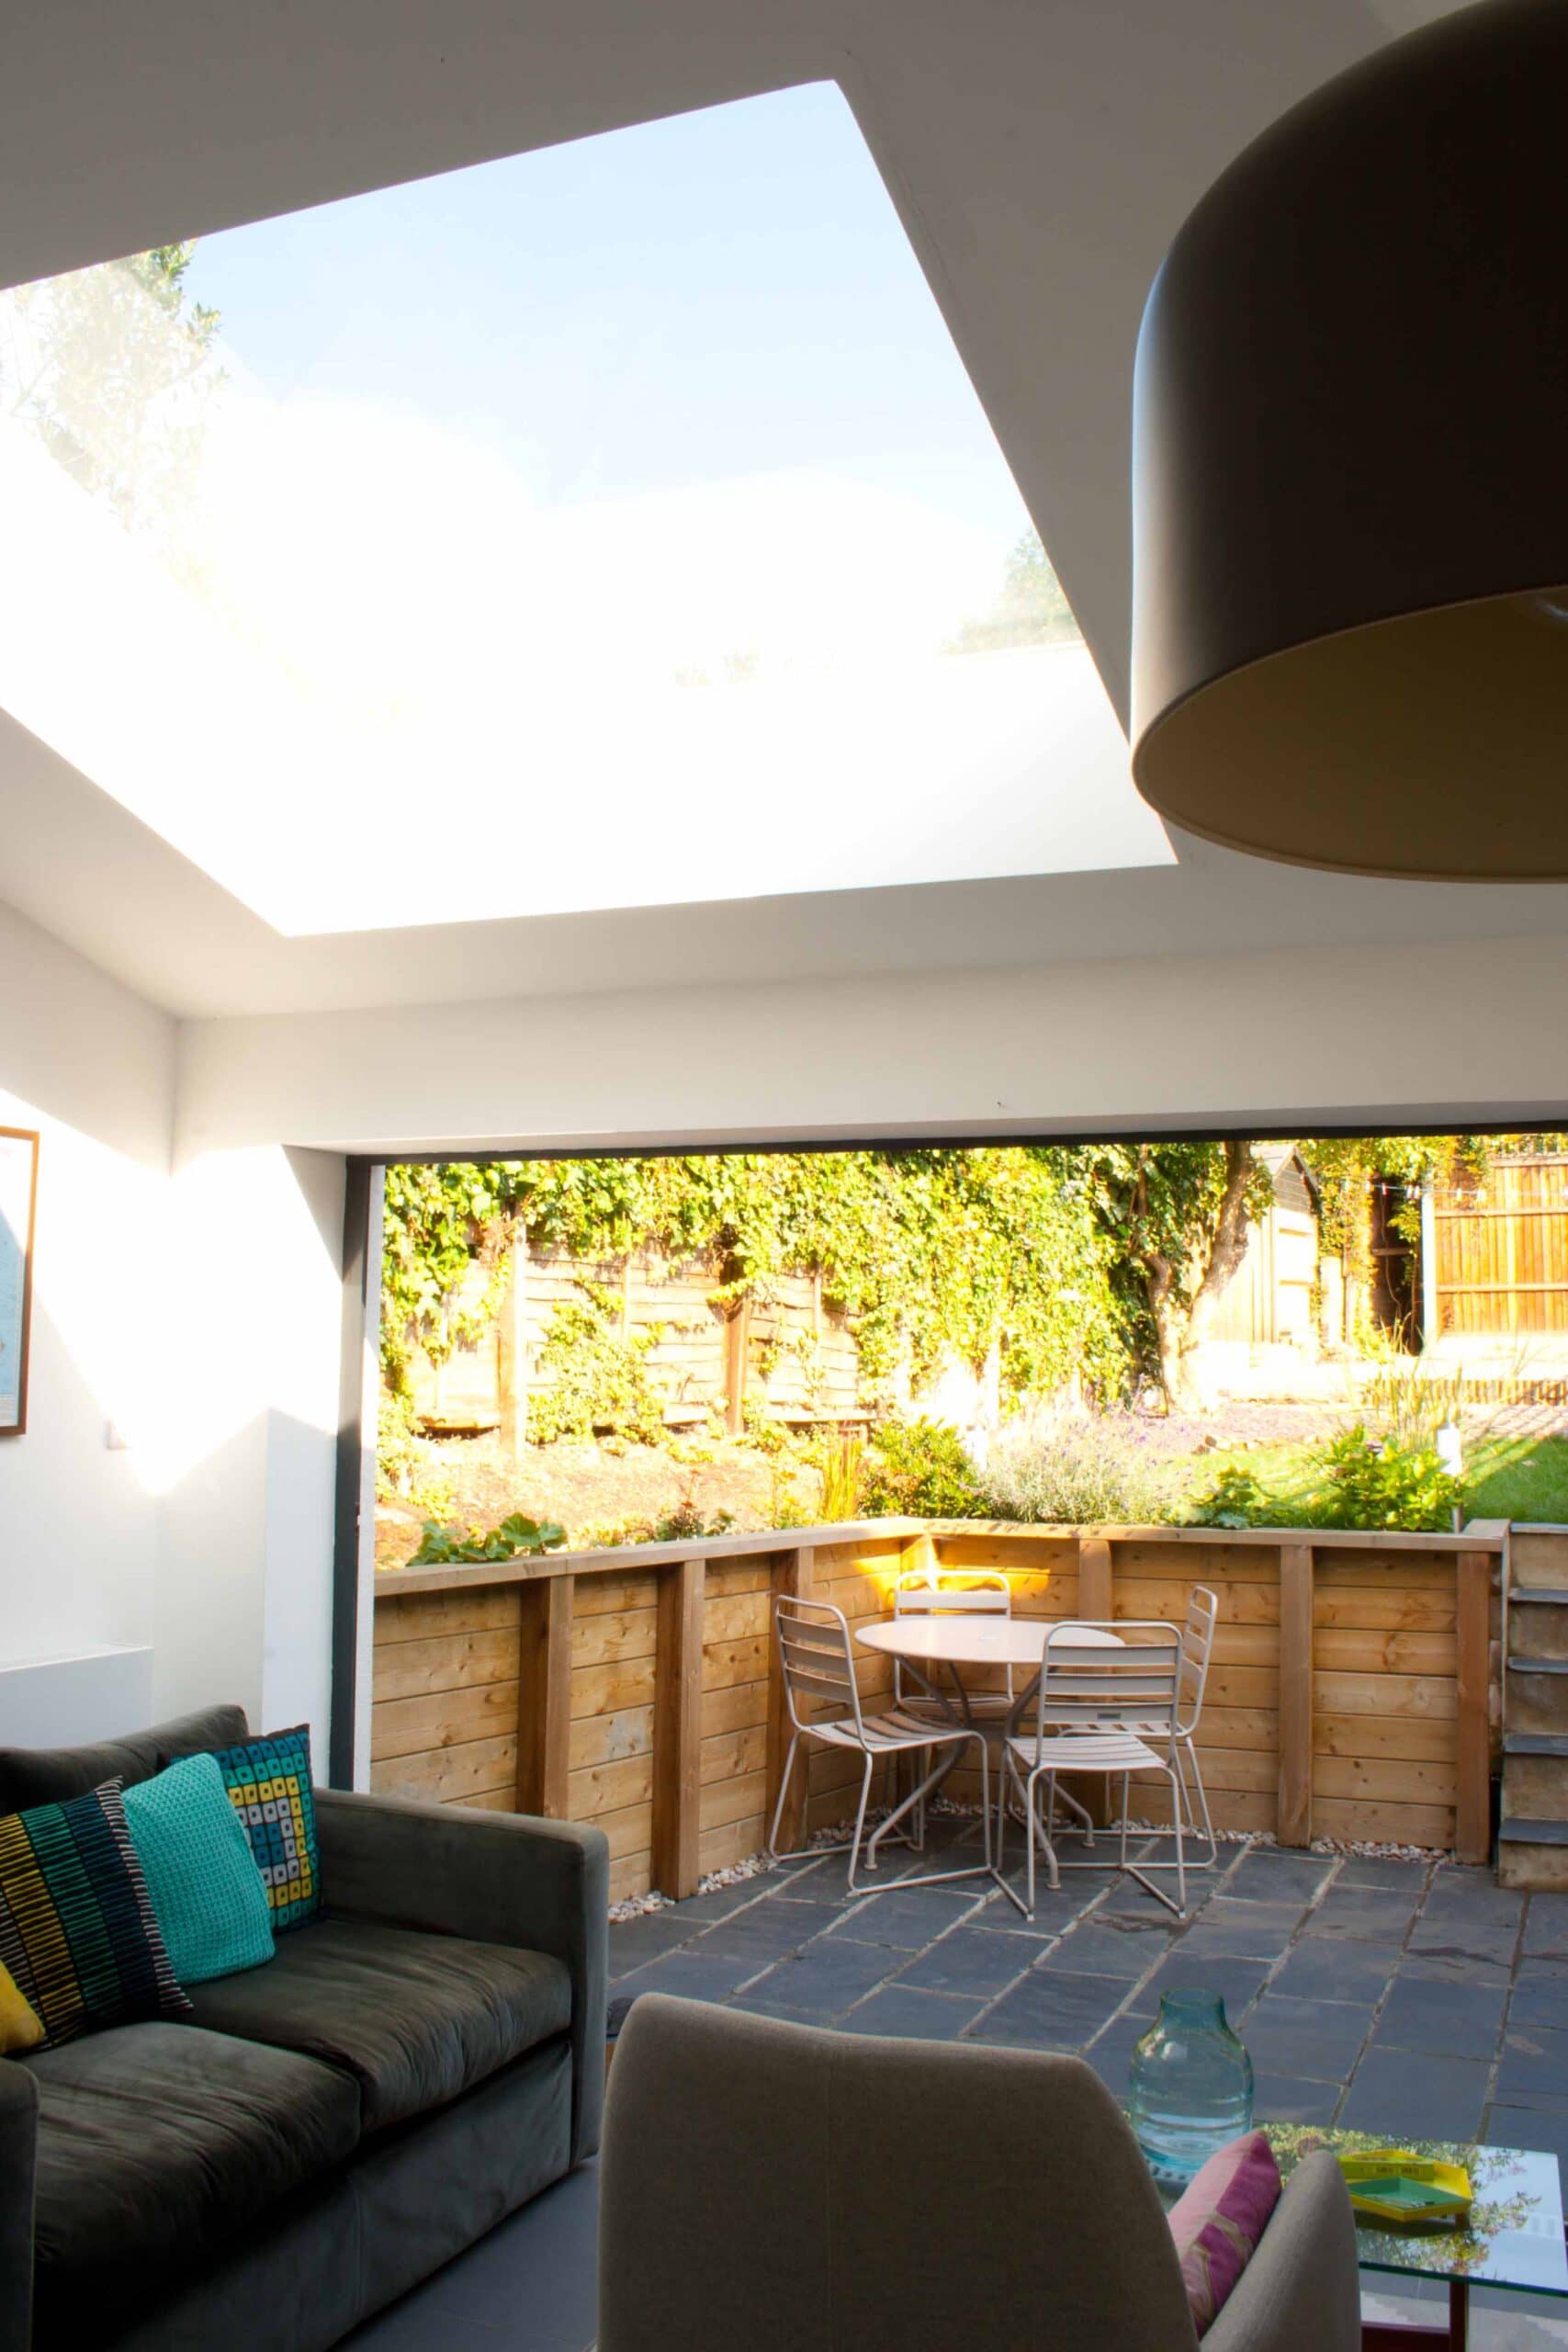
Interior below roof glazing looking towards the garden.
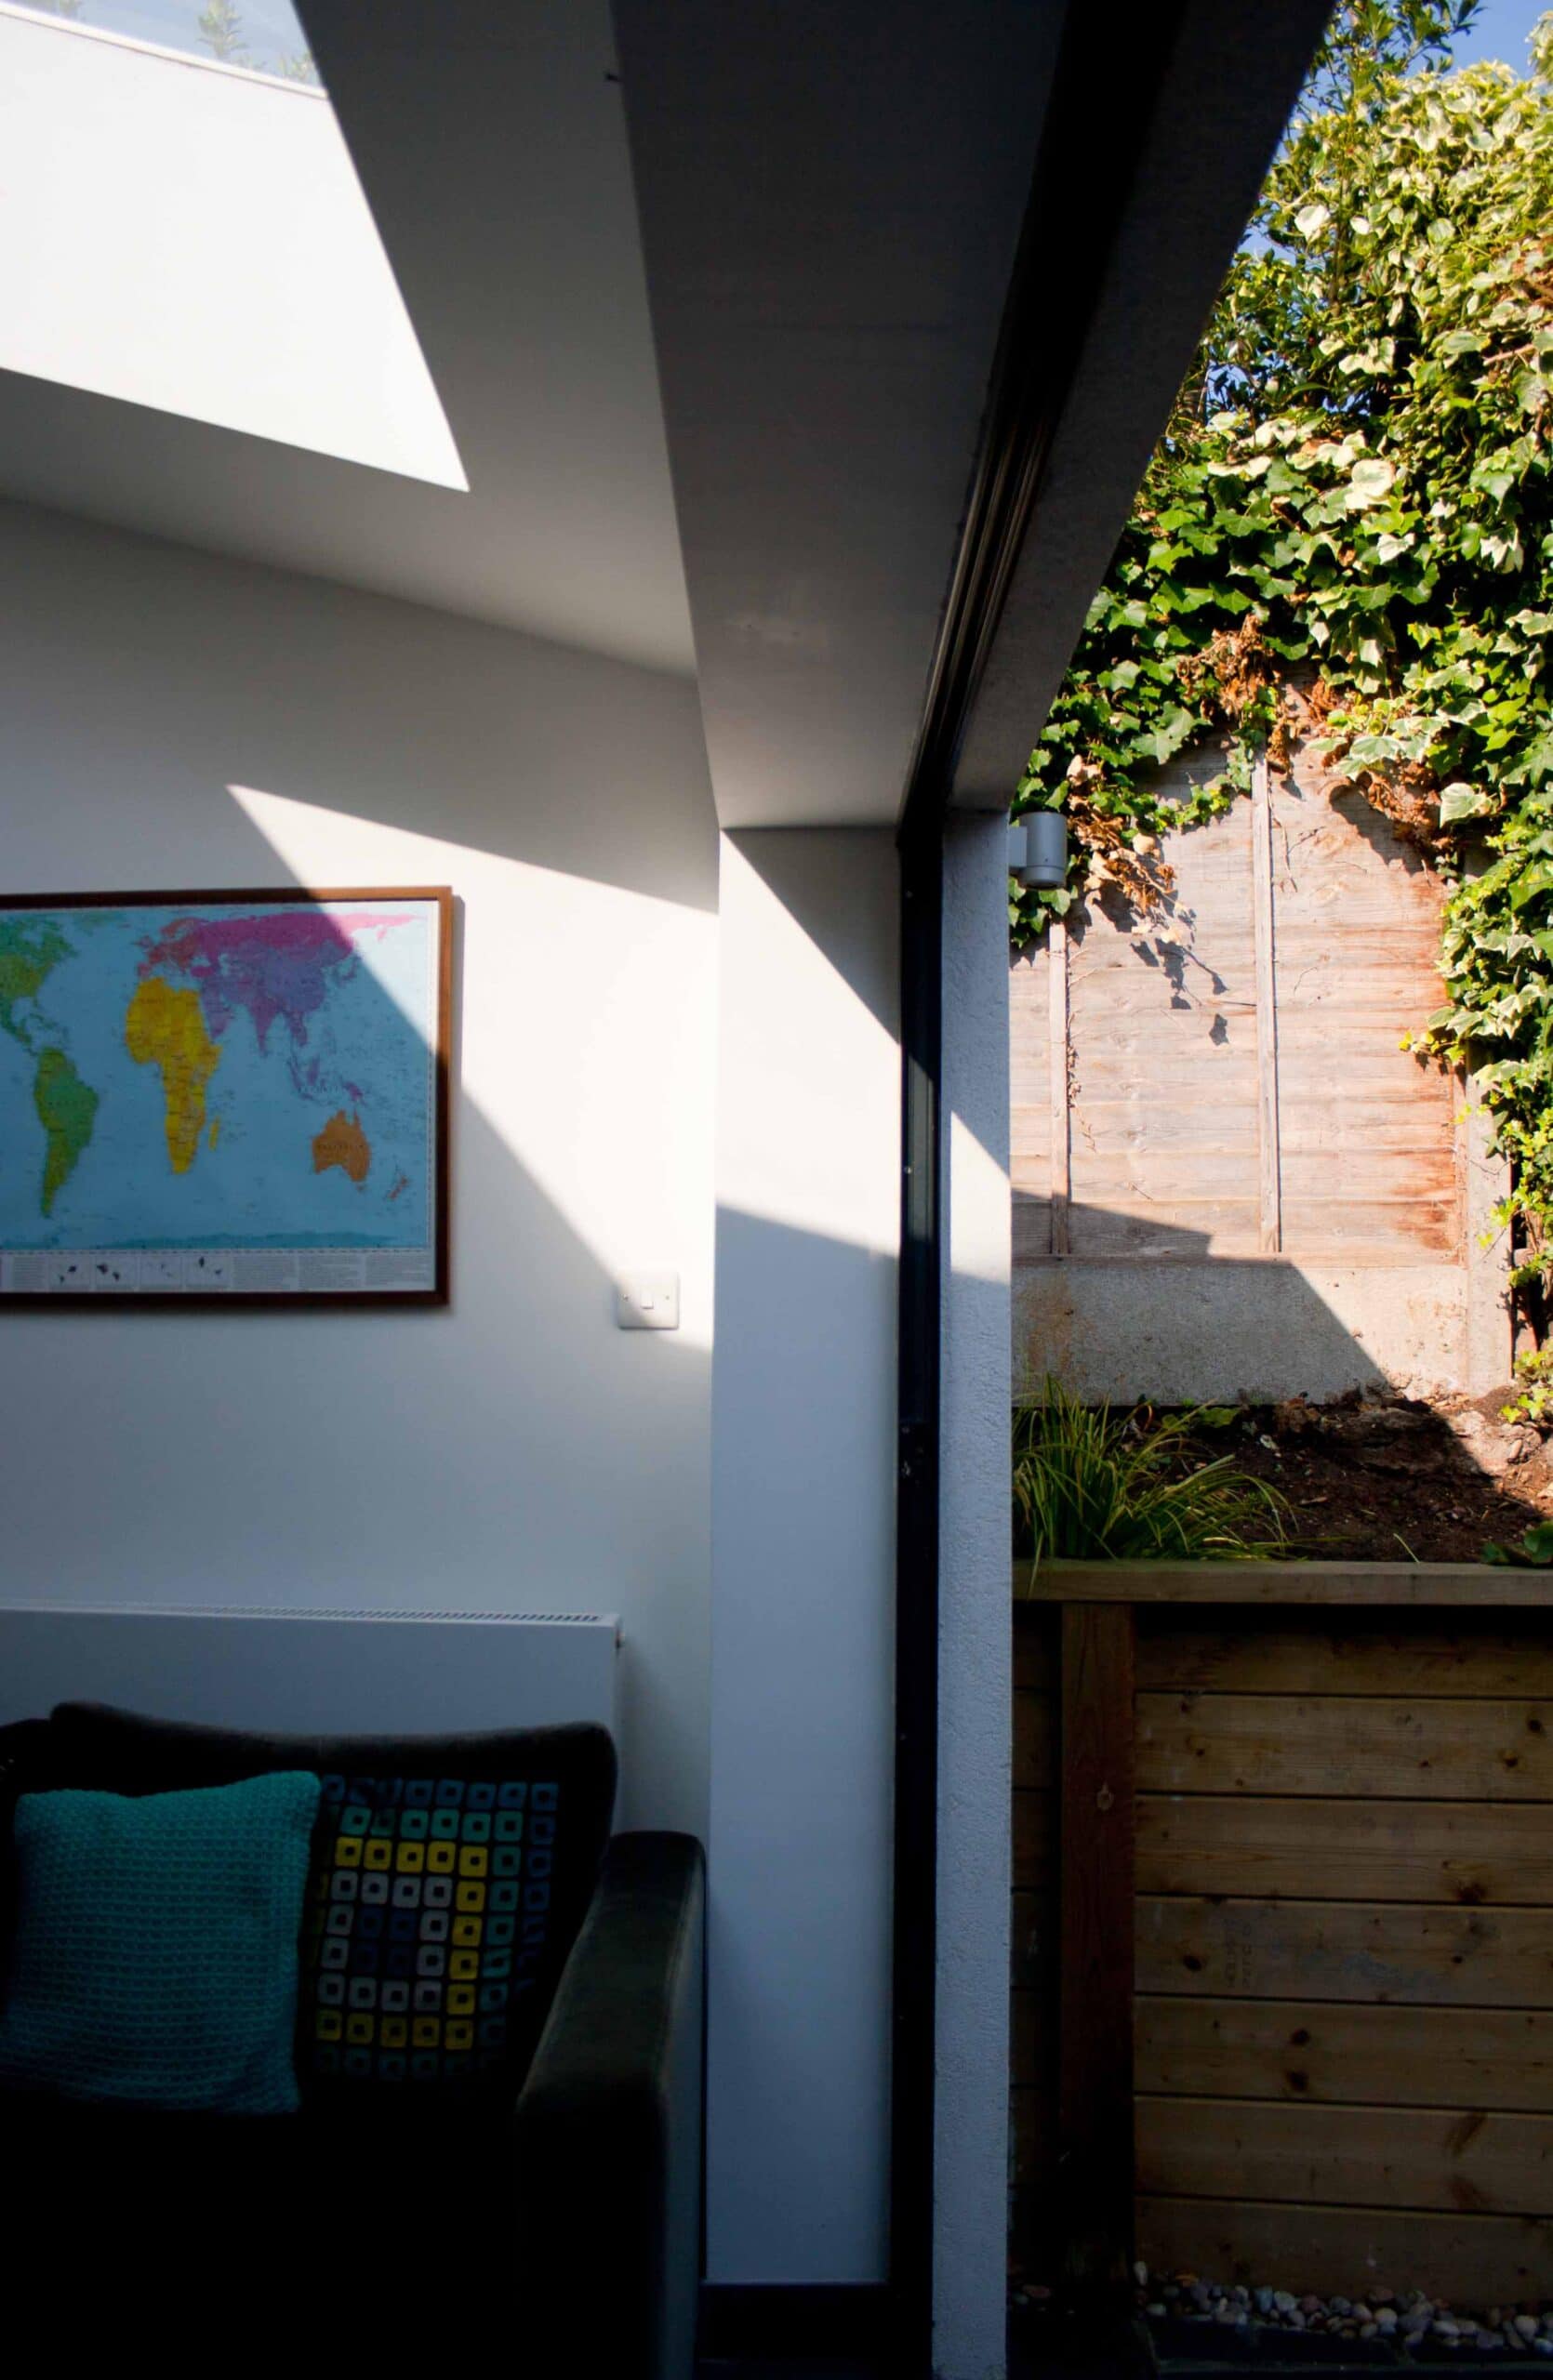
Detail of the glazed garden threshold.
The practice
North Architects Studio
Something wrong with this listing?
Tell us if it is inaccurate, not genuine or a concern. Our team reviews every report.
Keep exploring

