
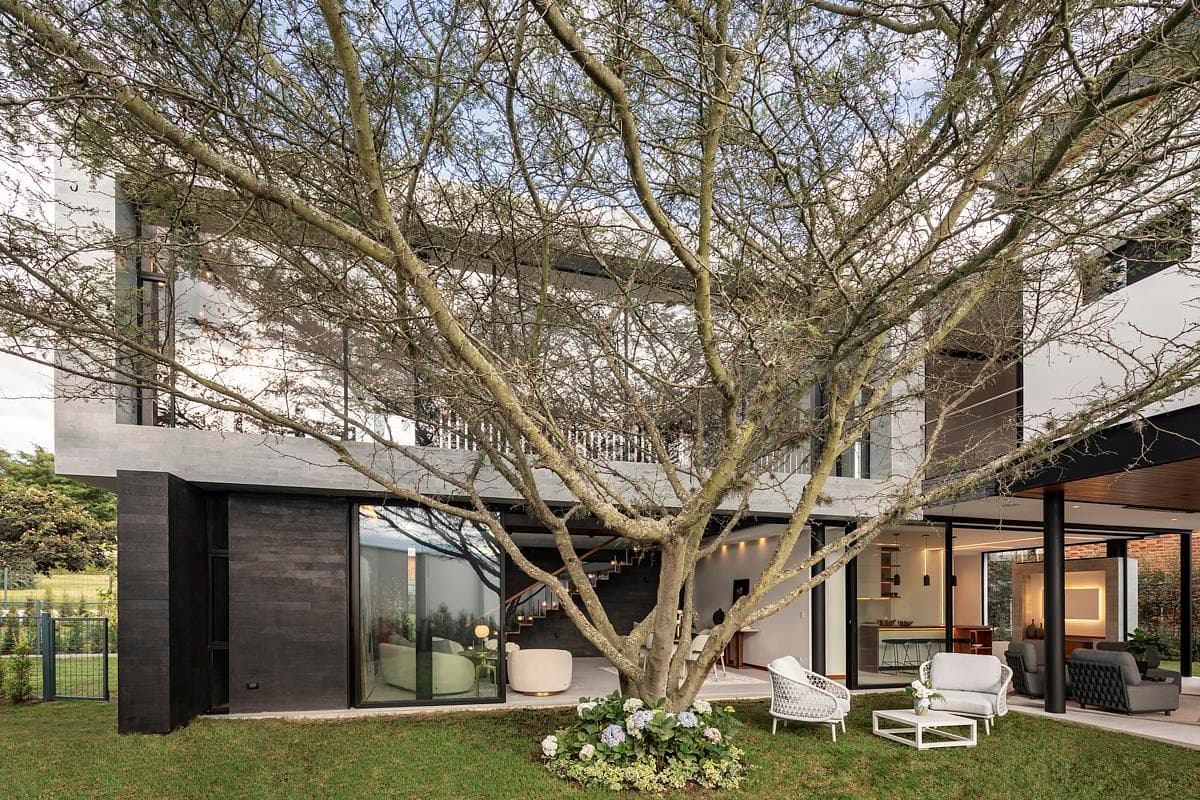
House Between Trees
A1 Arquitectura Avanzada · Quito, Ecuador · 2022
Projects / Project
A two-level house organised around an open-air planted core.
The house beneath a spreading tree at dusk.
The project
A1 Arquitectura Avanzada designed Green Core House in Puembo, Ecuador, a 395 m2 two-level home on a 1,600 m2 site completed in 2025.
At its heart is an open-air planted core that organises the house, drawing in fresh air for cross-ventilation and bringing daylight deep inside. Green roofs and wide glazing tie the house to the garden and the mature trees around it.
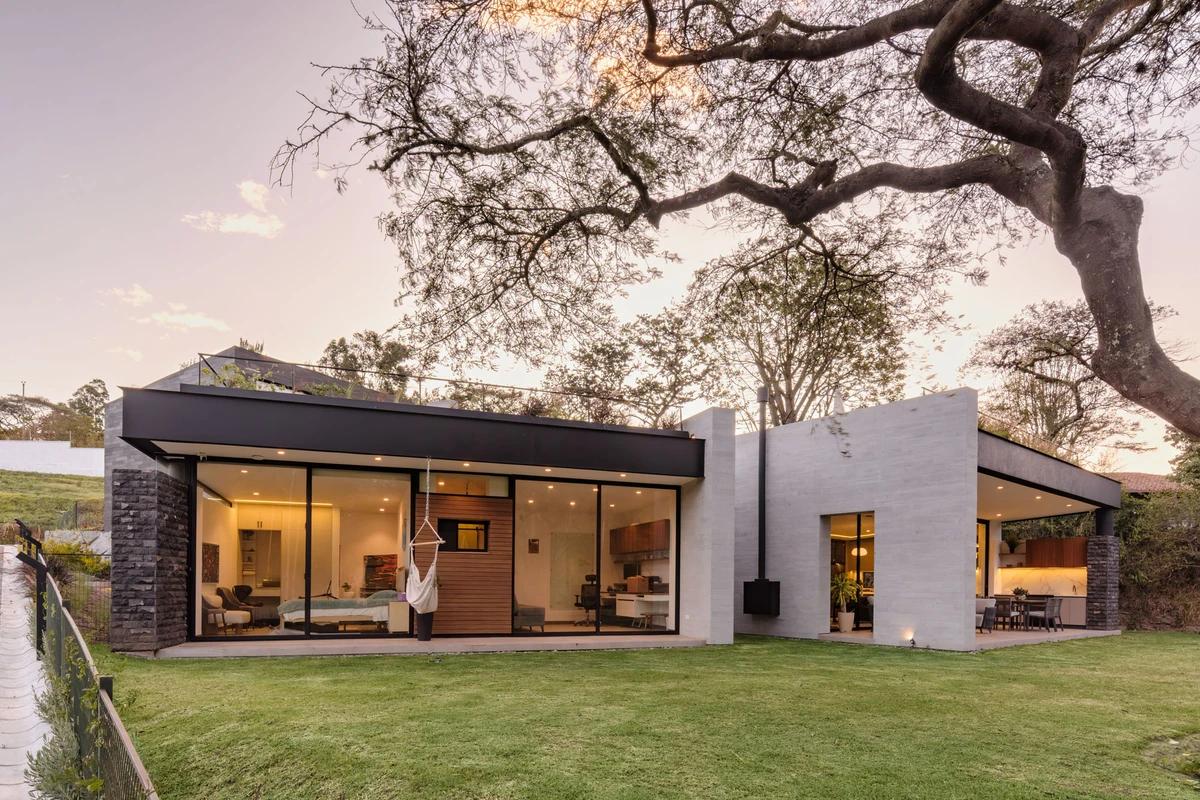
The glazed living spaces facing the lawn.
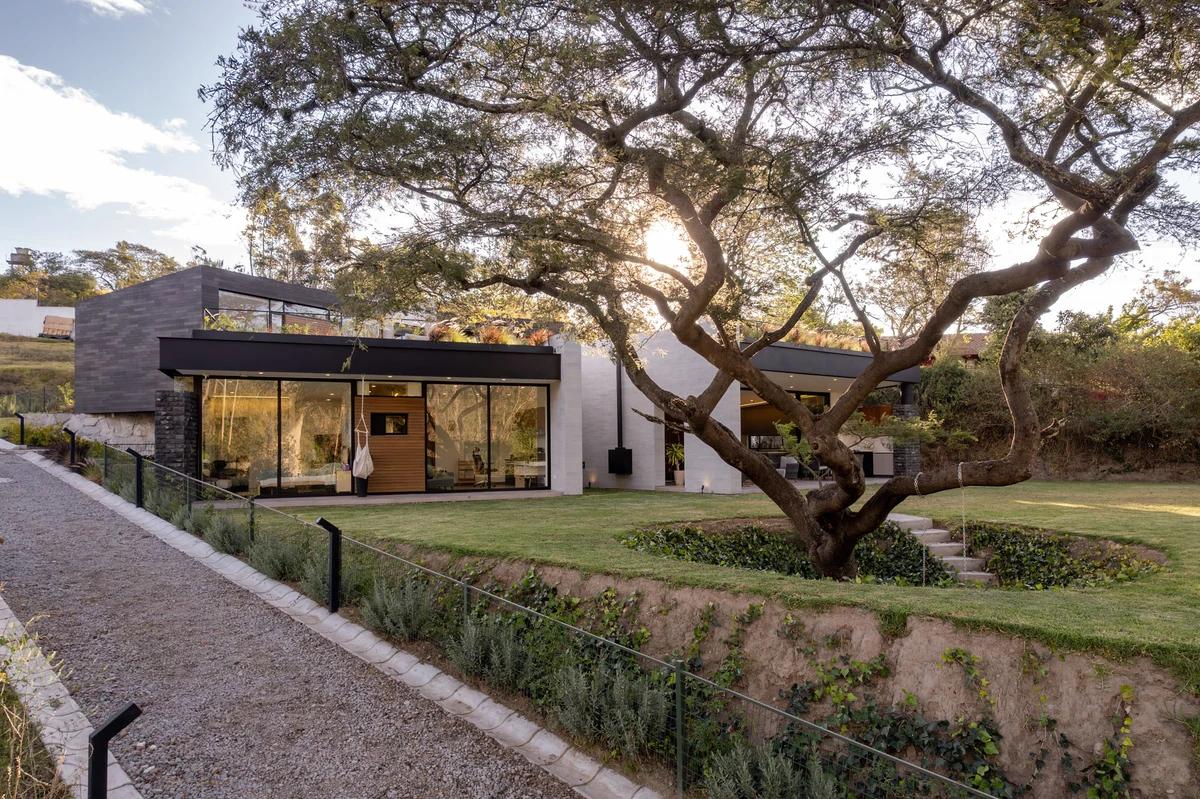
The path beside the house and old tree.
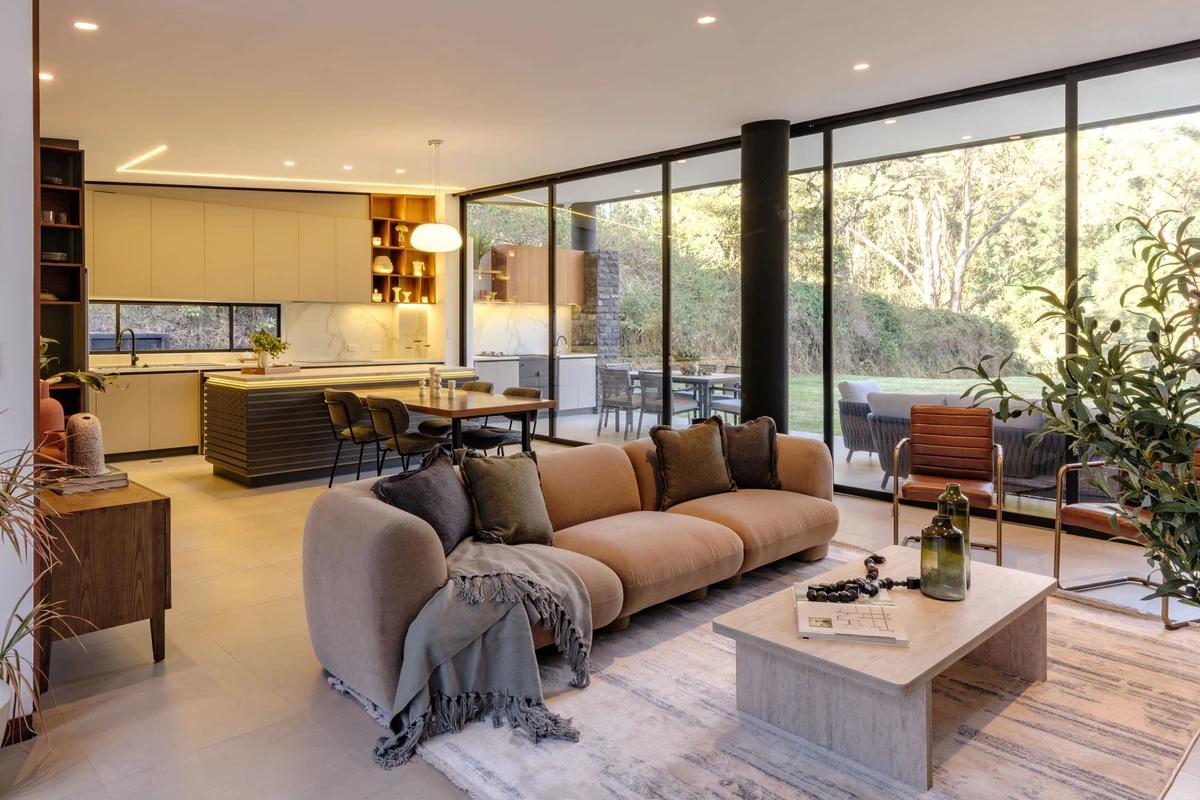
The living room opening to the garden.
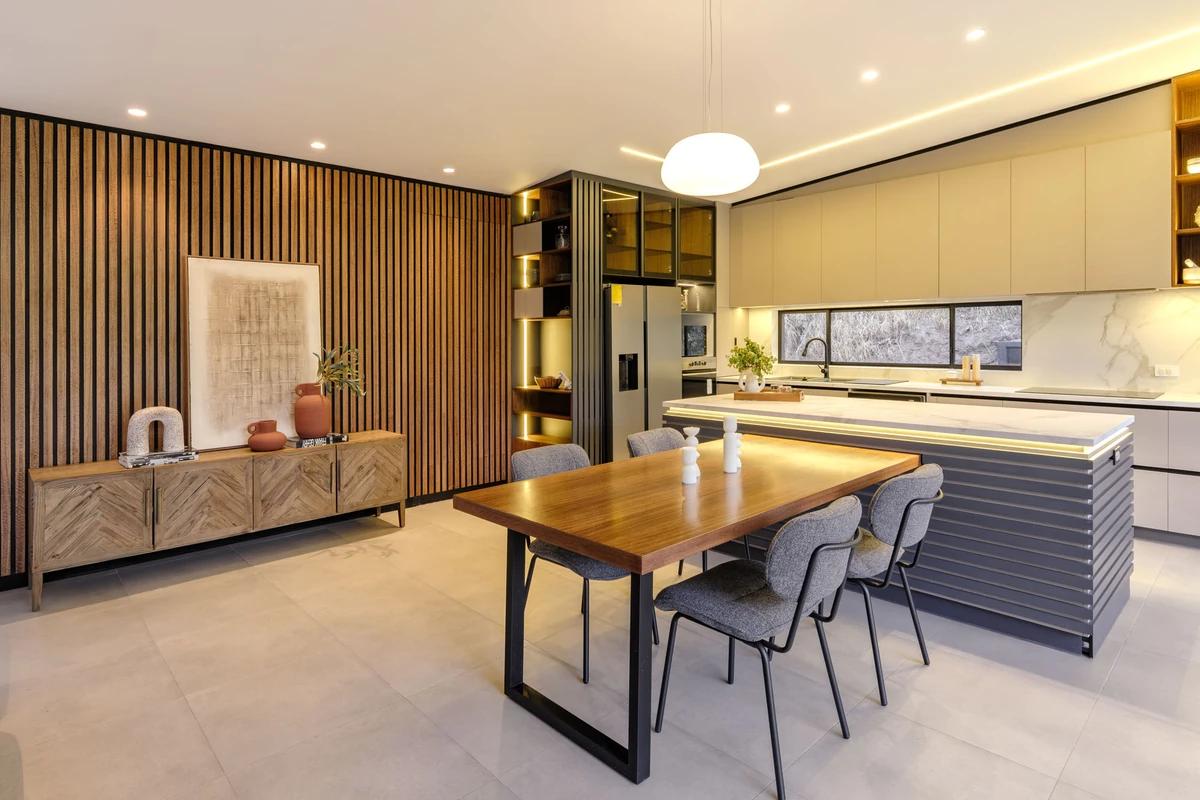
The kitchen and dining table.
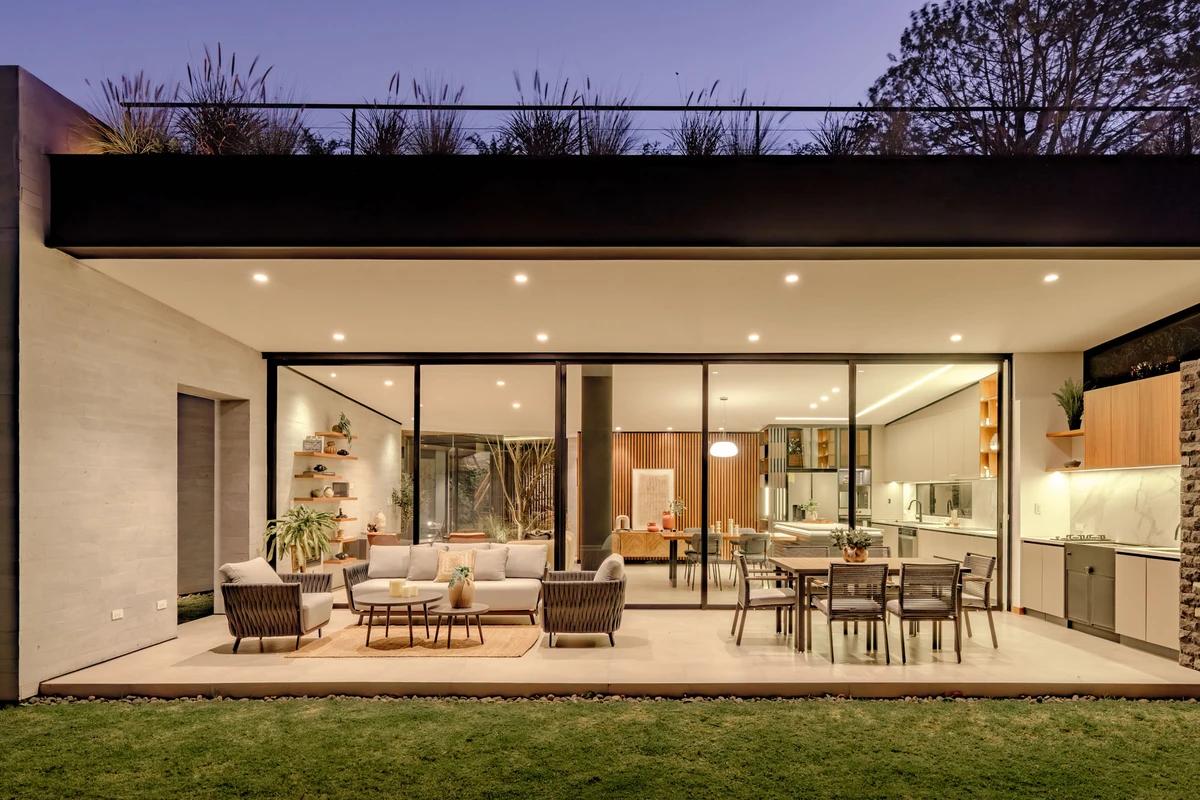
The covered terrace and living spaces.
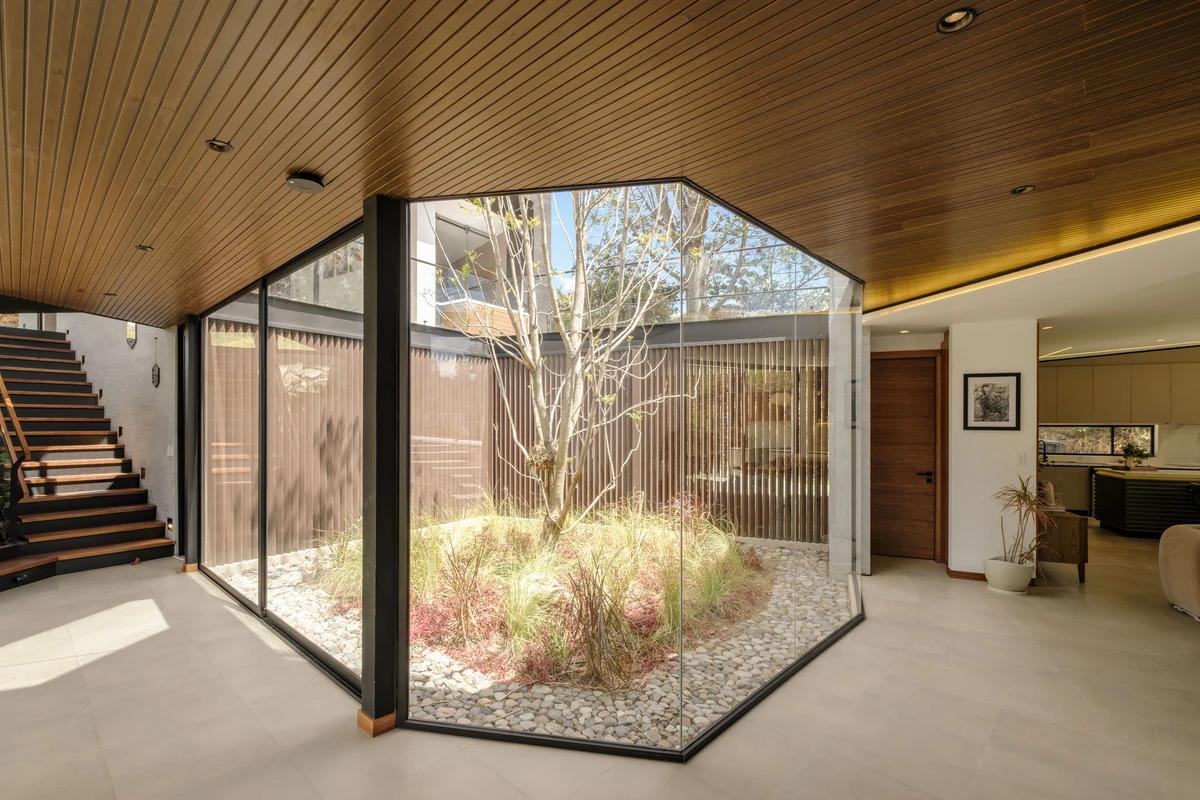
The glazed central courtyard.
Credits
Keep exploring
Project updates
Tell us if it is inaccurate, not genuine or a concern. Our team reviews every report.