
Projects / Project
House Between Trees
An Ecuadorian home wraps its rooms, terraces and double-height spaces around the trees already growing on the site.
The main living spaces open towards a retained tree and garden.
The project
House Between Trees begins with the position of the existing trees. A1 Arquitectura Avanzada places the house around them, allowing the landscape to shape the building’s plan and the outlook from its rooms.
Solid walls, large glazed openings and projecting roof planes create different degrees of enclosure. The interior moves between lower, more intimate spaces and a taller living area connected to the upper gallery and stair. These shifts give the house a sense of expansion without separating its spaces from one another.
A restrained palette of timber, concrete, dark masonry and glass carries that approach outside. Terraces, the garden and the pool extend the living spaces, while the retained trees remain visible from both levels.
- Practice
- A1 Arquitectura Avanzada
- Year
- 2022
- Photographer
- Andrés Fernández / Bicubik
- Type
- House
- Project area
- 450 m²
- Site area
- 800 m²
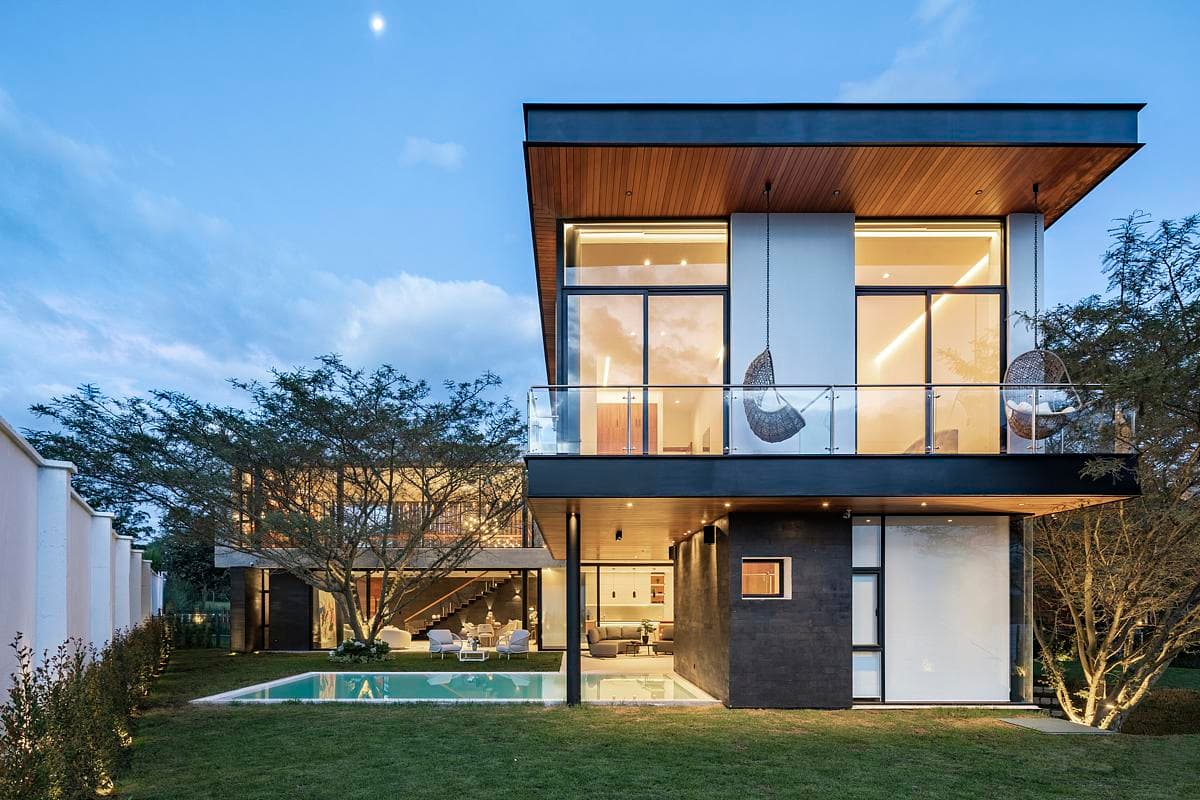
Glazing and a projecting roof frame the upper room at dusk.
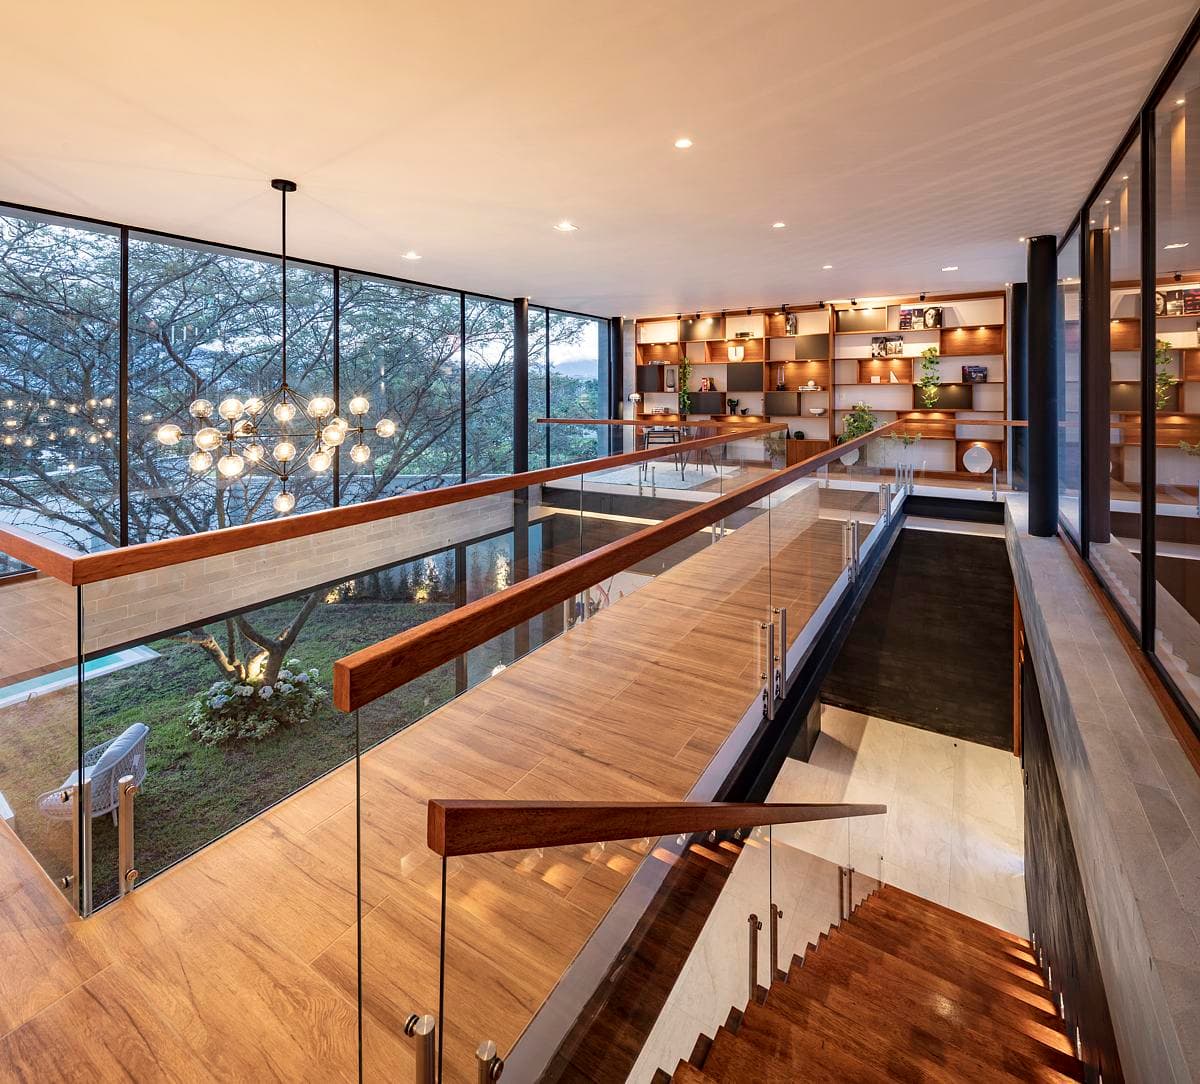
An upper-level gallery looks across the living area towards the trees.
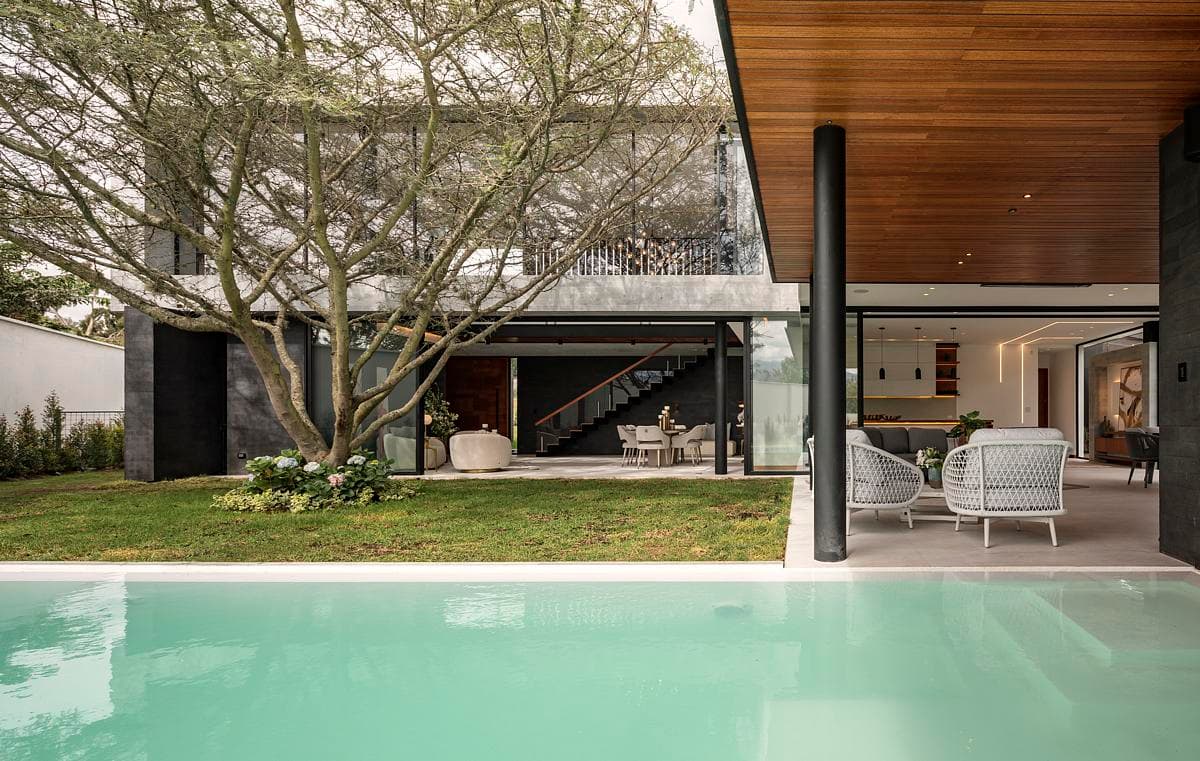
The pool sits beside the sheltered terrace and garden.
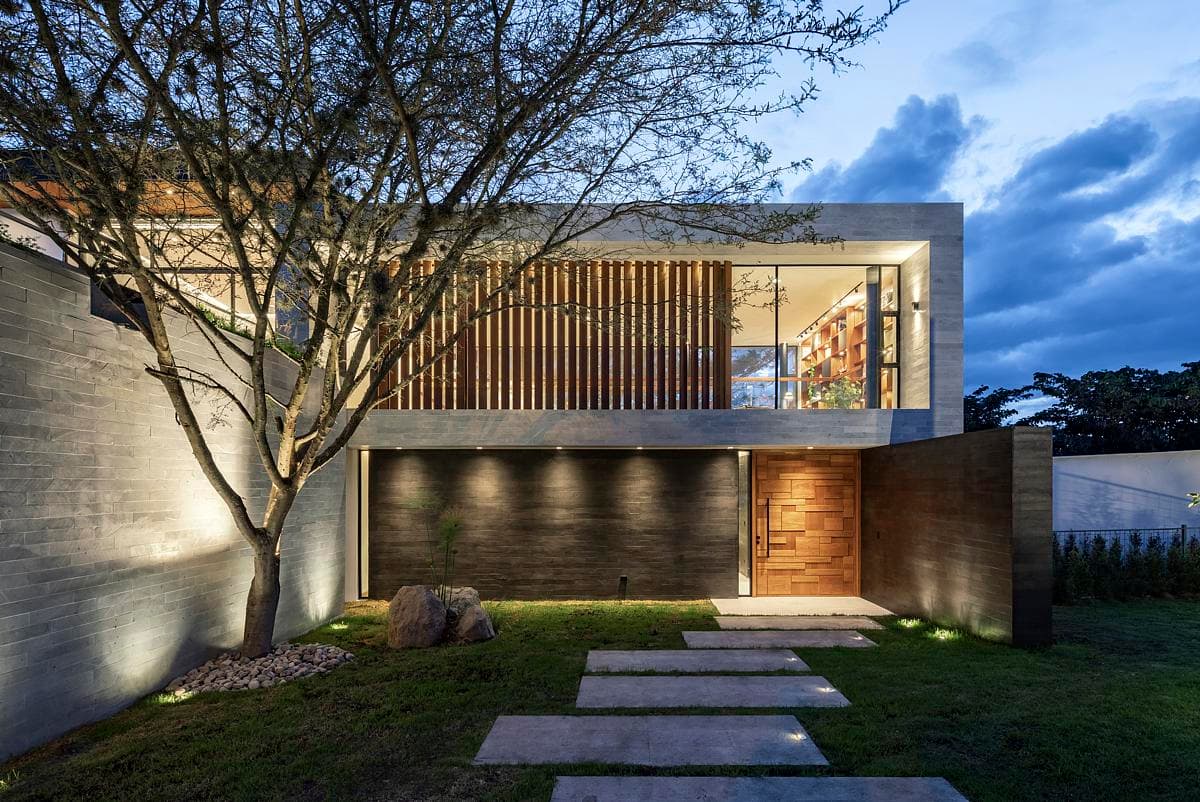
A planted approach leads beneath the projecting upper floor.
Credits
- Architectural design
- A1 Arquitectura Avanzada
- Photography
- Bicubik
- Photographer (Bicubik)
- Andrés Fernández
Keep exploring

