
Projects / Project
Gulmeshwori Basic School
Rammed-earth walls, hexagonal classrooms and a planted roof create a compact school building with places to learn indoors and out.
Rammed-earth walls and blue roofs on the hillside site.
- Practice
- MESH Architectures
- Photographer
- Bhushan Dahal
- Type
- School building
- Floor area
- 2,350ft²
- Client
- Kids of Kathmandu
The place
Mandan Deupur, Kavre, Nepal
Kids of Kathmandu invited MESH Architectures to design a new building for Gulmeshwori Basic School in the hills outside Kathmandu. The practice worked pro bono, developing a compact layout around rammed earth and the resources available on site.
Three hexagonal classrooms sit at ground level, with a computer room and library above. A covered porch provides space outside during the monsoon, while a raised platform can serve as a stage for gatherings. A stair connects these areas to the green roof.
MESH also designed trapezoidal desks that can be joined into different arrangements. Alongside the classrooms, porch and roof, the furniture gives teachers and pupils a choice of settings for lessons and group activities. Marigold-coloured steel railings and blue roofs stand out against the earth walls.
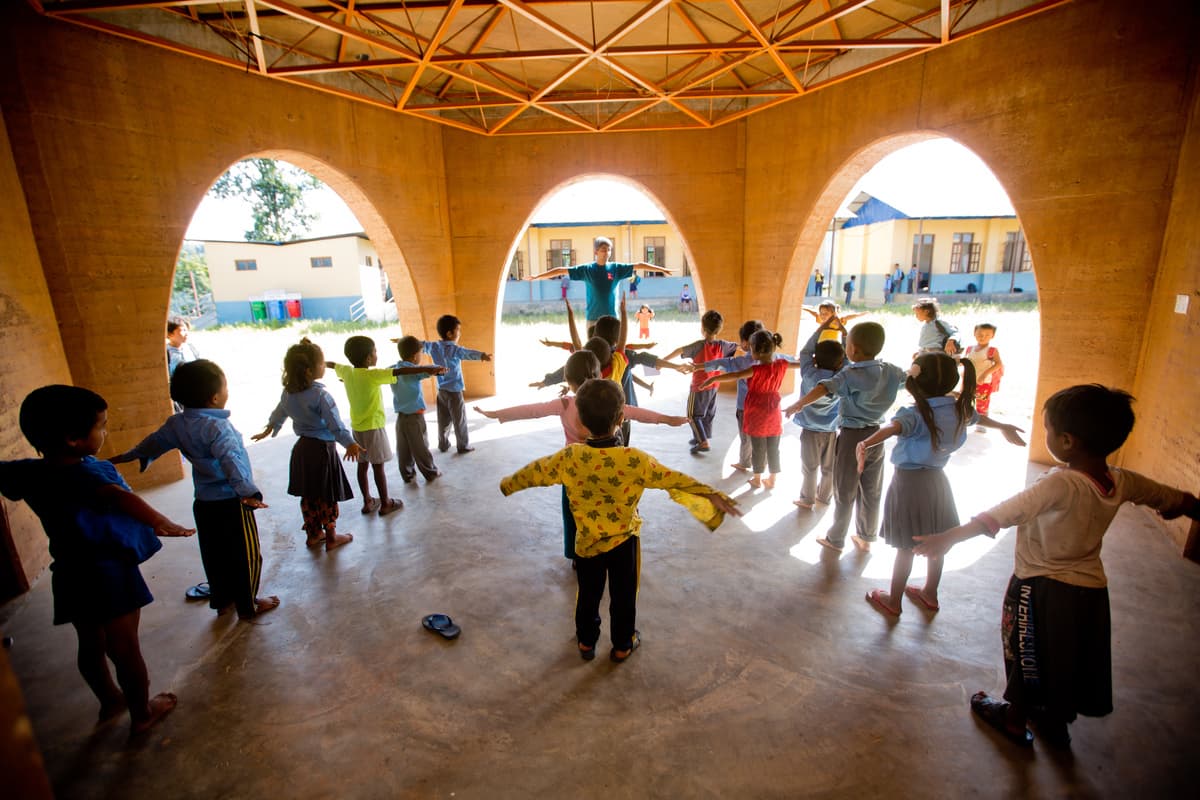
Arched openings connect the covered porch with the school grounds.
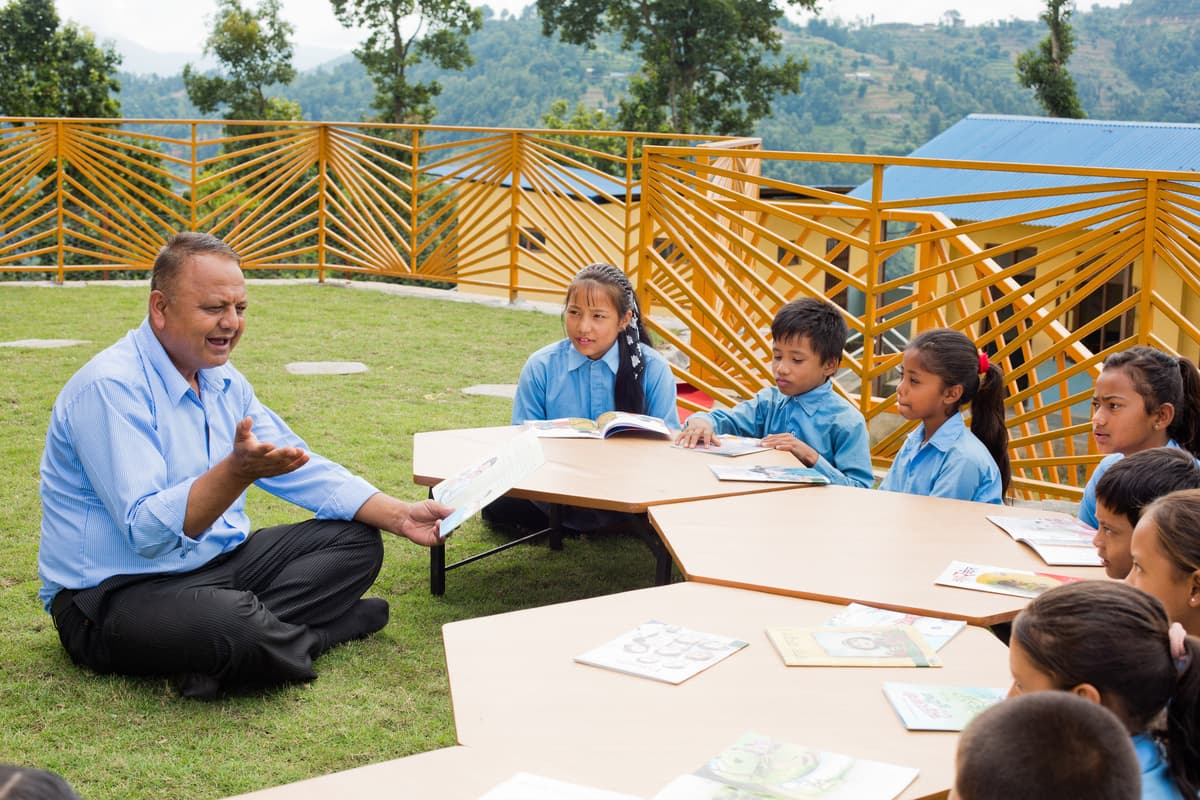
Trapezoidal desks are brought together for a lesson on the green roof.
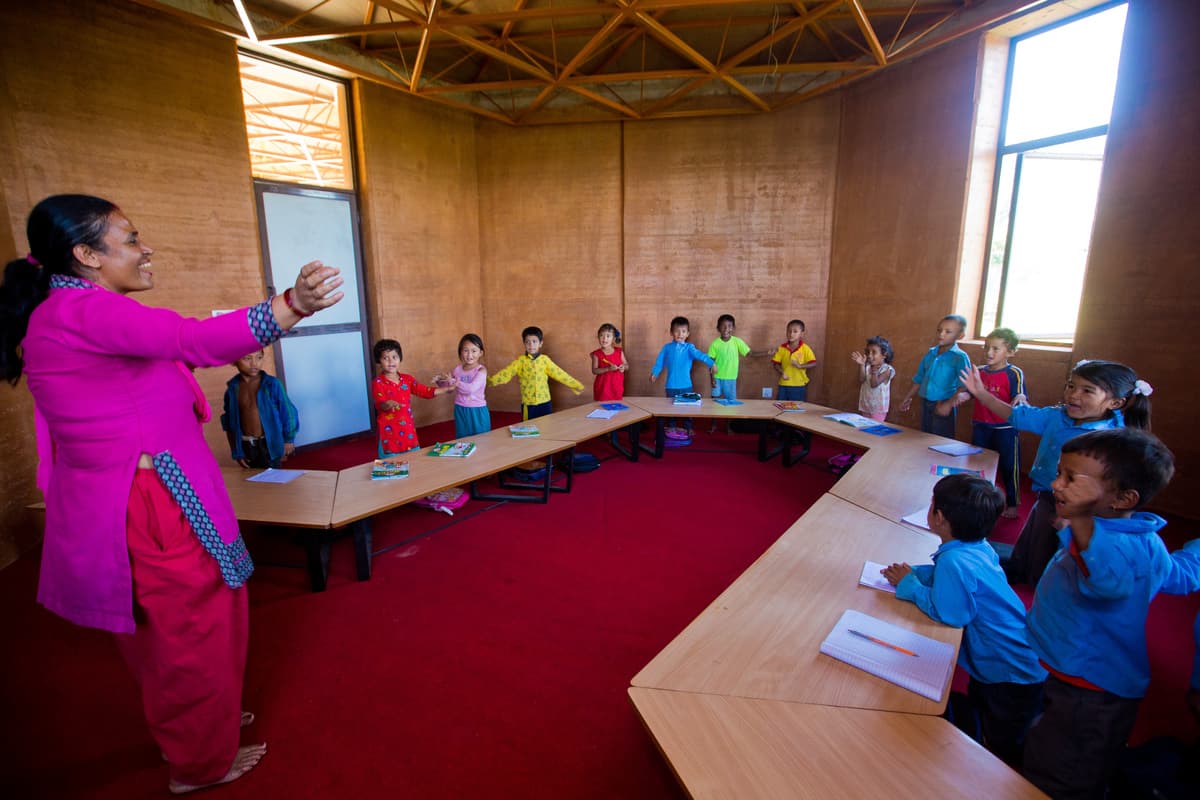
Classroom tables can be rearranged for different group sizes.
Credits
- Architecture
- MESH Architectures
- Client
- Kids of Kathmandu
- Photography
- Bhushan Dahal
Keep exploring

