
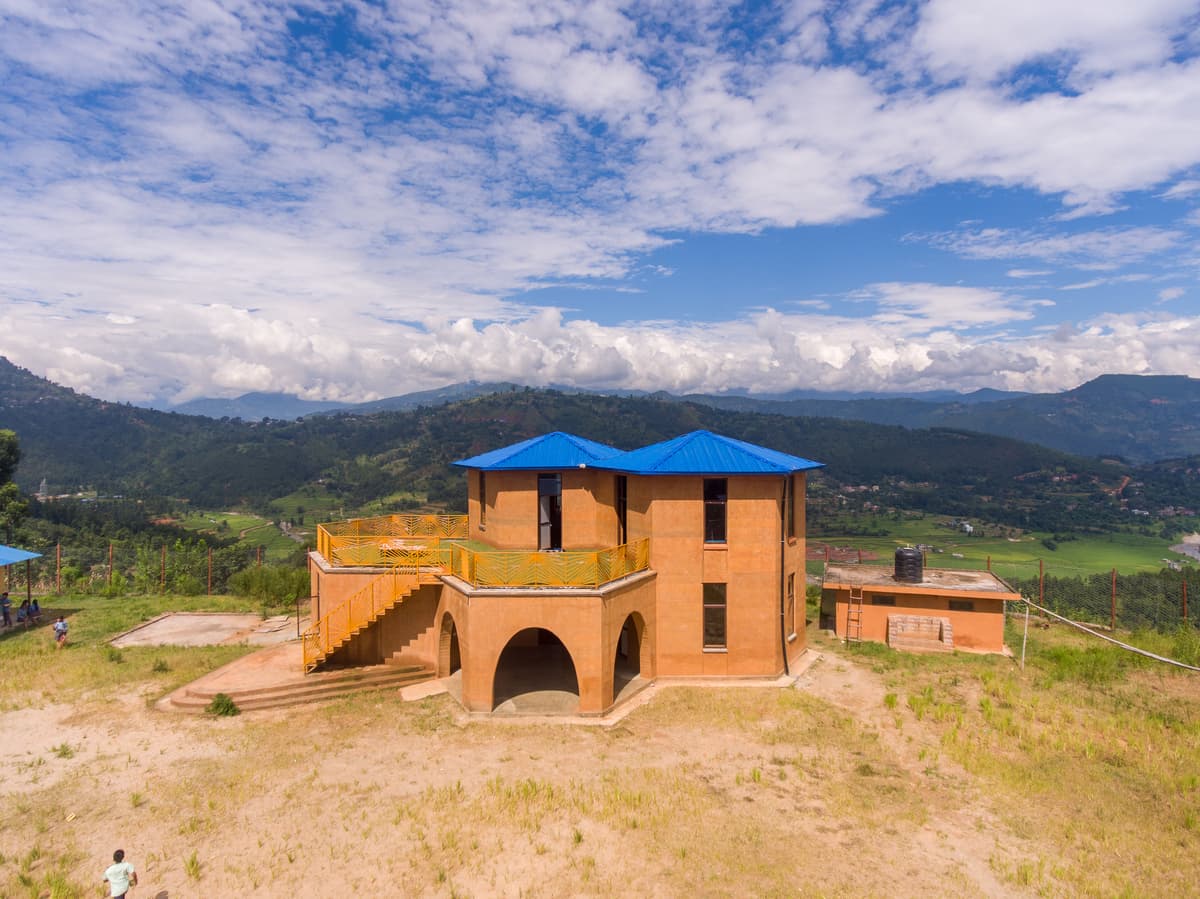
Gulmeshwori Basic School
MESH Architectures · Mandan Deupur, Kavre, Nepal · 2021
Projects / Project
A passive house family home on a narrow bluff overlooking Long Island Sound.
The entrance facade lit at dusk, with the sound beyond.
The project
MESH Architectures designed this family house on a long, slender bluff site above Long Island Sound, where a fishing cottage once stood. The design defers the water view: from the road there is no sign of the sound, and views open up through the house as you approach.
A split roof forms a large clerestory of dichroic glass that casts shifting colour into the stair and main bedroom. The three-bedroom house was built to passive house principles, with triple glazing and geothermal heating and cooling and no gas. It was completed in 2021.
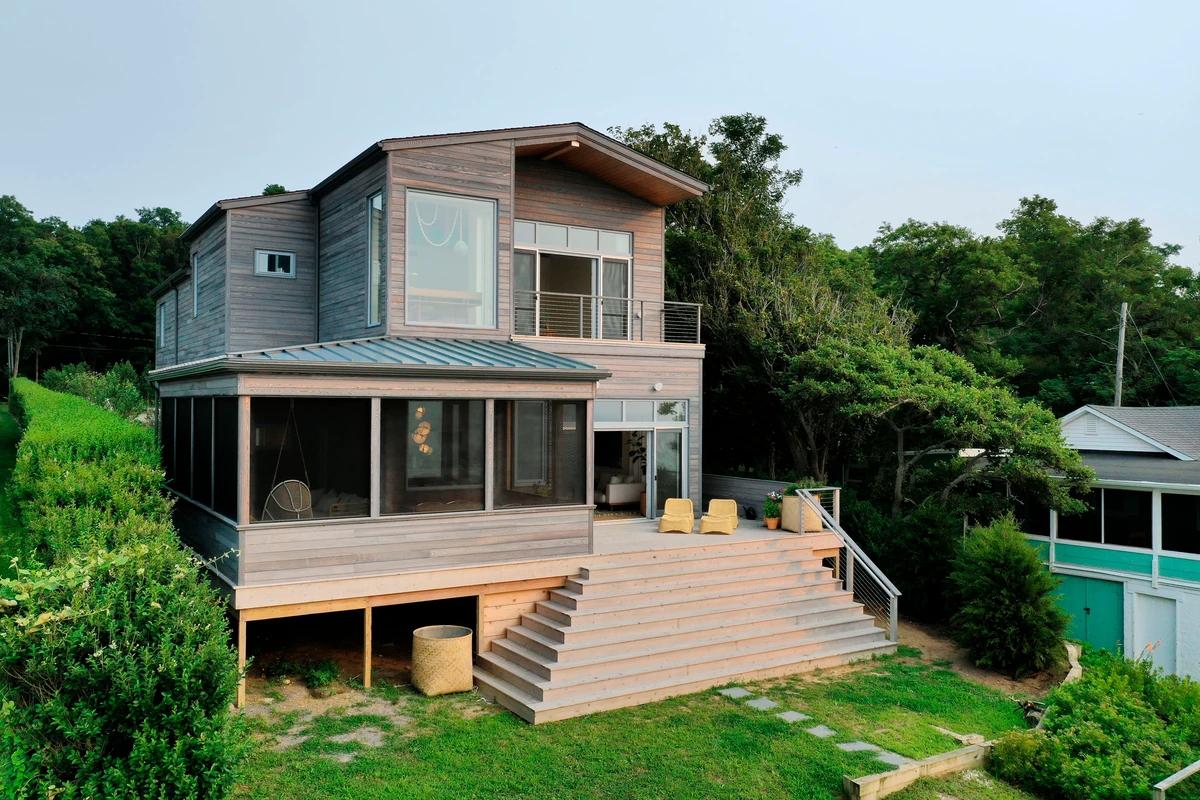
The screened porch and broad steps down to the lawn.
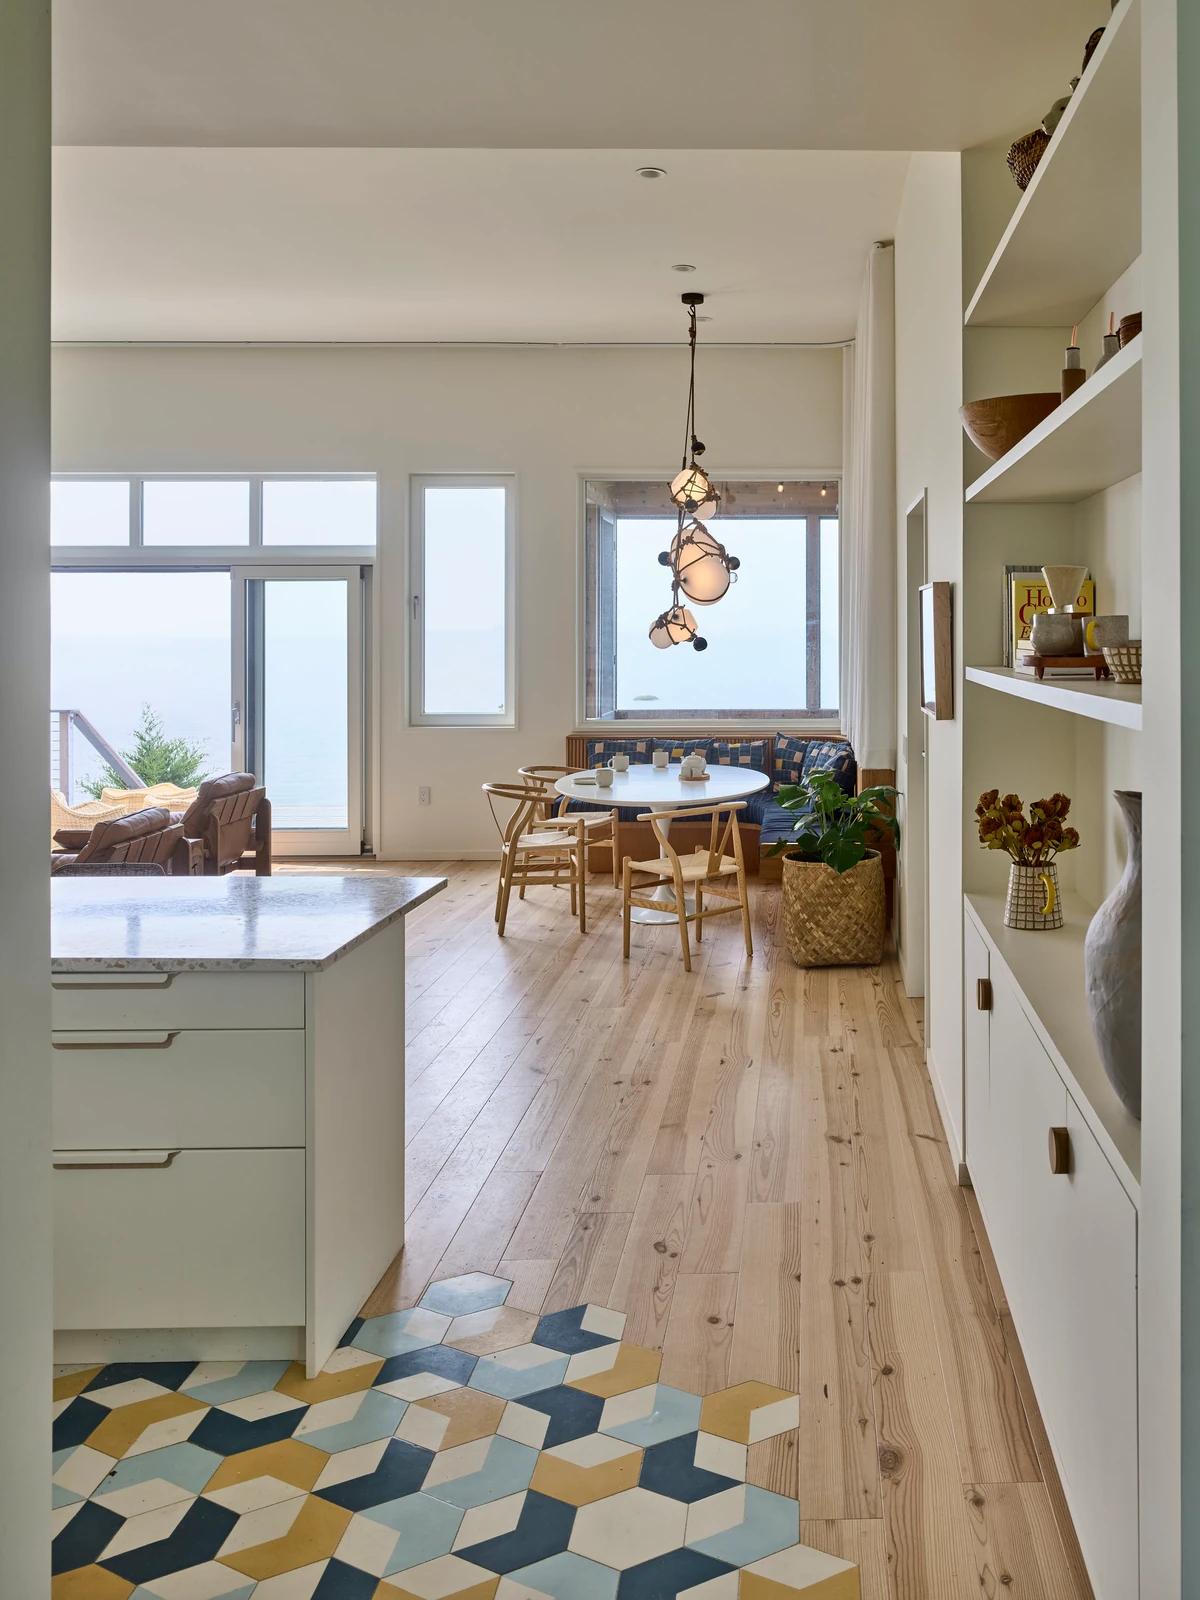
The kitchen and dining area with a patterned tile floor.
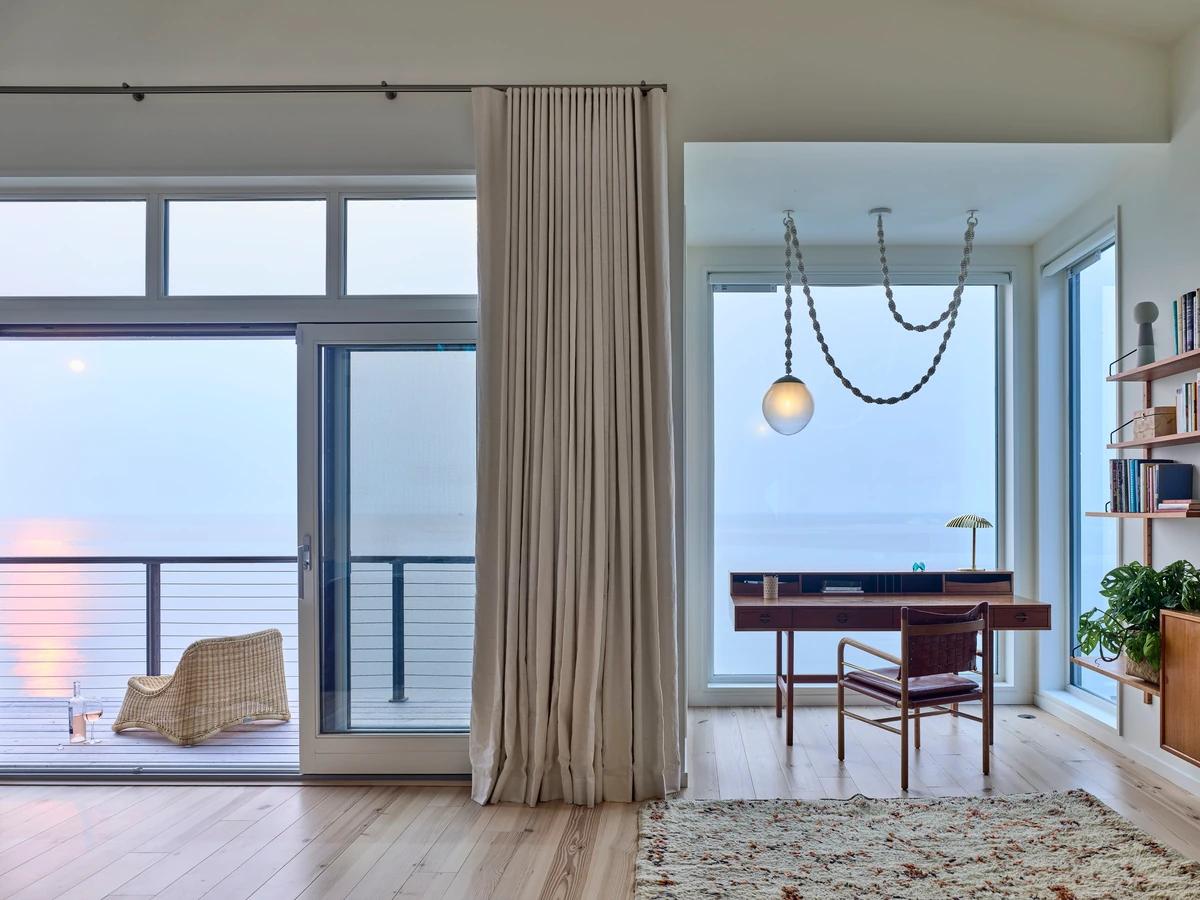
A study with a desk looking out to the water.
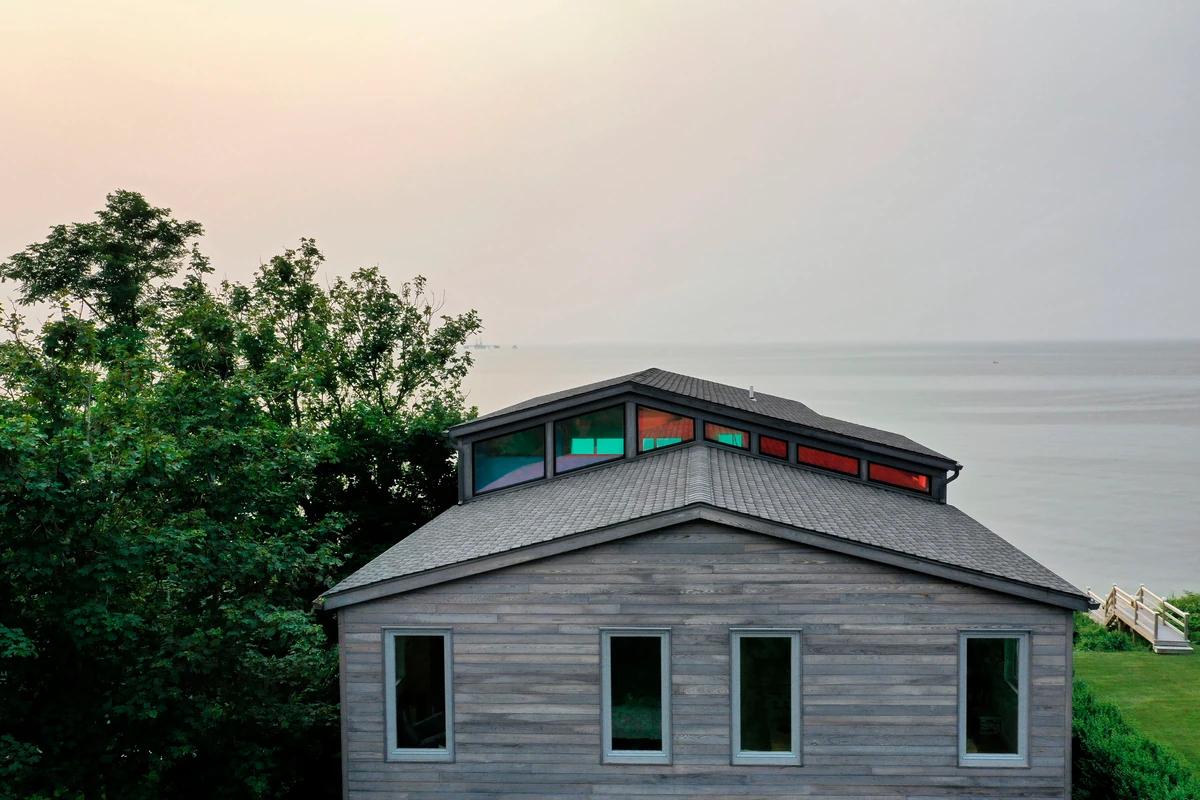
The split roof and coloured clerestory above the sound.
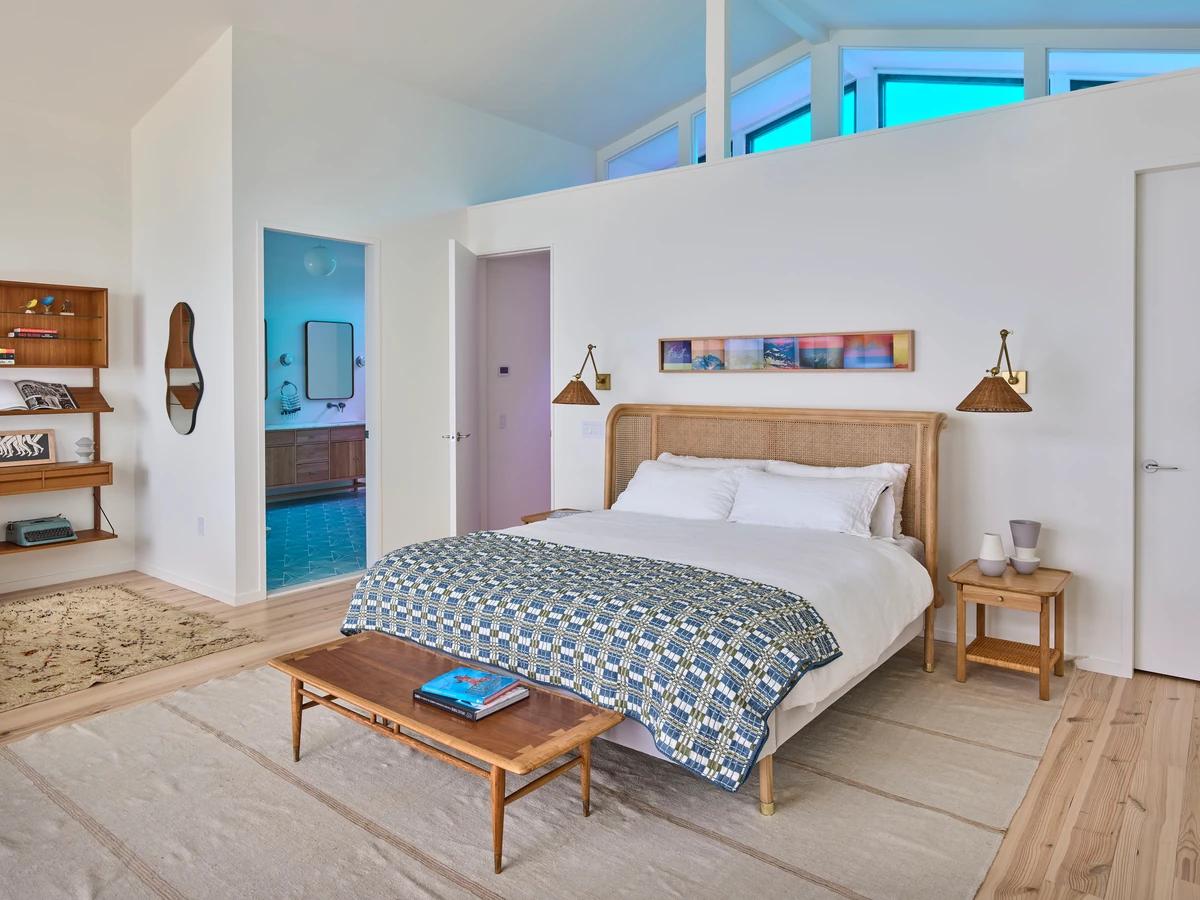
The main bedroom beneath the clerestory glazing.
Credits
Keep exploring
Project updates
Tell us if it is inaccurate, not genuine or a concern. Our team reviews every report.