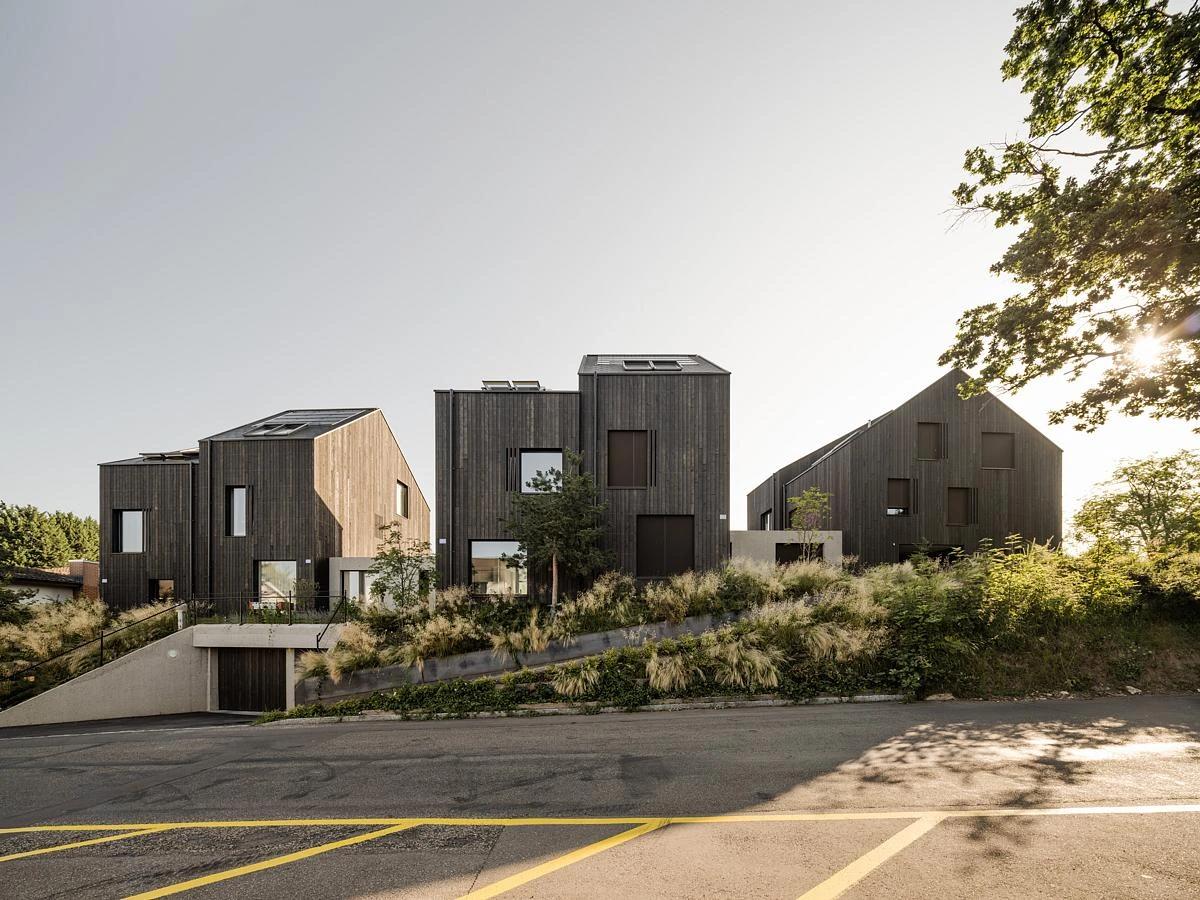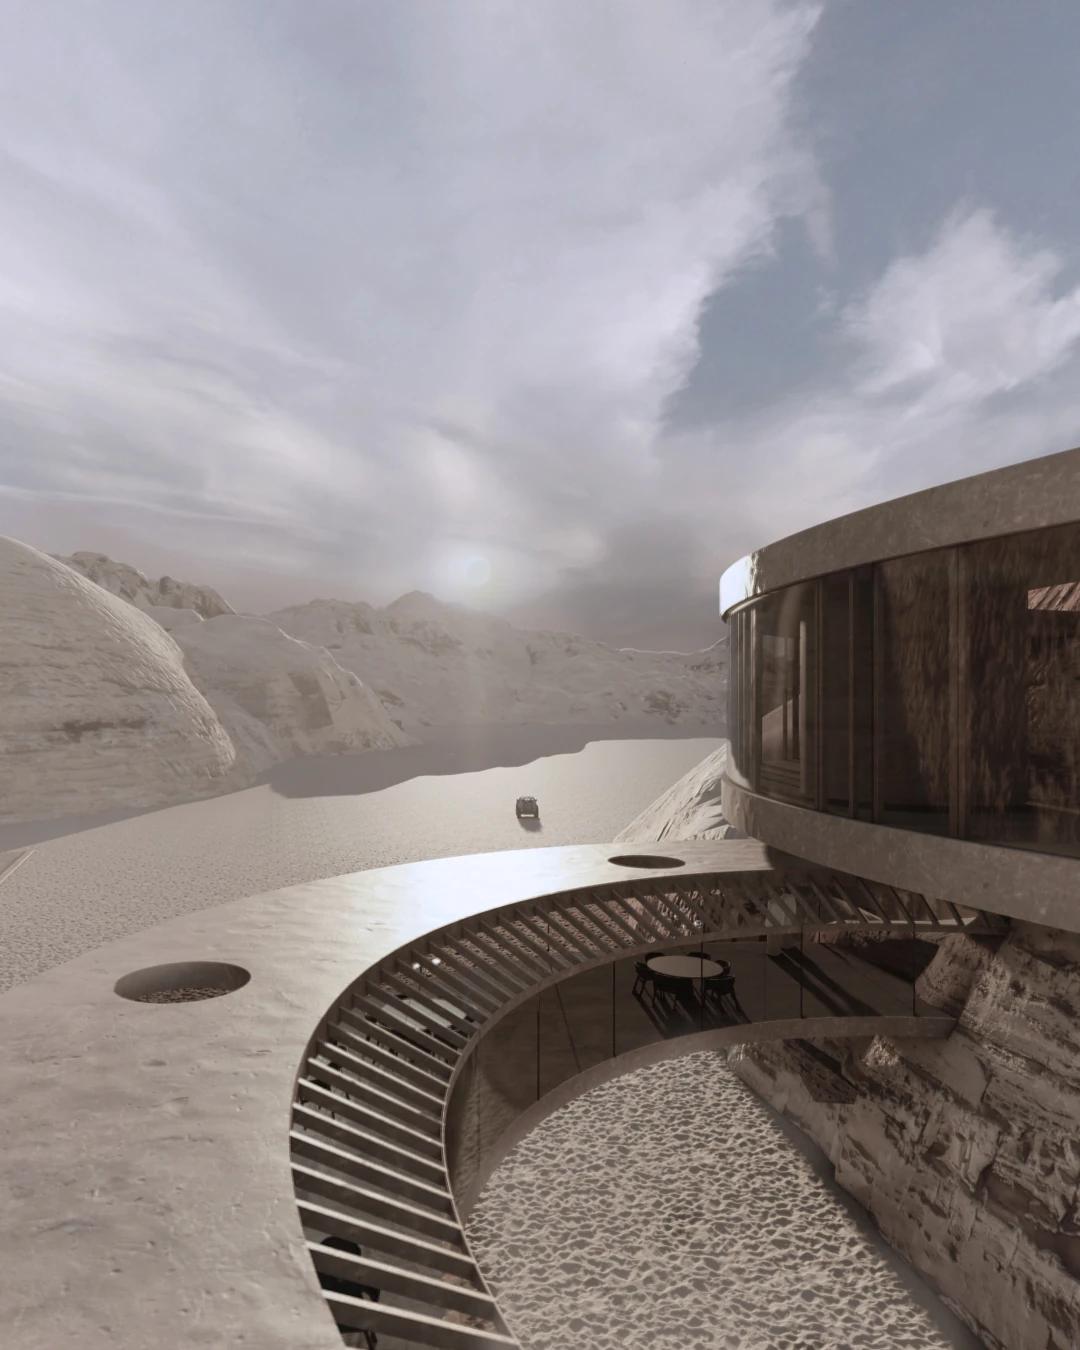
Dayira
KOHLERSTRAUMANN · Riyadh, Saudi Arabia
Projects / Project
Seven apartments step down a hillside near Basel, with board-formed concrete, planted voids and terraces shaped around city views.
Hasenrainstrasse: apartments and terraces step down the hillside
The place
Hasenrainstrasse occupies a sloping site in Binningen, south of central Basel. KOHLERSTRAUMANN used the change in level to organise seven apartments within a building that presents a low profile to the street and opens into a series of terraces on its downhill side.
Each apartment has its own floorplate, stepping back so that the roof below becomes outdoor space. An atrium garden separates paired homes, while their orientation and outlook help maintain privacy. A central stair connects the levels and frames views towards the city and into the planted void.
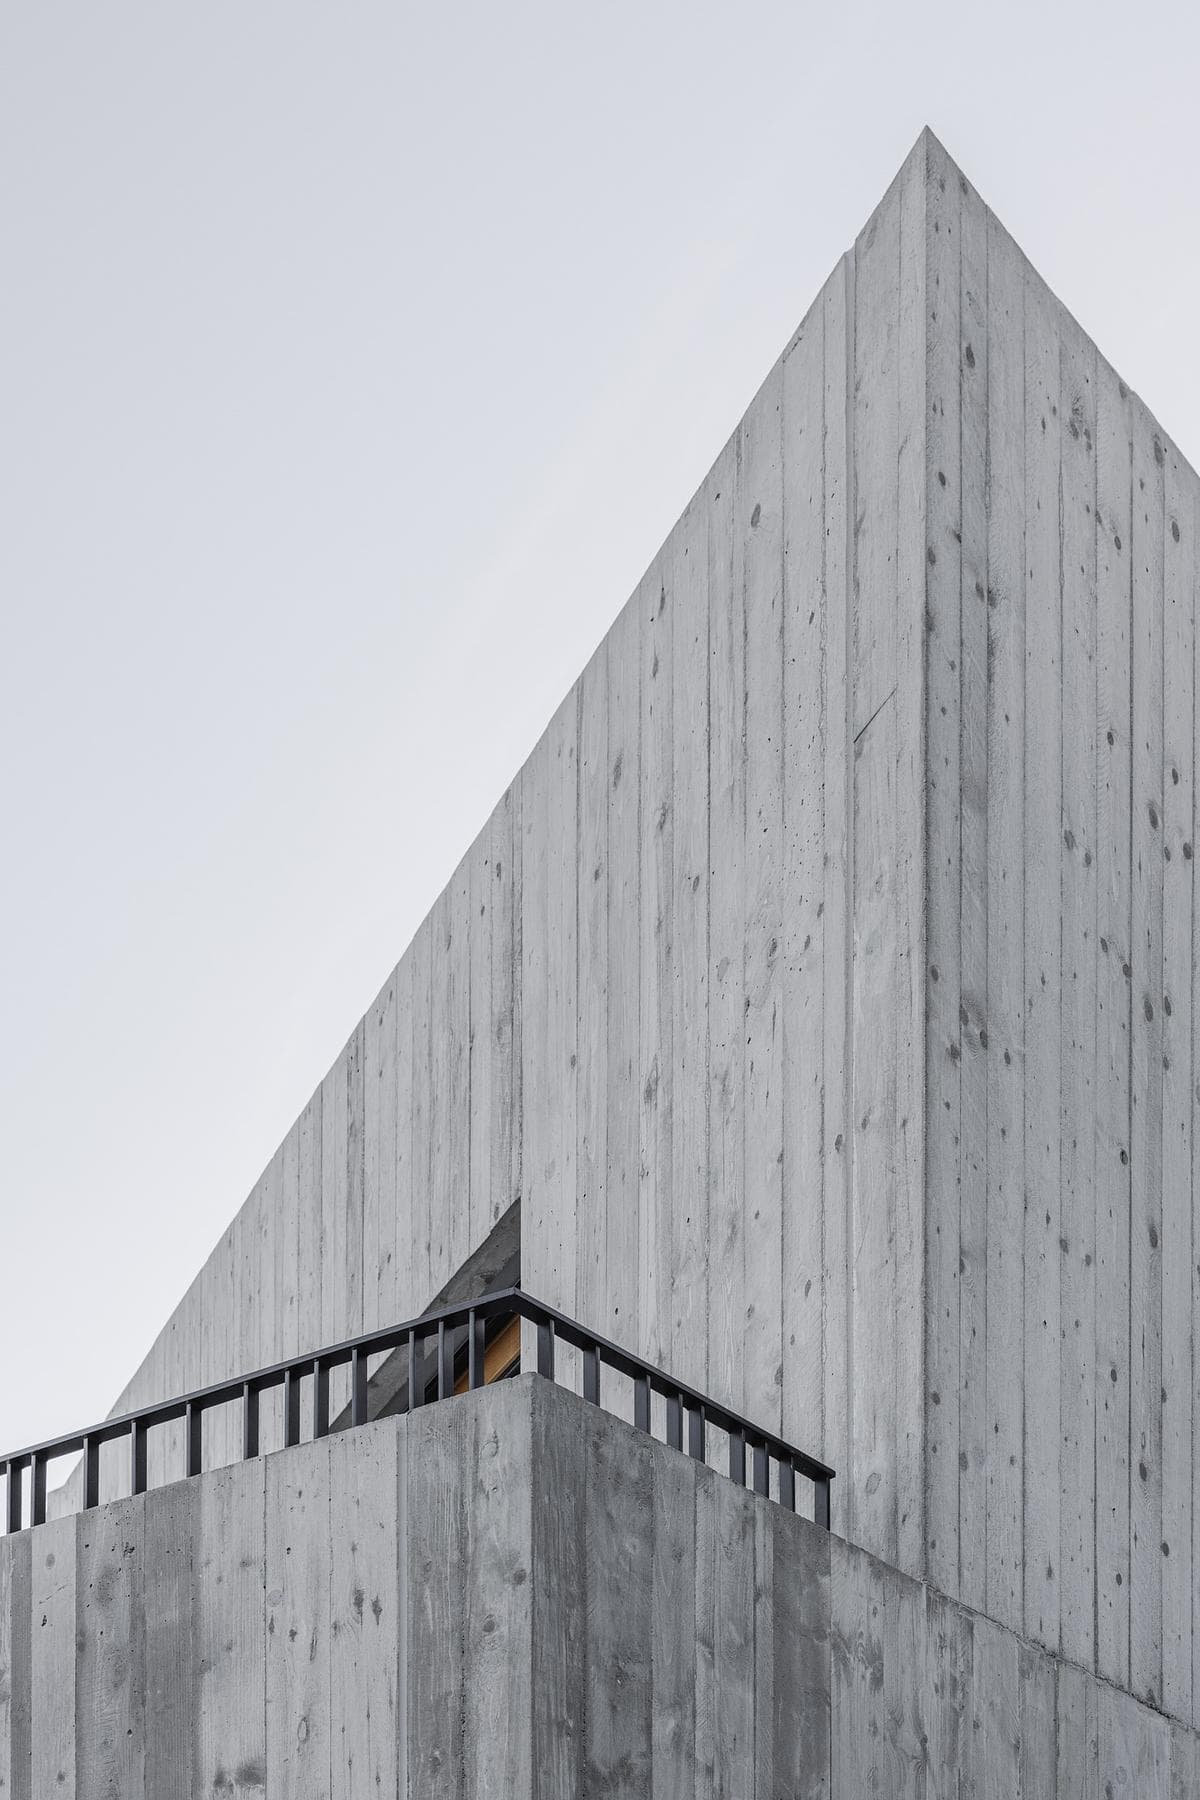
Board-formed concrete and narrow openings articulate the taller end of the building.
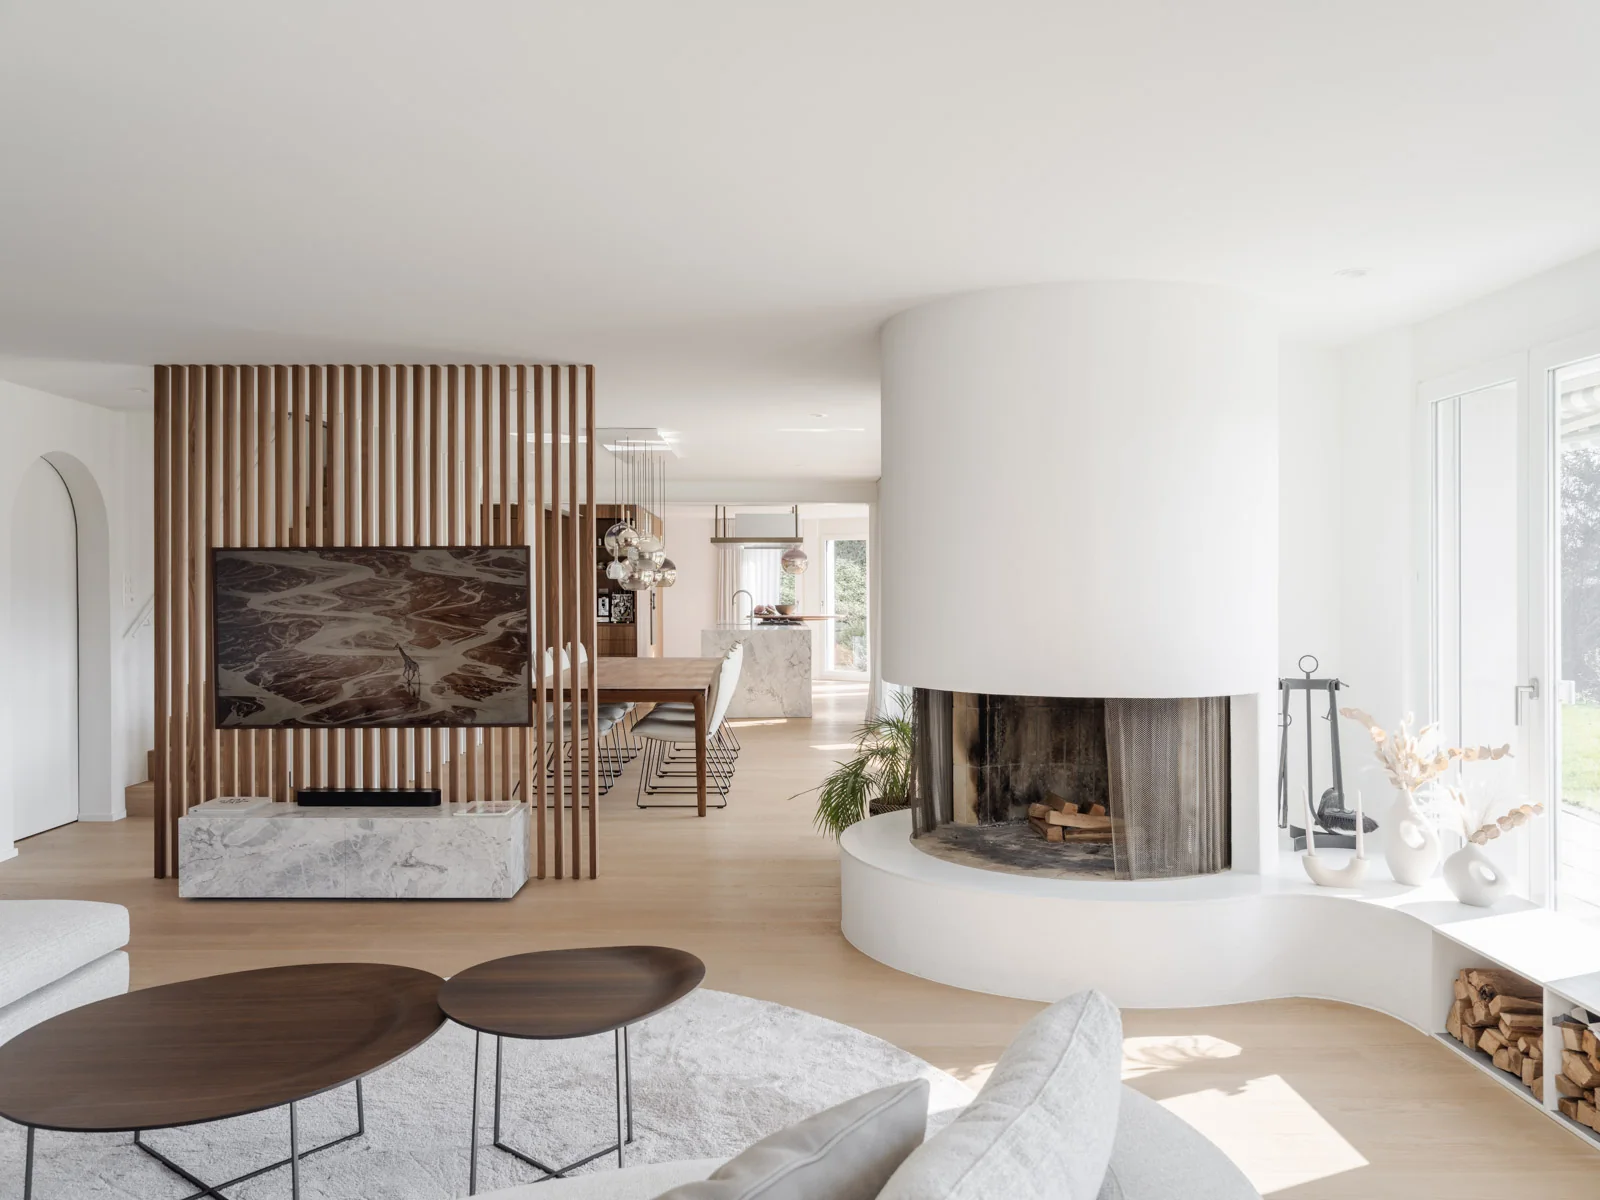
Board-formed concrete gives the exterior a vertical grain and continues into the shared stairwell. Within the apartments, white walls, timber surfaces and large windows create a quieter setting for the views. The kitchens vary between homes, retaining the individual character of each layout.
A substantial excavation allowed the building to fit into the hillside. Below the homes, a garage with a car lift is finished in red, introducing a marked change in colour and atmosphere at the lowest level.
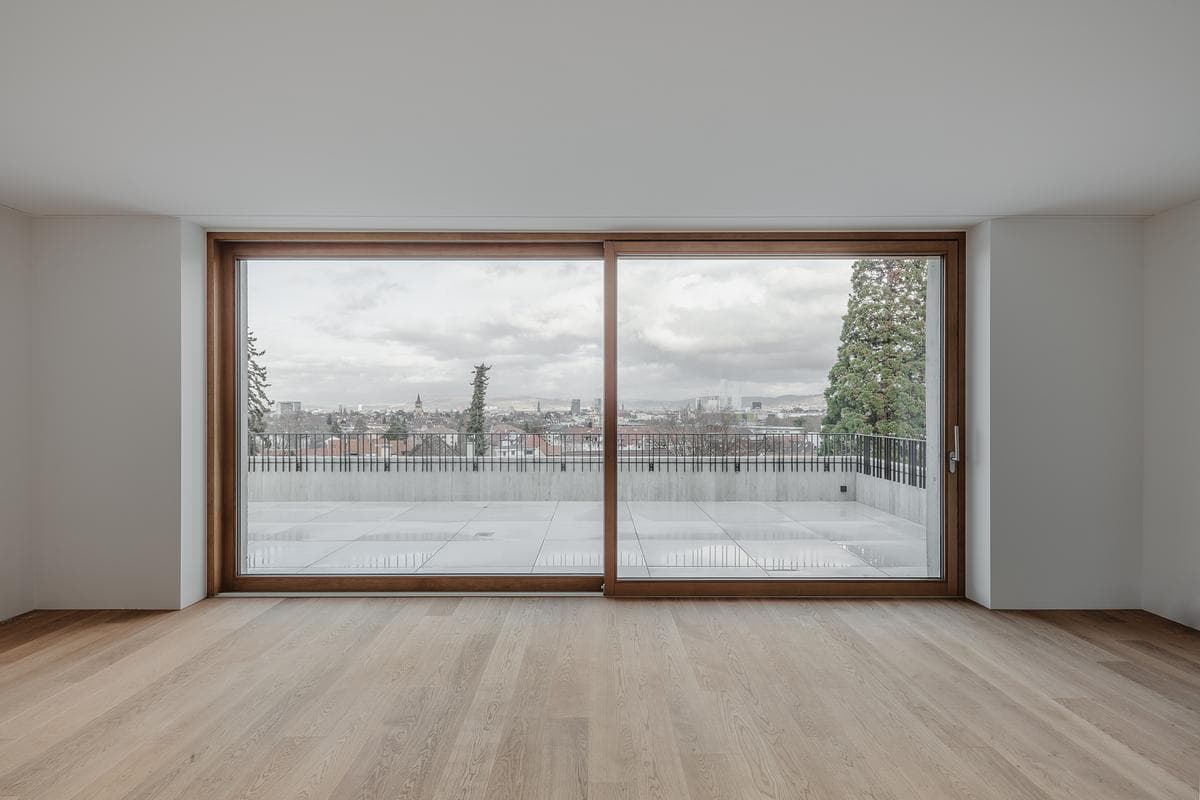
A broad timber-framed window opens the apartment towards the city
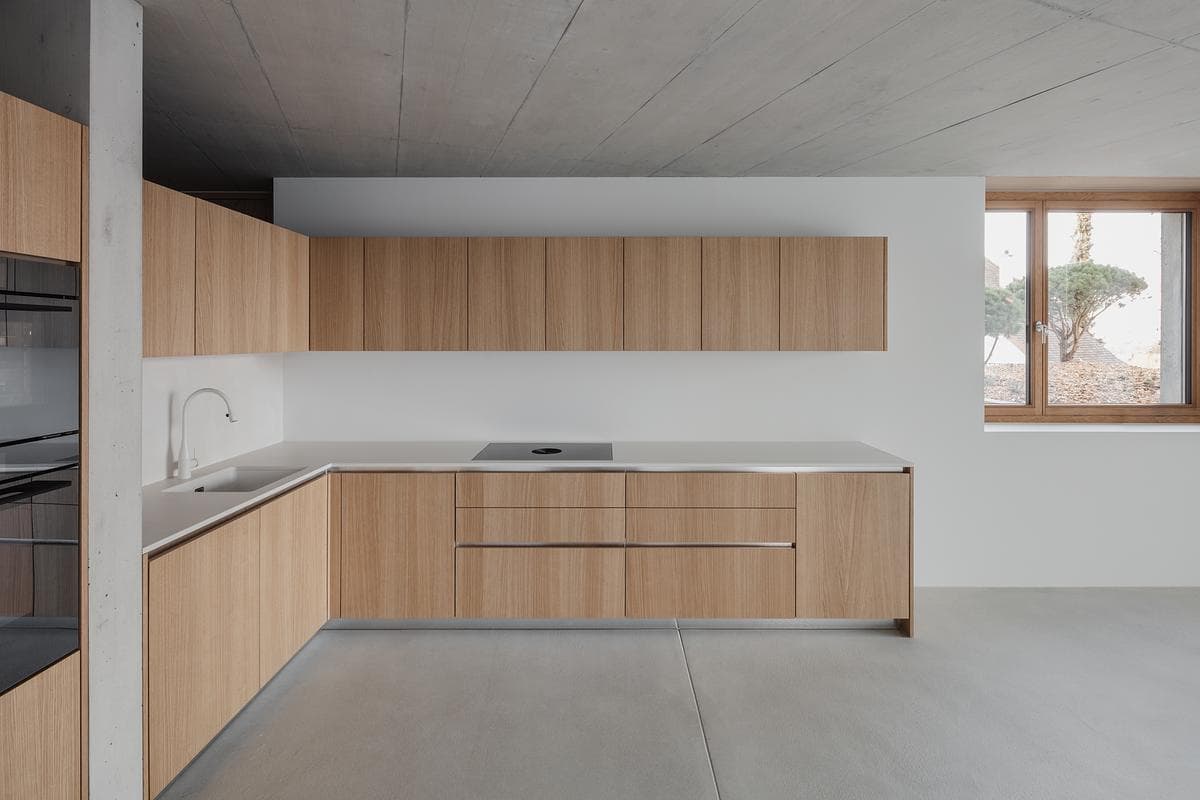
Timber cabinetry lines a kitchen with a pale worktop and island.
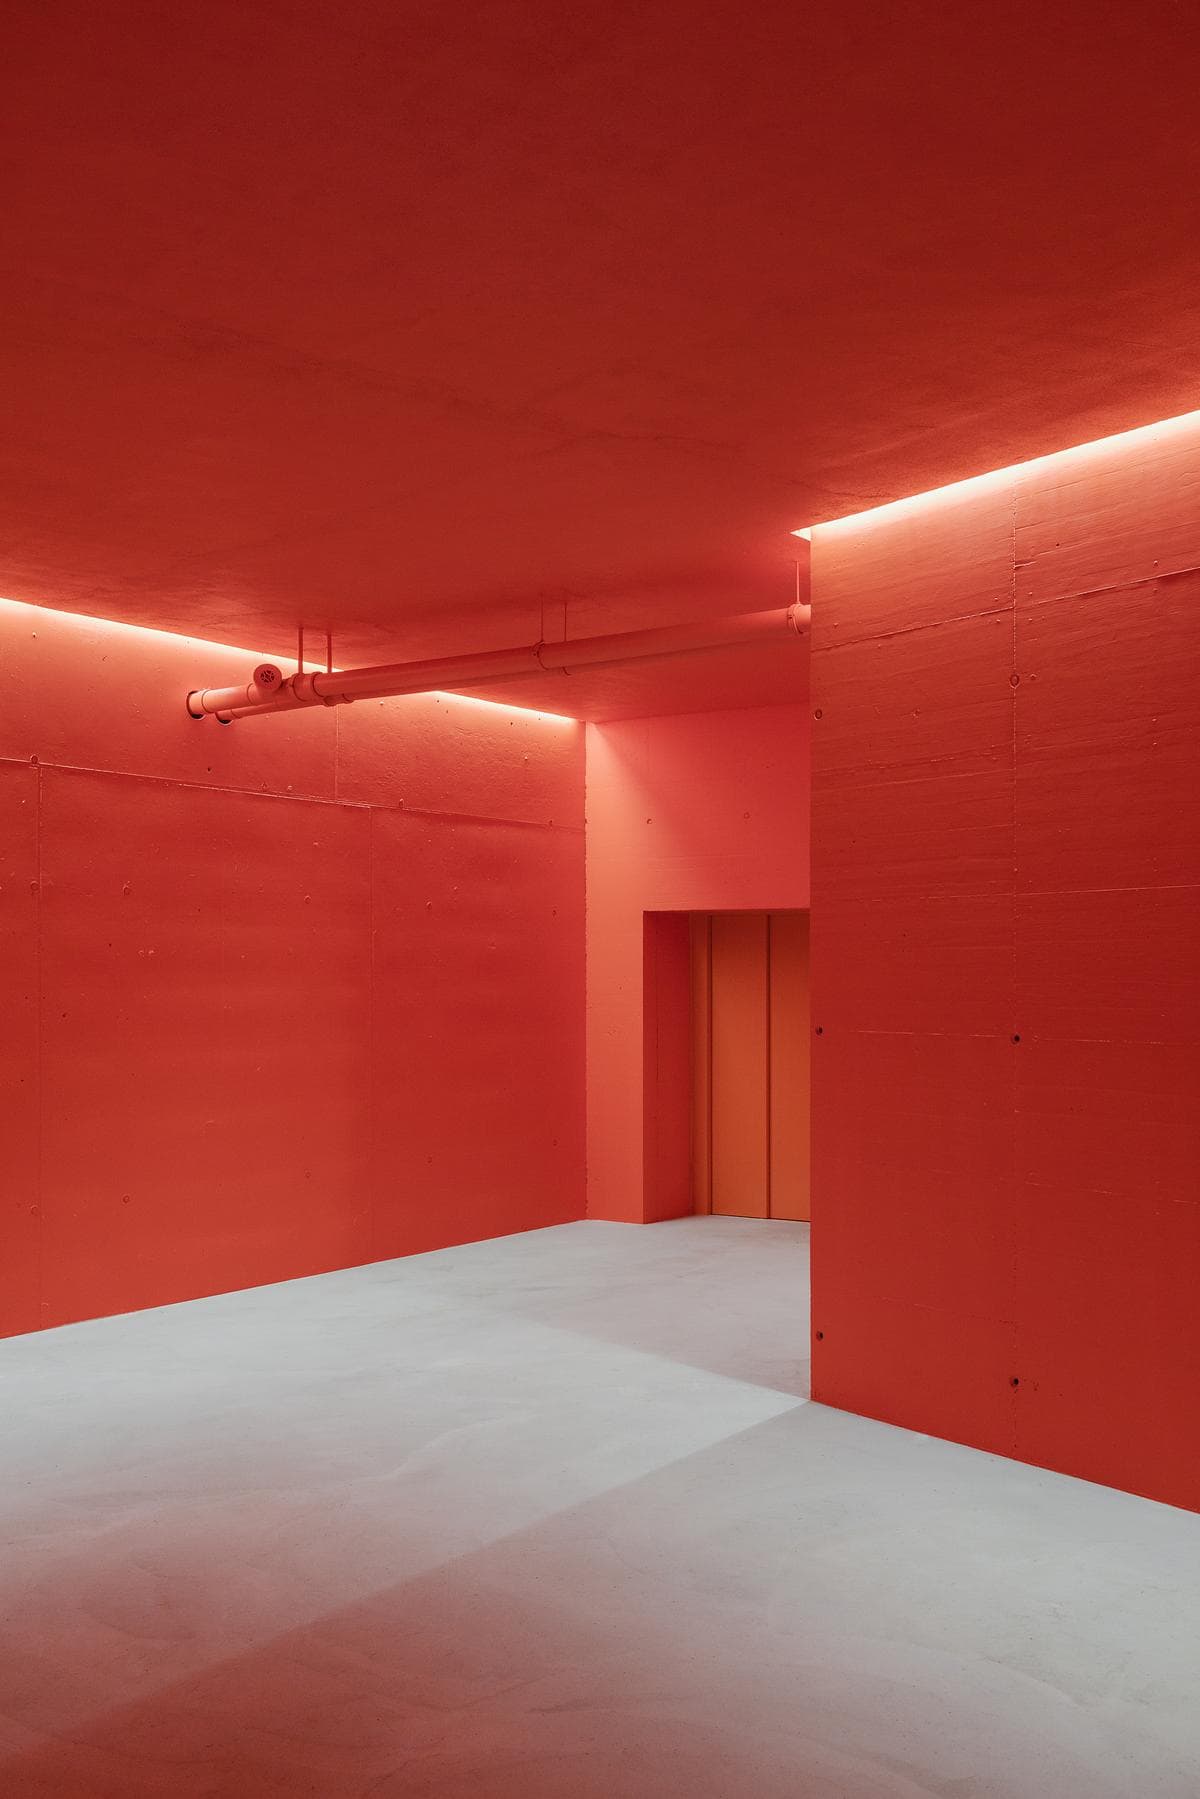
A red-painted space at the lower level
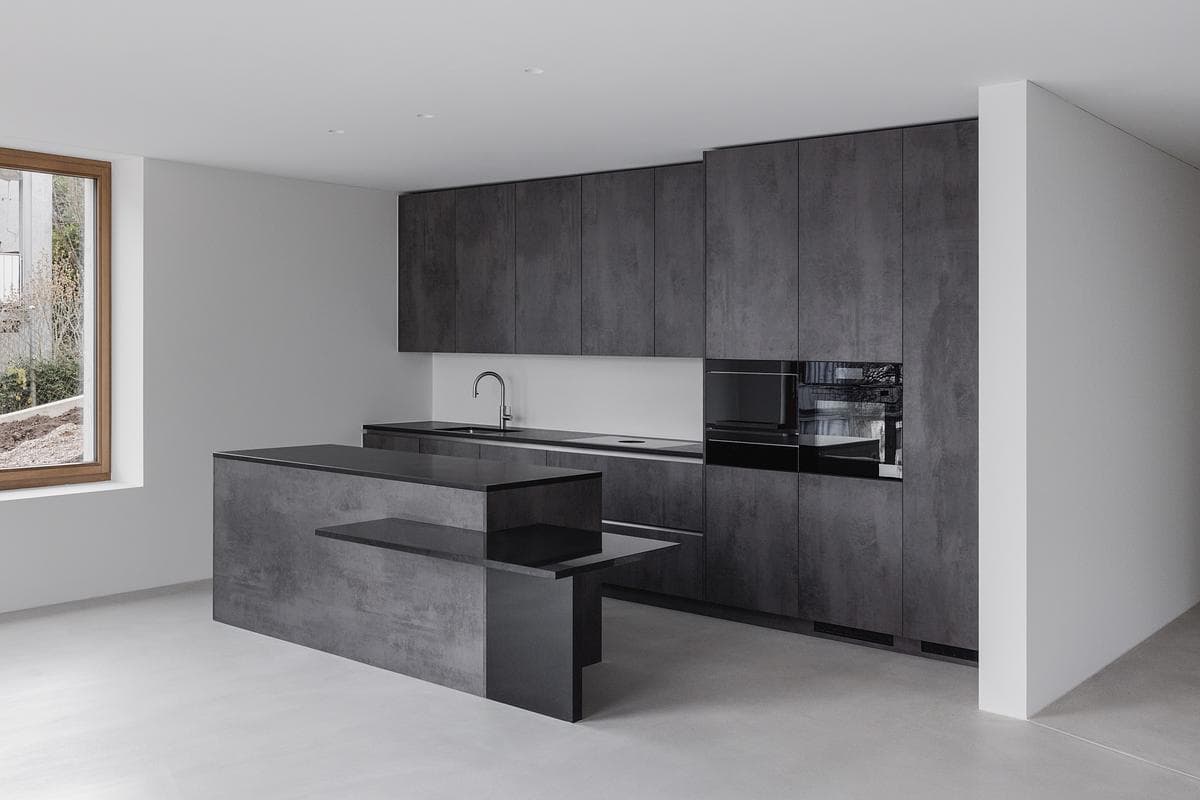
A dark kitchen island and splashback contrast with the pale room.
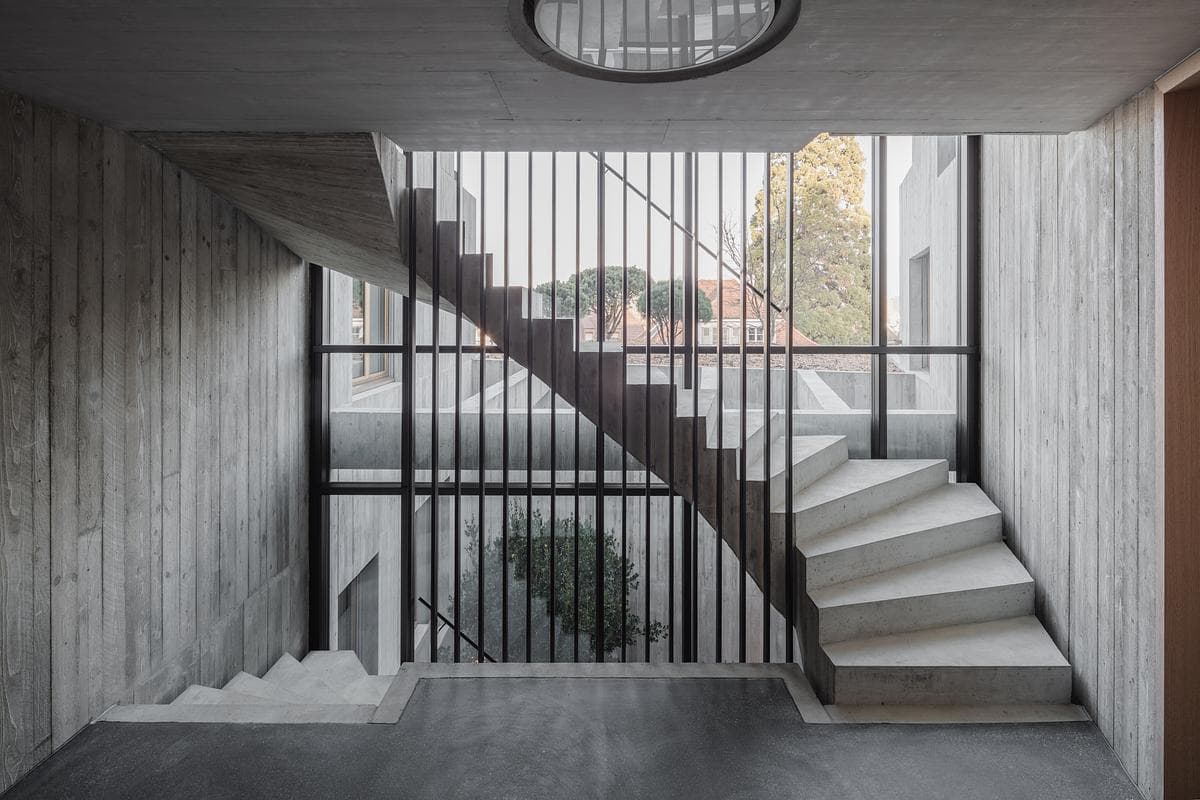
The shared stairwell beside full-height glazing
Credits
Keep exploring
Project updates
Tell us if it is inaccurate, not genuine or a concern. Our team reviews every report.