
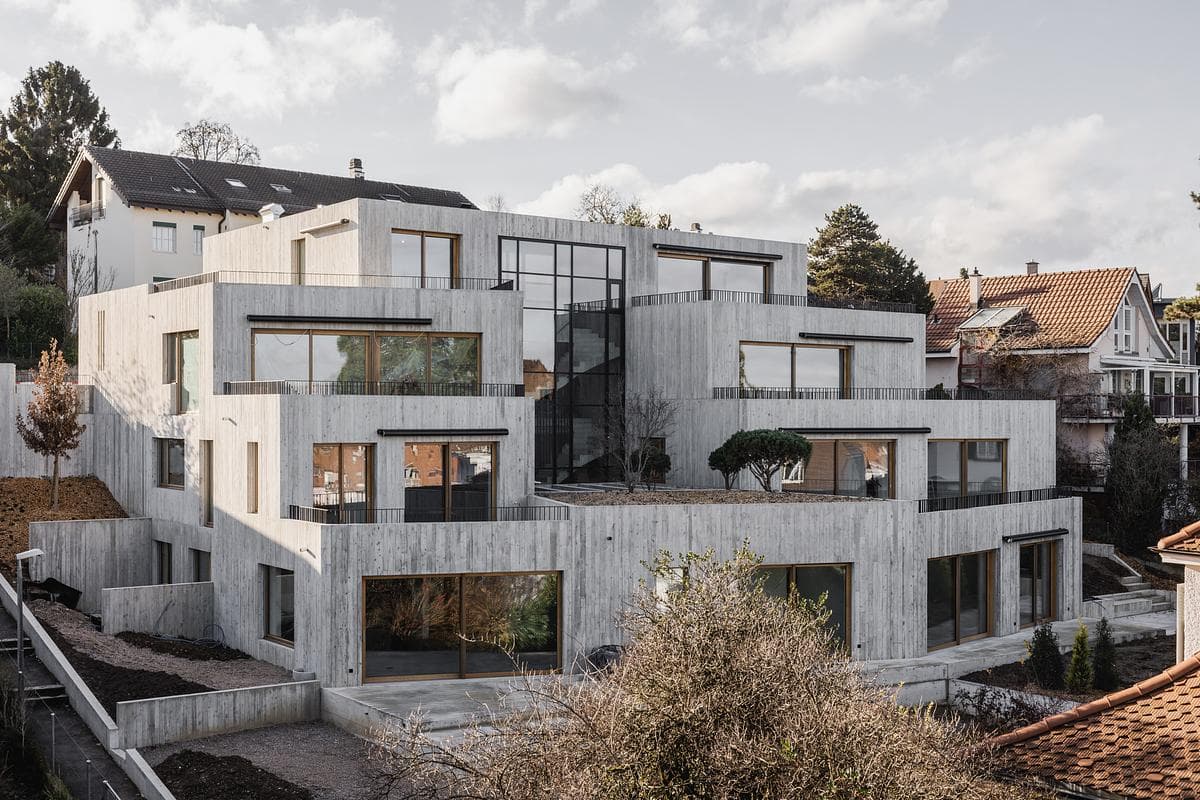
Hasenrainstrasse
KOHLERSTRAUMANN · Binningen, Basel, Switzerland
Projects / Project
KOHLERSTRAUMANN has refurbished a home in Lausen, bringing connected living spaces, timber joinery and stone surfaces into a renewed interior.
Living area with a rounded white fireplace and vertical timber fins.
The project
The refurbishment changes the room layout alongside new floors, a replacement kitchen and renewed bathrooms. An open kitchen and dining area lead into the living space, where a rounded white fireplace sits beside vertical timber fins.
Stone kitchen and bathroom surfaces contrast with timber cupboards and stair details. An arched glazed doorway marks the wine cellar, adding another distinct space within the reworked home.
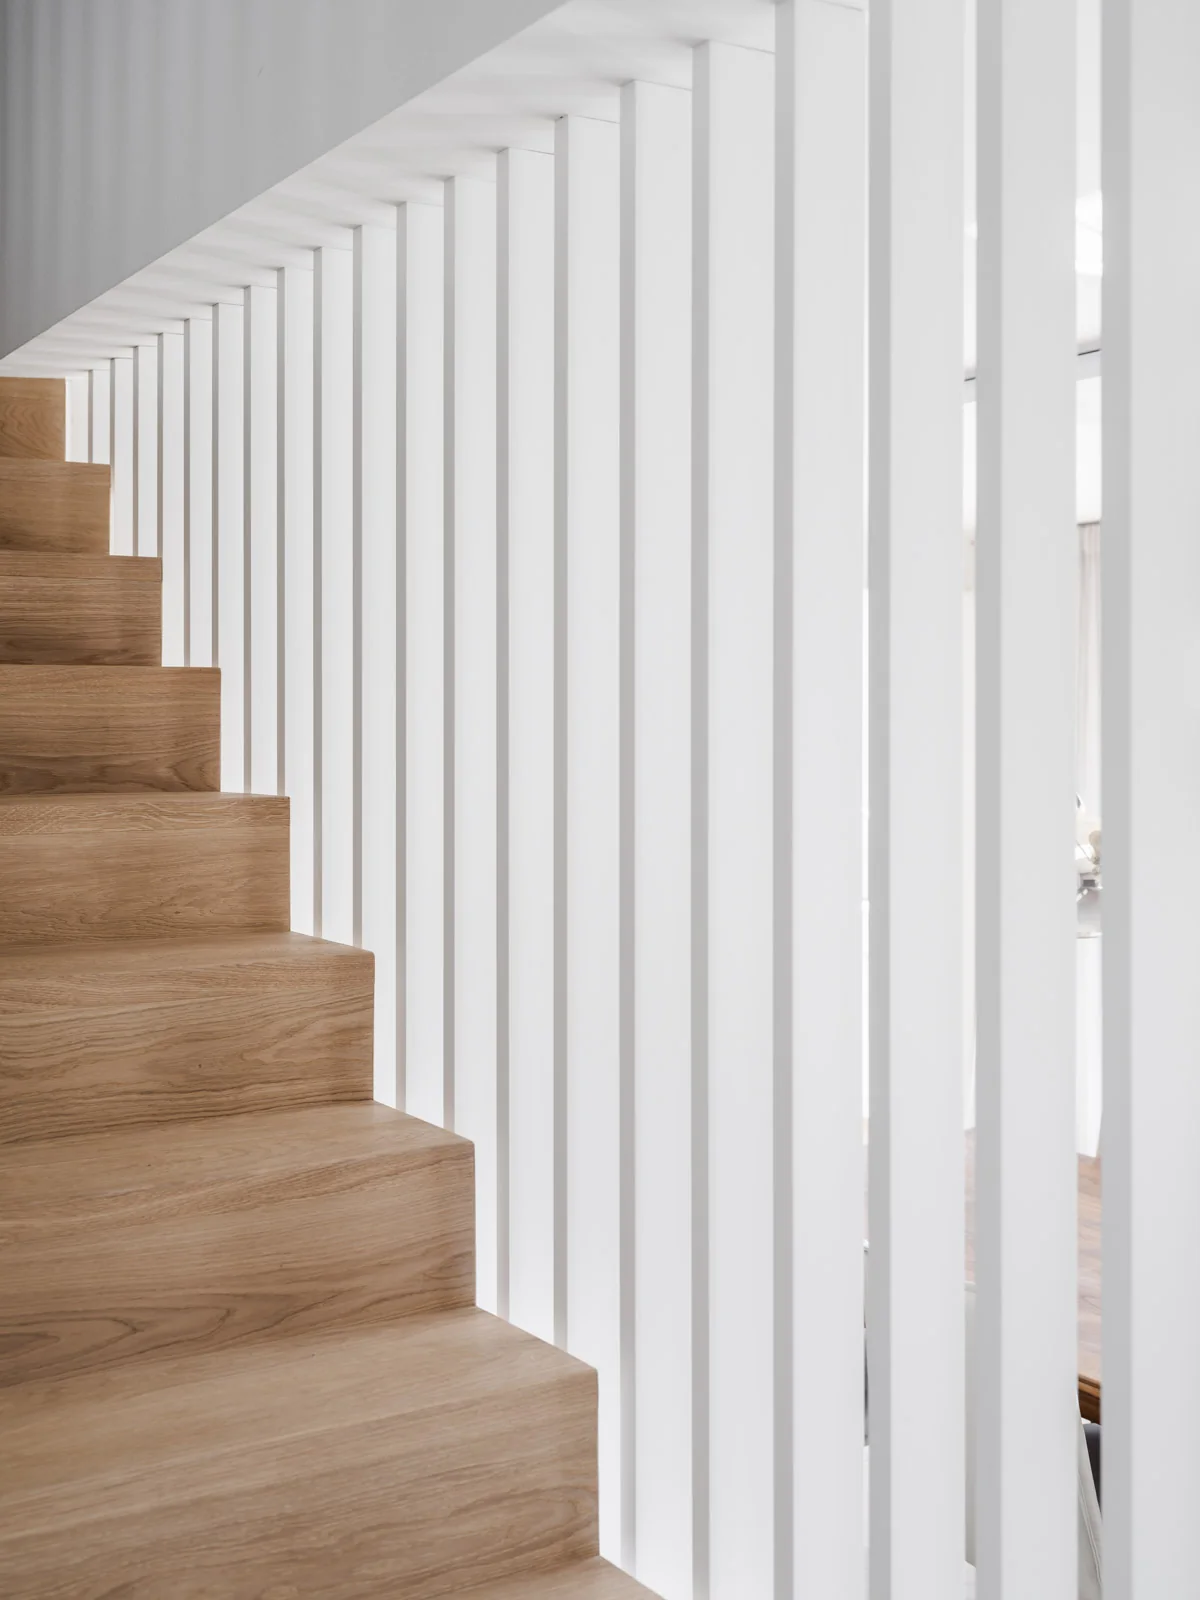
Timber stair with slender white vertical balusters.
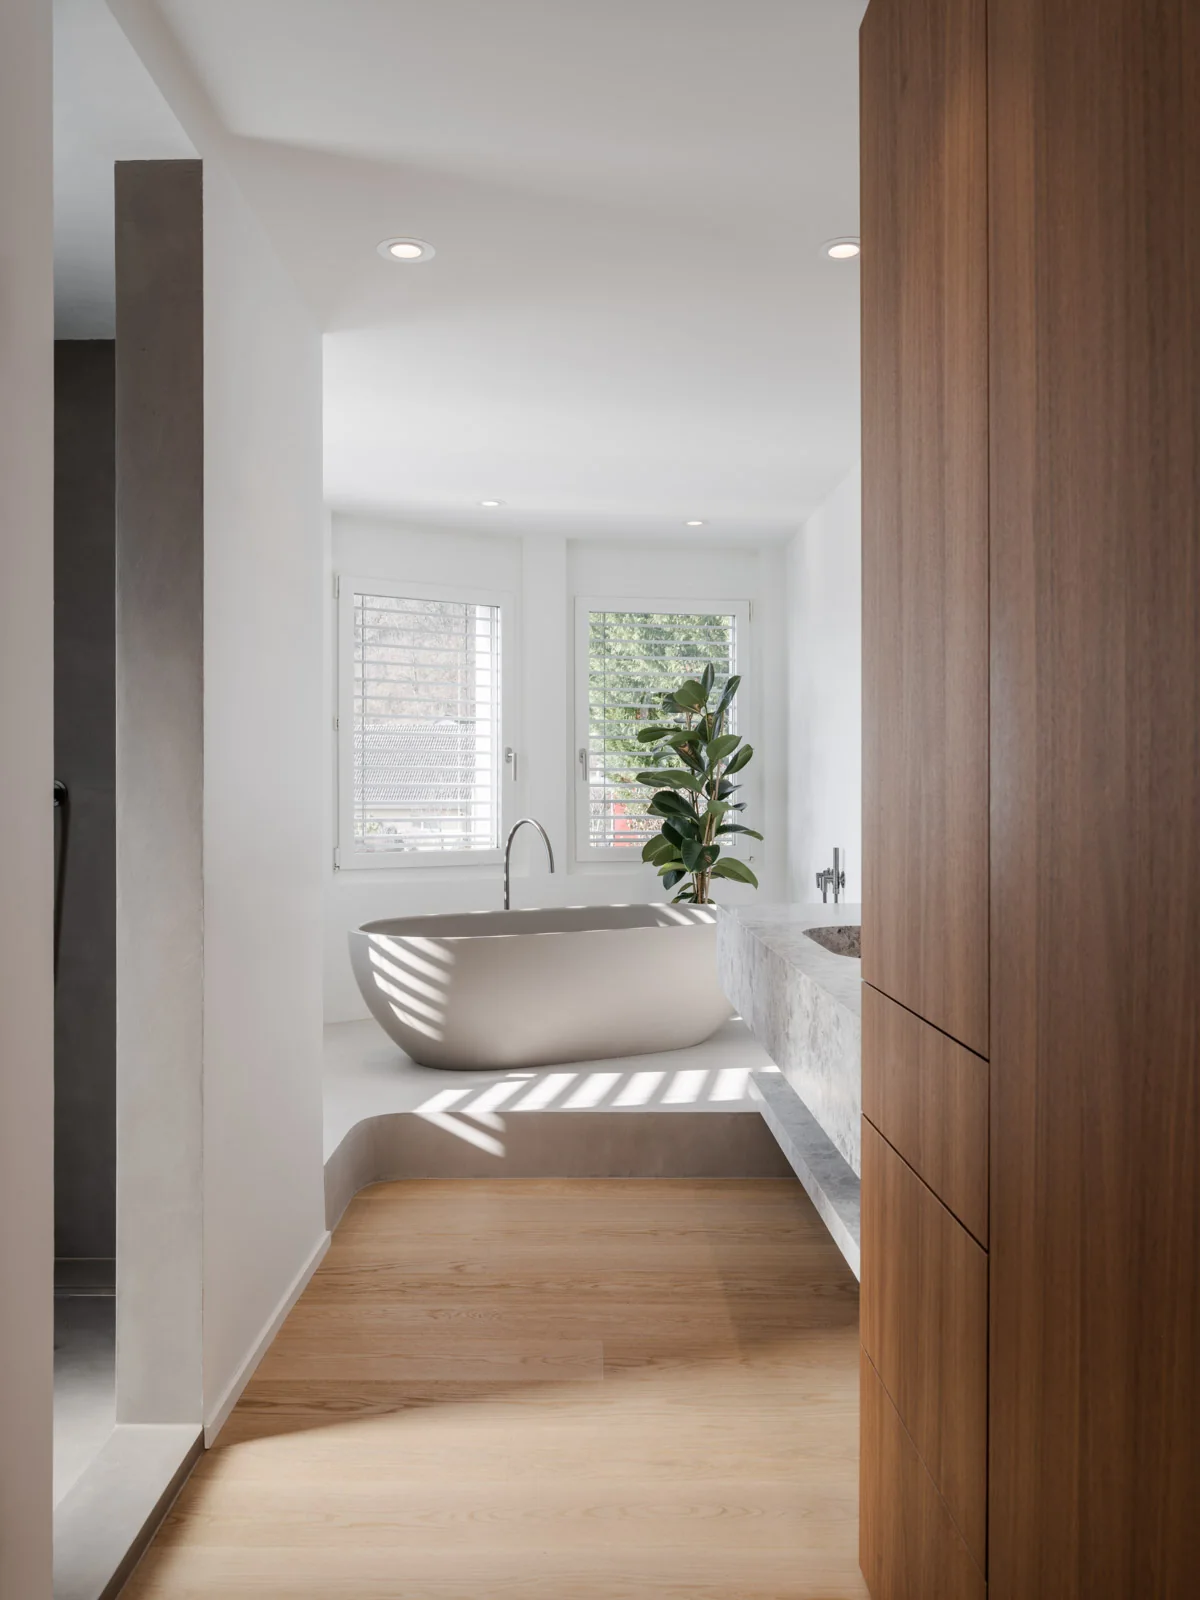
Bathroom with a freestanding bath, timber cupboards and a stone counter.
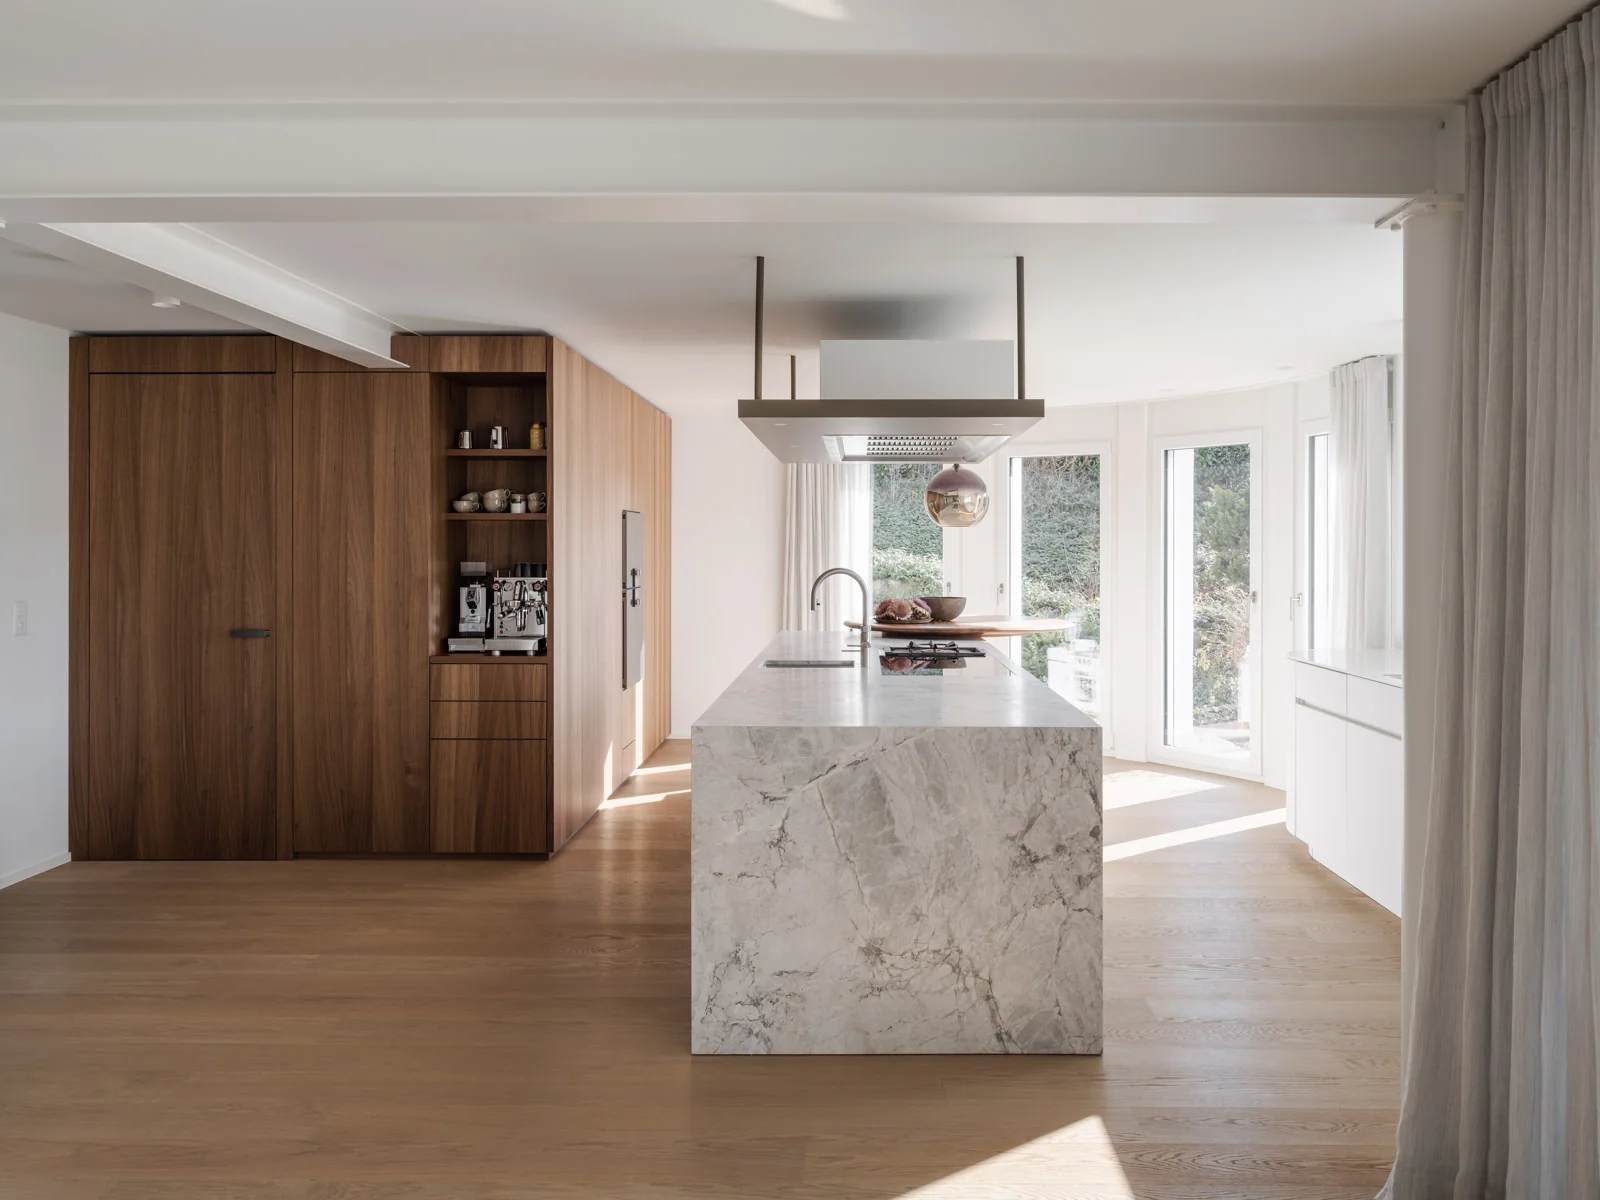
Kitchen and dining space with a stone island and daylight from the garden.
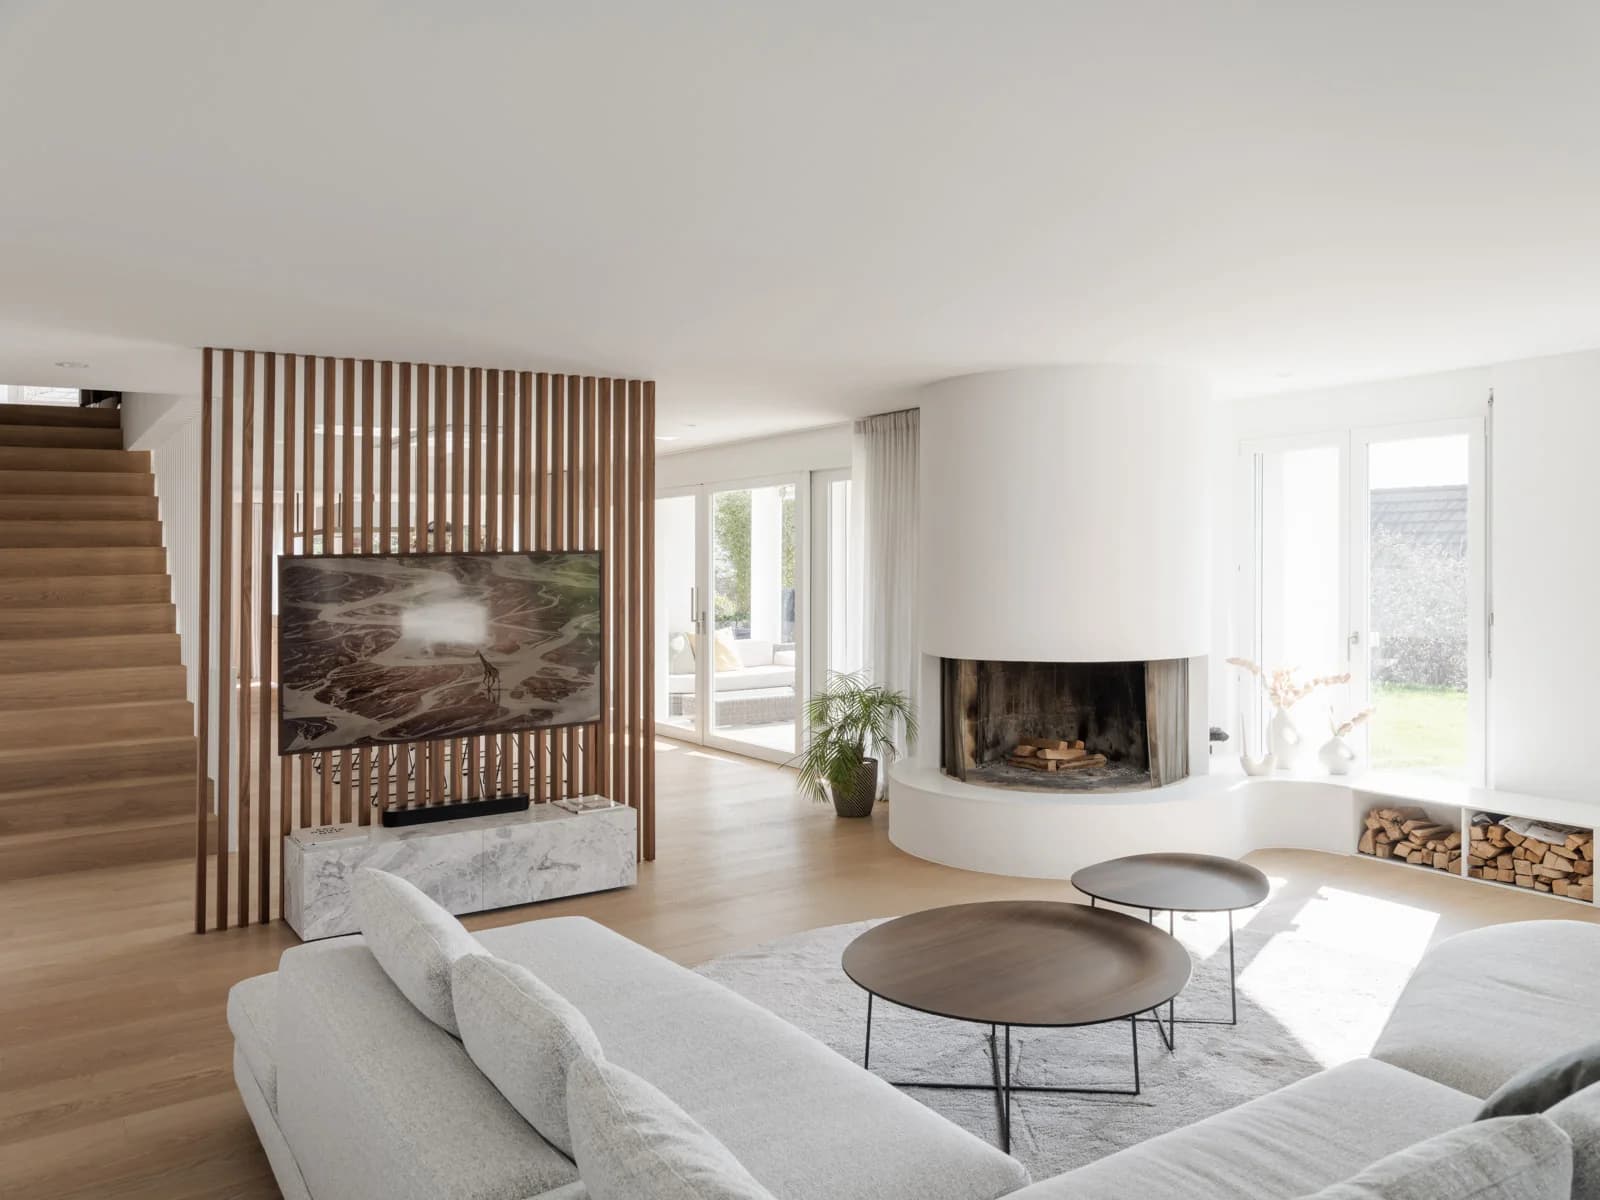
Connected living and dining areas beside the fireplace and stair.
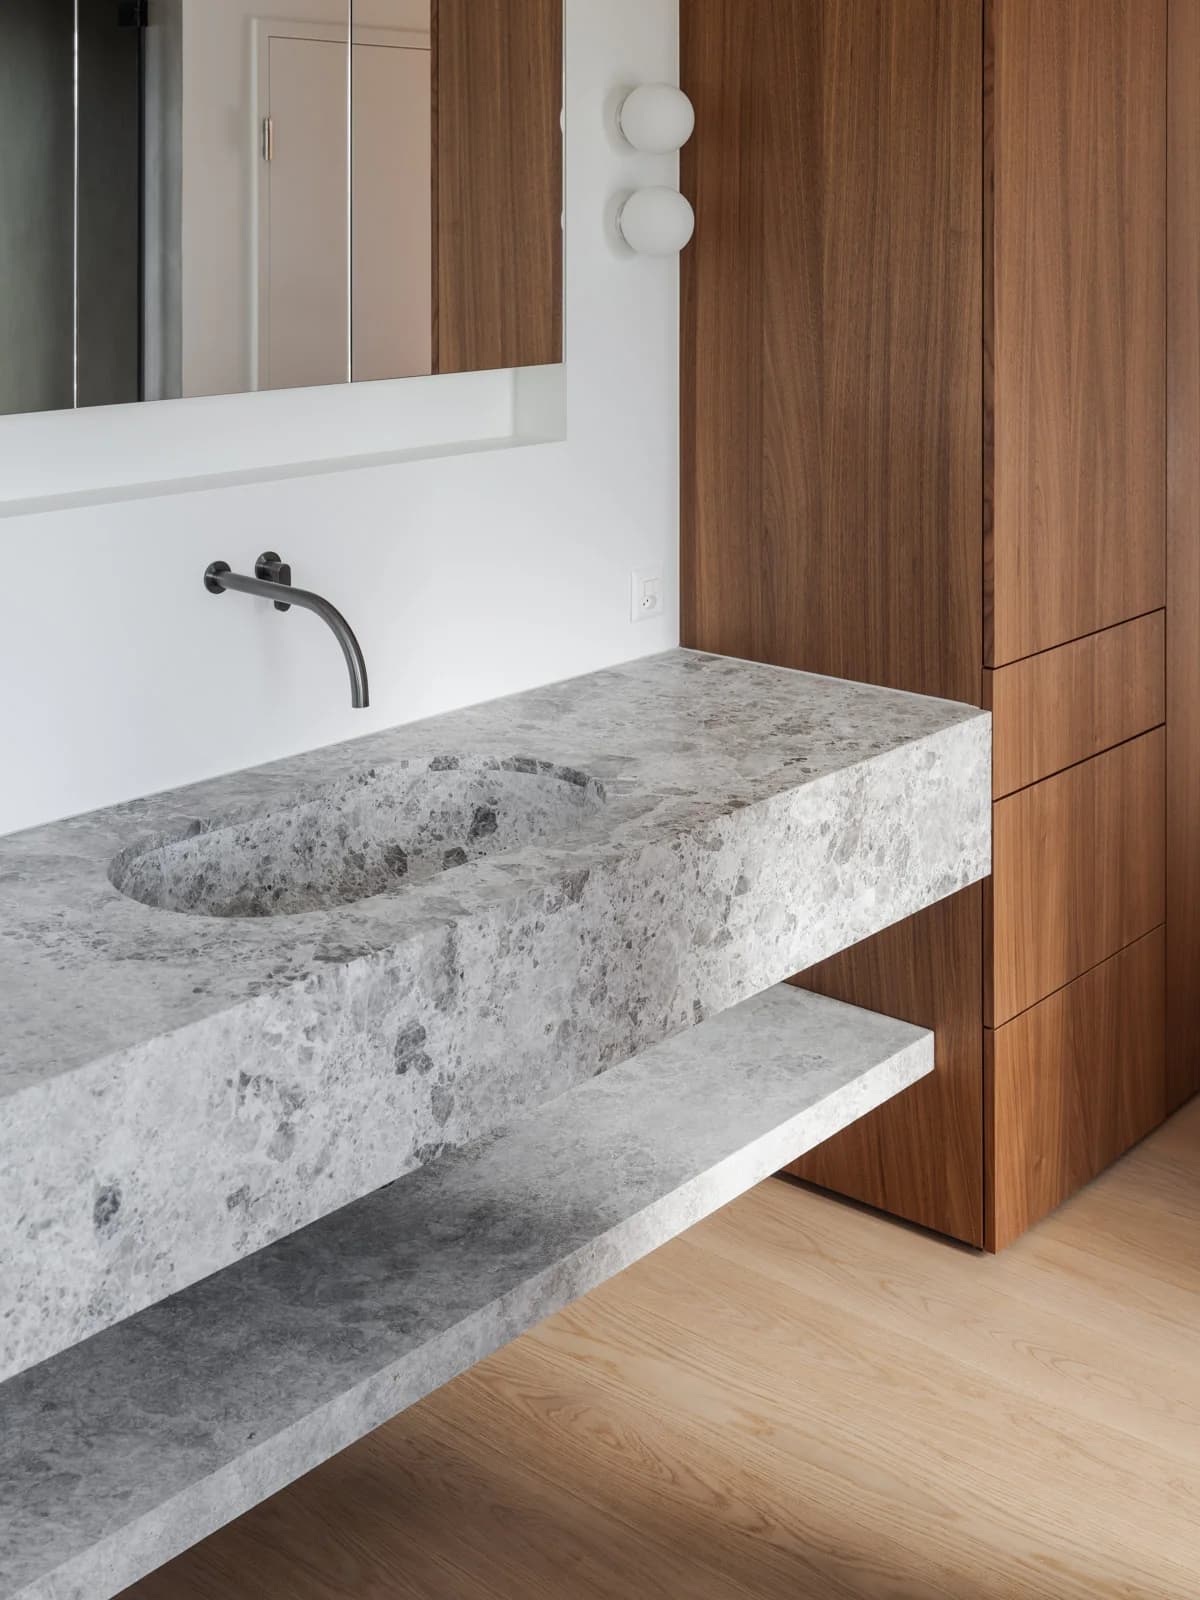
Stone basin and timber vanity detail.
Credits
Keep exploring