

Projects / Built project
Healthcare Clinic for Antes
Explore the innovative design of the mental health care campus in Rotterdam. With 144 micro-apartment housing units and a healing environment, this building focuses on natural materials and spatial orientation.
Modern multi-story healthcare clinic by a serene waterfront with natural surroundings.
- Photographer
- Christiane Wirth
- Project context
- Architecture · Built · Hospitality
The story
The story behind the work.
Eentien Architects designed the healthcare clinic covering 11,000 m² for a target group of clients who need psychiatric care for more than one year. Psychiatric care for the Rotterdam region has been established for over 100 years on the so-called Delta site on the Oude Maas. This clinic will launch a far-reaching renovation in which a mental health care campus will emerge from several large clinics in a rural environment.
The clinic houses 144 individual housing units designed as micro-apartments. Clients can cook and eat independently if they wish or use the group facilities. The common living areas, together with the wooden outdoor spaces, form the largely transparent central part of the clinic. A terraced garden has been built in the heart of the building. Daylight can penetrate deep into the heart of the building. The central waterfall staircase envelopes this courtyard creating horizontal and vertical views that give a sense of overview and orientation. Around the inner garden and staircase there is a central access ring with adjacent general facilities. From this central ring there are varying relationships with the inner garden, the outside world, the stairs and the residential wings.
Everything about this residential care building is dedicated to creating a ‘Healing Environment’, a healthy environment based on physical things like fresh air and daylight all over the building. But also, by putting spatial orientation first, and avoiding uniformity and monotony. The nearby presence of nature, plants and vegetation. Good acoustic facilities and sound insulation have been implemented everywhere. And finally, the use of natural, tactile materials such as stone, bamboo, wood and beautiful wall coverings in fresh shades.
The challenge of a modern residential building for mental healthcare facilities lies in the organization of the cross-linkage between the increasing autonomy of the patients during their recovery process and the effective use of healthcare professionals and their organization. This concerns not only the treatment of clients’ psychiatric complaints but also the guidance needed to regain control over their lives. Interaction with the environment, loved ones and the community is essential. This care building therefore stands at the very heart of the community and even allows outsiders to enter its protected inner world.
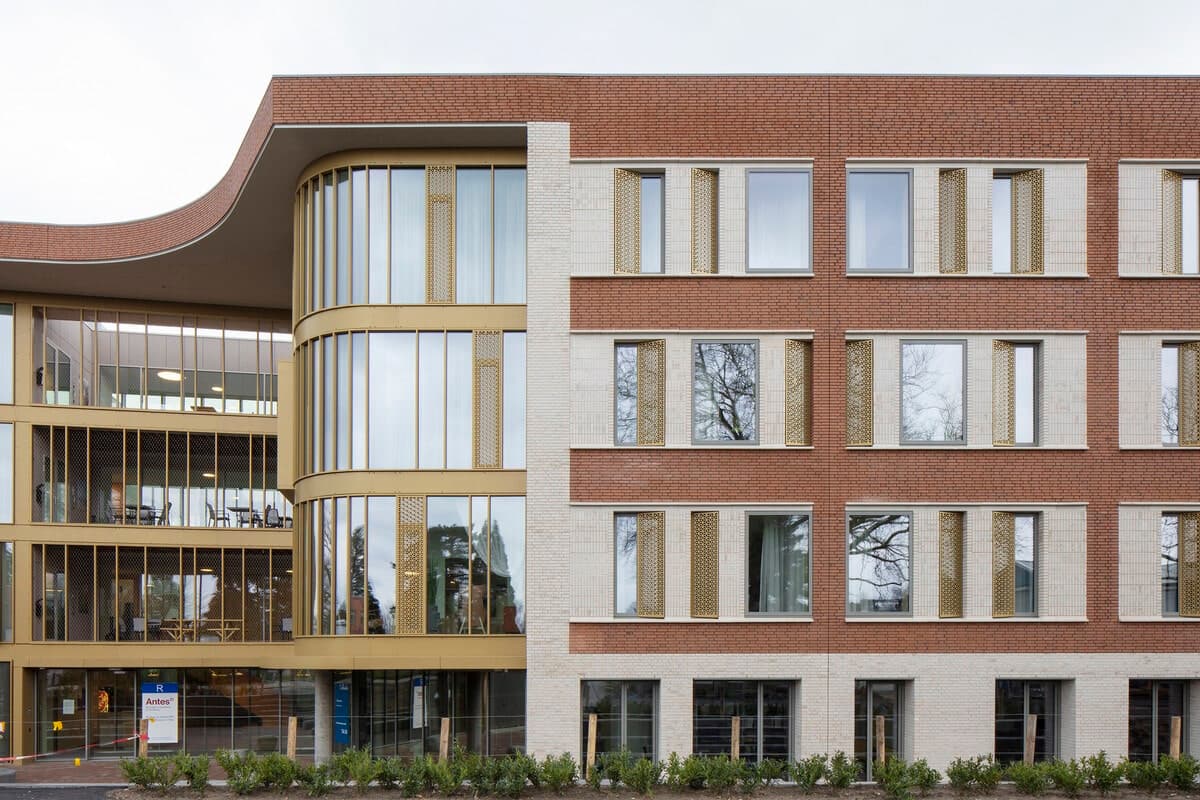
Modern multi-story healthcare clinic with glass atrium and landscaped exterior.

Modern living space with minimalist furniture, natural light, and custom shelving.
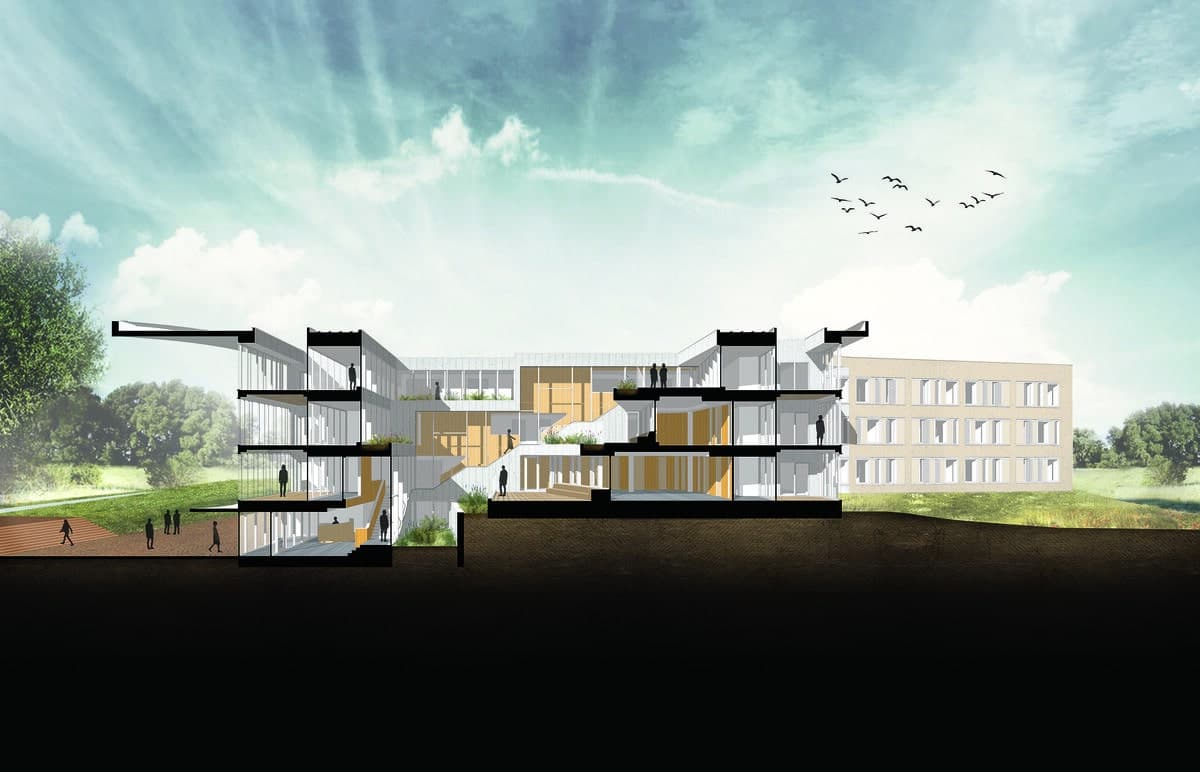
Visualisation 4. Visualisation: modern healthcare clinic with three floors, open spaces, and natural surroundings.
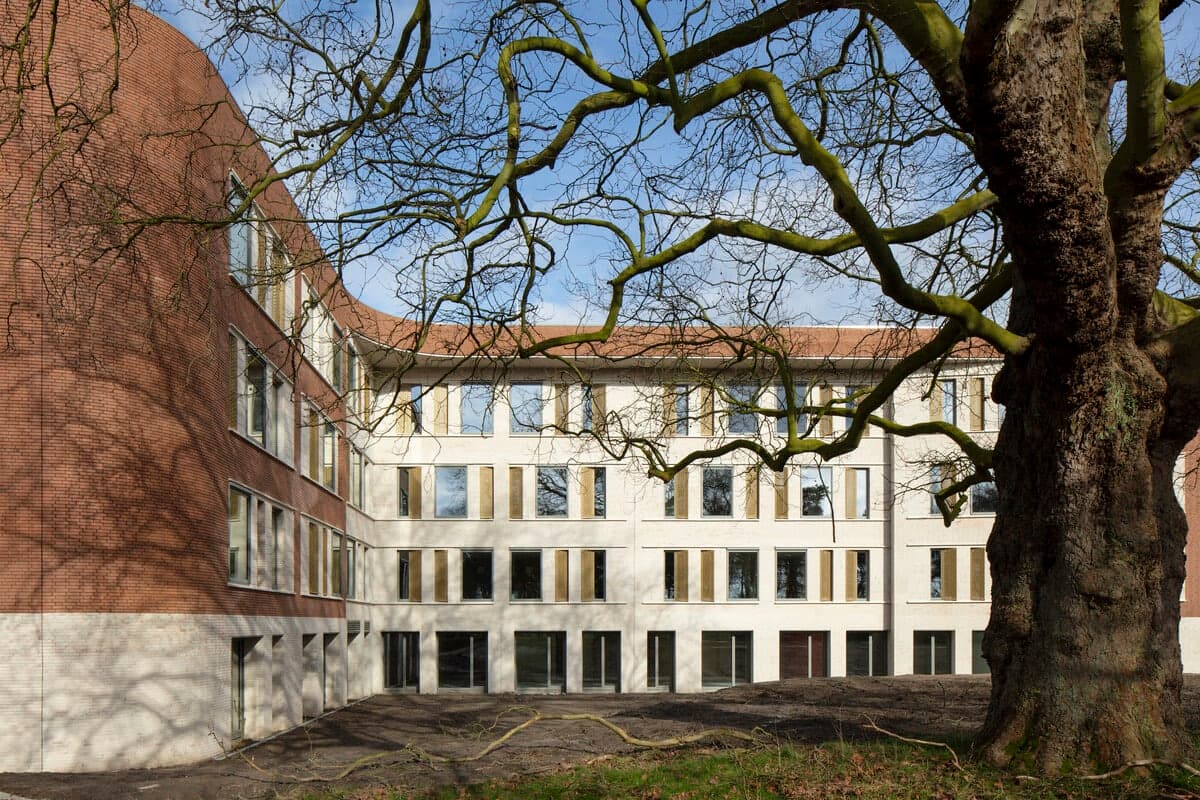
Modern healthcare clinic with red brick facade and large tree in foreground.
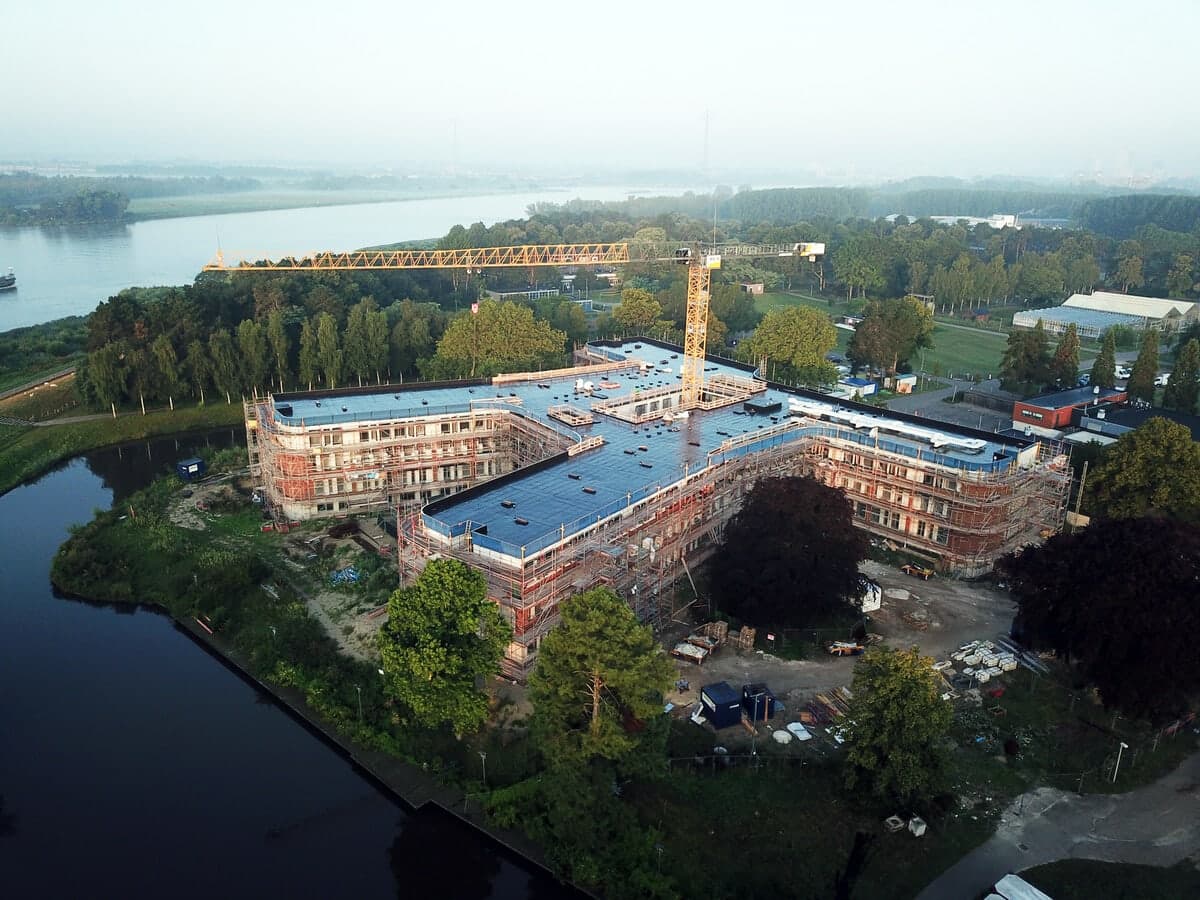
Aerial view of a waterfront healthcare clinic under construction amidst lush greenery.

Modern healthcare clinic with large glass windows and serene outdoor view.
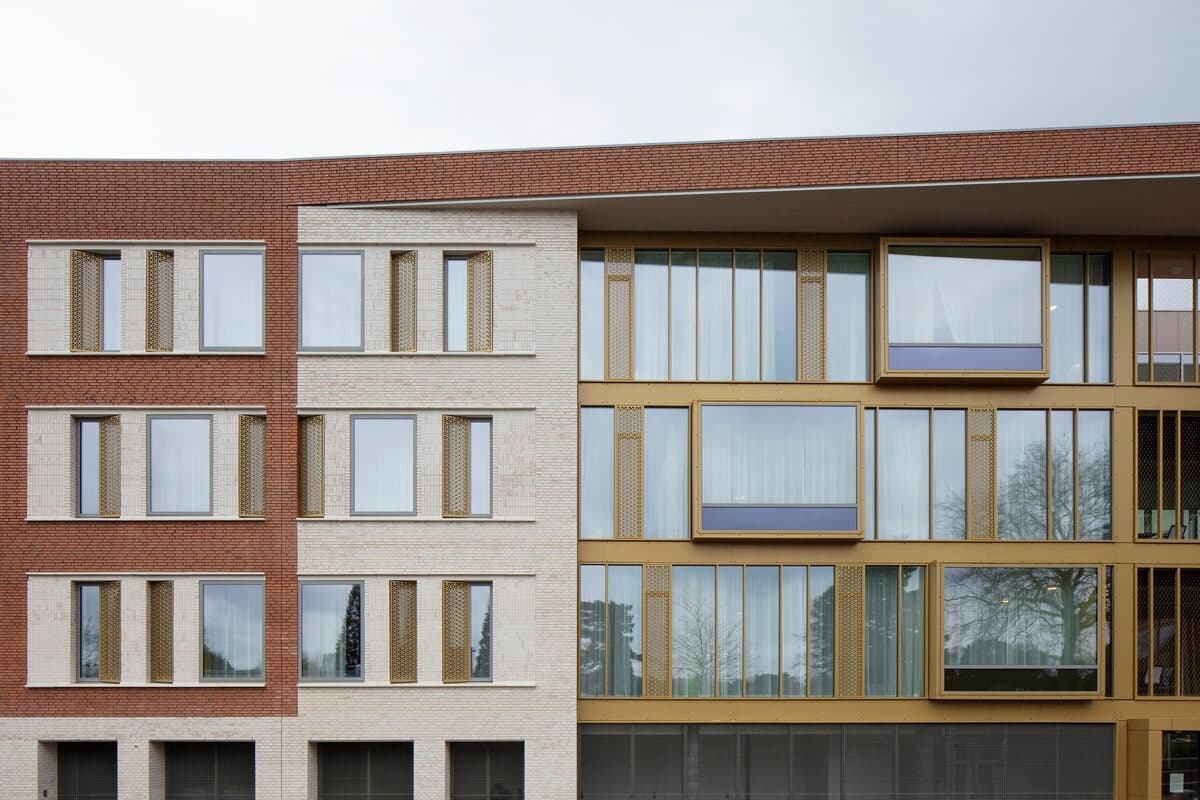
Modern healthcare clinic facade with mixed brick and large glass windows.
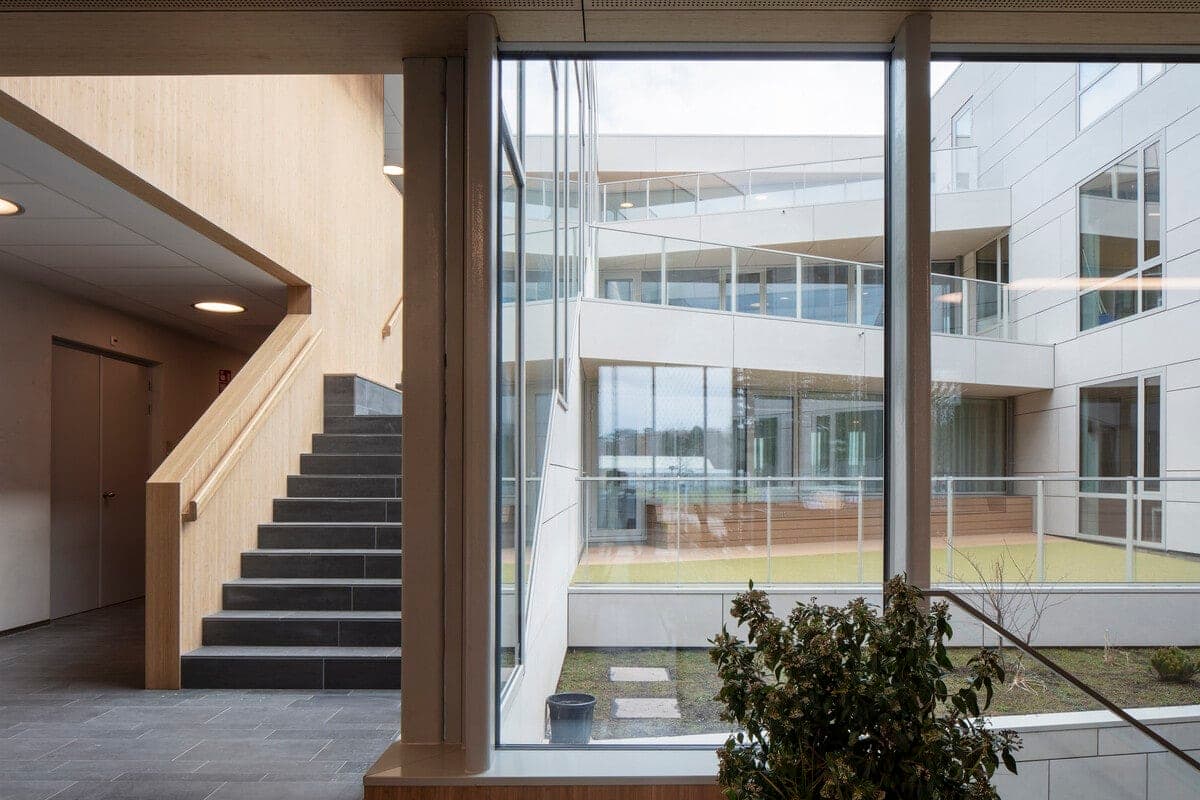
Minimalist modern healthcare clinic interior with large window view of courtyard, staircase, and plants.
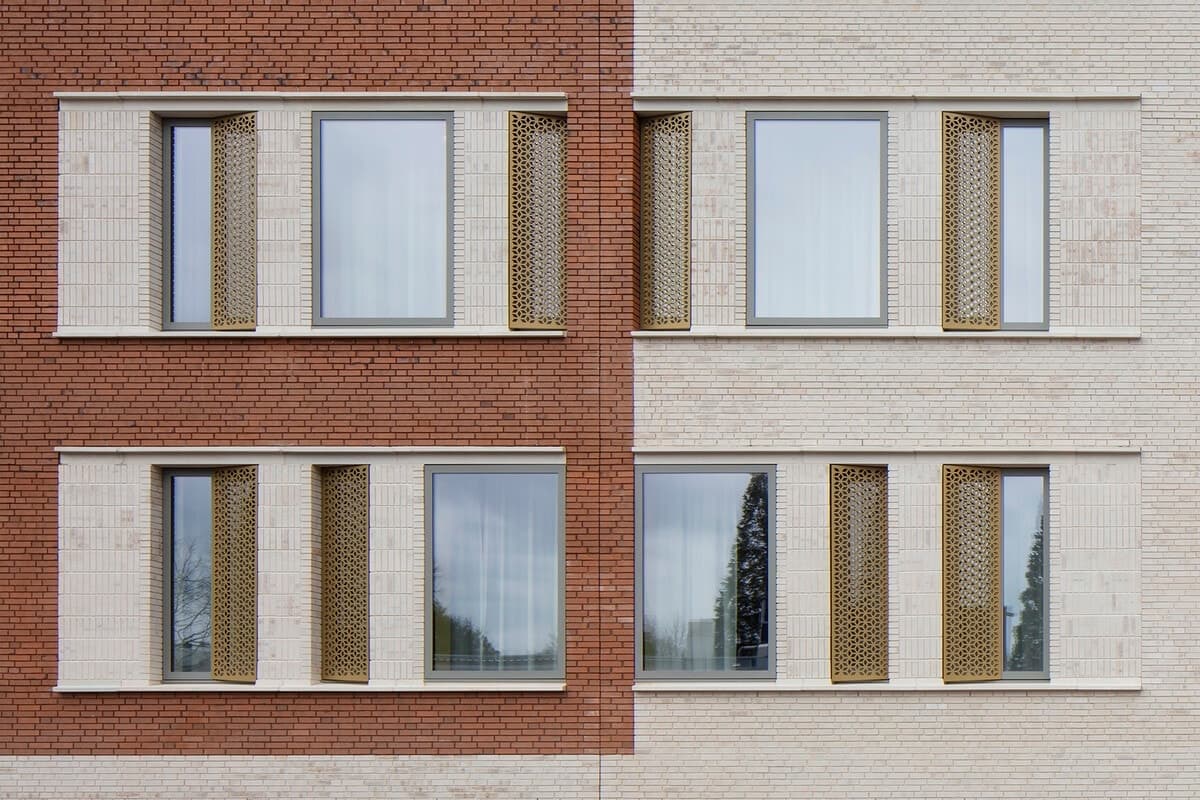
Dual-tone brick facade of symmetrical healthcare clinic with decorative windows.

Modern minimalist room with natural light, serene atmosphere, and simple furniture.
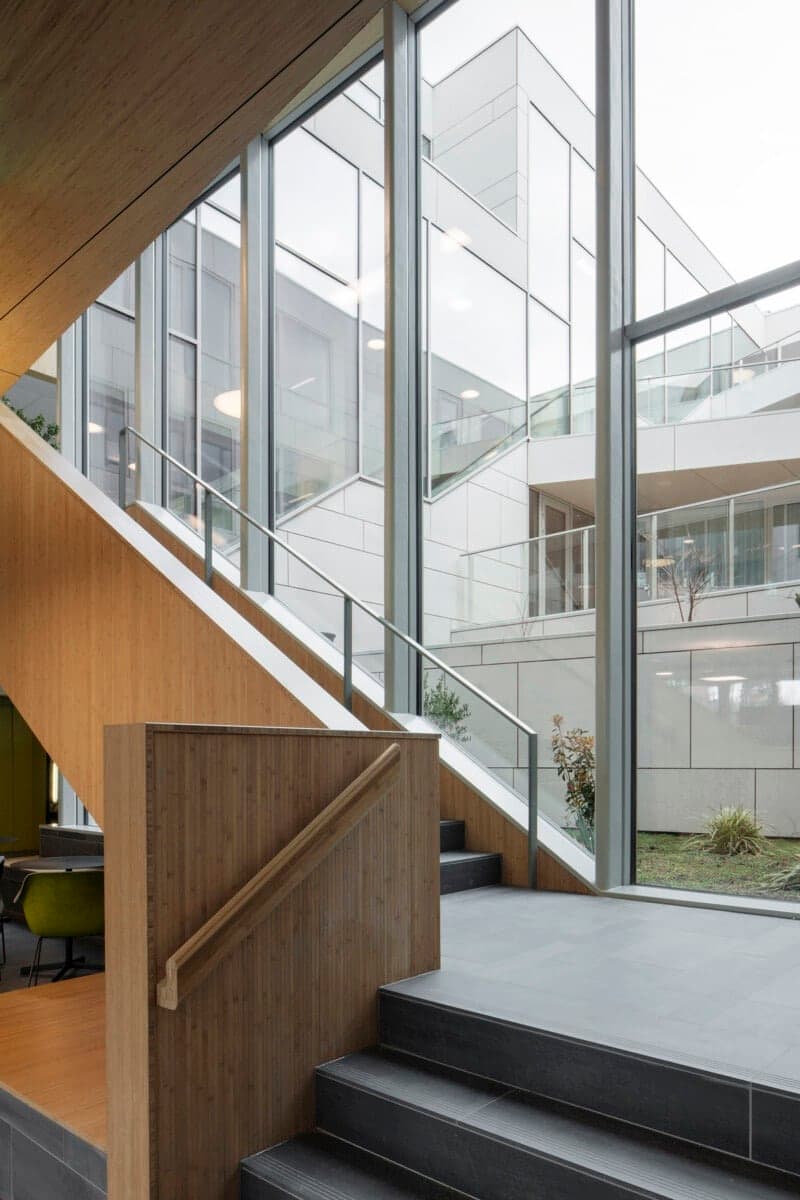
Modern healthcare clinic interior with wooden staircase, glass walls, and abundant natural light.
Something wrong with this listing?
Tell us if it is inaccurate, not genuine or a concern. Our team reviews every report.
Keep exploring

