

Projects / Project
Heather's Off-Grid House
Reimagining Rural Living: A Sustainable Farmhouse in Barwon Valley
Contemporary timber homes blending into a serene landscape with abundant greenery and natural light.
- Project size
- 220 m2
- Building levels
- 1
- Photographer
- Rory Gardiner
- Project context
- Architecture · Victoria · Residential
The story
The story behind the work.
Nestled on the edge of Barwon Valley in Birregurra, on the traditional lands of the Gulidjan and Wadawurrung people, this innovative architecture project redefines rural living for Heather and her family. The sustainable farmhouse exquisitely balances modern comforts with the flexibility and independence of off-grid living. Designed with a keen responsiveness to the surrounding farmland and native vegetation, the house merges seamlessly with its environment while providing a sanctuary of contemporary amenities.
A Design Rooted in Heritage and Environment
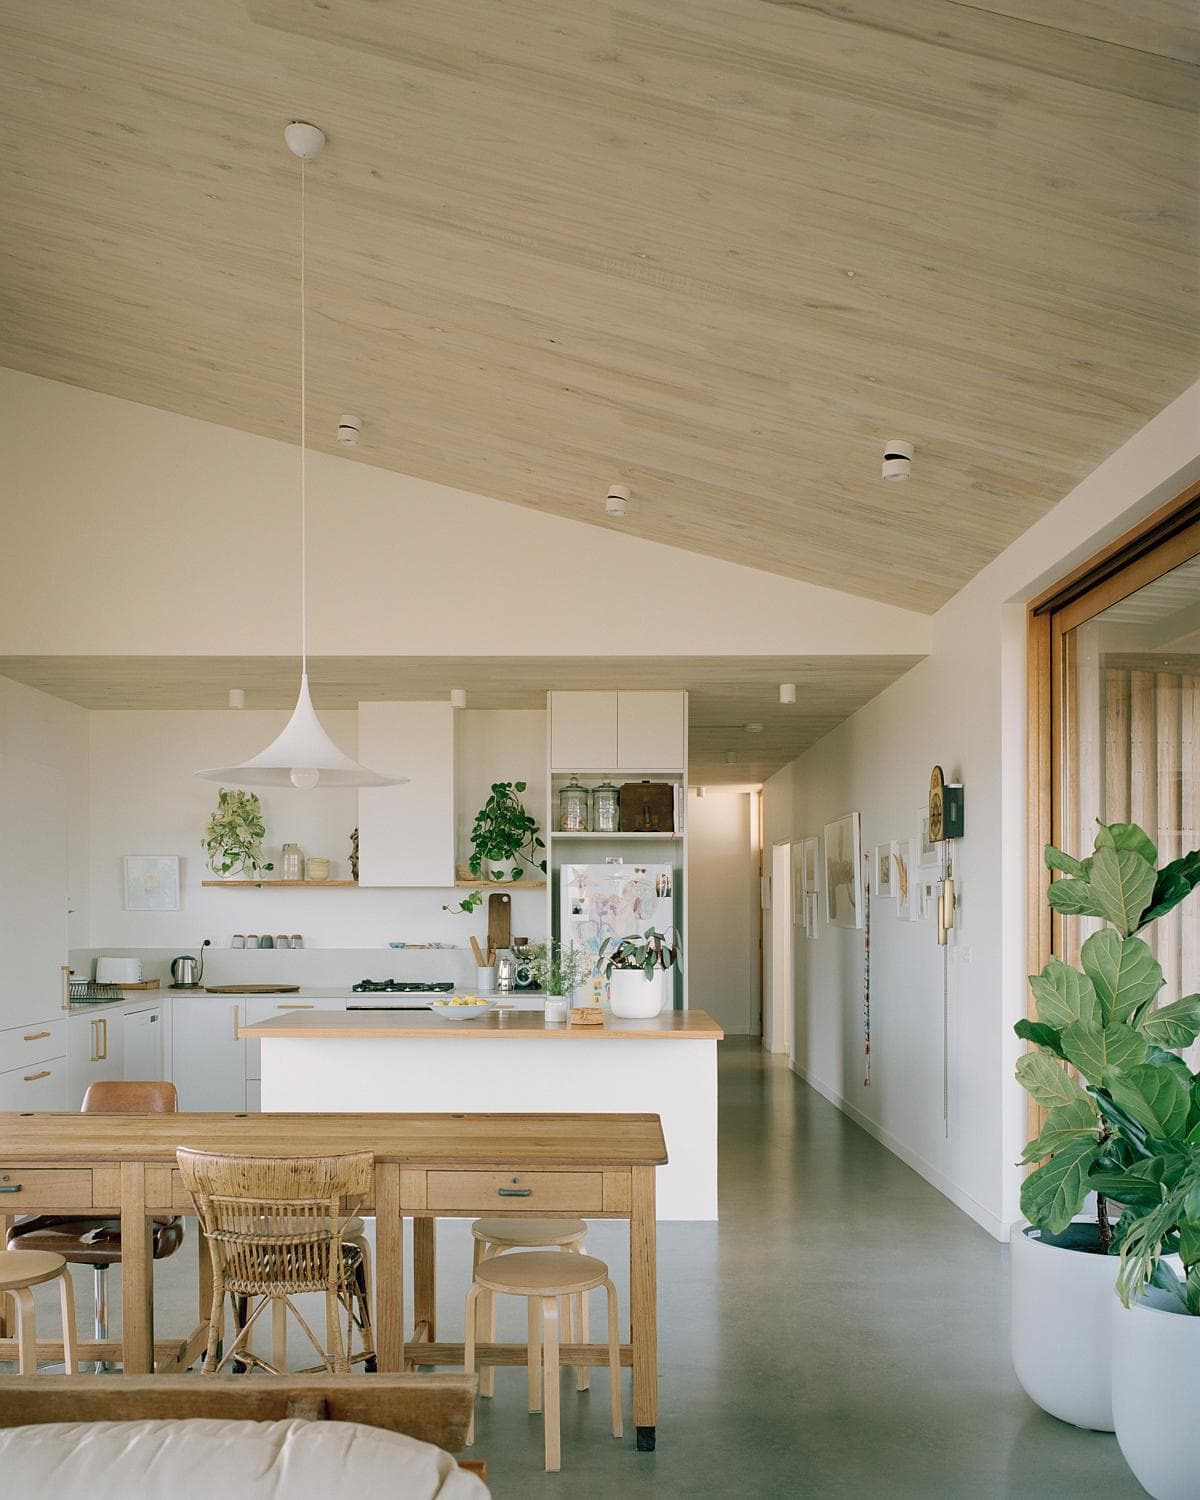
Bright modern kitchen and dining area with a vaulted ceiling and natural elements.
The clients, Heather and her active family, sought an extension of their living space that opens up to a generous, north-facing backyard. Their sporting lifestyle necessitated a large garage to accommodate all their outdoor gear, including a dedicated loft space for their teenager. Respecting the heritage of the original home was paramount, as was the incorporation of a pitched roof and textured materials that would harmonize with the existing architecture.
Challenges and Inspirations
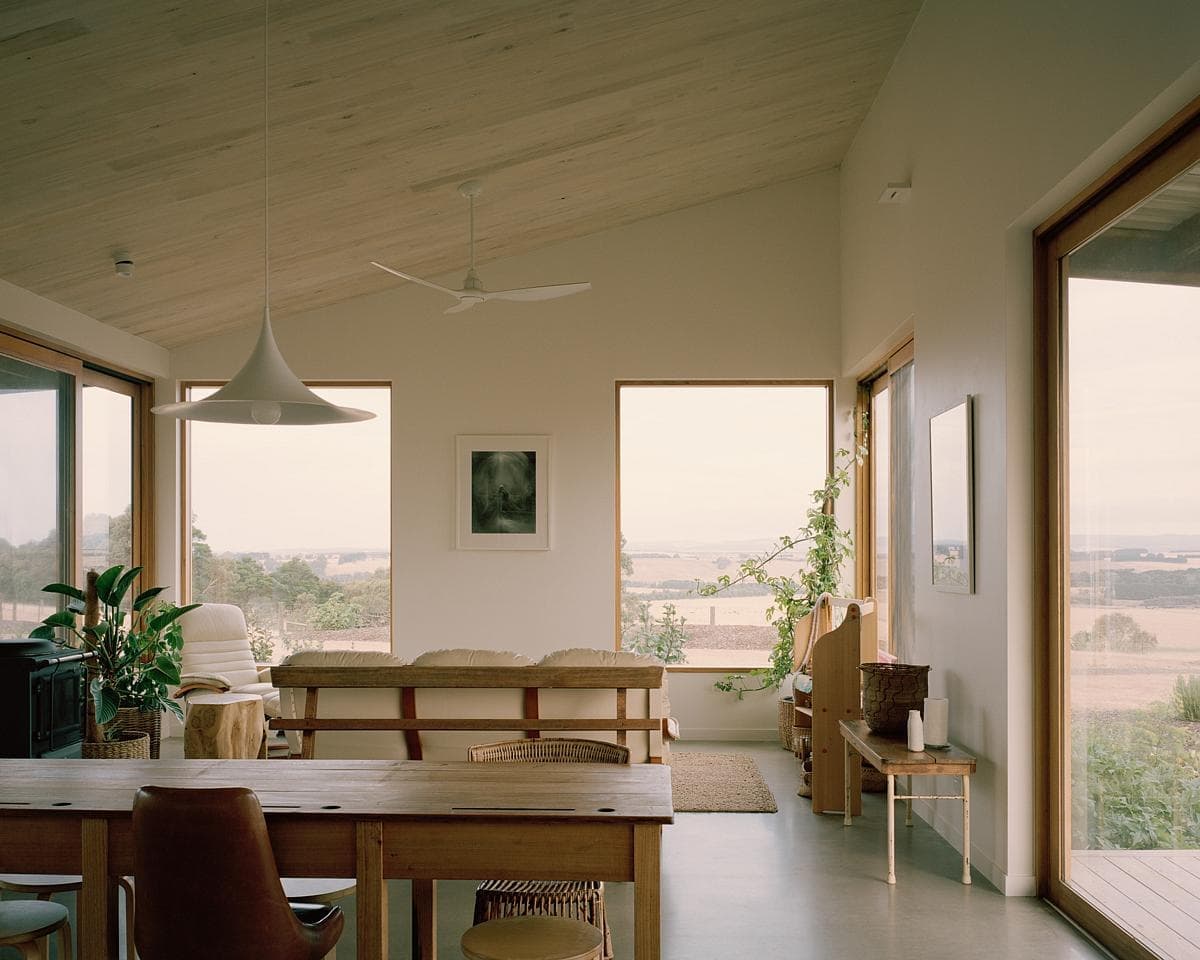
Serene modern living space blending minimalist design and nature through ample natural light.
One of the key challenges was to retain a mature silver birch tree that graced the property. The design had to work around this natural centerpiece, ensuring its preservation while integrating it into the household's daily experience. The solution was nothing short of ingenious: two barn pavilions arranged around the tree. One pavilion houses the new kitchen, dining, and living areas, while the other contains the garage, shed, and carport. This arrangement not only preserves the tree but also creates a unique focal point for the design.
Material Selections for Sustainability and Aesthetic
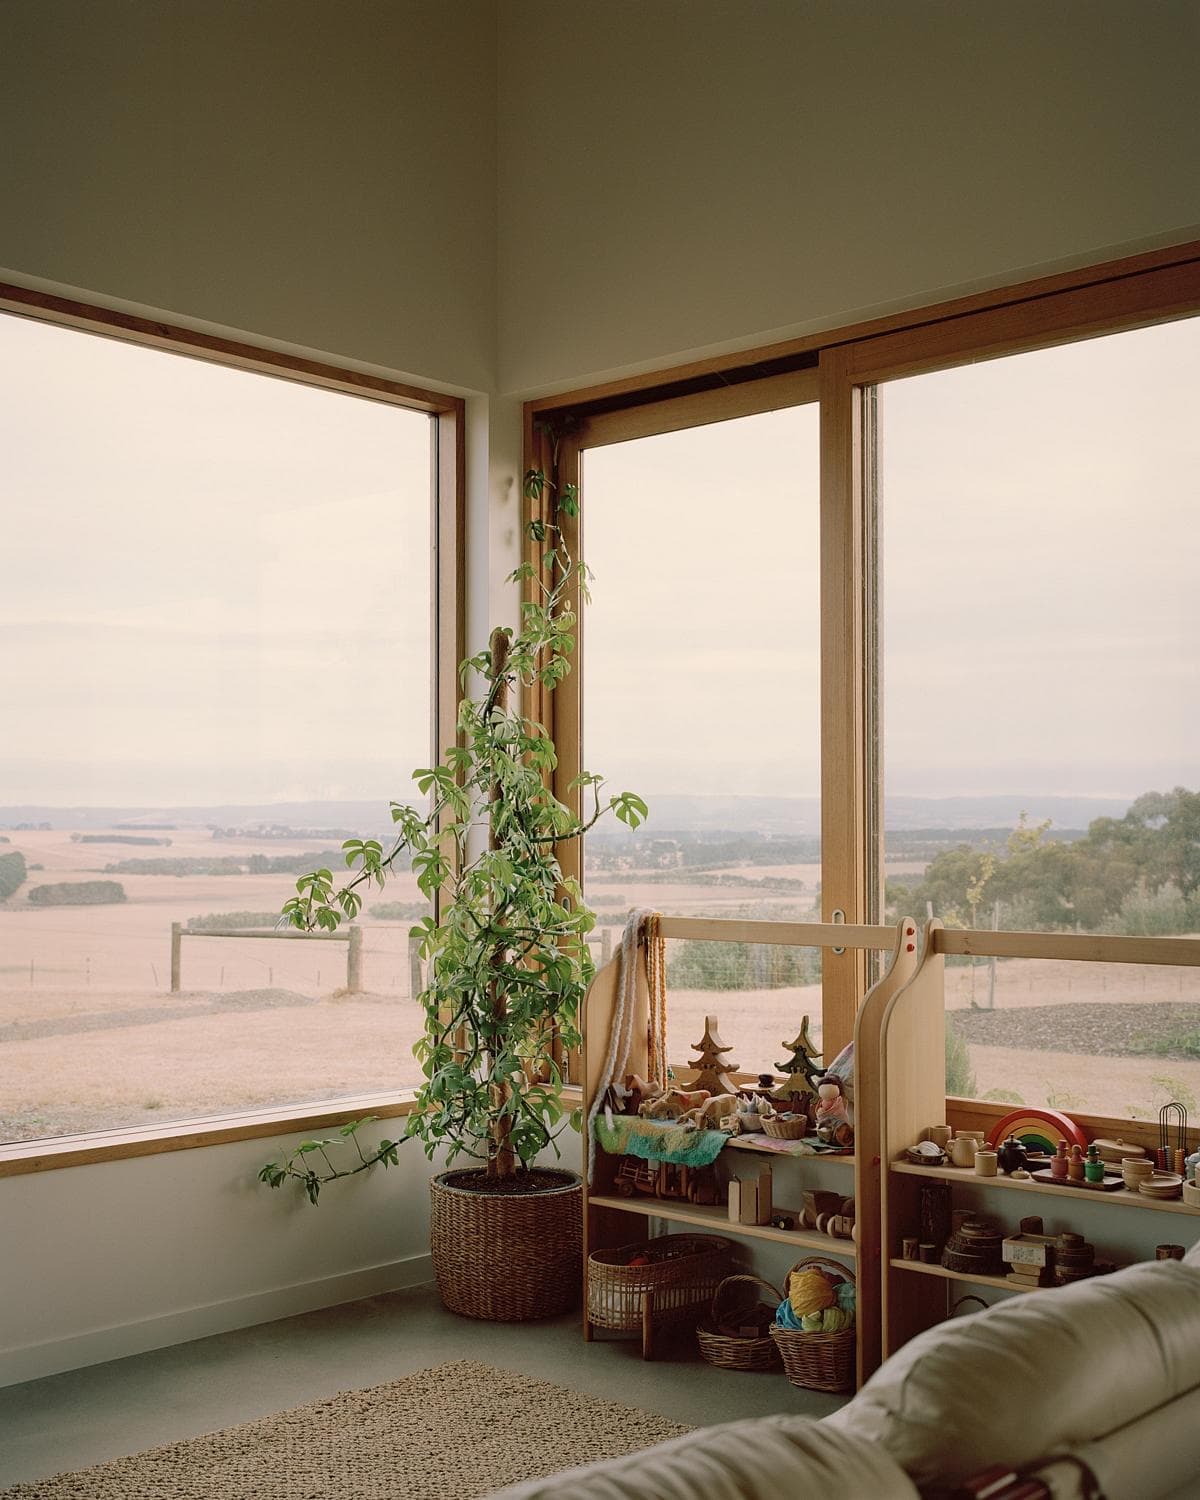
Tranquil interior with panoramic windows, greenery, and a cozy seating area for relaxation.
Material choices were pivotal in distinguishing the new addition from the original weatherboard home. The use of Nullarbor Terracotta roof tiles in Titan, by Monier Roofing, and Silvertop Ash shiplap cladding from Everists Timber stained in Porters Palm Beach black, adds texture and layers that enrich the visual narrative of the house. Inside, the ceilings are lined with Australian Sustainable Hardwoods Goodwood Shiplap, stained with Porters white wood wash, providing a soft and inviting interior ambiance. The bathrooms feature Urban Ivory porcelain tiles from Arte Domus, blending elegance with practicality.
Integrating Nature and Architecture
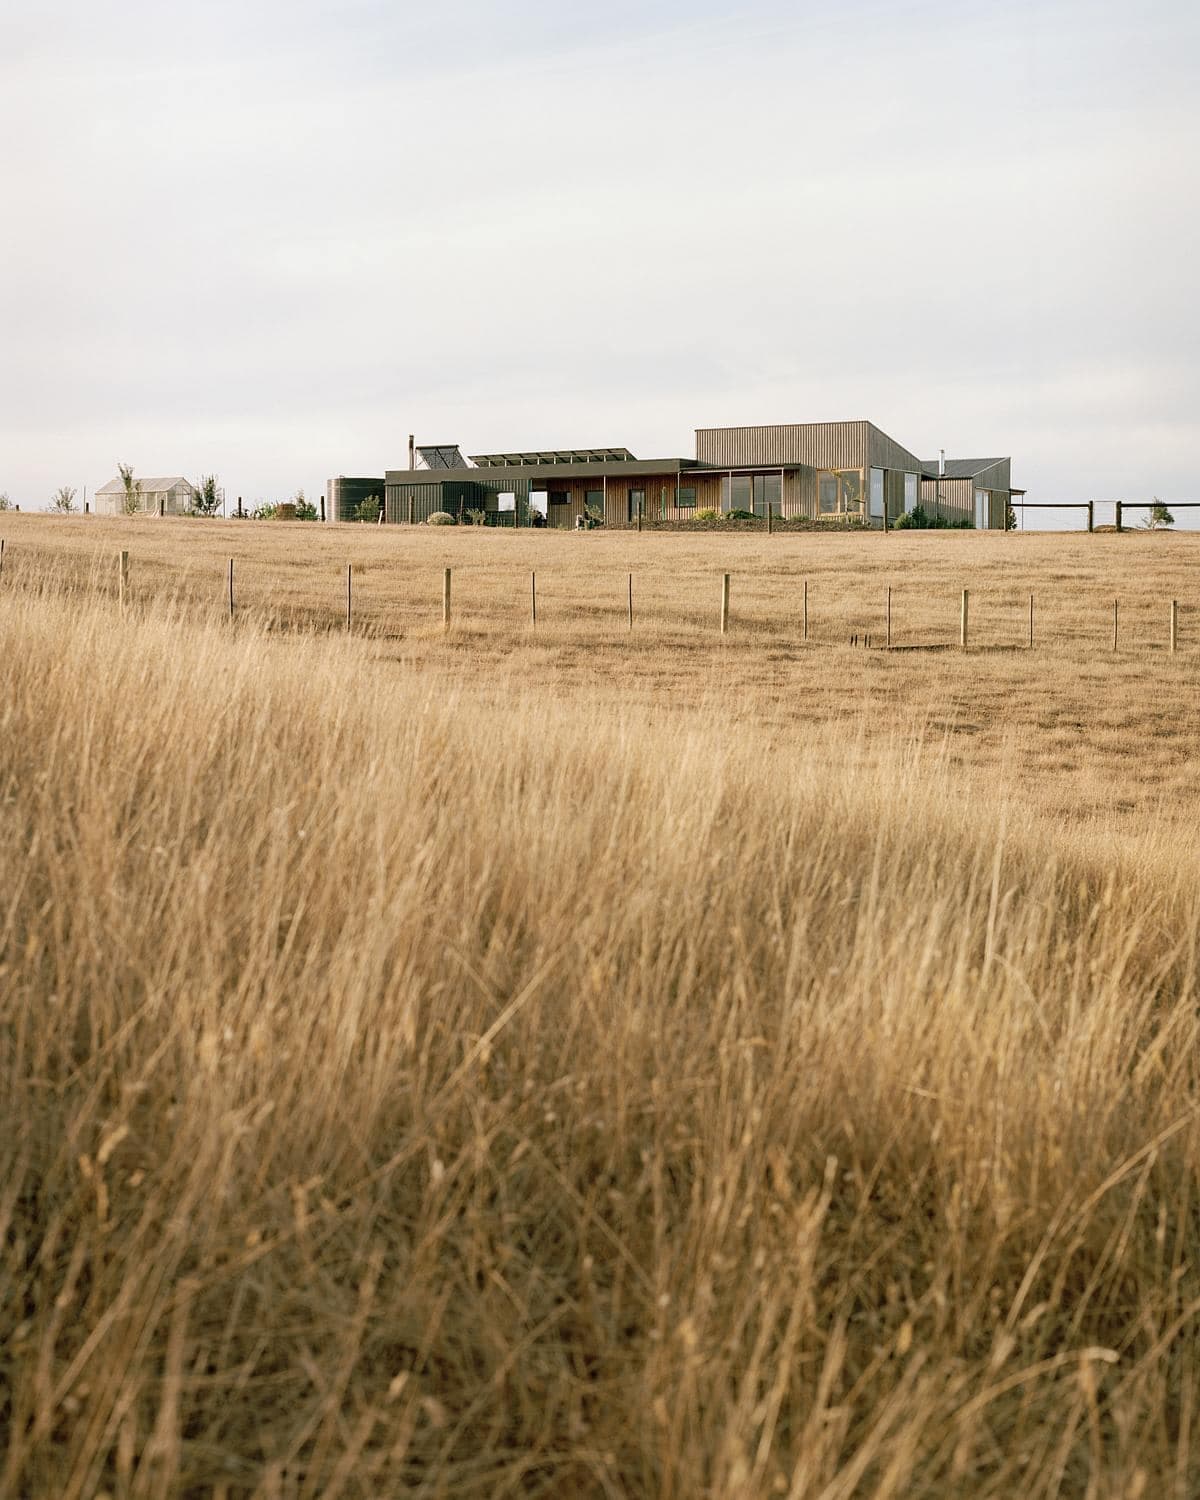
Contemporary home blending with tranquil rural landscape of rolling hills and golden fields.
The design's centerpiece, the mature silver birch tree, is framed by a full-width wall of glazing that captures views of the garden and the tree itself. This creates a seamless indoor-outdoor connection, allowing natural light to flood the living spaces while maintaining an unobstructed view of the garden. The timber cladding and shingles further enhance this connection, adding a tactile layer that invites touch and interaction.
A Home for the Future
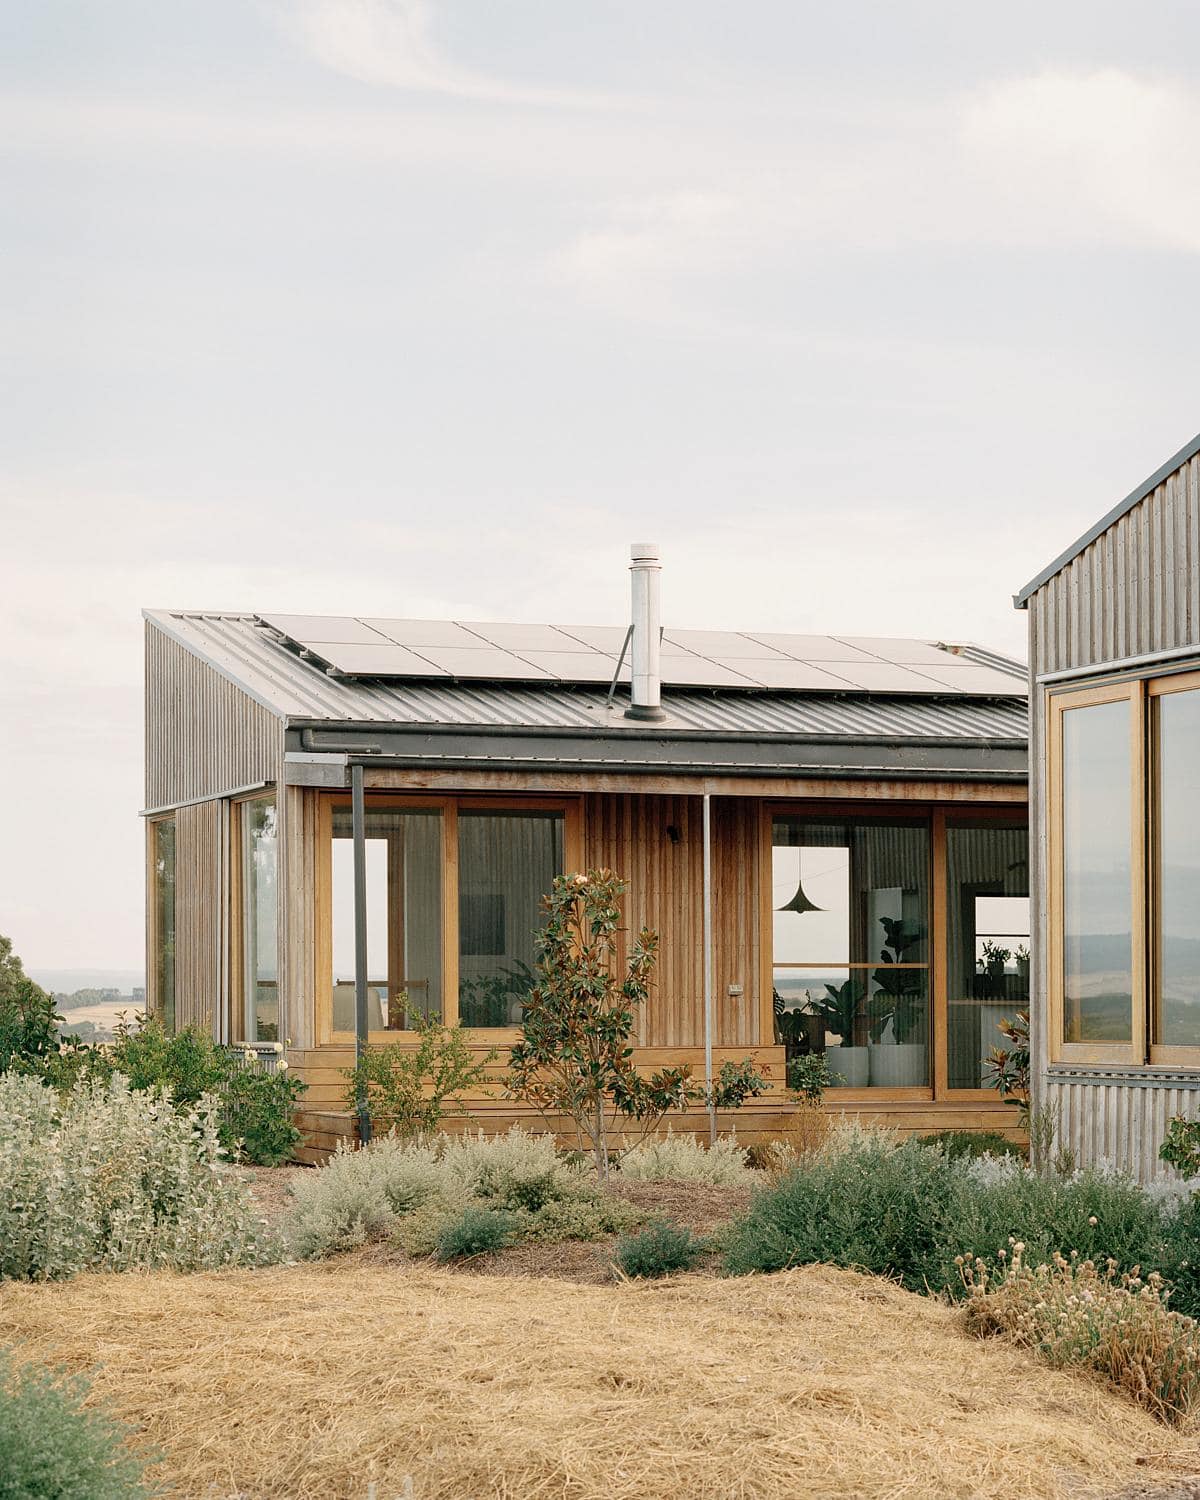
Eco-friendly modern home surrounded by tranquil landscaping and a harmonious natural environment.
This project is not just an architectural feat; it's a transformative living space for Heather and her family. The design celebrates the simple joys of family life, encouraging time spent together in a setting that honors both the past and the future. The farmhouse's sustainable design ensures that it will serve the family well for years to come, offering a balance of modernity and heritage that is both practical and beautiful.
A Collaborative Triumph
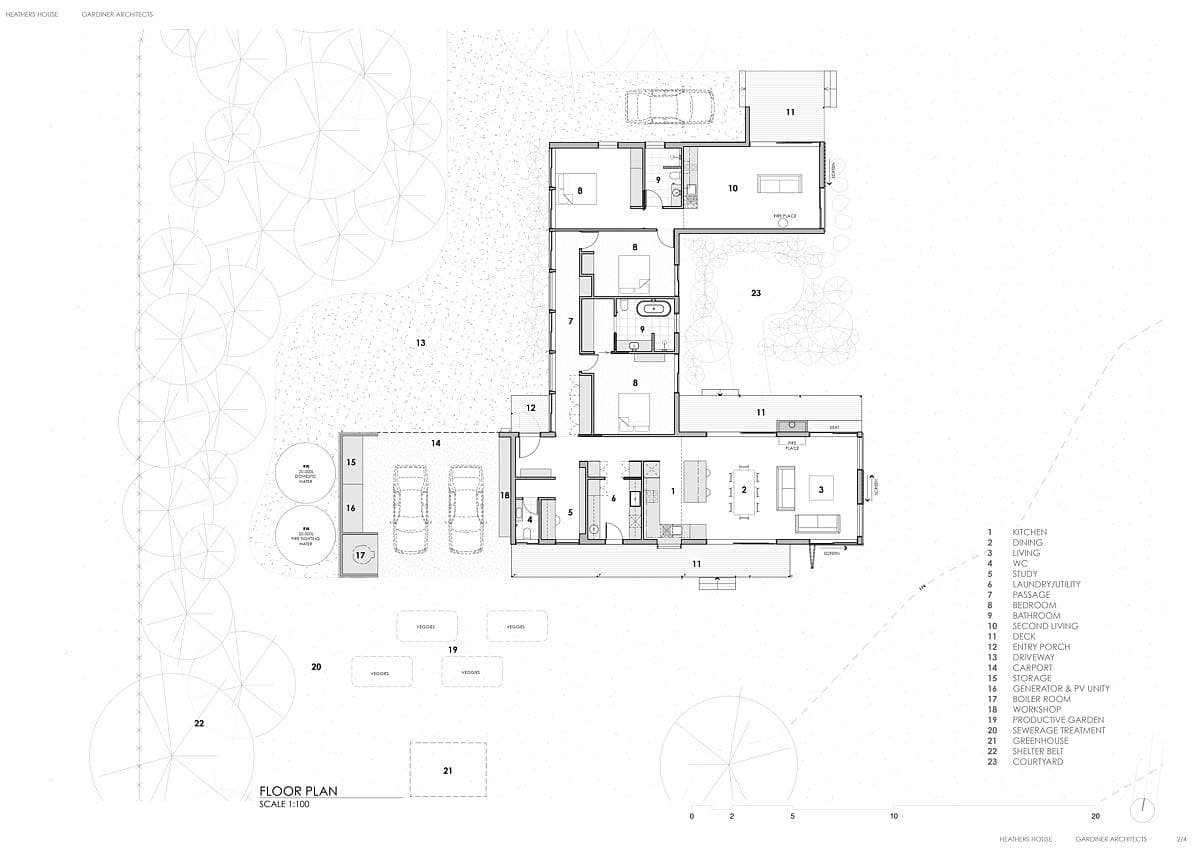
Drawing 7. Contemporary floor plan featuring an open-concept design for modern residential living.
The project team, led by Eliza Blair Architecture and executed by builder Hayden Bromley, with photography by Shannon McGrath, epitomizes the spirit of collaboration. Every aspect of the design and construction was meticulously planned and executed, resulting in a home that is not only aesthetically pleasing but also deeply functional. The project stands as a testament to what can be achieved when adventurous clients, skilled architects, and dedicated builders come together with a shared vision.
A New Standard for Rural Living
This farmhouse in Barwon Valley sets a new standard for rural living, combining sustainability with luxury in a way that respects the land and its history. It is a retreat that offers solace and joy, a place where Heather and her family can create memories for a lifetime. The integration of modern amenities with off-grid capabilities ensures that the house is not just a home, but a forward-thinking model for future rural developments.
Through thoughtful design, sustainable practices, and a deep respect for the natural environment, this farmhouse embodies the essence of what it means to live harmoniously with nature while enjoying the comforts of modern life. It’s not just a home; it's a vision realized, a dream brought to life in the heart of the Barwon Valley.
Bright modern kitchen and dining area with a vaulted ceiling and natural elements.
Serene modern living space blending minimalist design and nature through ample natural light.
Tranquil interior with panoramic windows, greenery, and a cozy seating area for relaxation.
Contemporary home blending with tranquil rural landscape of rolling hills and golden fields.
Eco-friendly modern home surrounded by tranquil landscaping and a harmonious natural environment.
Drawing 7. Contemporary floor plan featuring an open-concept design for modern residential living.
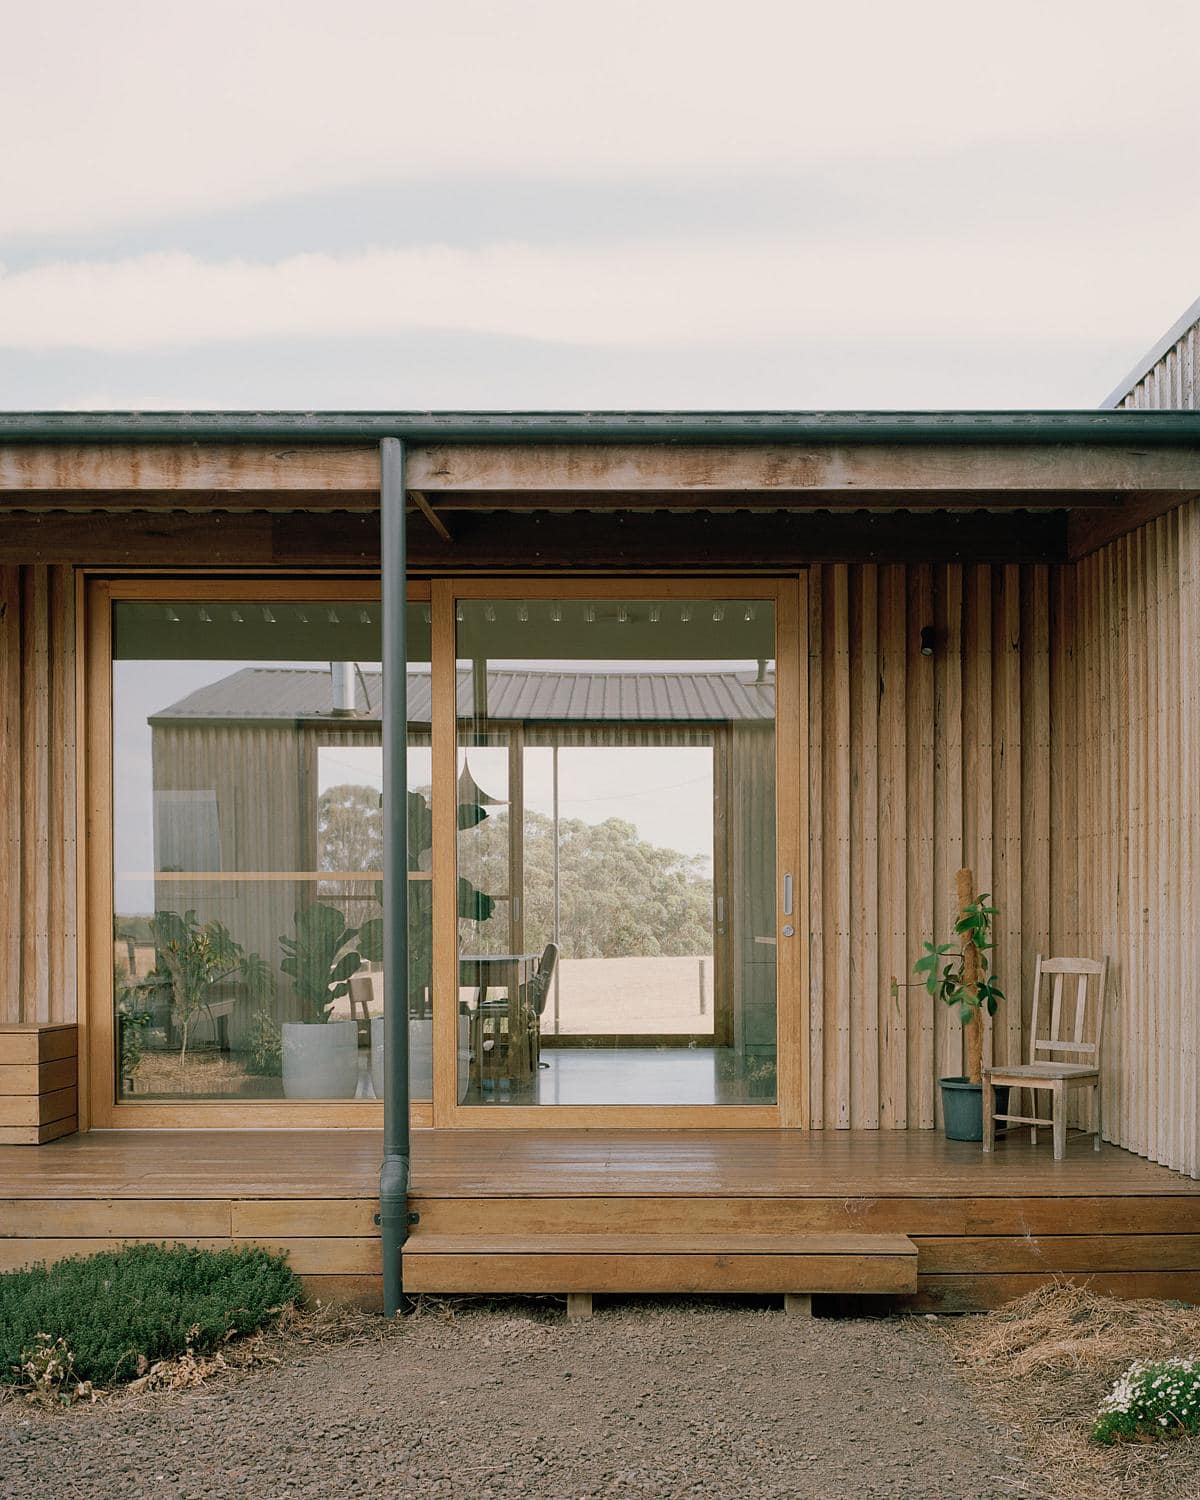
Sustainable modern wooden house design with outdoor spaces and a strong connection to nature.
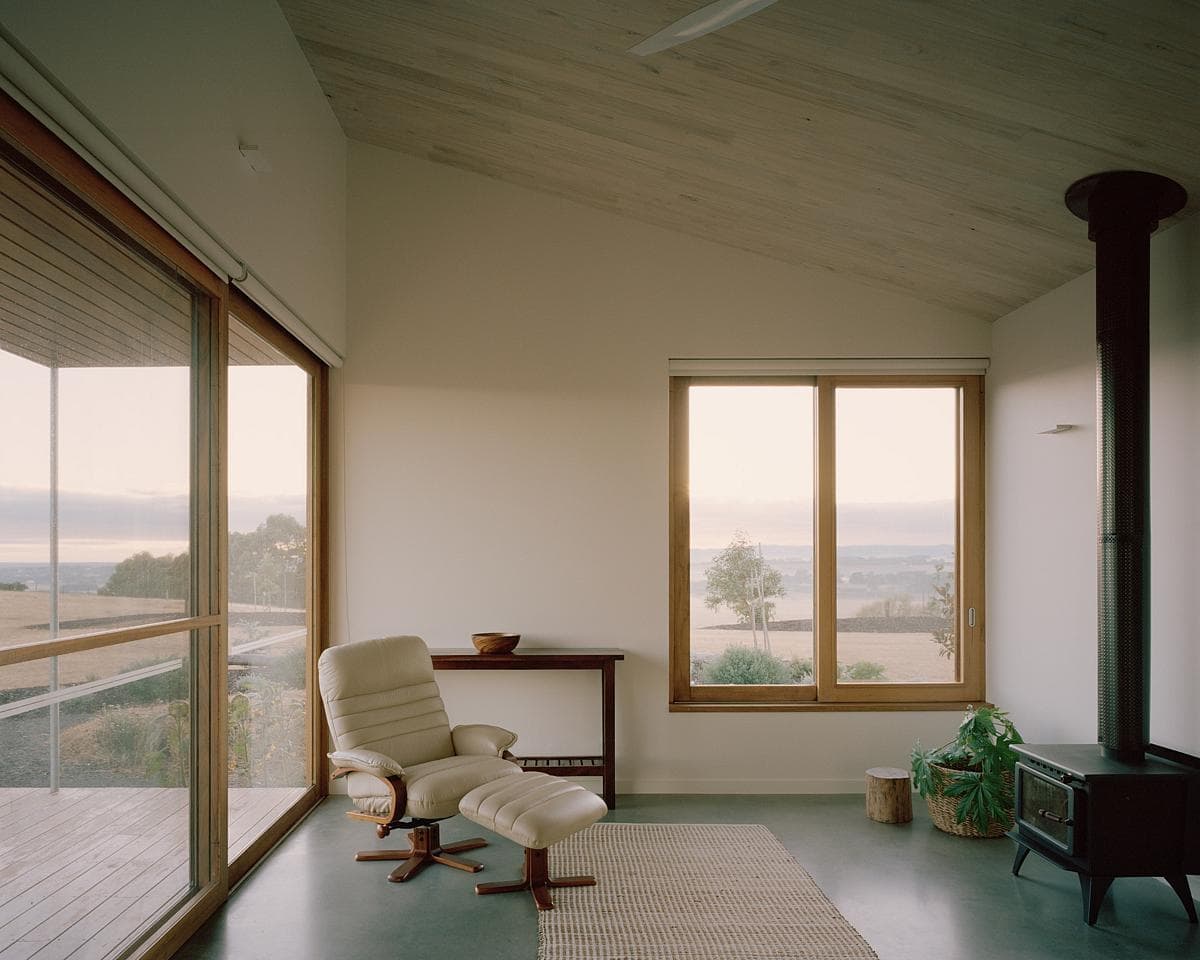
Tranquil minimalist interior with natural light, cozy furniture, and serene outdoor views.
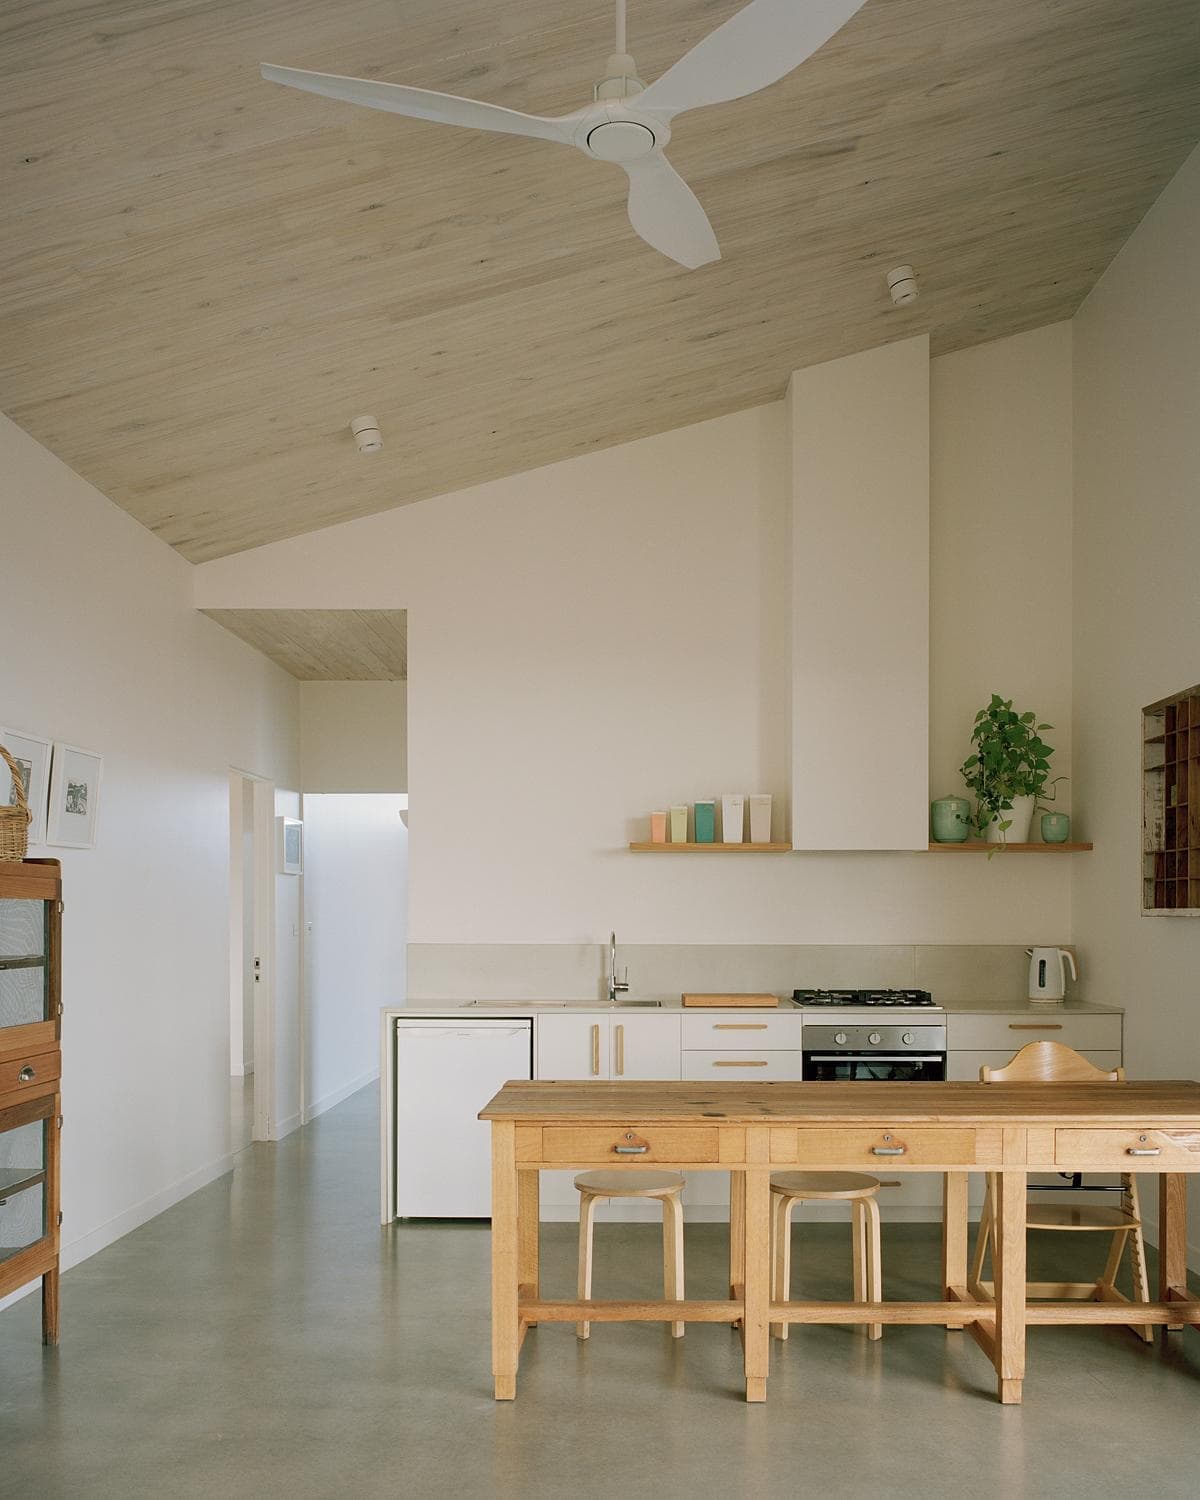
Spacious modern kitchen with natural wood accents and minimalist design for an inviting atmosphere.
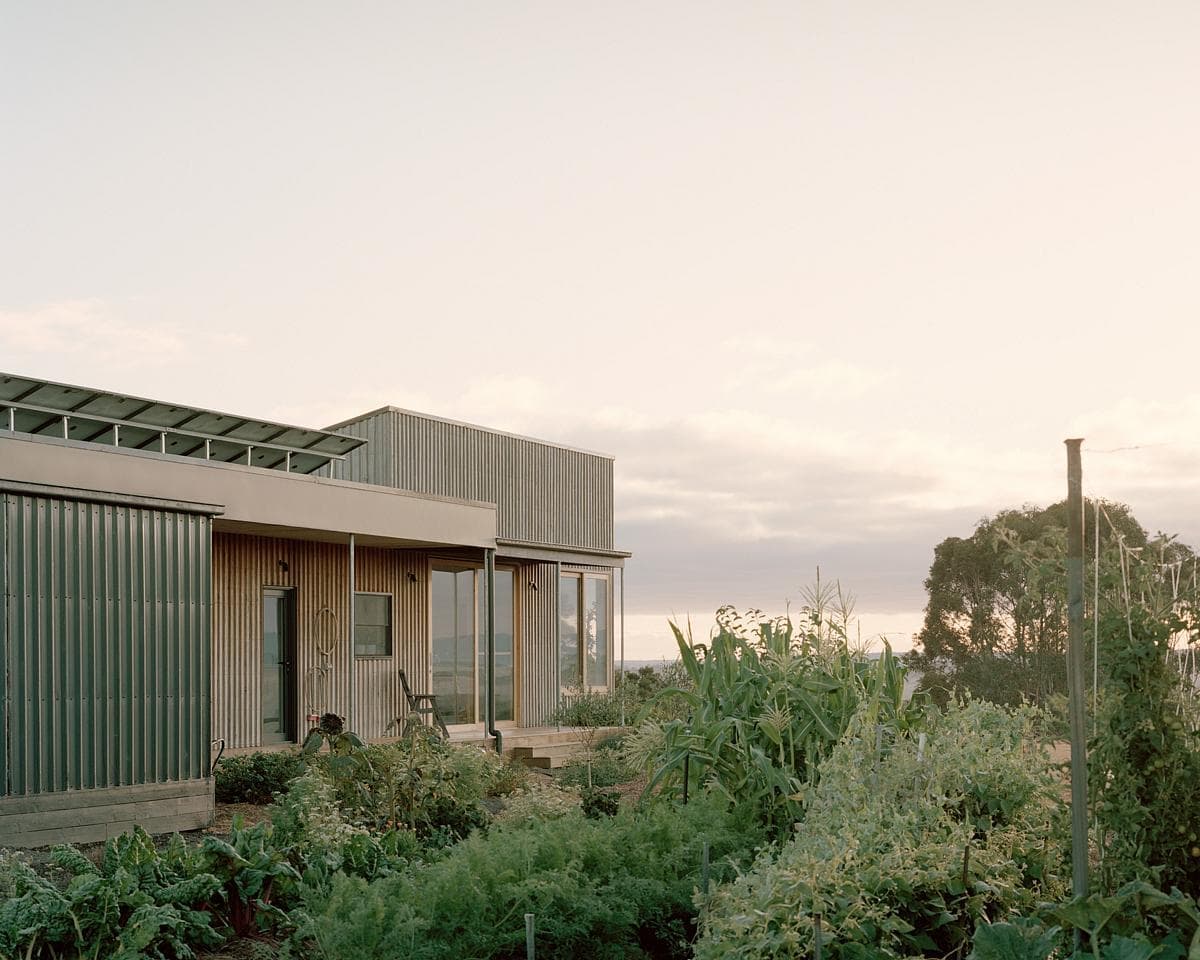
Contemporary eco-home blending modern design with natures beauty in a serene landscape.
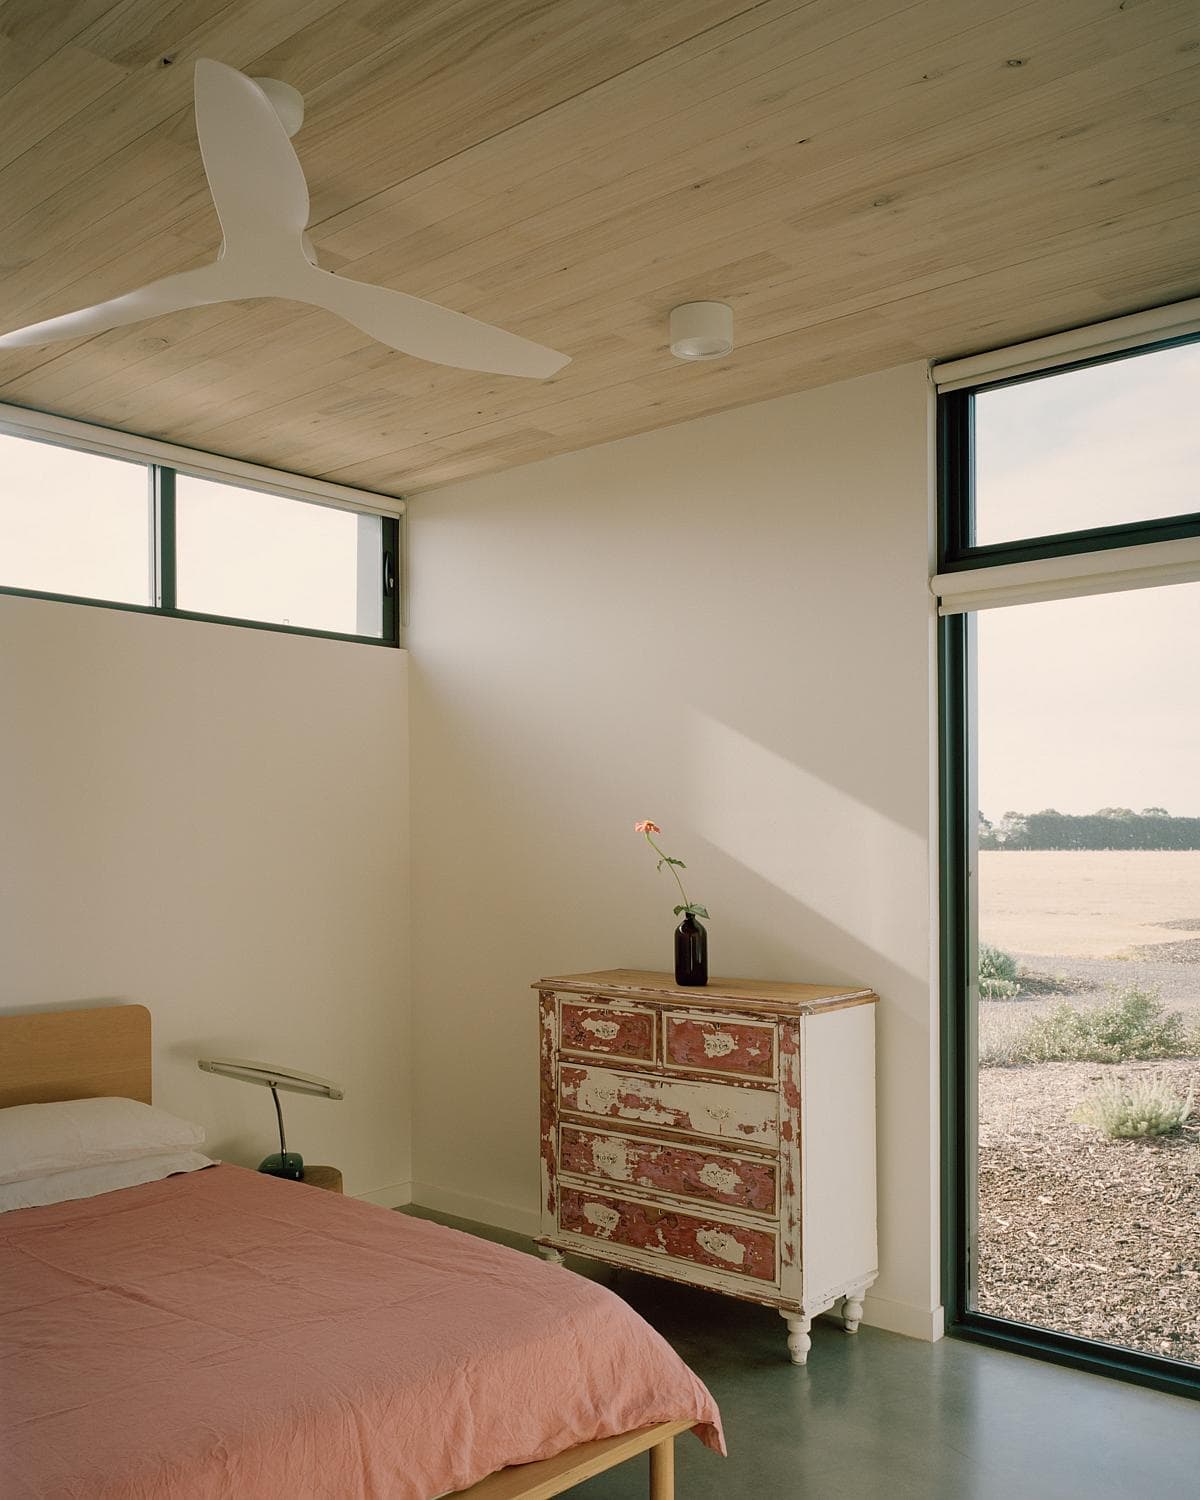
Tranquil modern bedroom with natural light, wooden accents, and vintage character.
Something wrong with this listing?
Tell us if it is inaccurate, not genuine or a concern. Our team reviews every report.
Keep exploring

