

Projects / Project
Hide House
Hide House: A Coastal Retreat Harmonizing with Nature
Modern curved wooden house blending seamlessly with nature and picturesque landscape surroundings.
- Project size
- 2035 m2
- Building levels
- 2
- Photographer
- Dave Kulesza
- Project context
- Architecture · Victoria · Residential
The story
The story behind the work.
Perched gracefully on the crest of a sand dune in South Gippsland's Venus Bay, Hide House is an architectural marvel. Surrounded by coastal Tea Tree, this residence boasts panoramic views of Anderson’s Inlet's waterways to the north and the grassy tidal plains to the east. In stark contrast, it turns its back to the relentless south-westerly winds that define the region, embodying a meticulous balance between resilience and serenity.
A Sanctuary for Extended Stays and Gatherings
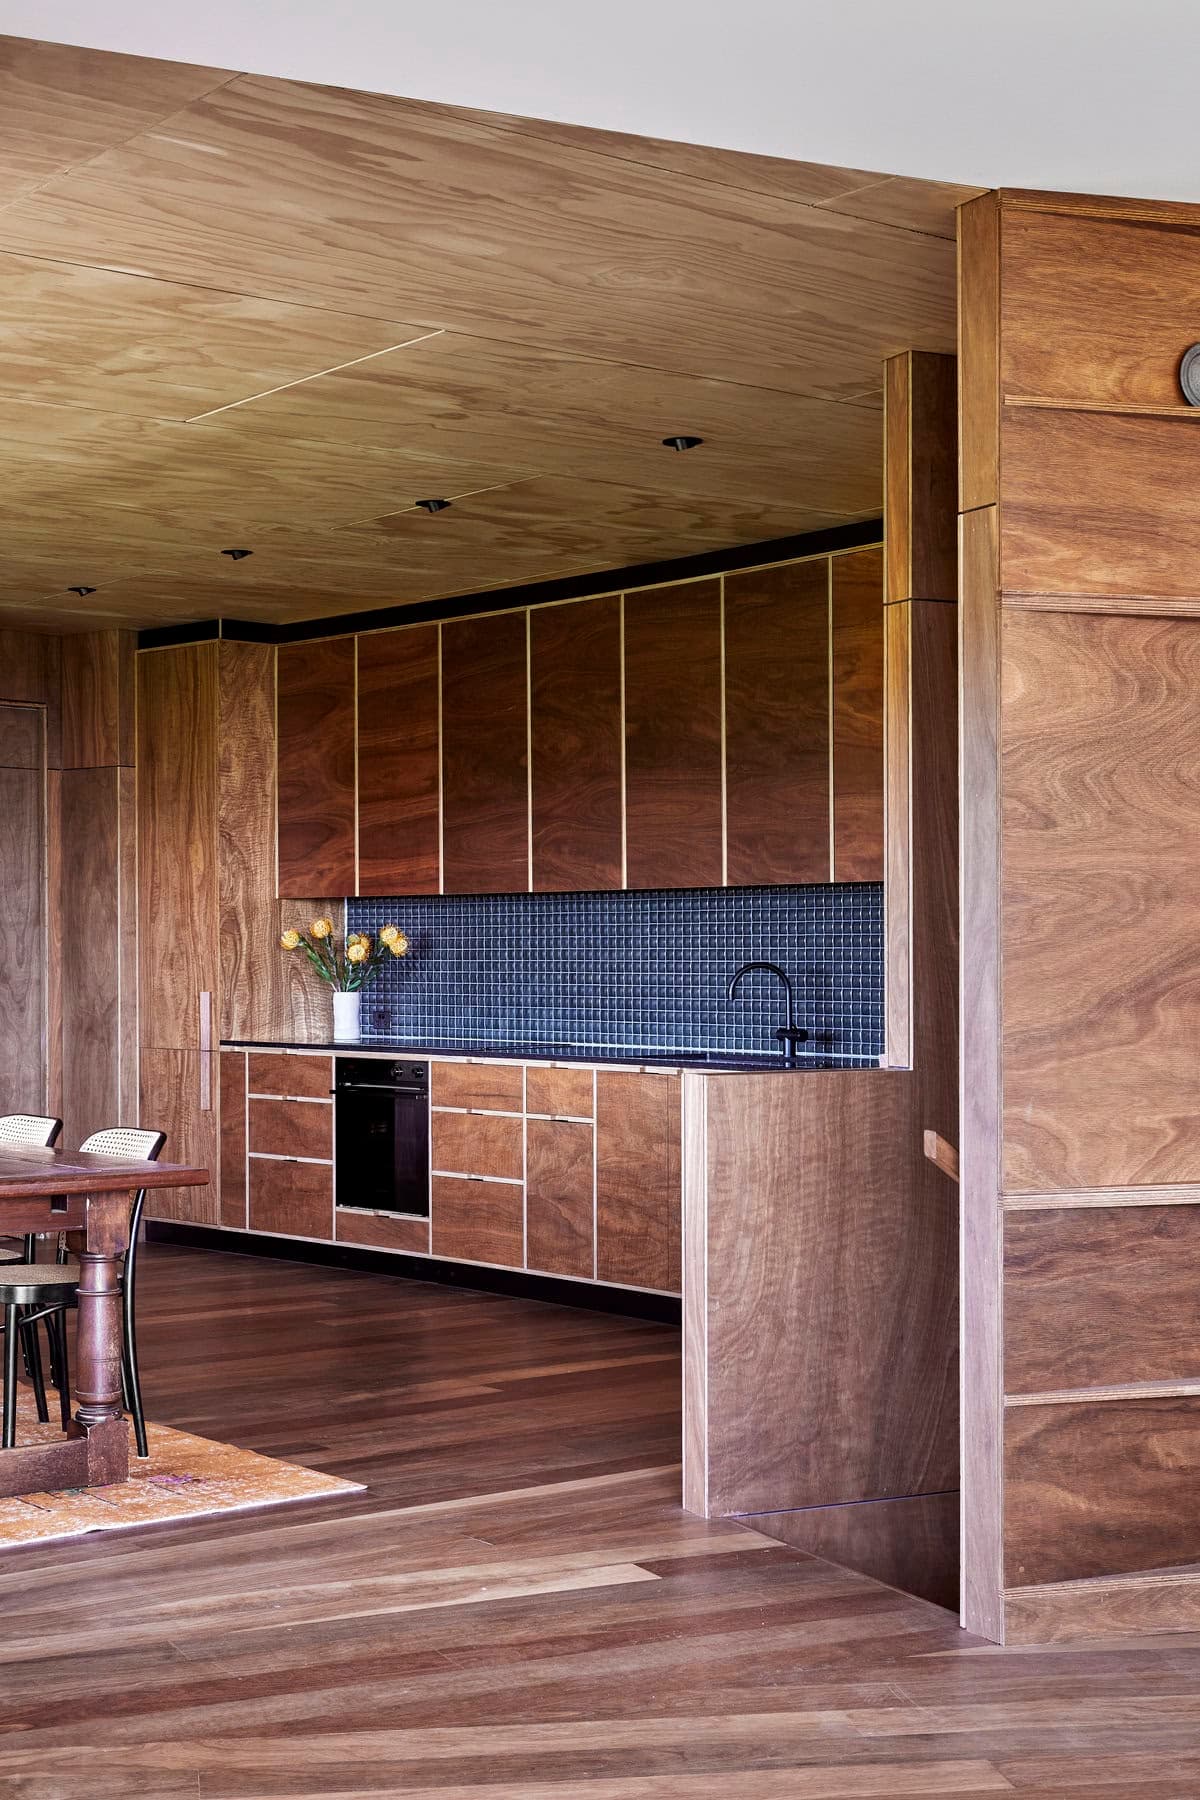
Elegant wooden kitchen and dining area with modern design and natural light.
Hide House is designed as a serene retreat from the hustle and bustle of Melbourne. The owners envisioned a space where they could increasingly spend time living and working remotely. Moreover, the design had to accommodate an influx of friends and family during summers and holiday seasons. To meet these needs, the guest bedrooms, a bunkroom, and additional living space are situated on the lower level, while the upper level houses the main living spaces and the owners’ bedroom. This thoughtful distribution ensures both privacy and community, making it an adaptable and versatile home.
Sculptural Form and Elevated Views
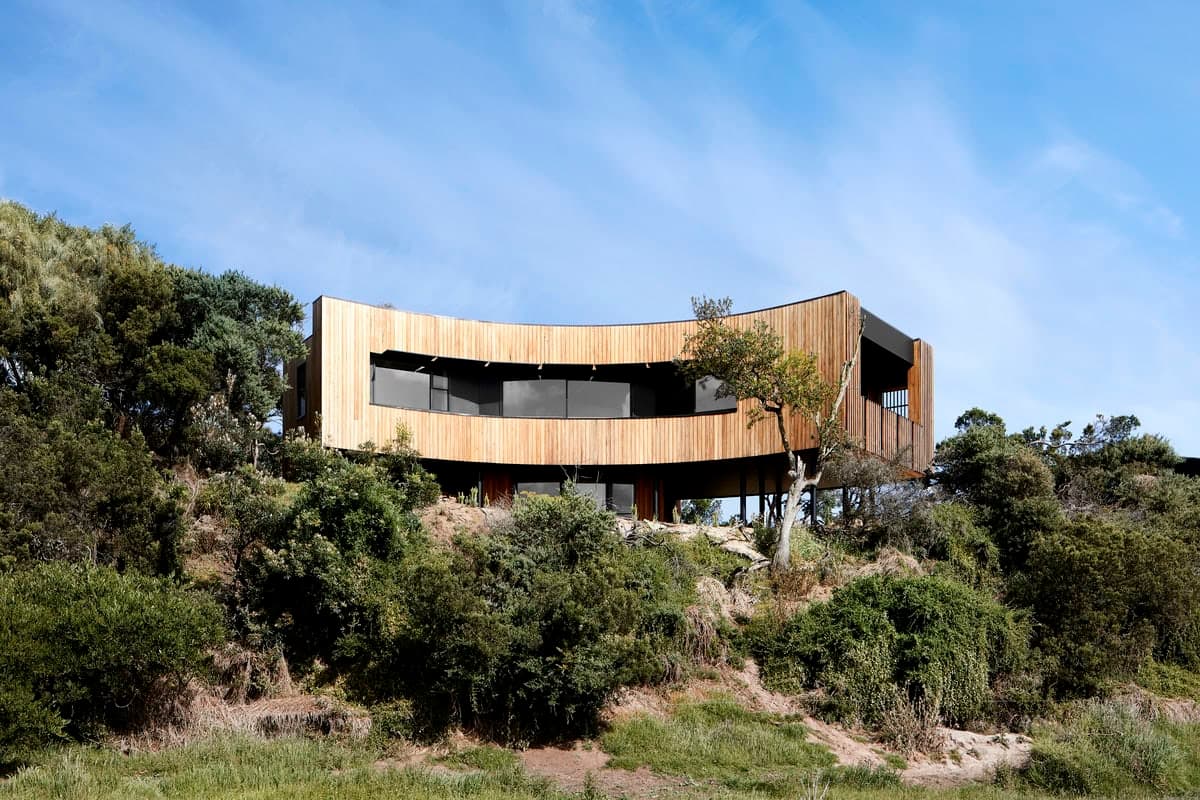
Chic curved modern house on a hillside, seamlessly blending with lush natural surroundings.
The unique sculptural form of Hide House is achieved through the juxtaposition of a curved upper level resting upon a more rectilinear lower volume. This design not only elevates the home but also maximizes the breathtaking views - a dynamic mise-en-scène of migrating birds, roaming cattle, and passing kangaroos, all framed by the shadows of clouds overhead. The elevated configuration offers a commanding yet unobtrusive vantage point, reminiscent of the ‘bird hides’ or ‘look-outs’ found in the local area, allowing residents to enjoy wildlife vistas while remaining concealed within the landscape.
Sustainable and Resilient Architecture
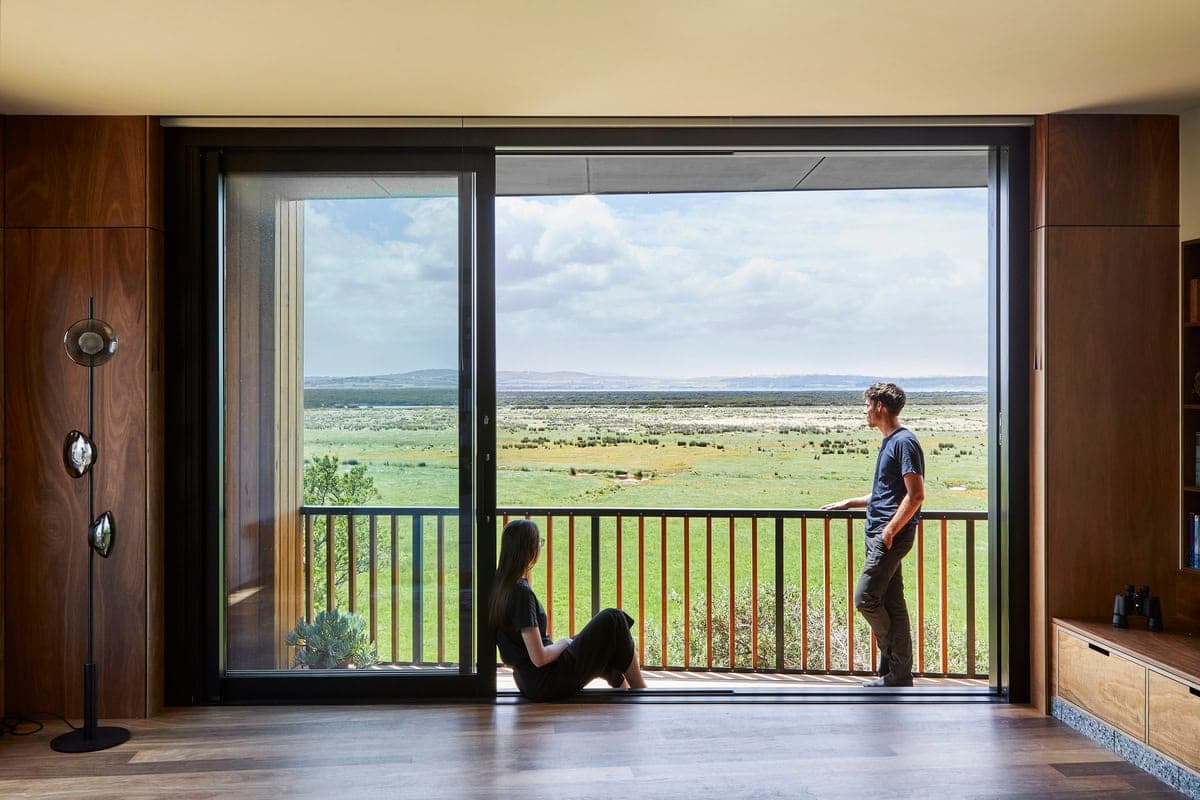
Tranquil indoor-outdoor retreat with serene views and minimalist design for relaxed living.
Sustainability is at the heart of Hide House, with a design that ensures minimal environmental disturbance. Both the upper and lower volumes are clad in sustainably harvested Silvertop Ash. The upper level features a refined shiplap cladding, while the lower volume employs a more rugged inverse board and batten. This choice of materials not only meets the bushfire attack level requirements but also blends seamlessly with the natural surroundings, enhancing the home’s resilience and aesthetic appeal.
The house’s orientation and materiality offer protection from the harsh south-westerly winds and afternoon sun, creating a series of sheltered outdoor spaces. These zones frame captivating views of the surrounding landscape, fostering a deep connection between the indoor and outdoor environments.

Contemporary timber home blending with tranquil landscape, offering stunning views and natural light.
An Outdoor Room with a View
Central to Hide House’s design is the family dining area, conceptualized as an outdoor room to maximize the home’s connection to its stunning environment. Instead of an exposed exterior deck, which would be vulnerable to the elements and potentially obstruct views, the dining and kitchen area features an oversized sliding window. This innovative design allows the space to open fully to the outside, seamlessly merging the indoor and outdoor realms. The use of Spotted Gum wood further reinforces this connection, echoing the immersive timber spaces and long horizontal openings typical of bird hide shelters.
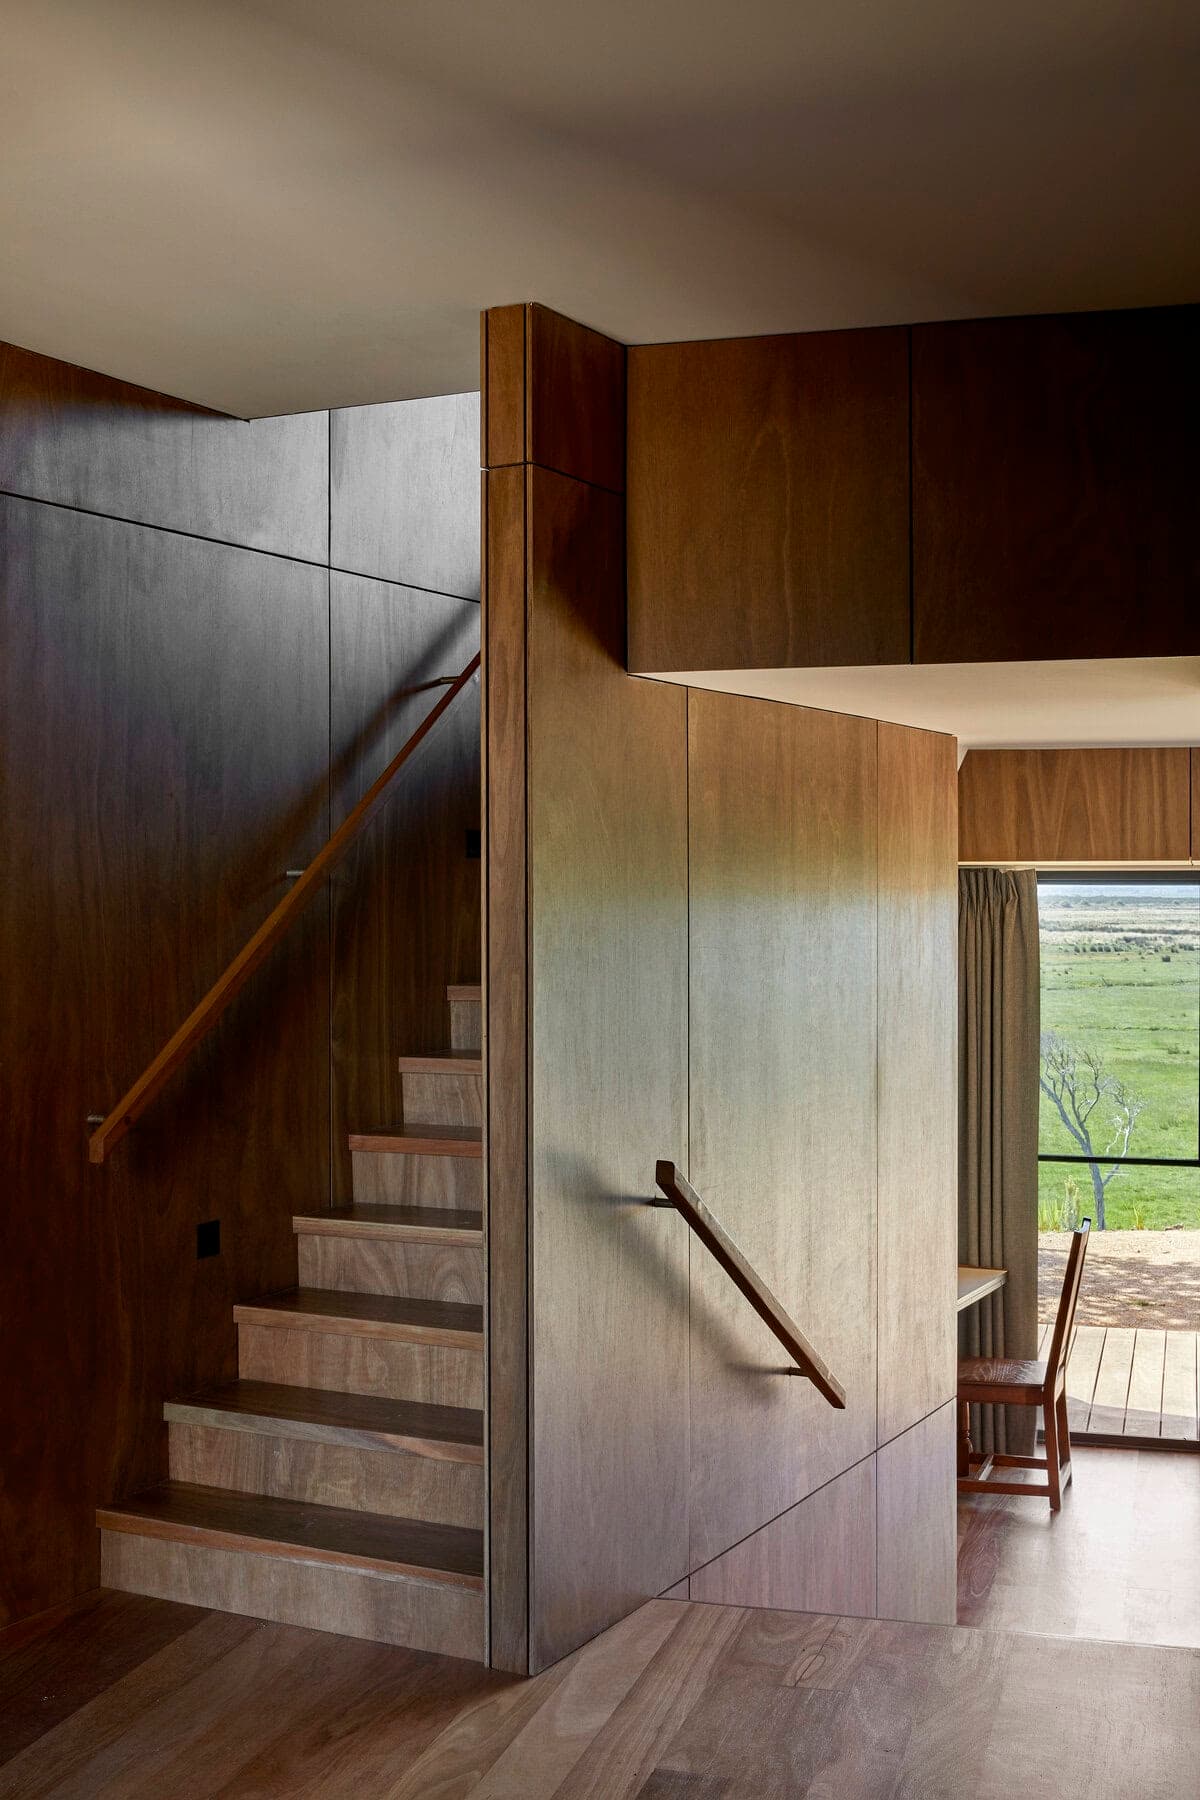
Contemporary wooden staircase bathed in natural light, offering serene outdoor views and inviting warmth.
Energy Efficiency and Self-Sufficiency
Hide House is a paragon of energy efficiency and self-sufficiency. All heating and cooking are powered by fossil fuel-free, highly energy-efficient appliances and heat pump technologies. The home is off-grid, not connected to mains gas, sewer, or water supply. Rainwater is meticulously collected and utilized, while ceiling fans and high operable windows ensure a comfortable thermal environment without reliance on external energy sources.

Modern wooden dining area with natural light and earthy elegance.
Conclusion
Hide House in Venus Bay is more than just a retreat; it is an architectural statement that harmonizes with its natural surroundings while offering modern comforts and sustainability. By prioritizing views, environmental resilience, and energy efficiency, this home serves as an inspiring example of how architecture can create a haven that respects and enhances its environment. Whether for a quiet solo retreat or a bustling family gathering, Hide House provides a unique and enriching living experience, deeply rooted in its spectacular coastal context.
Elegant wooden kitchen and dining area with modern design and natural light.
Chic curved modern house on a hillside, seamlessly blending with lush natural surroundings.
Tranquil indoor-outdoor retreat with serene views and minimalist design for relaxed living.
Contemporary timber home blending with tranquil landscape, offering stunning views and natural light.
Contemporary wooden staircase bathed in natural light, offering serene outdoor views and inviting warmth.
Modern wooden dining area with natural light and earthy elegance.

Modern hillside home blending architecture and nature with striking design and serene surroundings.
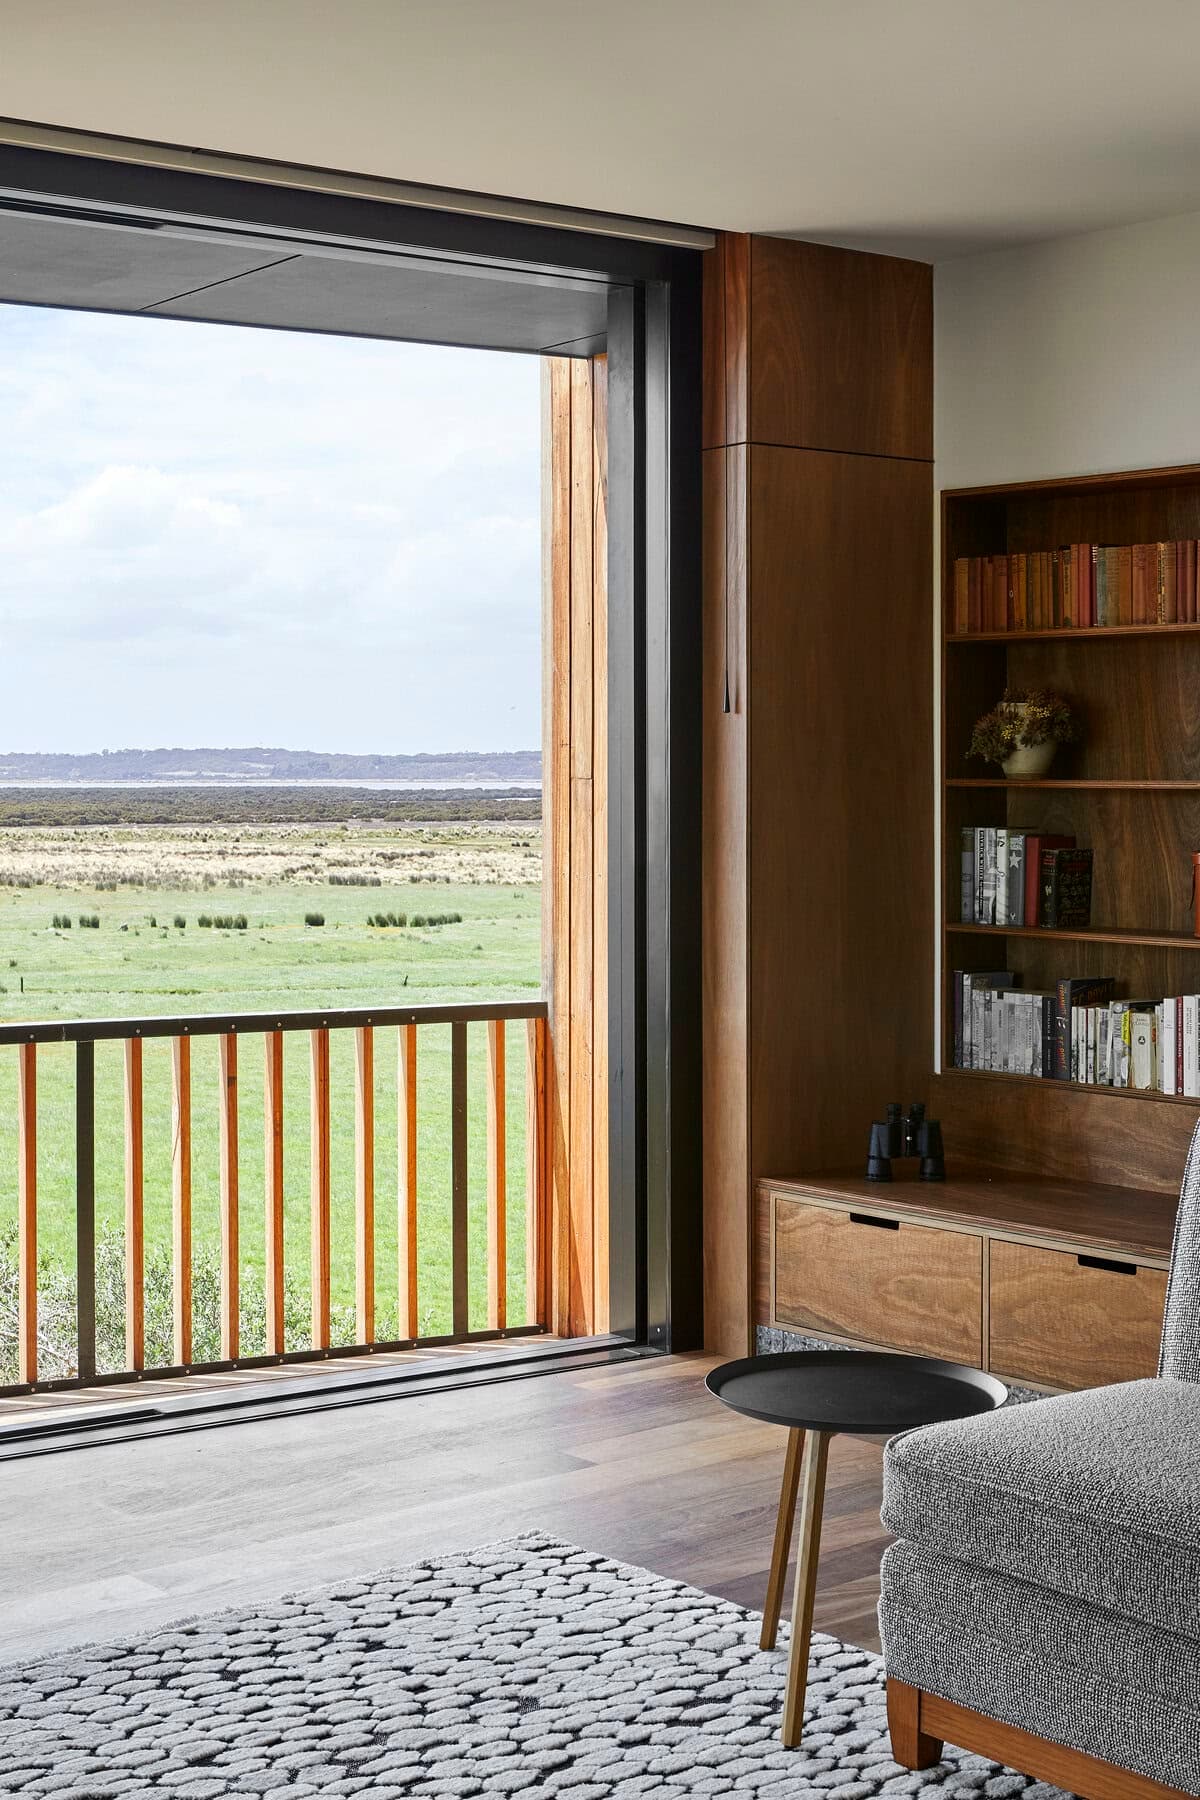
Modern living room with cozy chair and stunning nature views through sliding glass door.
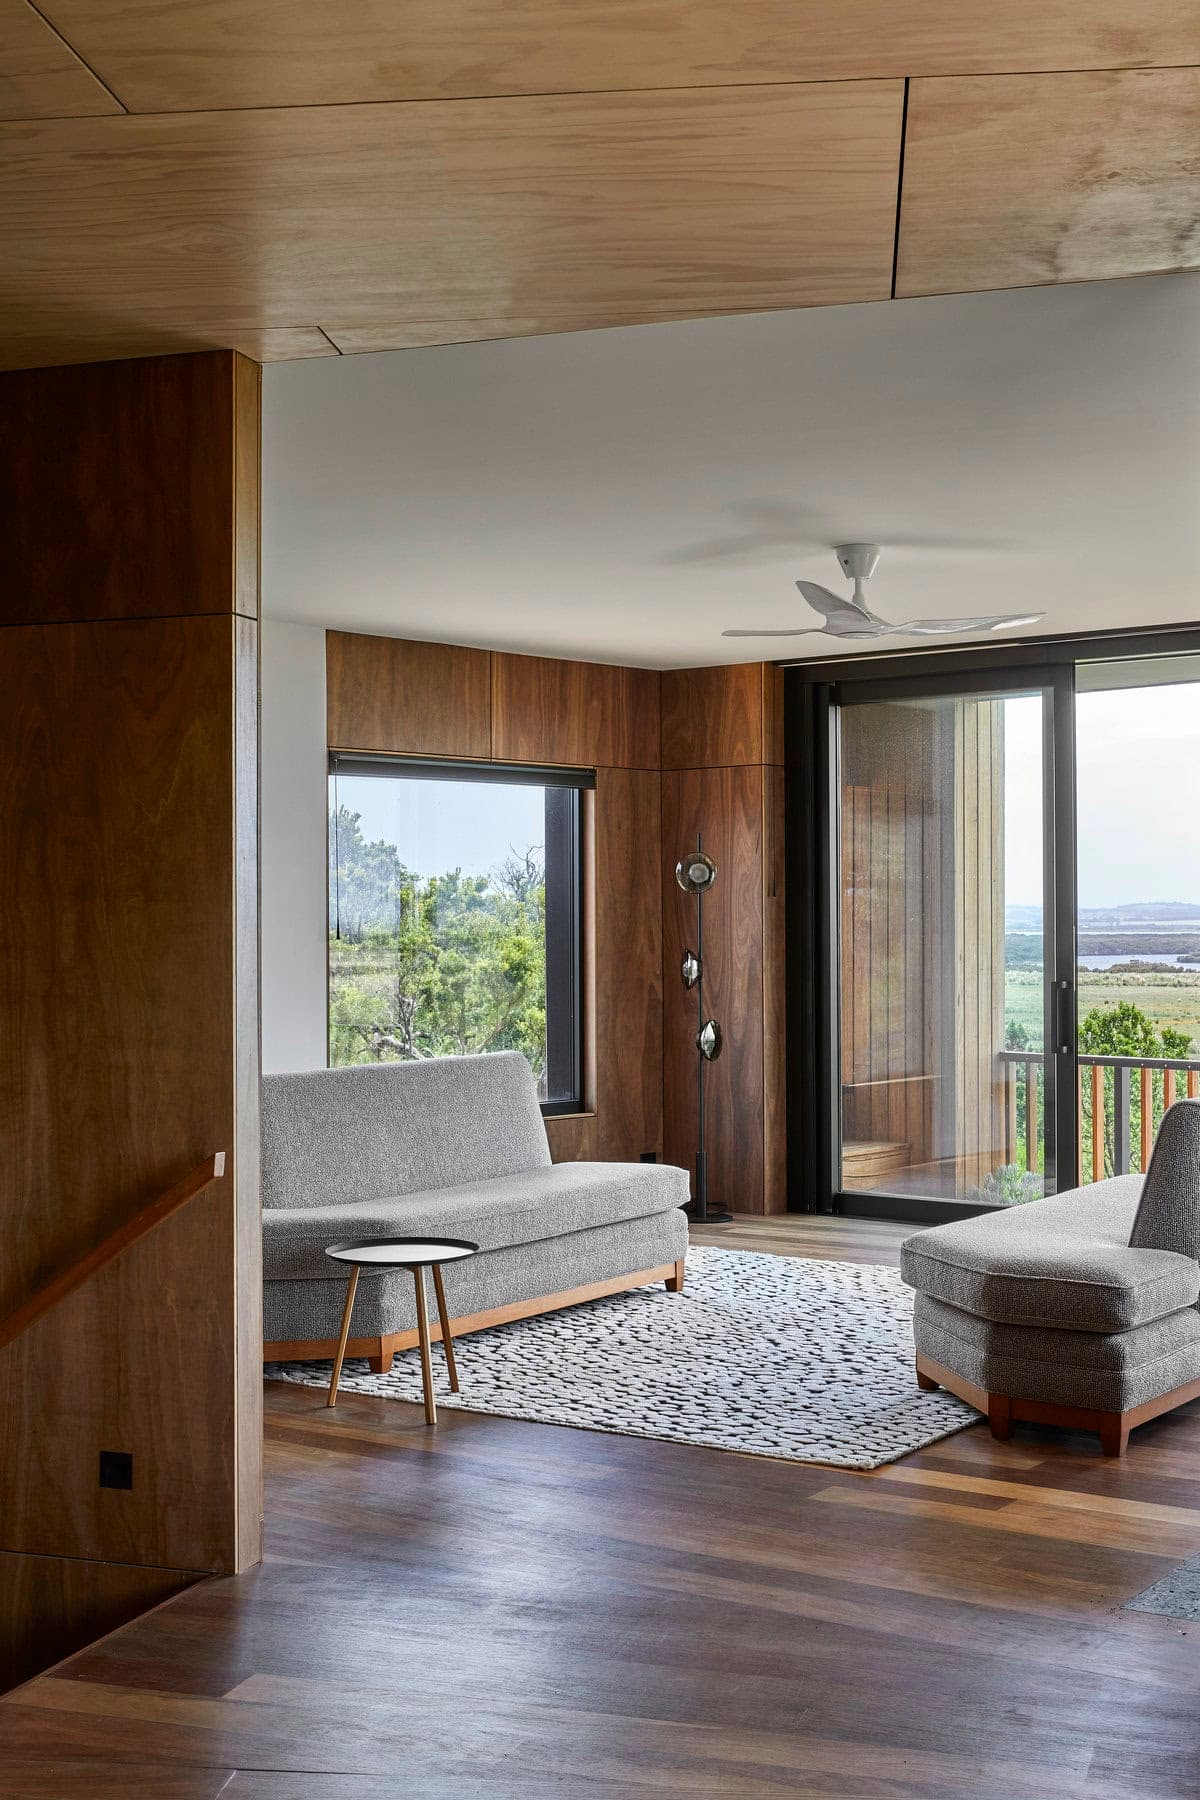
Modern living room with natural light, wooden accents, and stylish furnishings for a serene atmosphere.
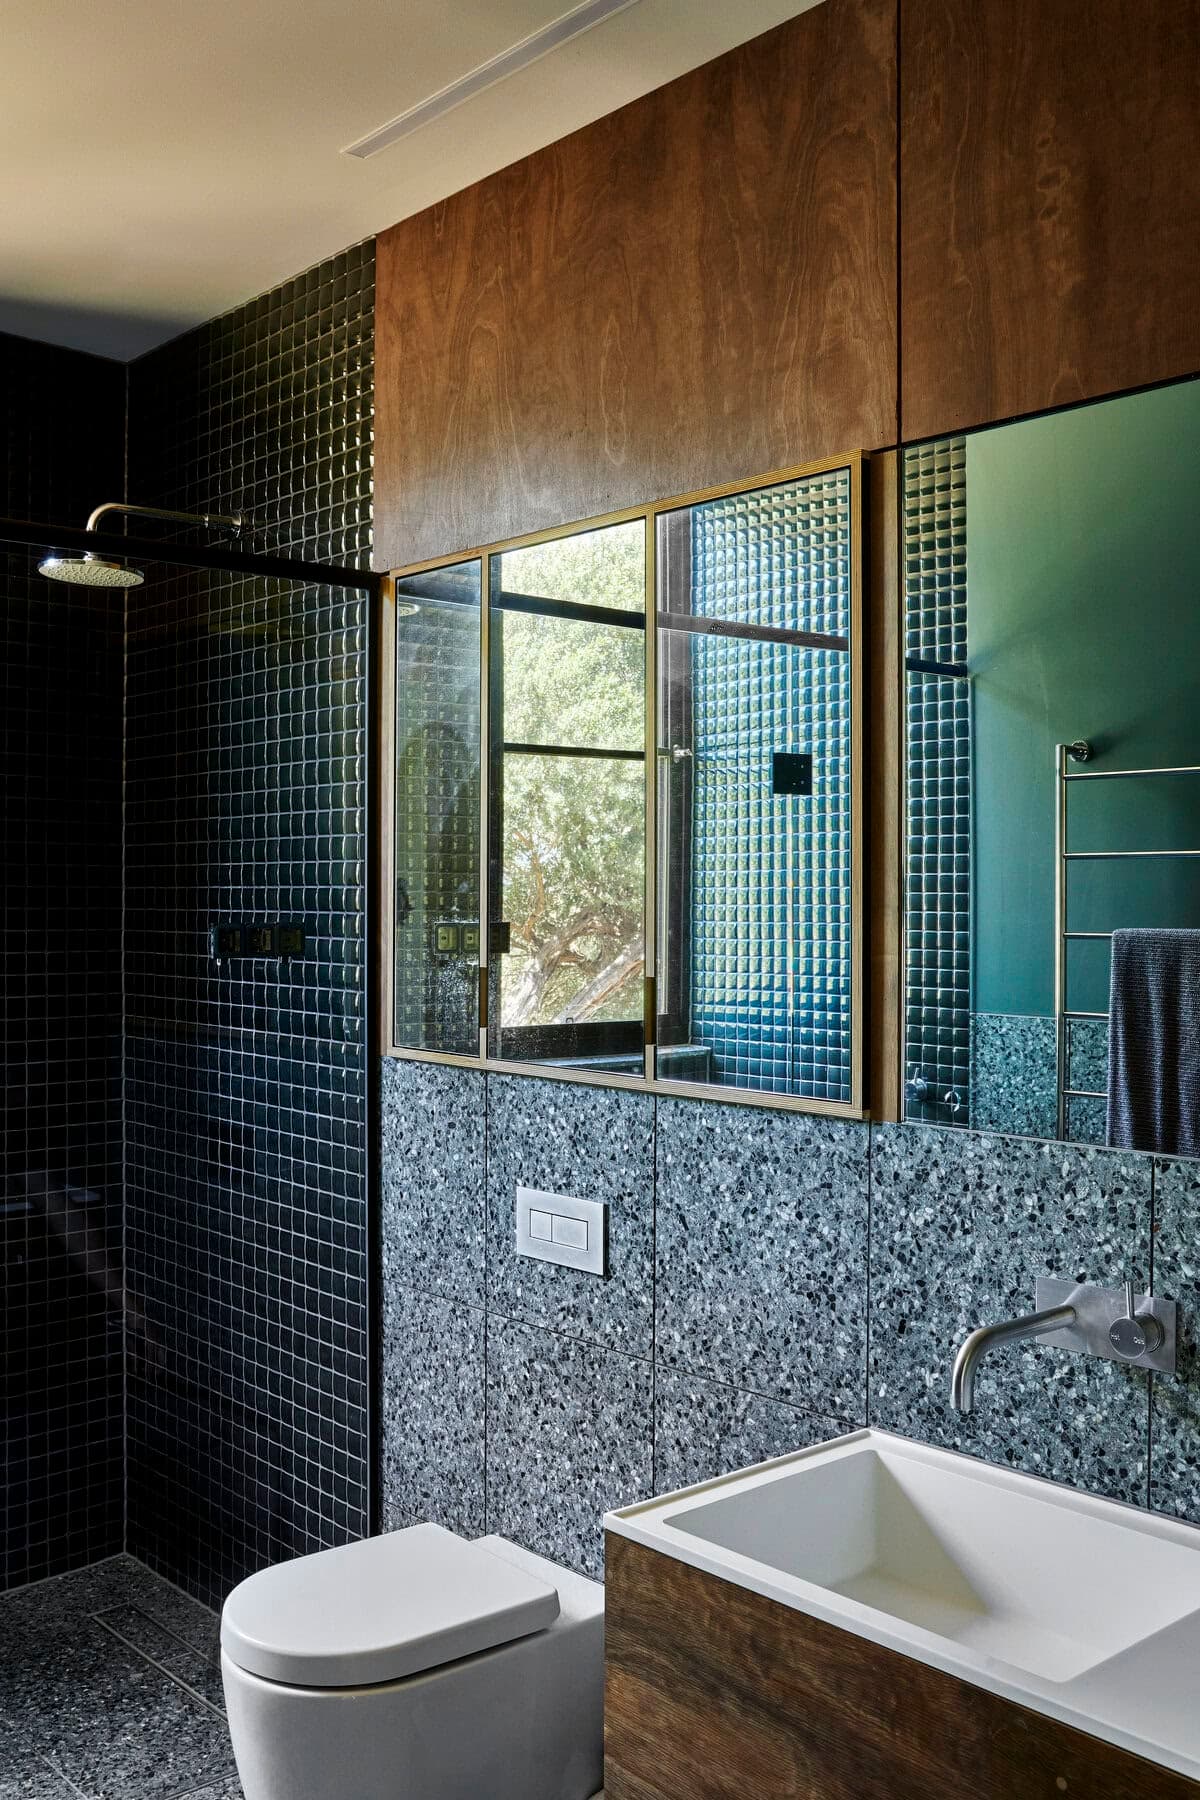
Contemporary bathroom design showcasing dark tiles, warm wood accents, and abundant natural light.

Serene modern bedroom with warm wooden tones and natural light for a cozy retreat.
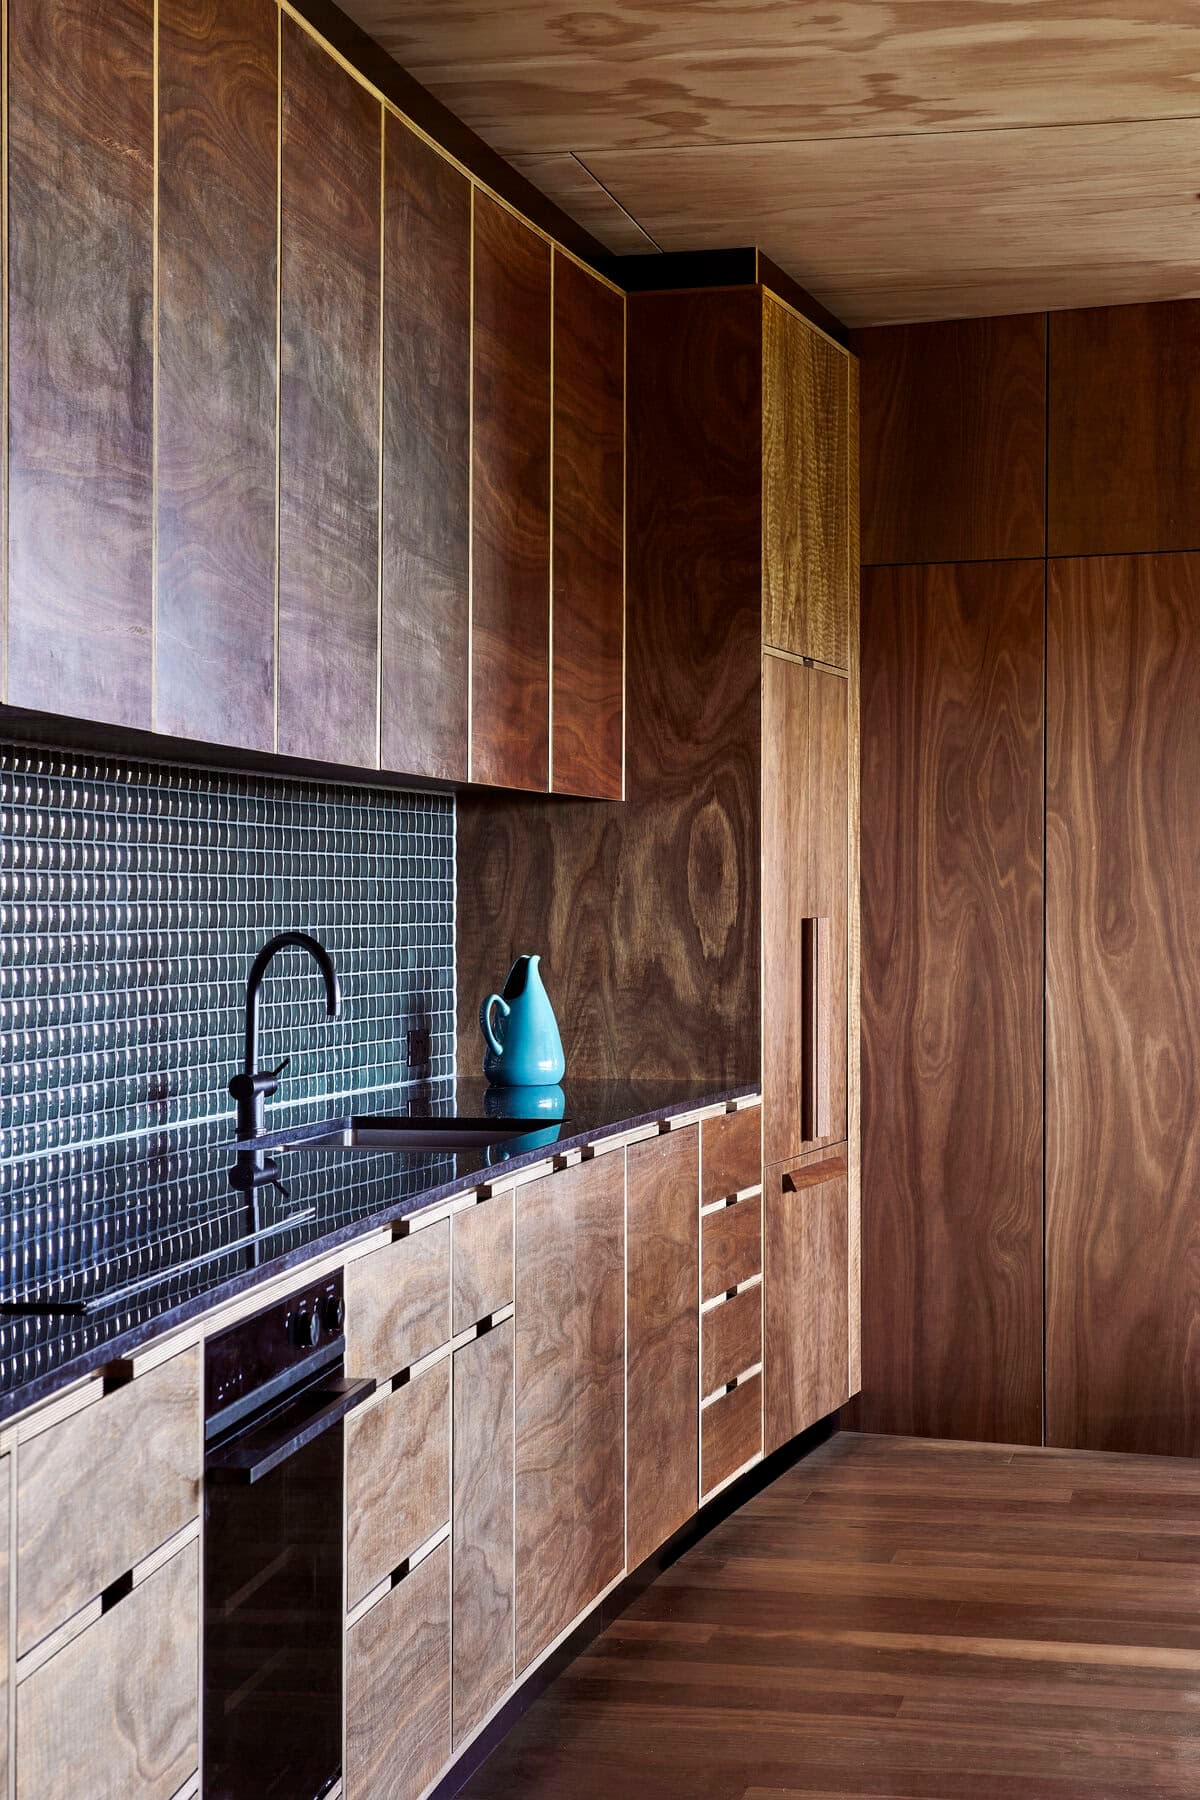
Chic minimalist kitchen featuring warm wood cabinetry and striking black countertop design.
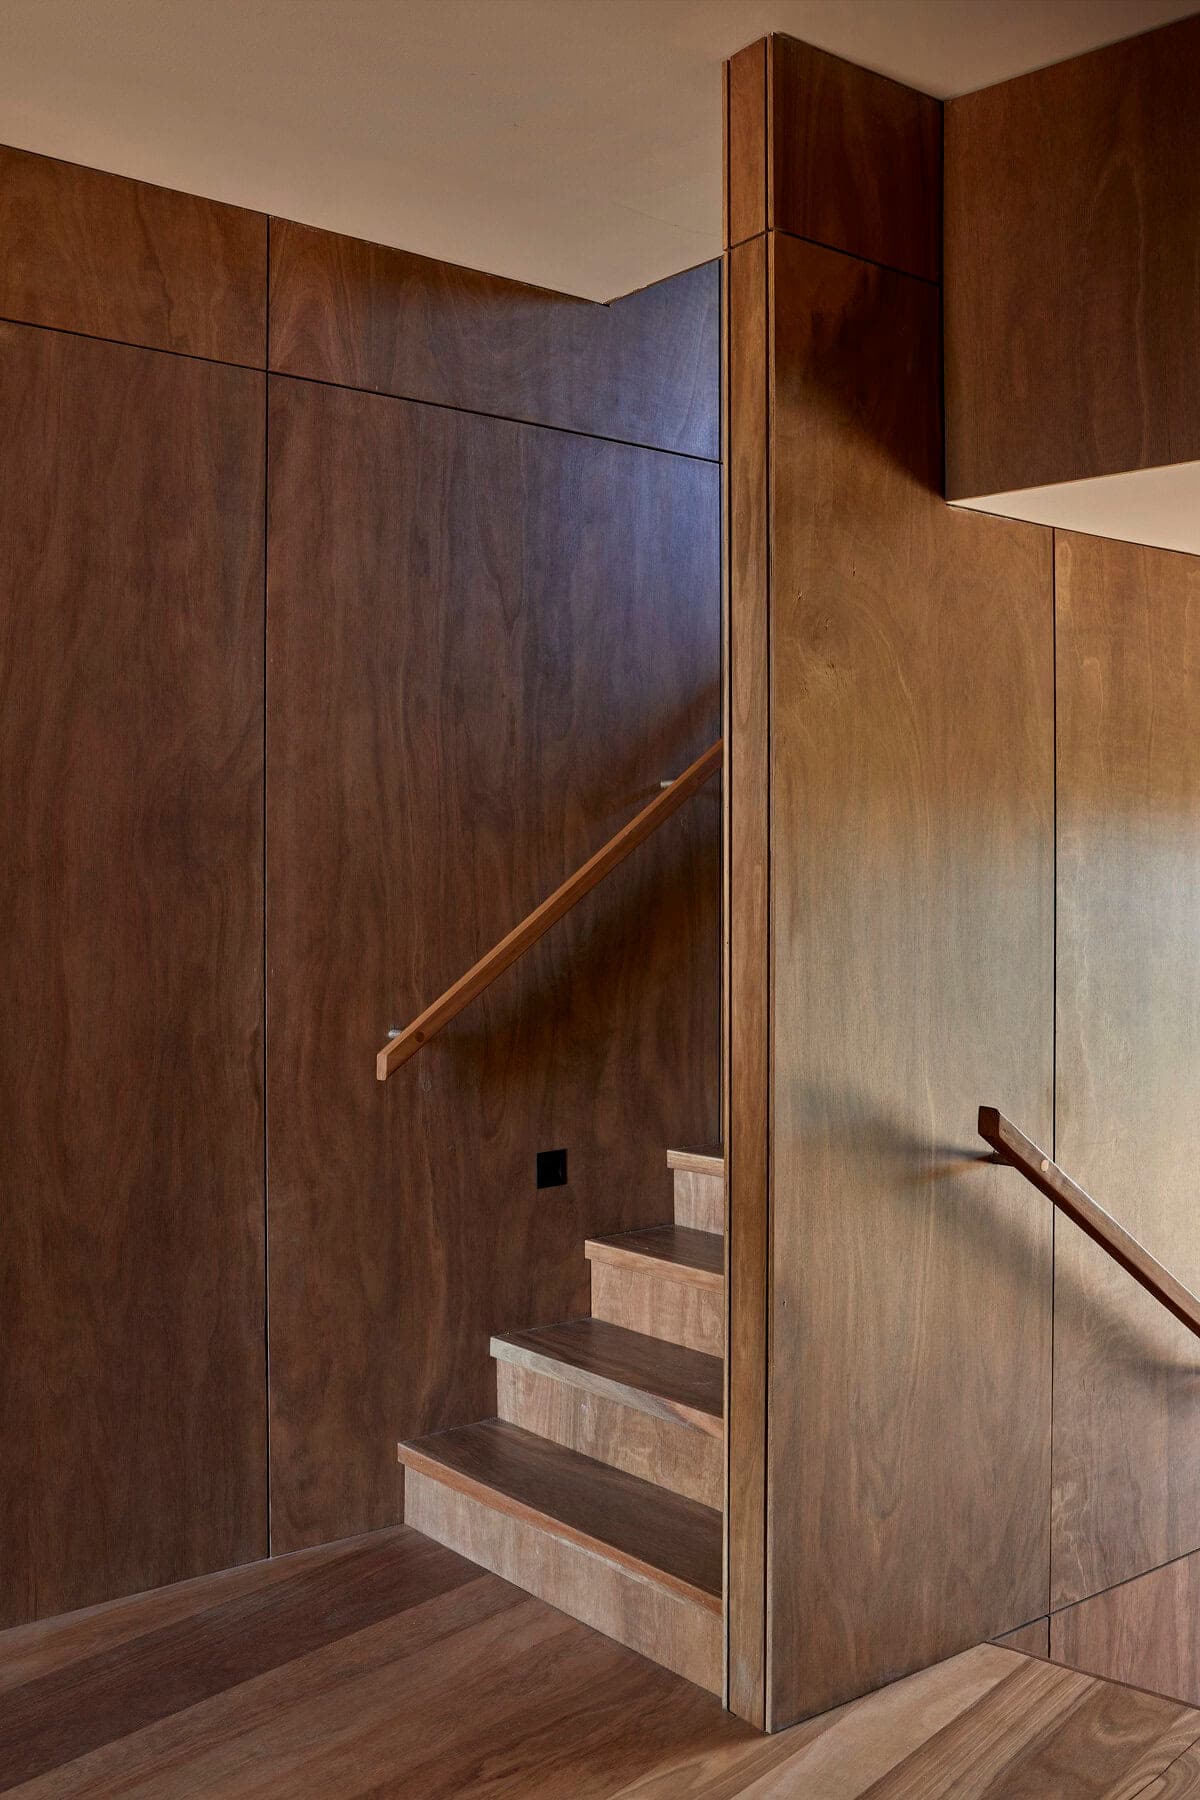
Stylish minimalist wooden staircase with elegant handrail and warm wooden paneling.
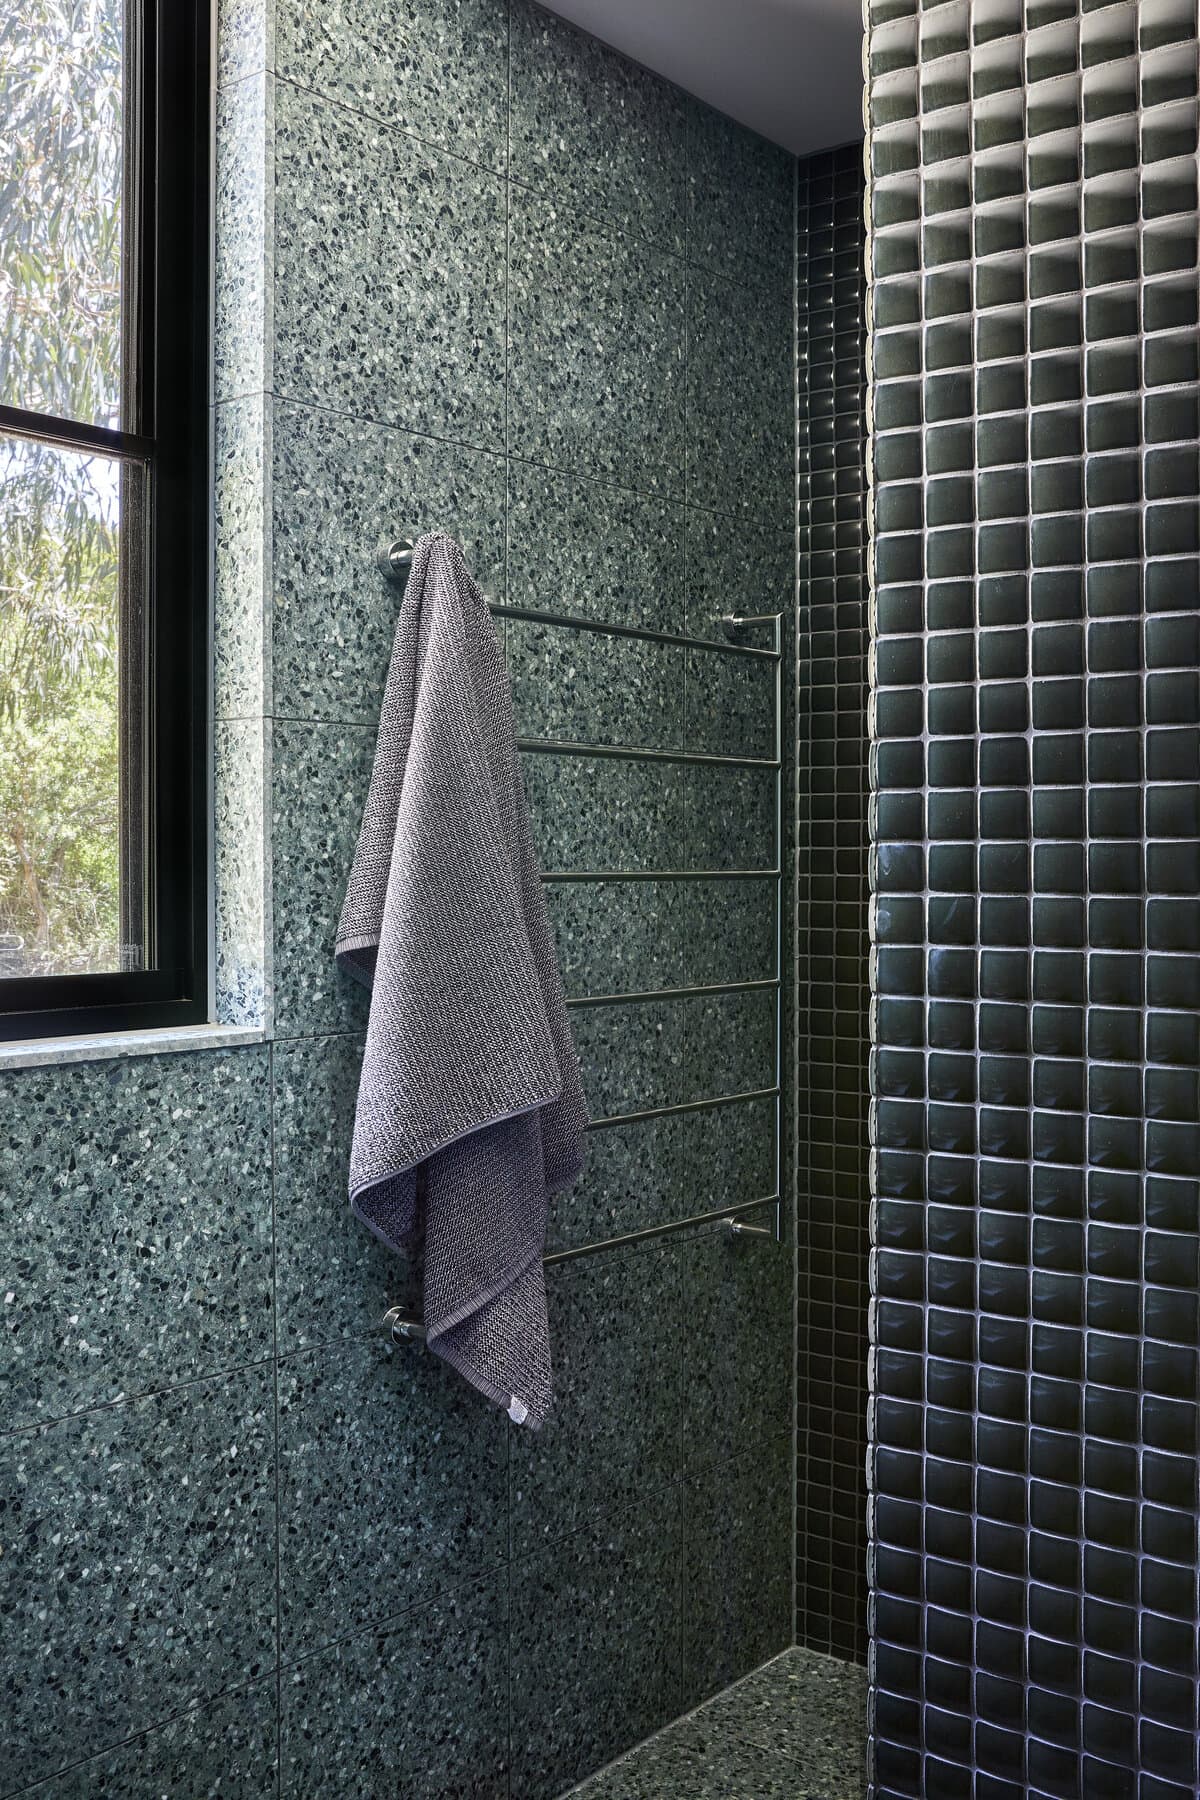
Stylish shower oasis featuring natural light and deep green tile design for relaxation.
Something wrong with this listing?
Tell us if it is inaccurate, not genuine or a concern. Our team reviews every report.
Keep exploring

