

Projects / Project
Highoaks
Highoaks: An Arts and Crafts Revival in Hertfordshire's Frith Wood Conservation Area
Twilight view of a modern A-frame house blending nature and contemporary design.
- Photographer
- David Butler
- Project context
- Architecture · United Kingdom · Residential
The story
The story behind the work.
In the heart of Hertfordshire's Frith Wood Conservation Area, Highoaks stands as a striking new-build house that harmoniously integrates Arts and Crafts detailing with modern family living. Developed on what was once a garden adjoining a Grade II listed early 20th-century house designed in the style of CFA Voysey, Highoaks pays homage to its historical context while offering contemporary amenities that cater to the needs of a modern family.
A Nod to Voysey: Architectural Inspirations and Design
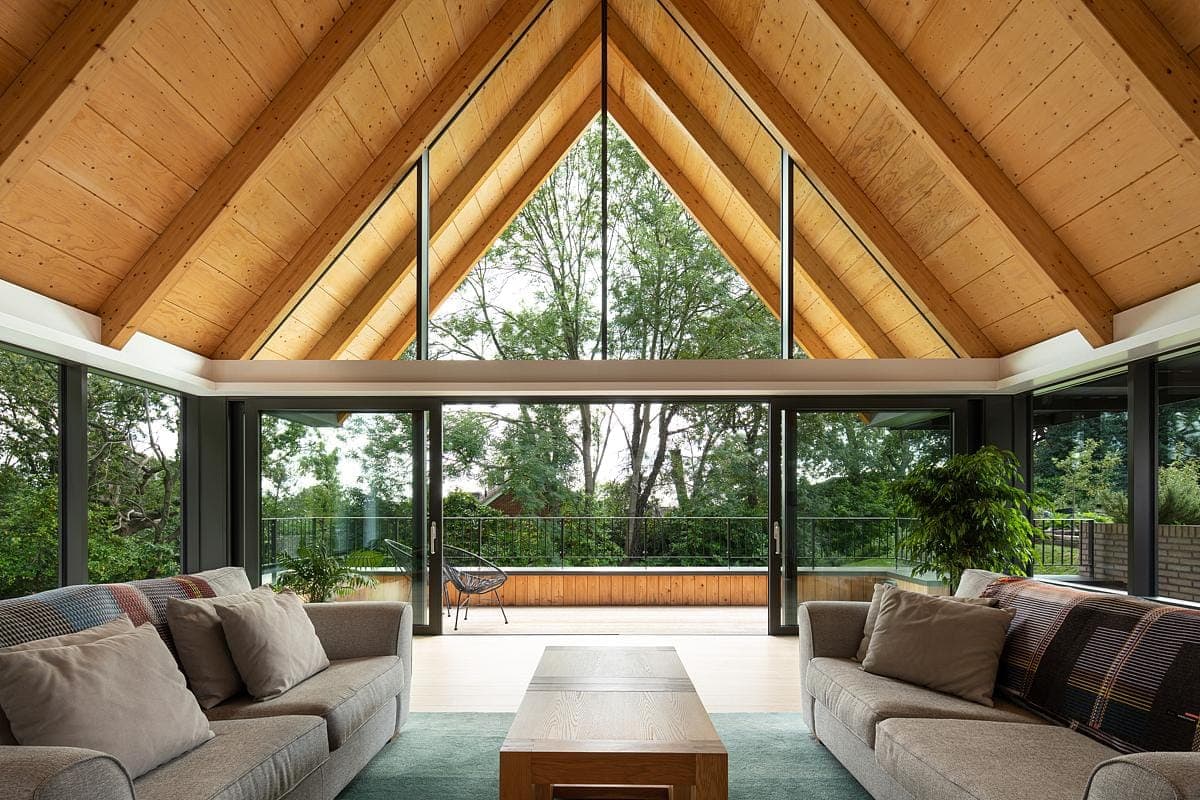
Contemporary living room featuring a high wooden ceiling and large windows connecting indoors with nature.
Highoaks is more than just a dwelling; it is a tribute to the Arts and Crafts movement and the architectural prowess of CFA Voysey. The house’s strongly articulated roof, capped by three undulating gables, evokes the charm of iconic Voysey designs such as Broadleys and Greyfriars. The tall, sculpted chimney stack and low eaves further enrich the architectural narrative, embedding Highoaks within the rich tapestry of historical design.
Clad in a light buff brick, Highoaks takes a subtle yet deliberate cue from the rough white render of its distinguished neighbor. The material palette extends to timber and dark-grey tiles at the roof level, ensuring that the house resonates with its surroundings while standing out with its own distinctive character.
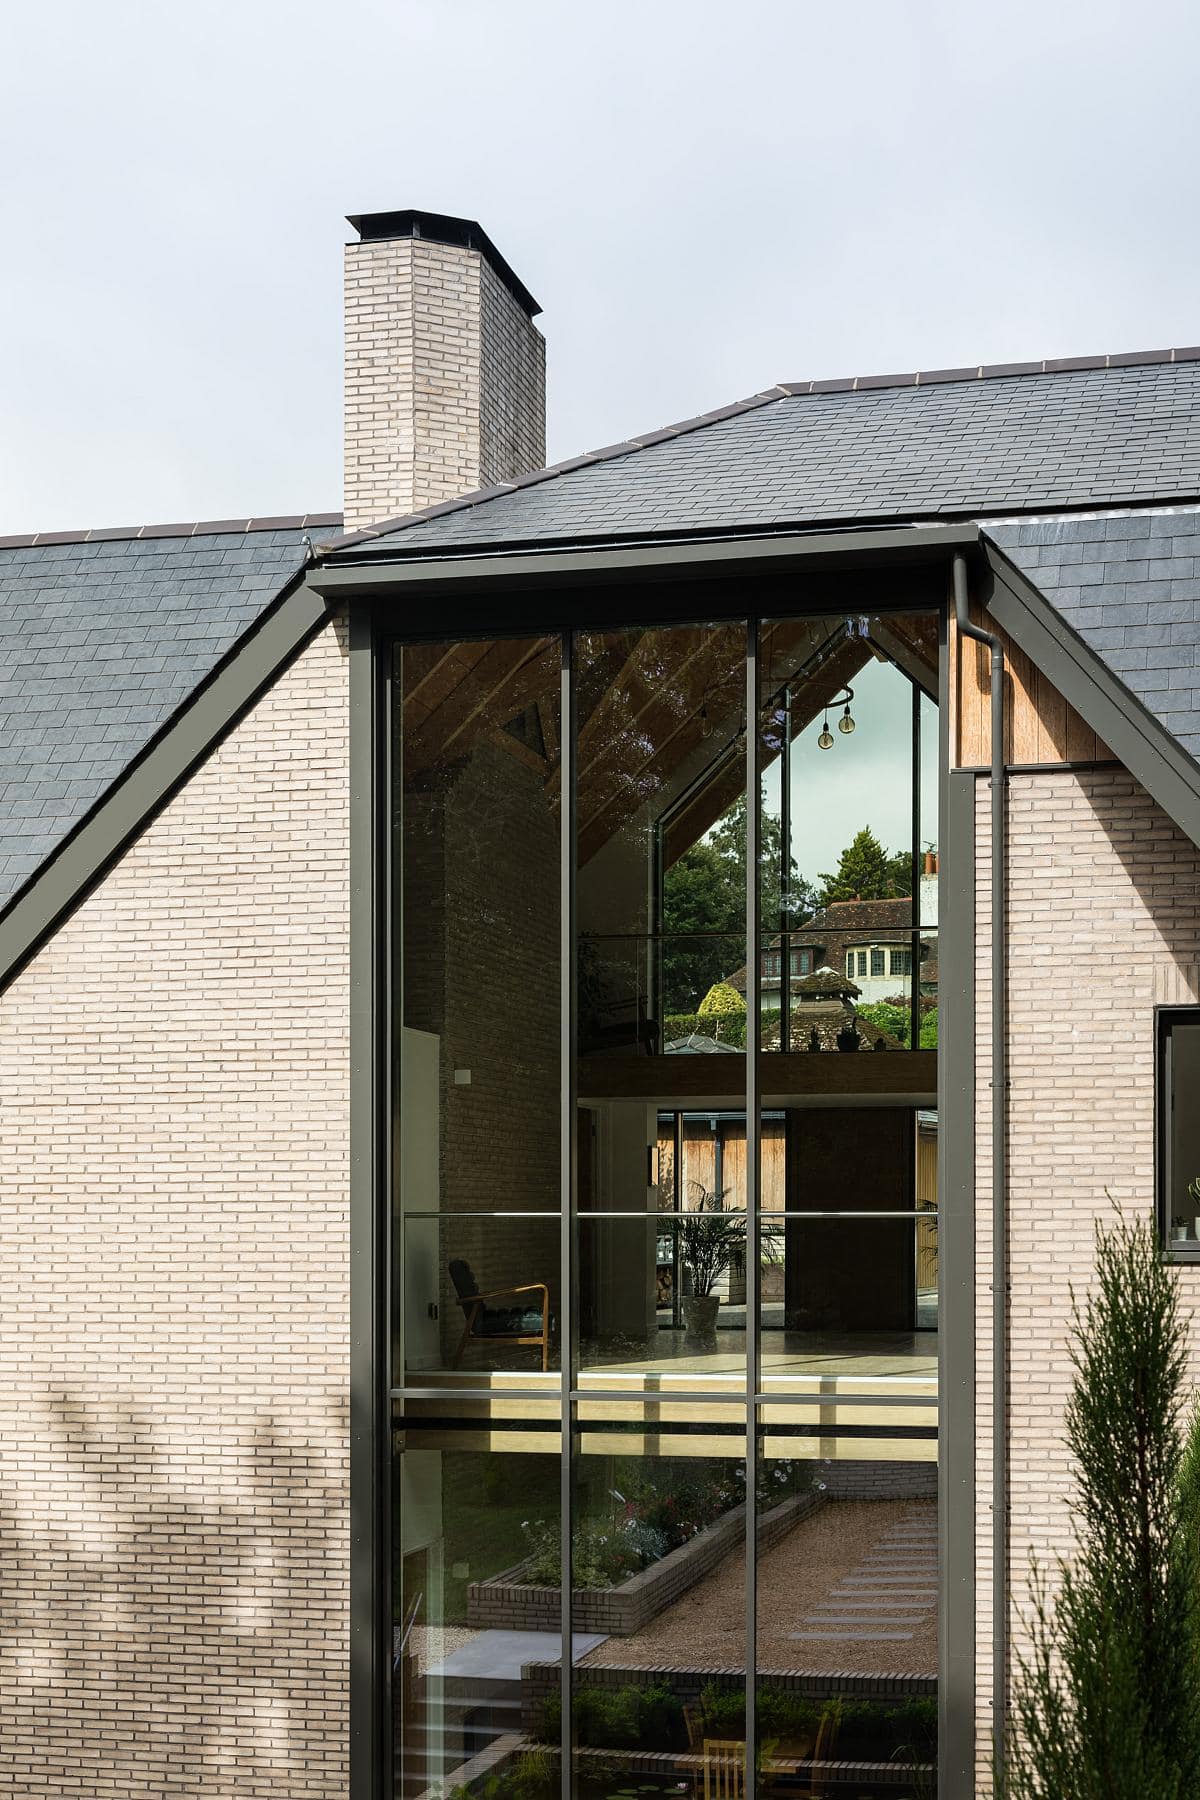
Modern architectural design blending brick and glass for a harmonious living space at Highoaks.
Harmonizing with Nature: Expansive Views and Natural Light
The site’s dramatic level change has been embraced rather than masked, with Highoaks straddling the landscape to offer lofty proportions and expansive glazing. Natural light floods the main living areas, enhancing the sense of openness and affording stunning views of the surrounding mature landscape. This connection to nature is further amplified by the house's design, which incorporates well-defined living areas that transition seamlessly from the intimate to the expansive.
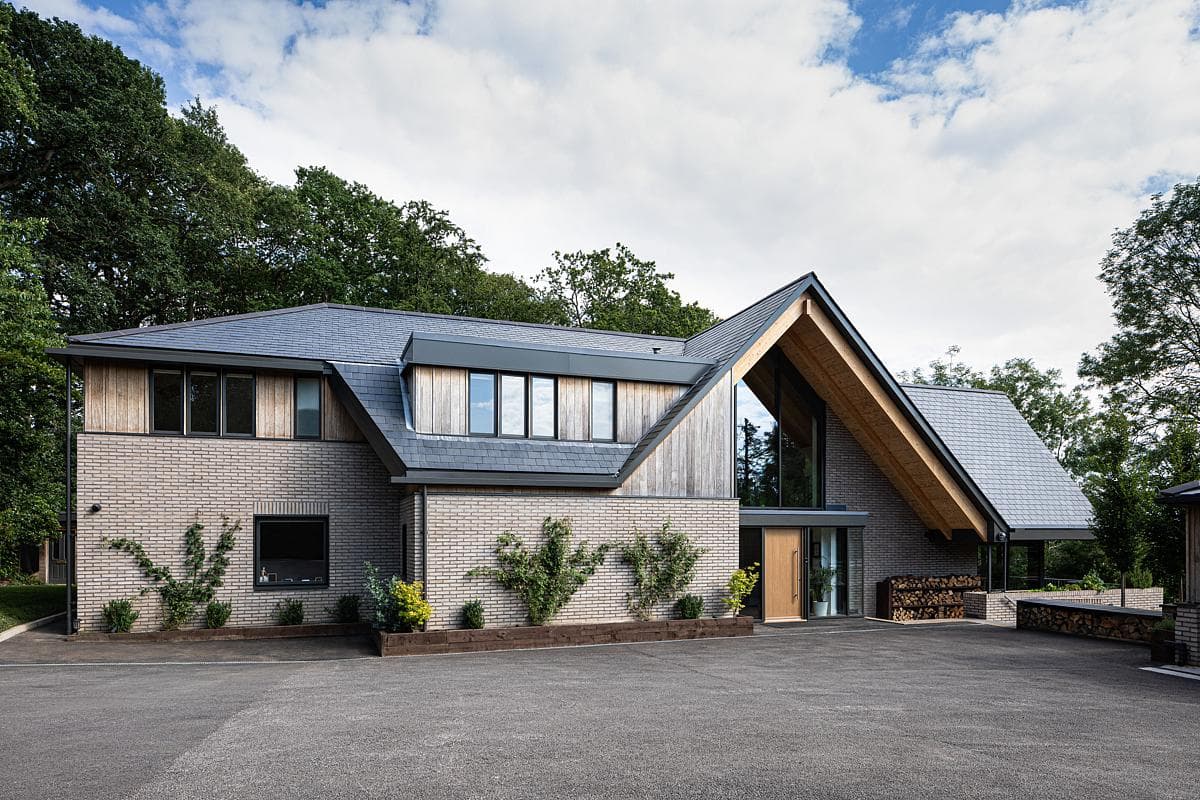
Contemporary home design blending natural elements with modern architecture in a serene setting.
The entrance hall, glazed on both sides, offers an immediate sense of light and space. This foyer serves as a gateway to the home’s social spaces, with a tall void linking the ground floor to the dining room below. A huge gable window draws the eye, filling the space with natural light and offering a picturesque view of the garden.
Interiors: A Continuation of Exterior Elegance
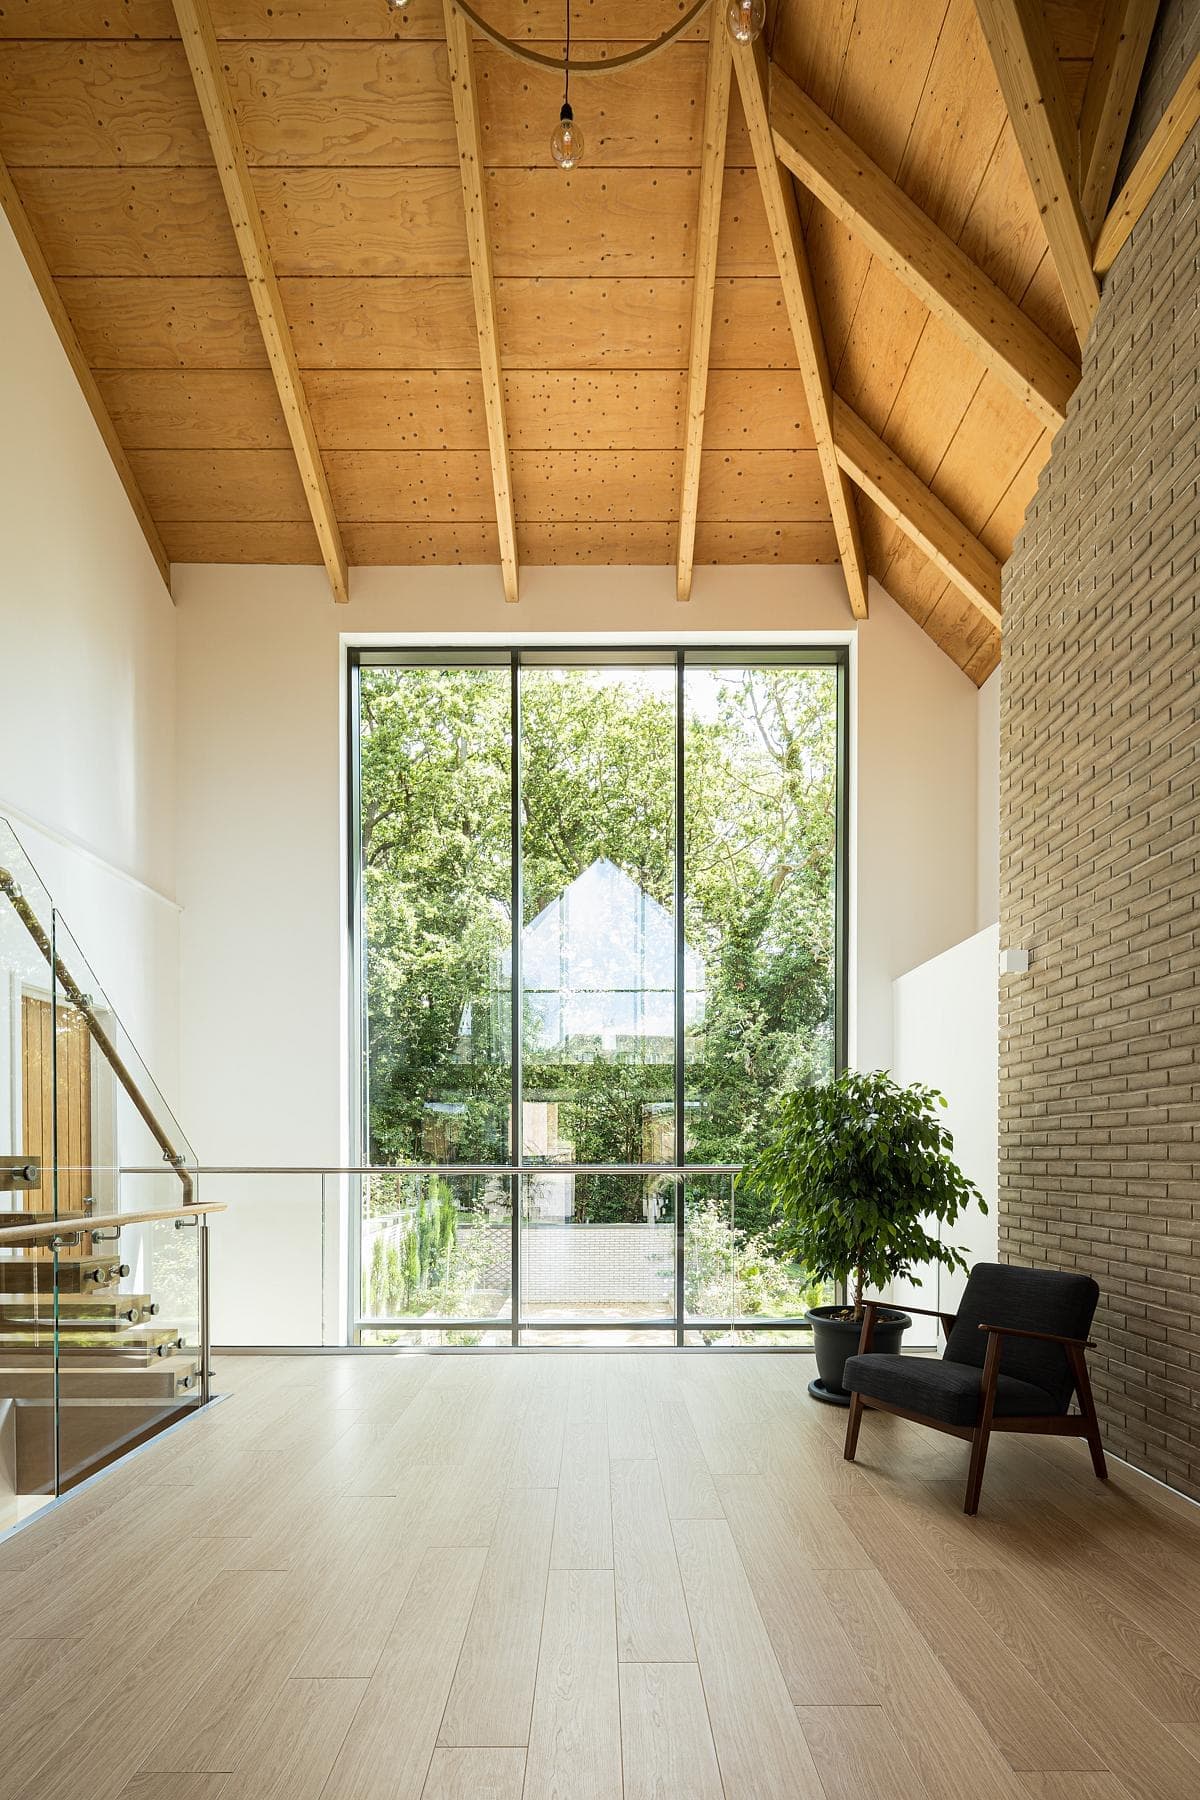
Serene modern foyer with nature views, featuring wood beams and expansive glass walls.
Inside, the material palette is a continuation of the exterior, chosen for its ability to age gracefully and imbue the home with warmth. Timber doors and stairs, along with exposed roof structures, create a verticality that enhances the house’s spaciousness. The interior design emphasizes natural materials, mirroring the planted garden and the woodland beyond.
The master bedroom suite, located on the ground floor, is bathed in natural light throughout the day. This generously sized suite includes an en-suite bathroom, walk-in wardrobes, and direct access to the upper lawn, creating a private retreat within the home. Secondary bedrooms and the main family bathrooms are arranged along a circulation spine on the first floor, with stairways leading to these rooms creating a sense of drama and movement. A gallery overlooking the entrance hall reinforces the home’s expansive feel.

Modern floating staircase in a spacious and bright interior with wooden and glass elements.
Living Spaces: A Blend of Comfort and Grandeur
To the right of the entrance, a living room accessed by shallow steps offers two focal points: a grand hearth and panoramic garden views. The room extends to a deep terrace, sheltered by projecting eaves, that overlooks the garden. Buff bricks, used externally, reappear here to give visual prominence to the central hearth. An expressed timber ceiling adds to the room’s character, making a feature of the house’s cross-laminated timber (CLT) frame.
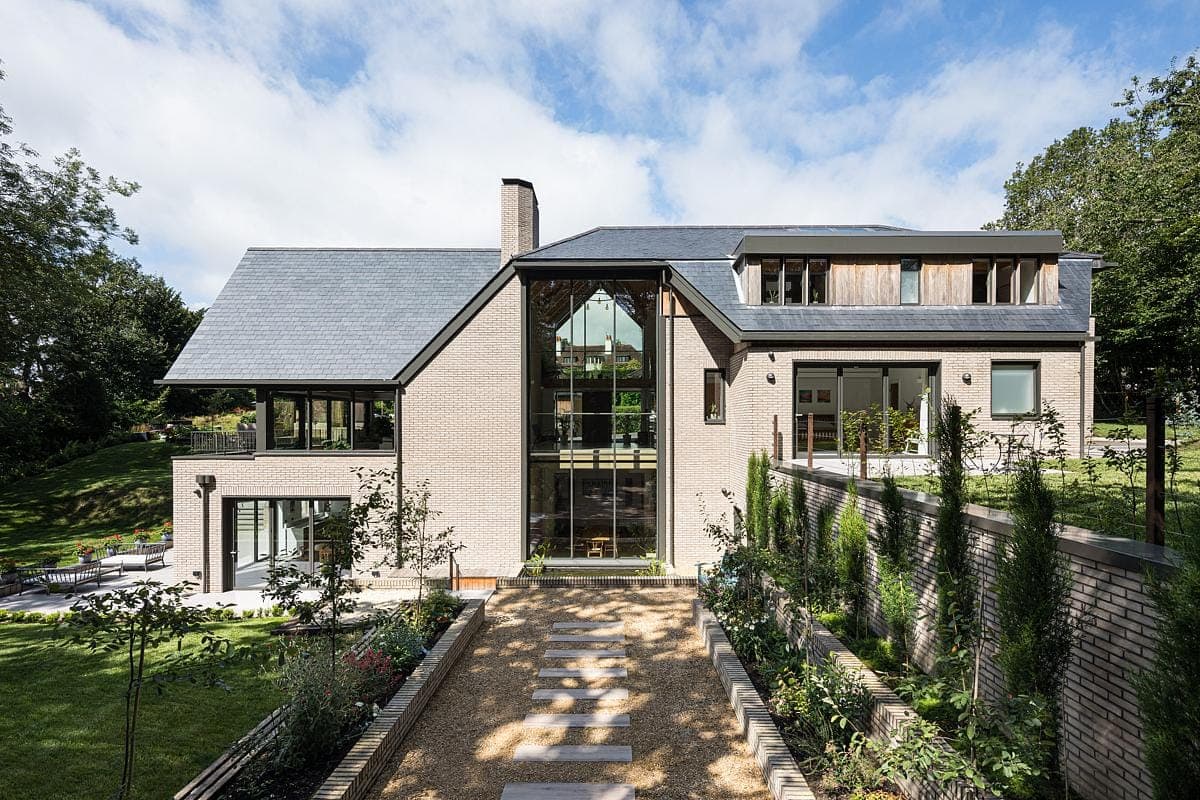
Sophisticated modern home seamlessly blending with lush garden and elegant architectural design.
Lower Ground Floor: A Hub of Family Activity
The lower ground floor is designed for family gatherings and social interactions. The simply finished dining space features timber flooring that complements the extensive use of wood throughout the house. Beyond the dining area lies a large social kitchen and informal dining space, where full-height doors open to the garden terrace, seamlessly blending indoor and outdoor living. A series of rooms built into the hillside, including a family cinema room, adds to the home’s versatility and appeal.
A Vision Realized
Highoaks is a masterful blend of historical reverence and modern practicality. It offers a vision of family living that is both luxurious and grounded, celebrating the Arts and Crafts tradition while embracing the needs of contemporary life. The house stands as a testament to thoughtful design, where every detail is meticulously crafted to create a home that is as beautiful as it is functional. Through its careful integration of natural light, expansive views, and timeless materials, Highoaks is not just a house, but a harmonious refuge that connects its residents with the surrounding landscape and the rich architectural heritage of Hertfordshire.
Contemporary living room featuring a high wooden ceiling and large windows connecting indoors with nature.
Modern architectural design blending brick and glass for a harmonious living space at Highoaks.
Contemporary home design blending natural elements with modern architecture in a serene setting.
Serene modern foyer with nature views, featuring wood beams and expansive glass walls.
Modern floating staircase in a spacious and bright interior with wooden and glass elements.
Sophisticated modern home seamlessly blending with lush garden and elegant architectural design.
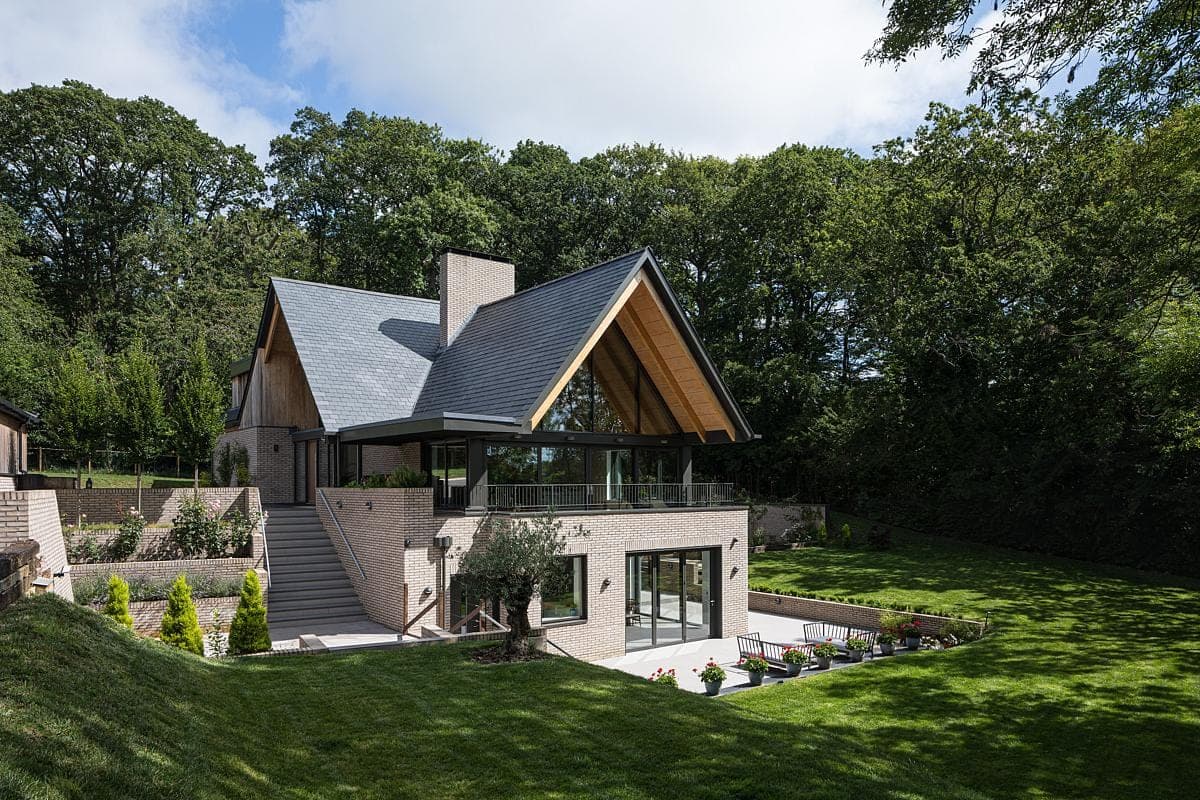
Contemporary home with modern design harmoniously integrated into lush natural surroundings.

Modern elegance in architecture at Highoaks, featuring striking materials and seamless indoor-outdoor flow.

Stylish modern living room blending comfort with natures tranquility and light.
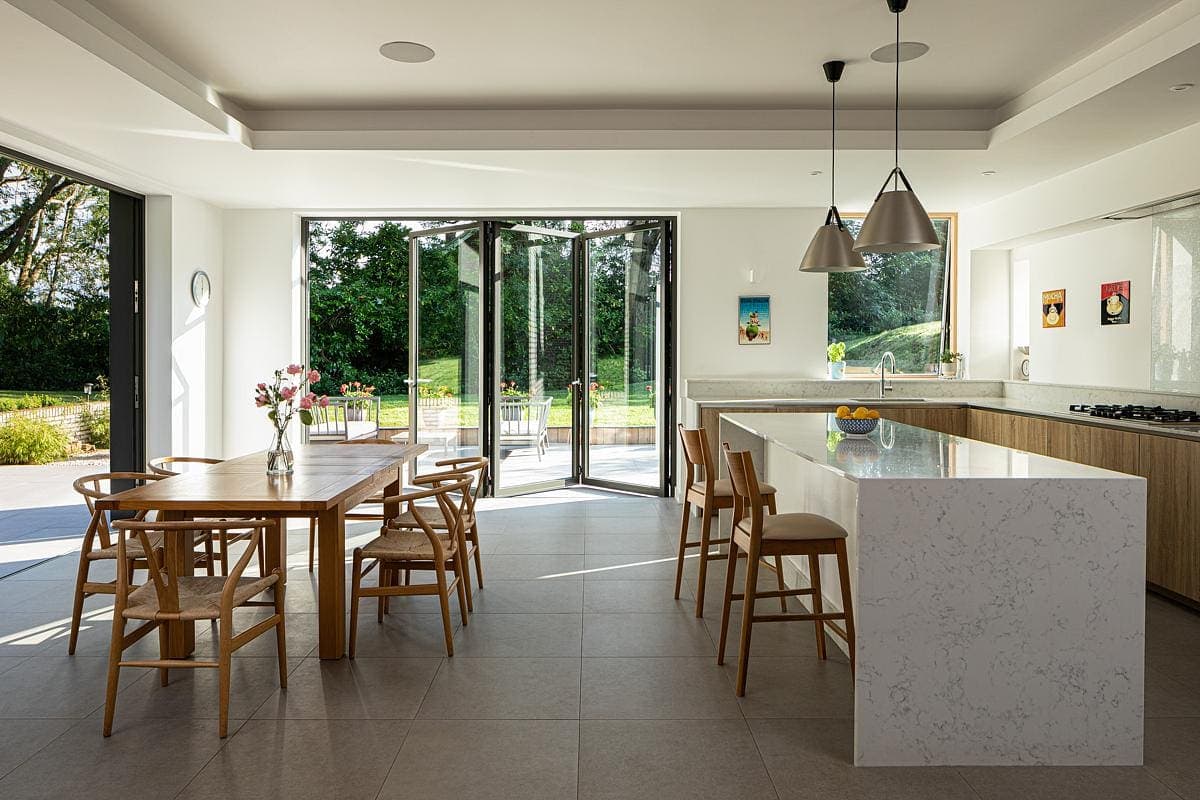
Bright modern kitchen and dining area with natural light and elegant furnishings.

Contemporary family home harmoniously integrates modern design with serene natural surroundings.
Something wrong with this listing?
Tell us if it is inaccurate, not genuine or a concern. Our team reviews every report.
Keep exploring

