

Projects / Project
Higueras
A Modern Oasis: Revitalizing the 1980s Clubhouse for Contemporary Living
Modern house design with glass and brick facade framed by serene sunset landscaping.
- Project size
- 330 m2
- Building levels
- 2
- Photographer
- Cesar Belio
- Project context
- Architecture · Mexico · Residential
The story
The story behind the work.
In the heart of a housing complex, a once-loved clubhouse constructed in the 1980s stood as a nostalgic yet dilapidated social hub. With its aging facilities and dated aesthetic, the clubhouse was in dire need of a transformation to meet the diverse needs of today's community. Our design team was commissioned to breathe new life into this essential communal space, blending modern functionality with contemporary design to create a vibrant, flexible gathering place for residents.
Reimagining the Pool Area
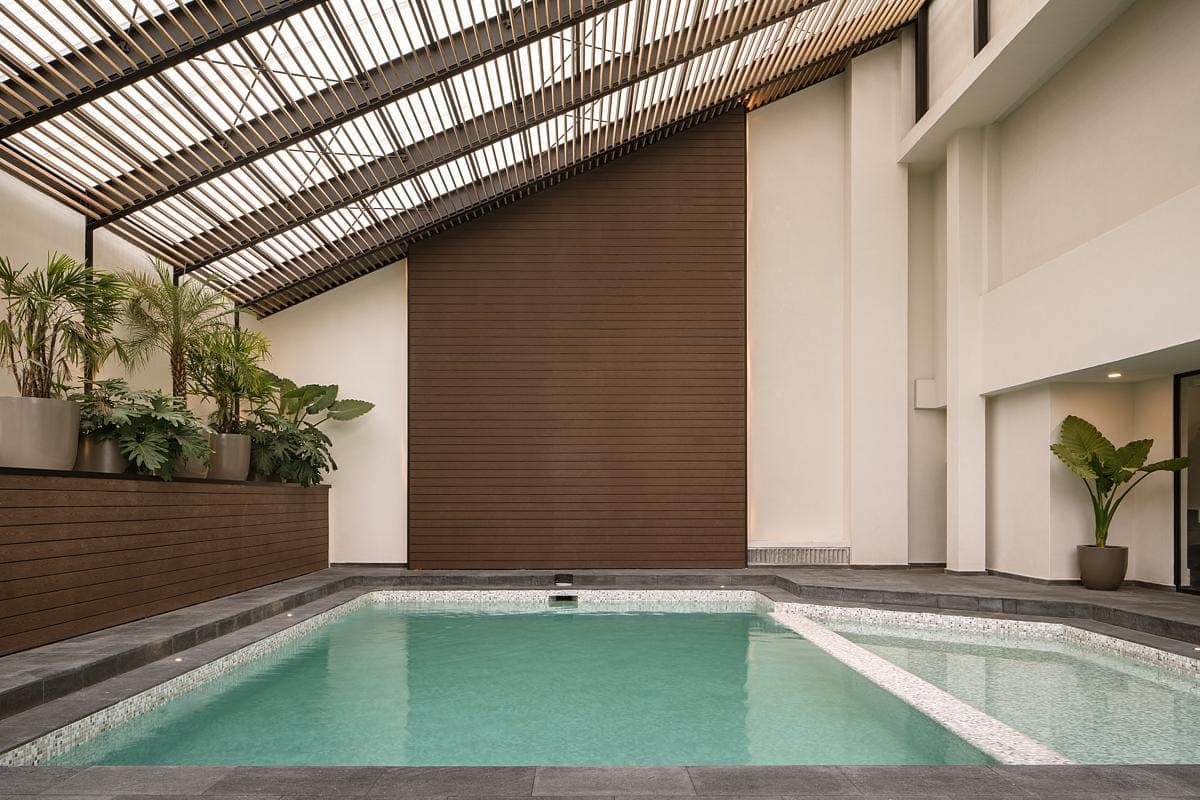
Modern indoor pool area with tranquil design, natural light, and lush greenery.
One of the focal points of the clubhouse renovation was the pool area, which had become less of a draw over the years. Our first task was to address the outdated roofing. We replaced the old, uninspired structure with a sleek, modern design that seamlessly integrates with the new aesthetic of the clubhouse. The transformation not only enhanced the visual appeal of the pool area but also improved its functionality, making it a more inviting space for residents to relax and socialize.
Transforming the Multi-Purpose Salon
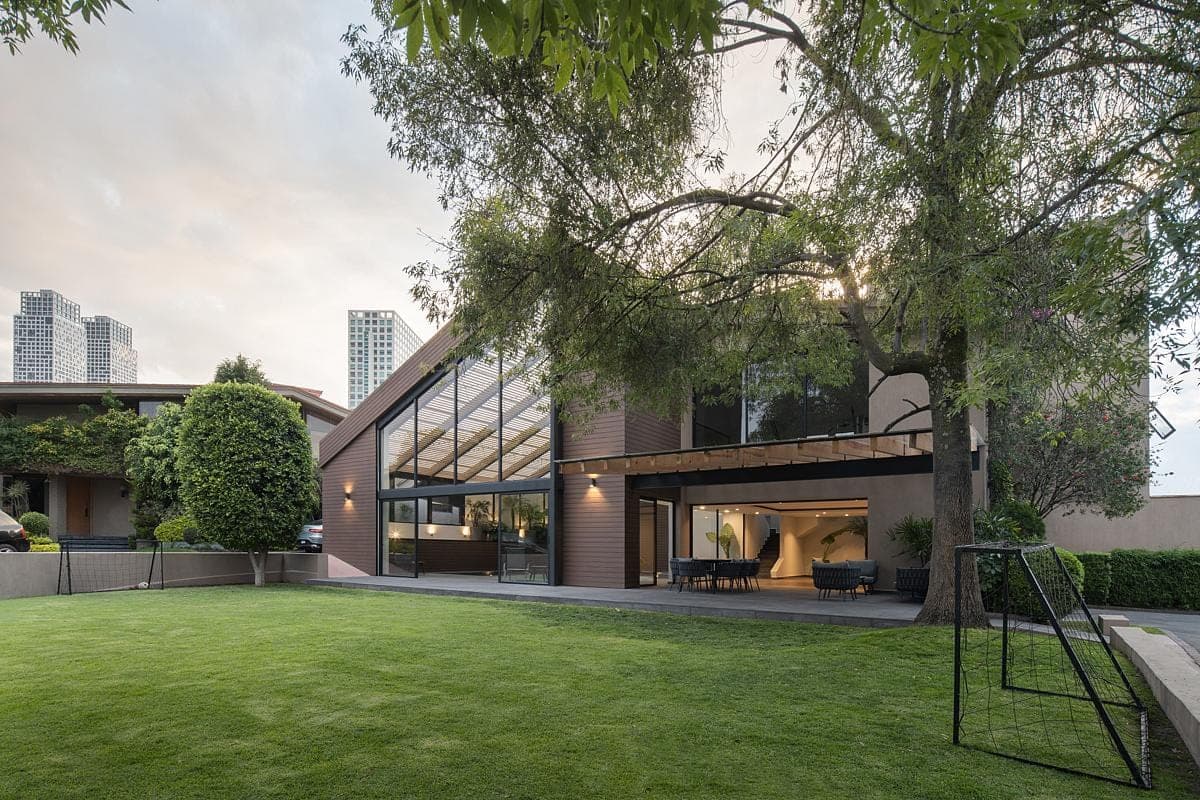
Contemporary urban house blending glass and brick amidst a tranquil landscaped garden.
The multi-purpose salon presented a unique challenge and opportunity. Originally a somewhat static space, our vision was to create a dynamic area that could adapt to a range of activities - from fitness classes and social gatherings to dance parties and children's birthday celebrations. The solution was an expansive outdoor terrace connected to the salon through floor-to-ceiling windows. This design choice allowed for a seamless merging of indoor and outdoor environments, maximizing the space's capacity and fostering a vibrant, flexible experience.
To enhance the sense of openness, we incorporated wooden beams that cantilever outwards by a striking three meters, eliminating the need for obstructive columns. This design element ensures that the space remains open-plan and adaptable, perfectly suited to the myriad activities held there.
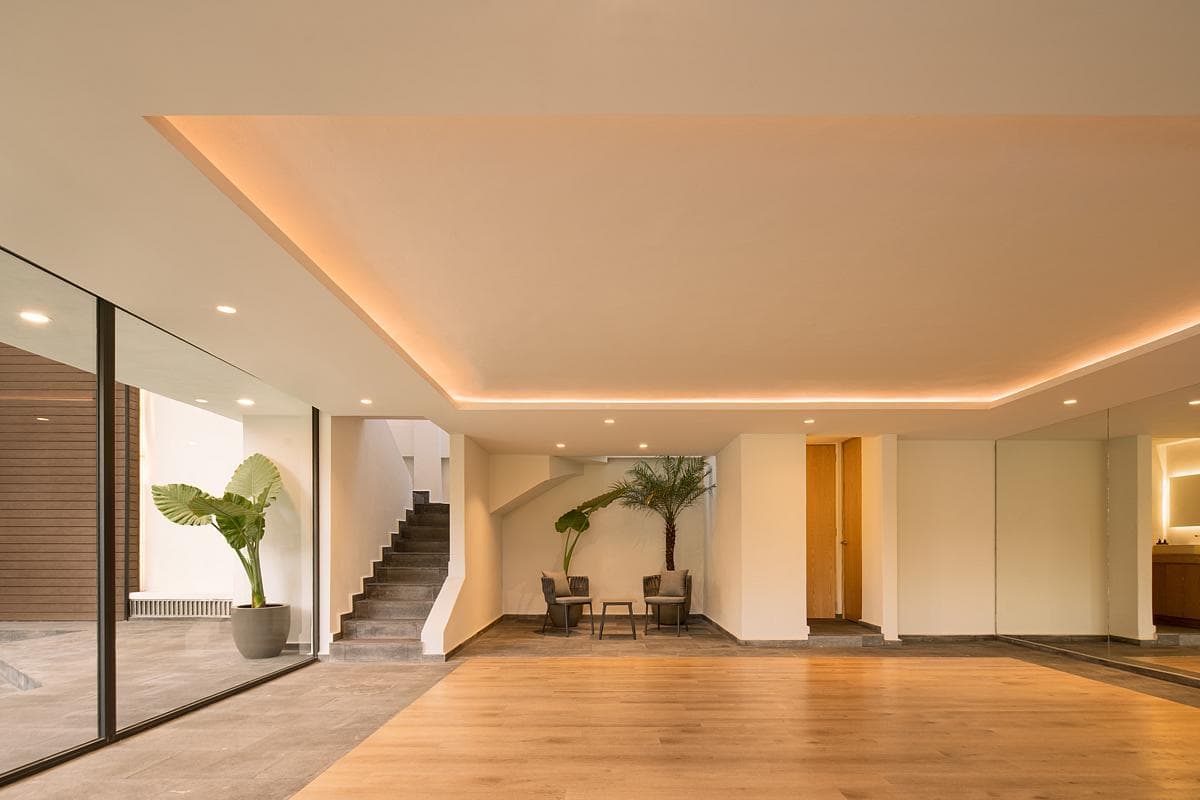
Spacious minimalist interior with light wooden floors and abundant natural light.
A Facade with Character
The original clubhouse facade lacked visual intrigue, blending mundanely into its surroundings. To address this, we implemented a unique cladding solution using outdoor deck material, adding a modern texture and depth to the building. This not only rejuvenated the exterior but also created a clear distinction between the two volumes that comprise the building’s structure.
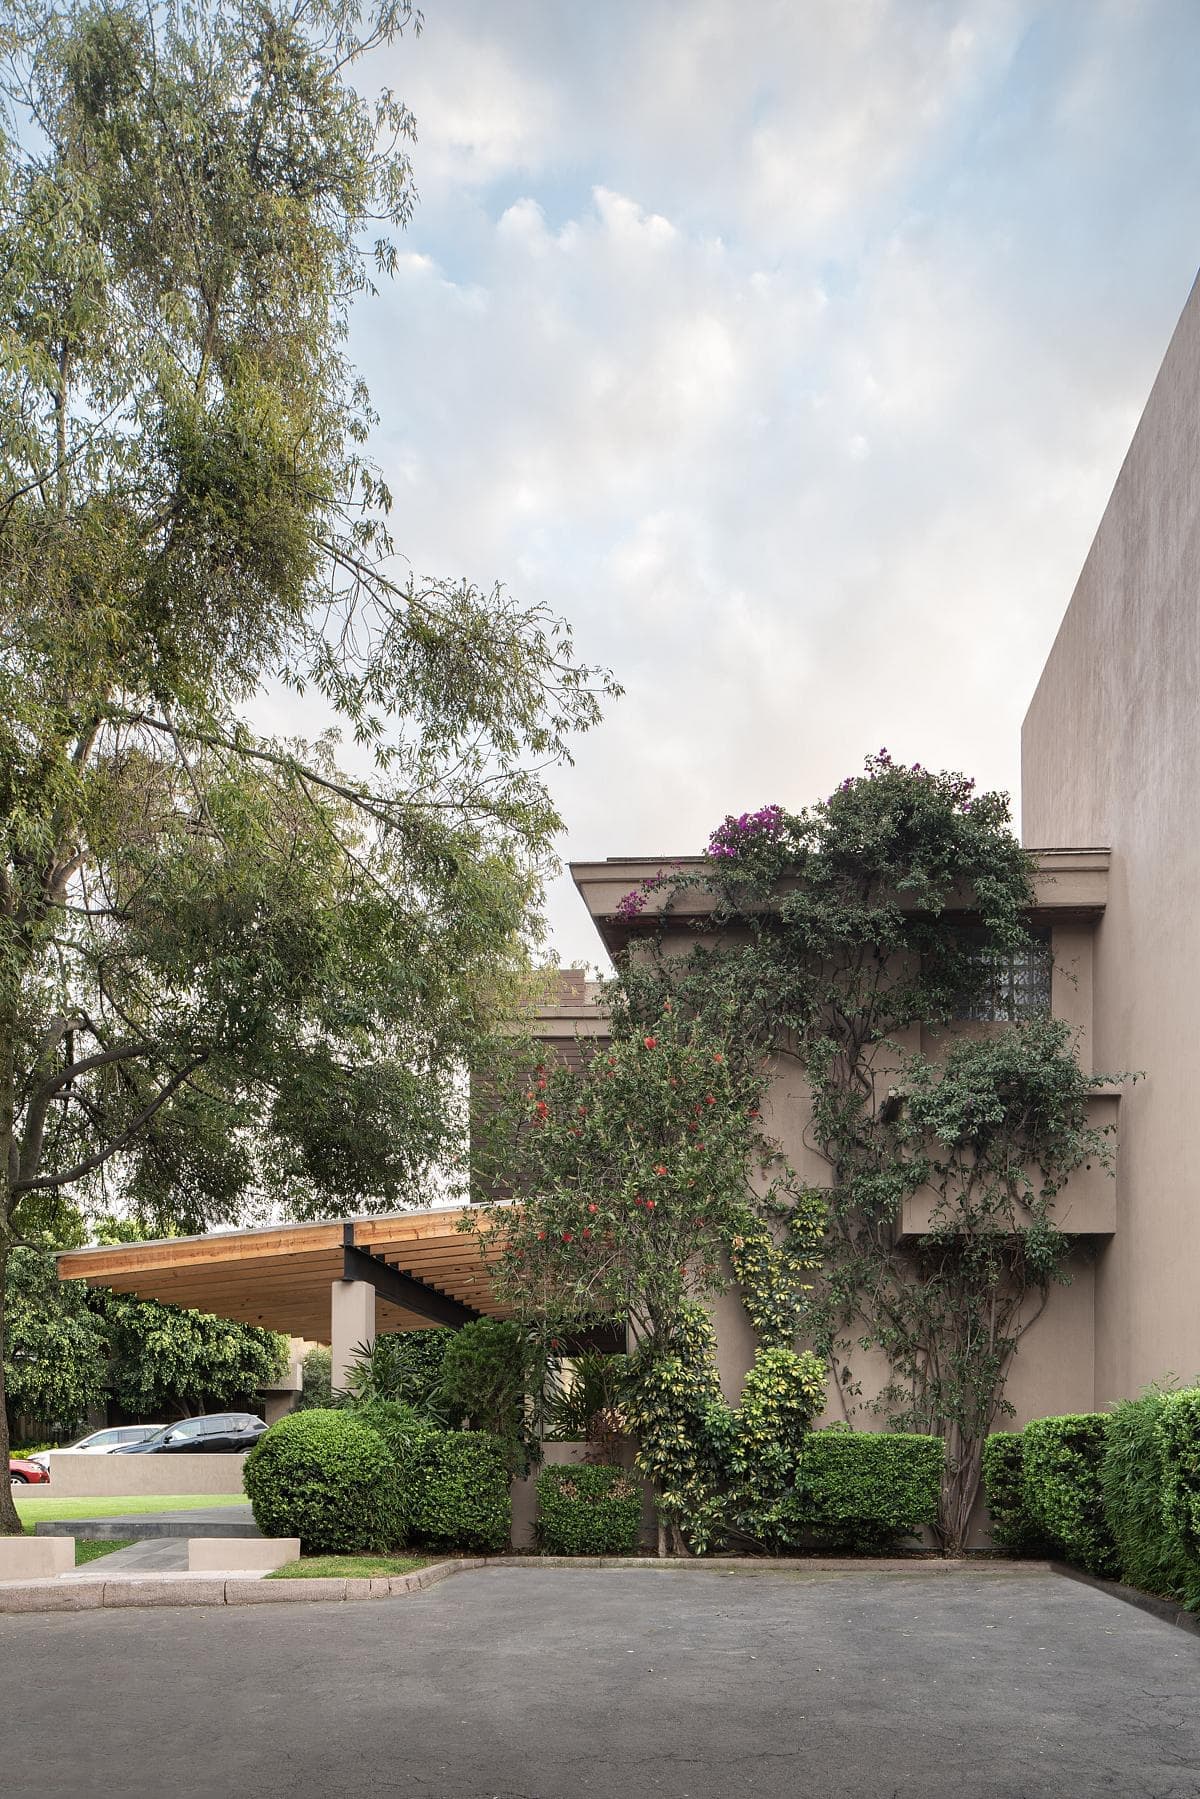
Modern home blending architecture with nature, showcasing minimalist design and lush greenery.
The new facade now reflects the modern spirit of the renovated clubhouse, providing a cohesive and visually appealing exterior that both complements and enhances the overall aesthetic of the housing complex.
The Heart of the Community
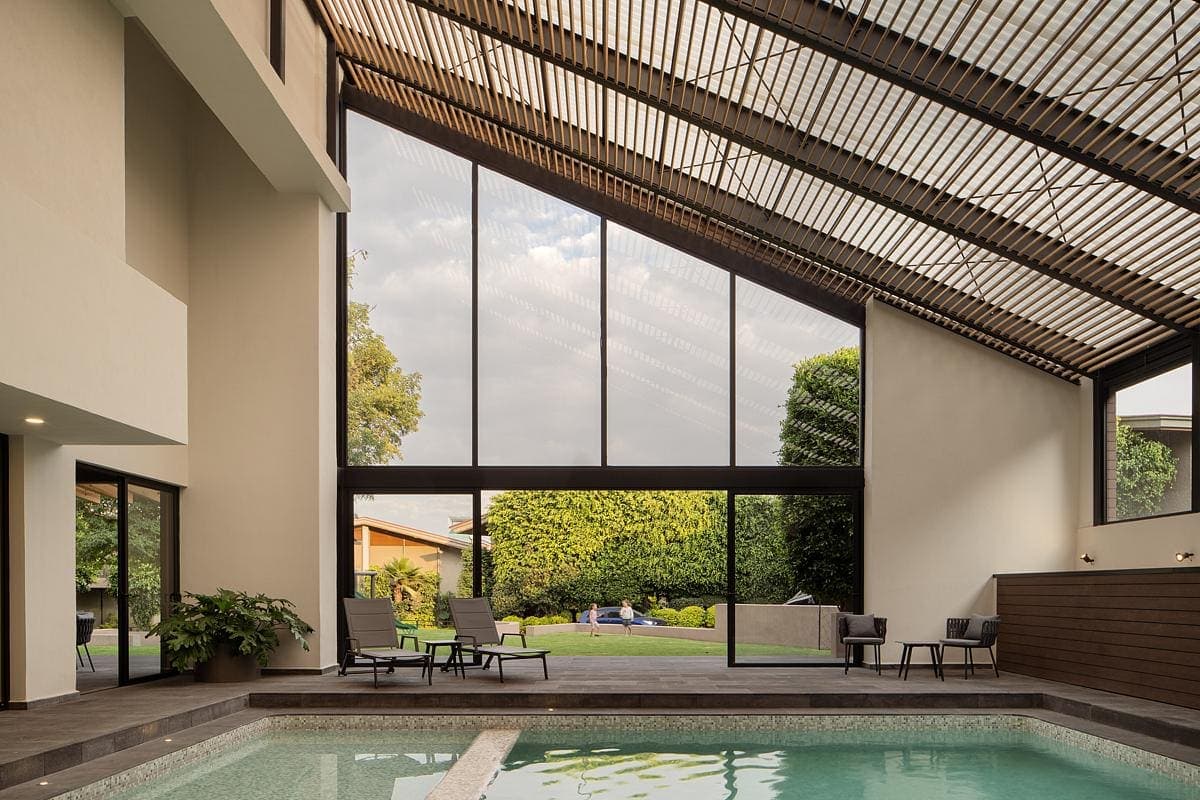
Contemporary indoor pool with natural light and lush garden views for a tranquil retreat.
The newly revitalized clubhouse is more than just a building; it now serves as the heart of the community, a dynamic and functional space where residents can gather, interact, and foster a sense of belonging. Whether it’s relaxing by the pool, participating in a fitness class in the multi-purpose salon, or enjoying an event on the expansive terrace, the clubhouse offers a variety of settings to meet the diverse needs of its residents.
Our design aimed to respect the history of the original structure while infusing it with modern elements that reflect today's lifestyle. The result is a clubhouse that not only meets the functional demands of the community but also inspires social interaction and communal harmony.
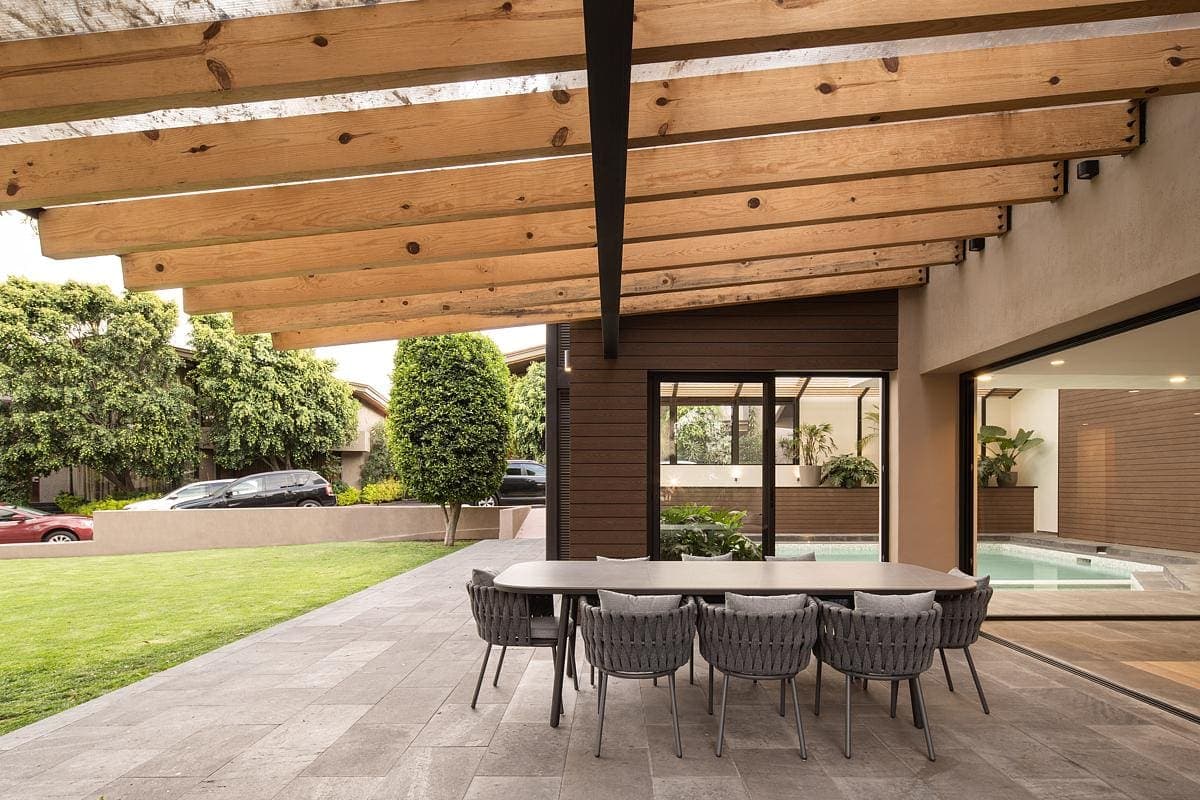
Stylish outdoor porch with dining area, blending modern design and natural surroundings.
Conclusion
Through thoughtful design and innovative solutions, the 1980s clubhouse has been transformed into a modern oasis that caters to contemporary living. The revitalized space now stands as a testament to the power of architecture in fostering community spirit and enhancing the quality of life for its residents. As a dynamic gathering place, the modernized clubhouse continues to be a focal point of activity and interaction, ensuring its place at the heart of the housing complex for years to come.
Modern indoor pool area with tranquil design, natural light, and lush greenery.
Contemporary urban house blending glass and brick amidst a tranquil landscaped garden.
Spacious minimalist interior with light wooden floors and abundant natural light.
Modern home blending architecture with nature, showcasing minimalist design and lush greenery.
Contemporary indoor pool with natural light and lush garden views for a tranquil retreat.
Stylish outdoor porch with dining area, blending modern design and natural surroundings.
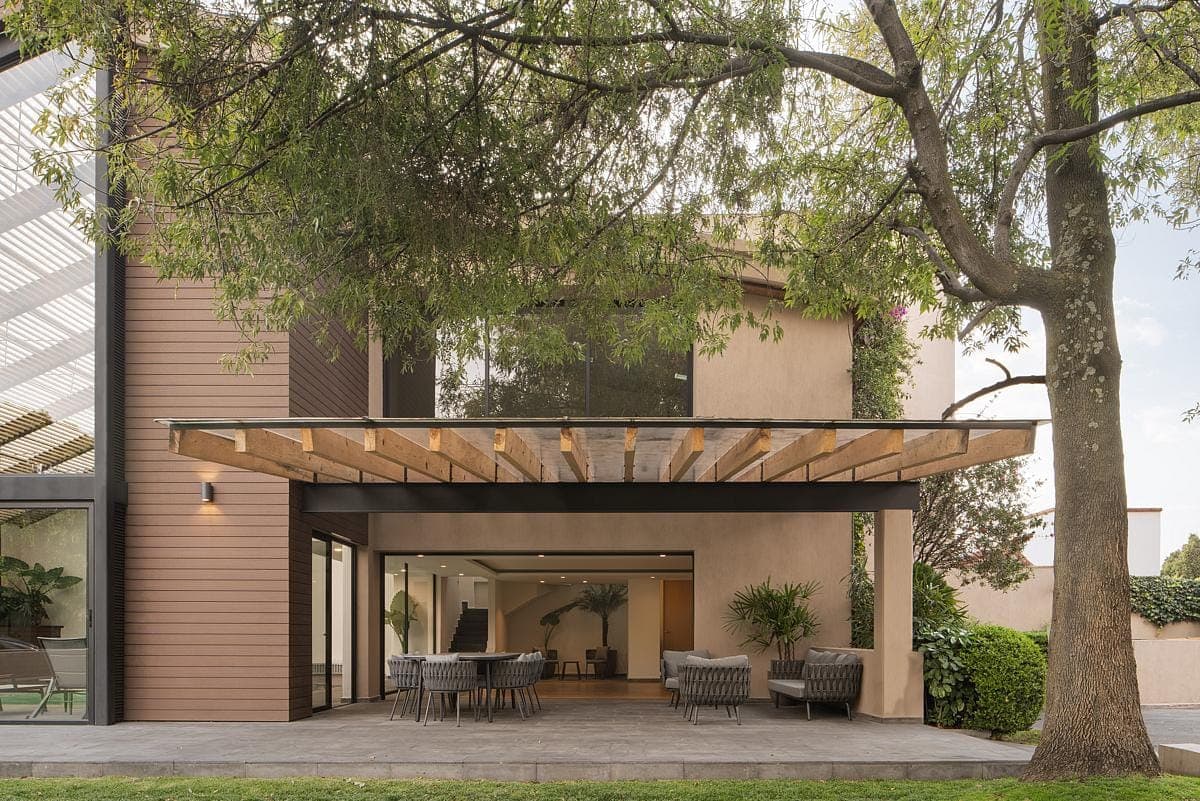
Modern home blending indoor and outdoor spaces with stylish patio and contemporary design elements.
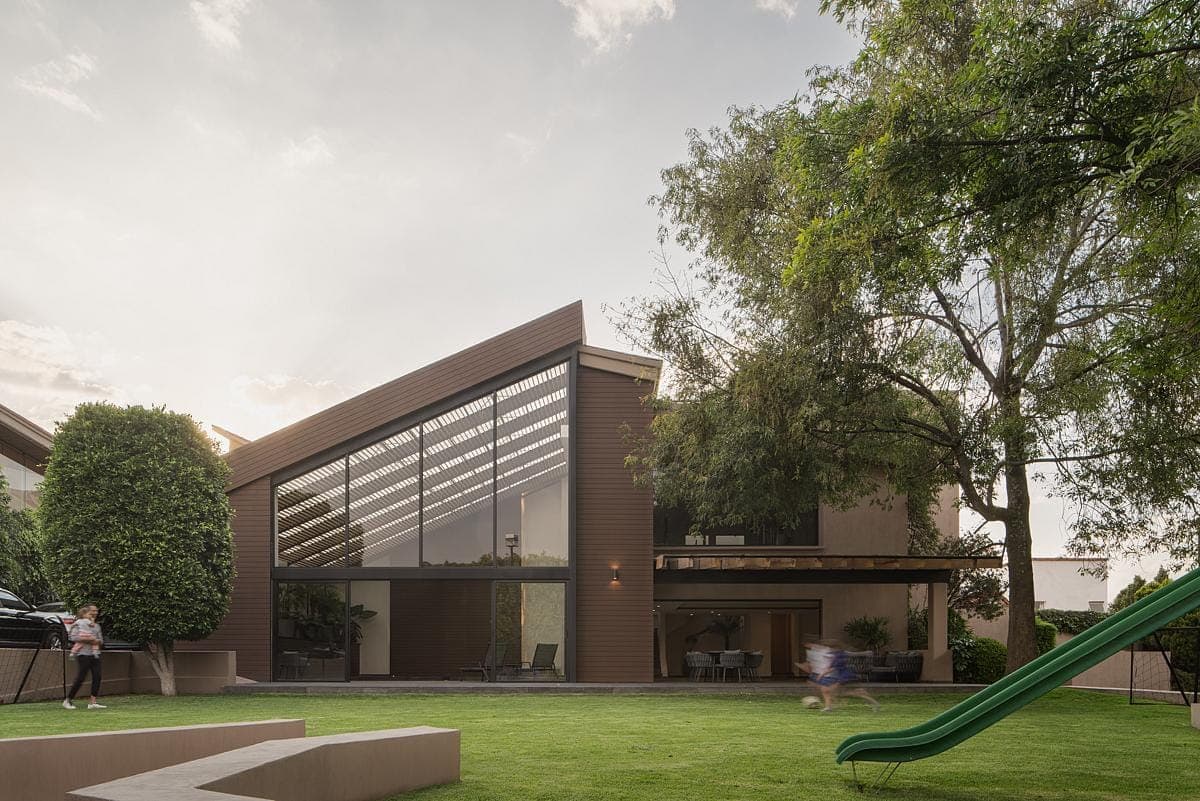
Modern family home with a playground, lush lawn, and sleek architectural design.
Something wrong with this listing?
Tell us if it is inaccurate, not genuine or a concern. Our team reviews every report.
Keep exploring

