
Projects / Project
Hillside Santa Barbara ADU
An unbuilt 550 sq ft hillside unit inspired by Philip Johnson's Glass House, shown in visualisations.
A visualisation of the unit on its hillside.
- Practice
- Obreval
- Photographer
- Pablo Zarama
The project
Obreval designed this 550 sq ft accessory dwelling on a hillside in Santa Barbara, shown here as visualisations. Inspired by Philip Johnson's Glass House, the open plan is divided by a floating volume that holds the bathroom and a fireplace.
A strict three-by-three grid sets out the structure, from the timber beam ceiling to the services, giving the space its order.
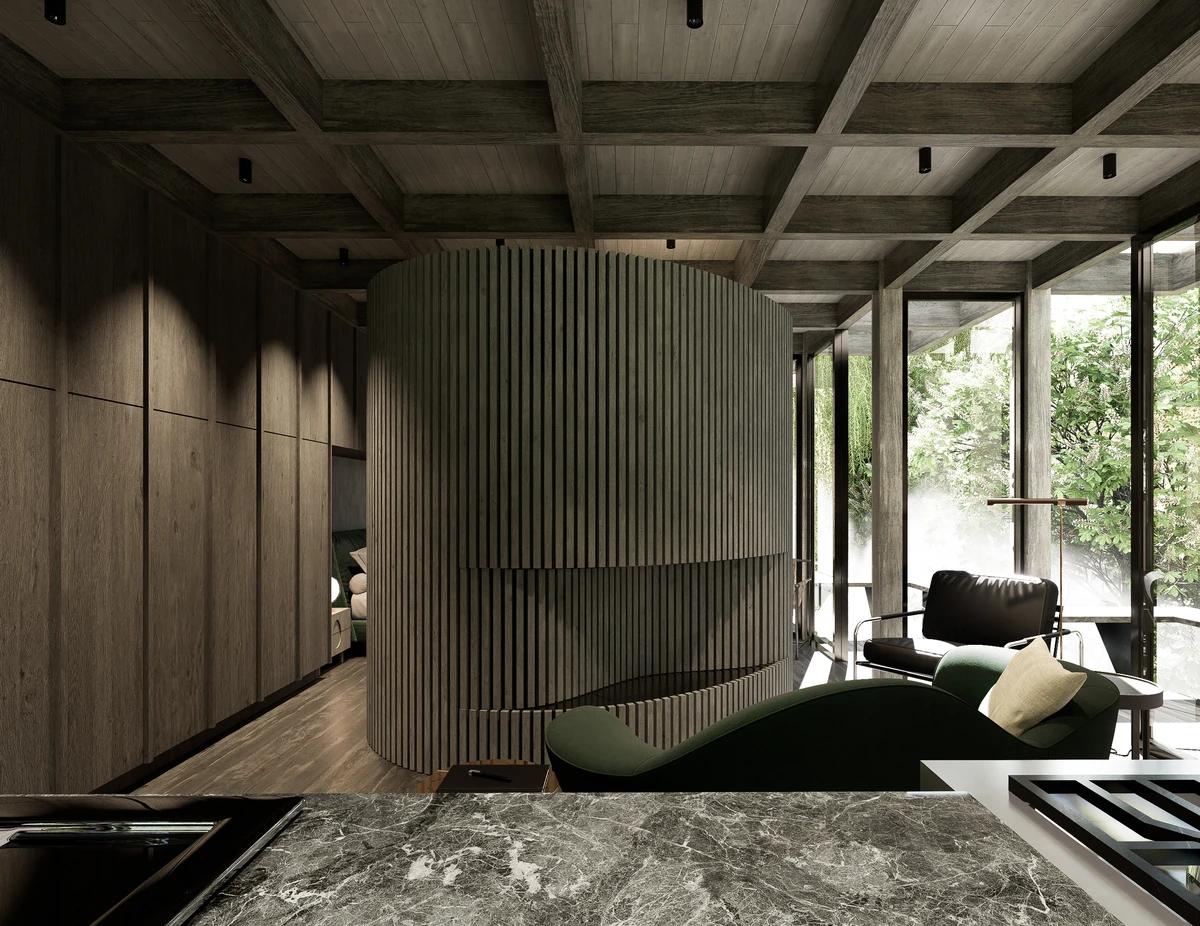
A visualisation of the living space and curved core.
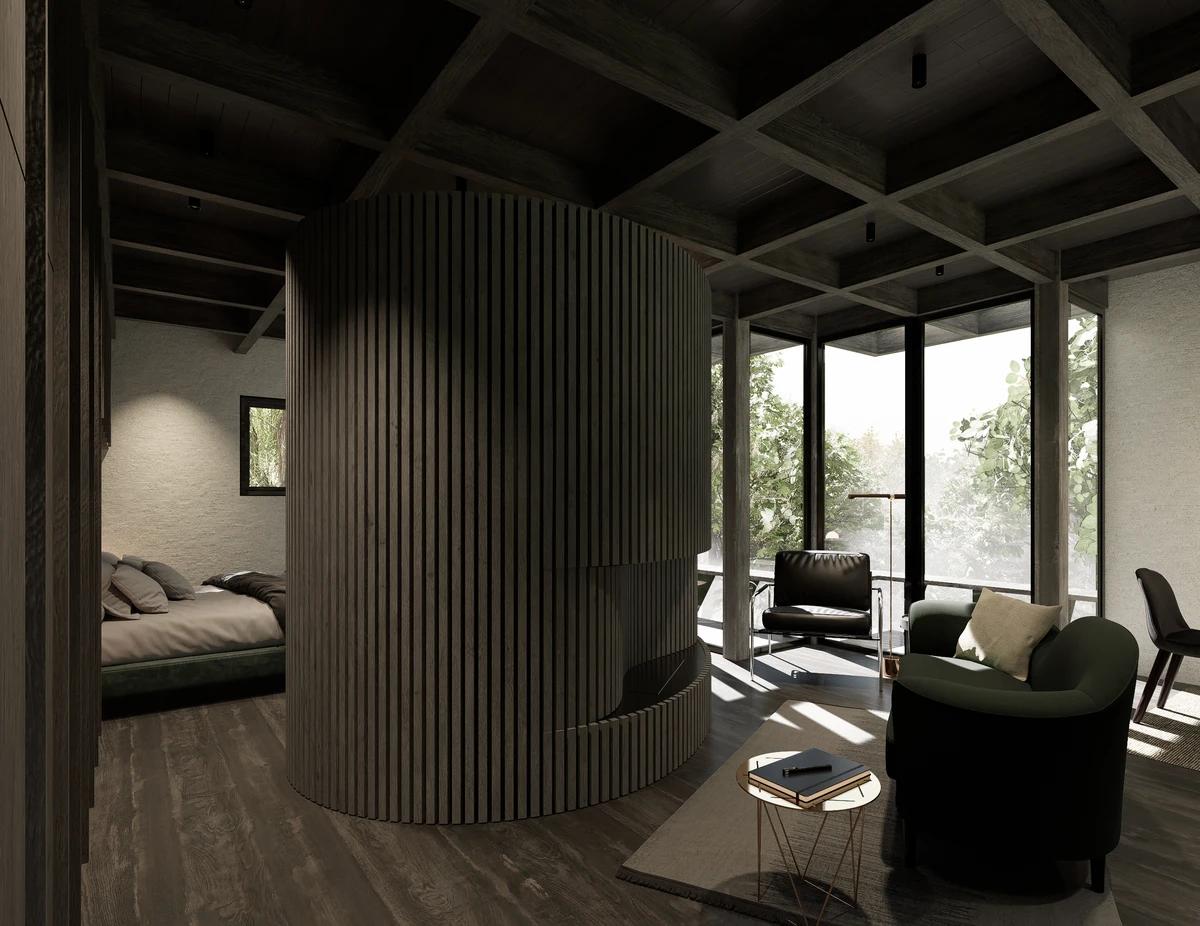
A visualisation of the open plan.
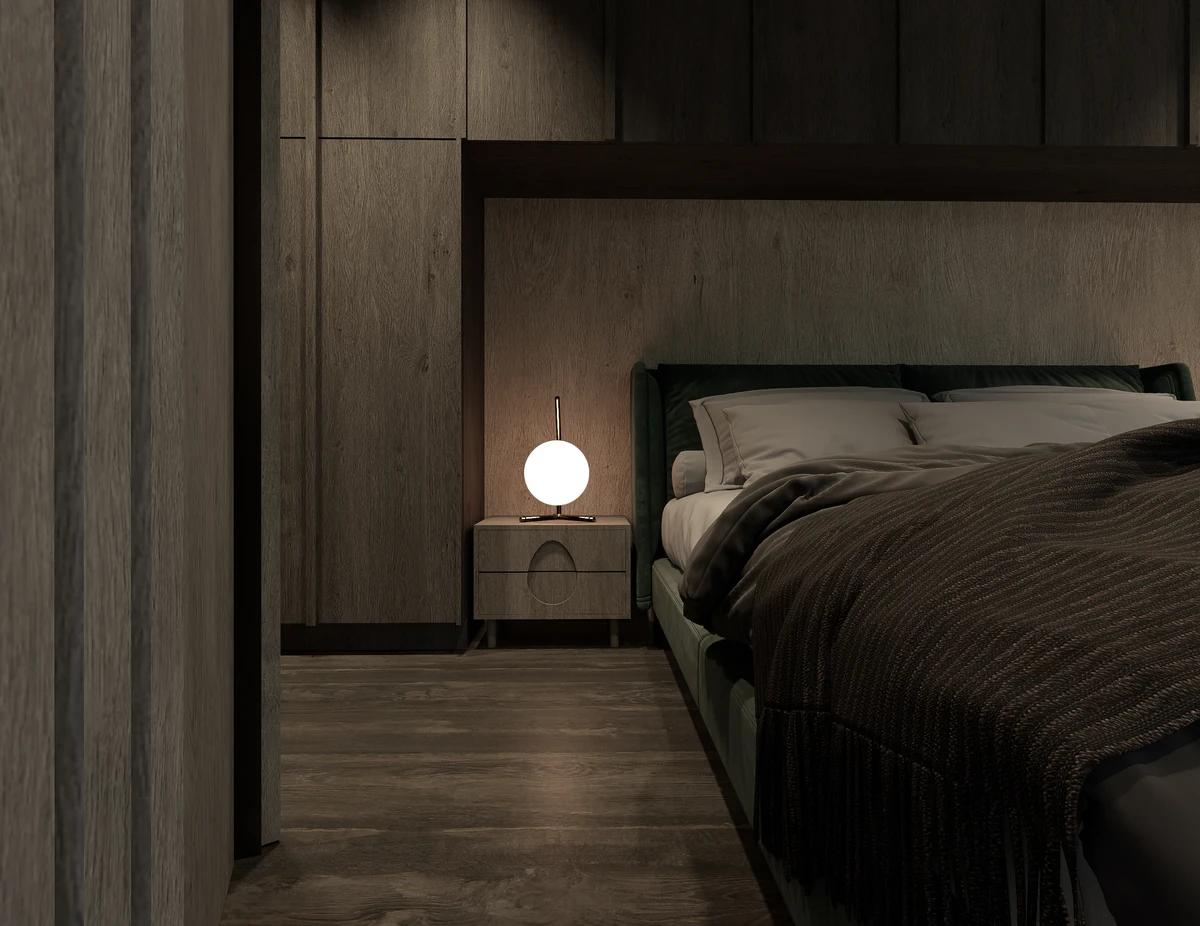
A visualisation of the bedroom.
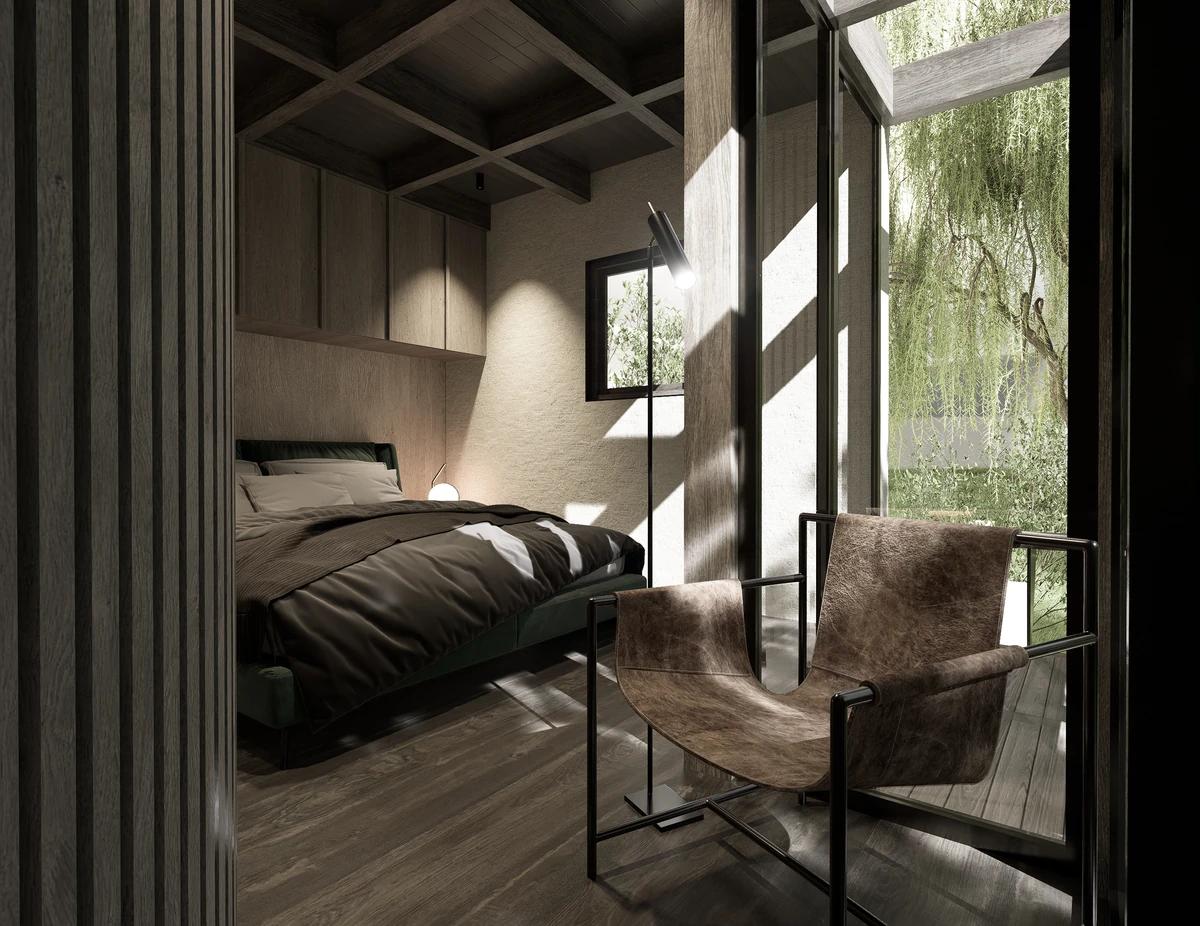
A visualisation of the bedroom and lounge chair.
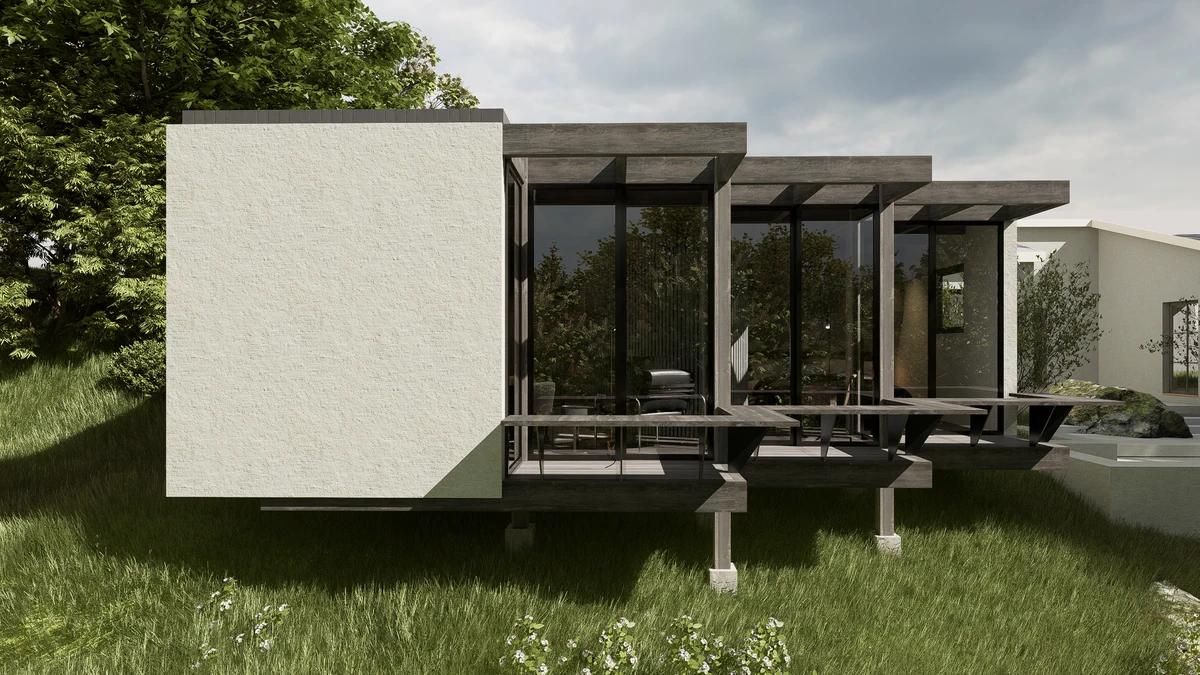
A visualisation of the glazed side of the unit.
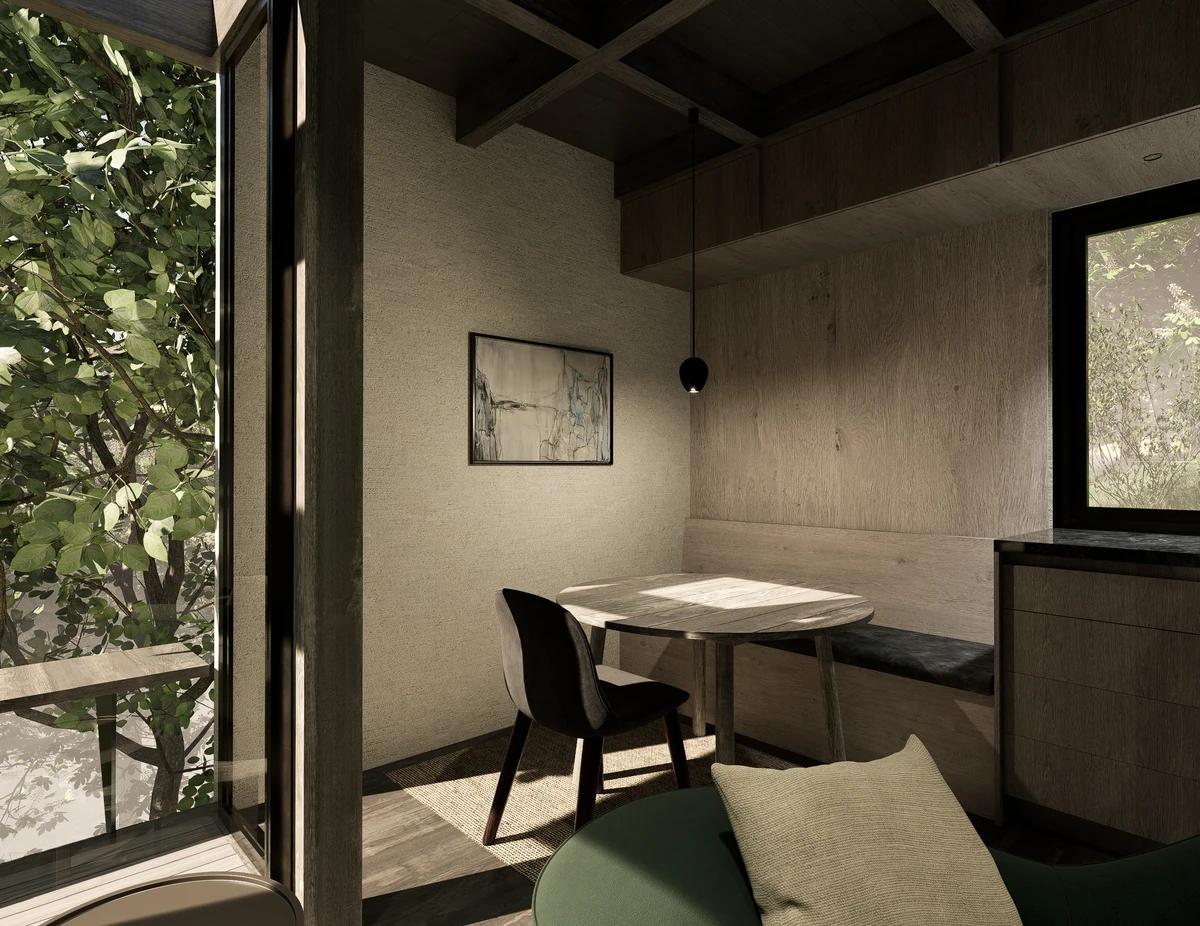
A visualisation of the dining nook.
Credits
- Architect
- Obreval
- Visualisations
- Pablo Zarama
Keep exploring
More work to explore.

Project updates
Something wrong with this project?
Tell us if it is inaccurate, not genuine or a concern. Our team reviews every report.