
Projects / Project
Home for One, Home for Two
A 48 m² Wan Chai apartment uses a new layout, timber-lined windows and integrated storage to combine city views with places for both private and shared living.
The dining area connects the fitted kitchen with the living space.
- Practice
- Eureka
- Year
- 2025
- Photographer
- Eureka
- Project type
- Apartment interiors
- Reported project area
- 48 m²
The project
Eureka reorganised a 48 m² apartment in Wan Chai to make more of its city views and natural light. Removing the existing internal walls allowed living, dining and sleeping areas to share the perimeter while giving each a distinct position within the plan.
Short changes in level separate the entrance, living area and bedroom platform. The bedroom sits deeper within the apartment for privacy and can be enclosed with sliding doors, allowing the home to shift between a more open arrangement and separate rooms.
Timber panels line the windows and connect with fitted storage and other joinery. These elements soften the light, frame views and give everyday objects a place within the compact interior. The design accommodates life for one person while remaining welcoming for two.
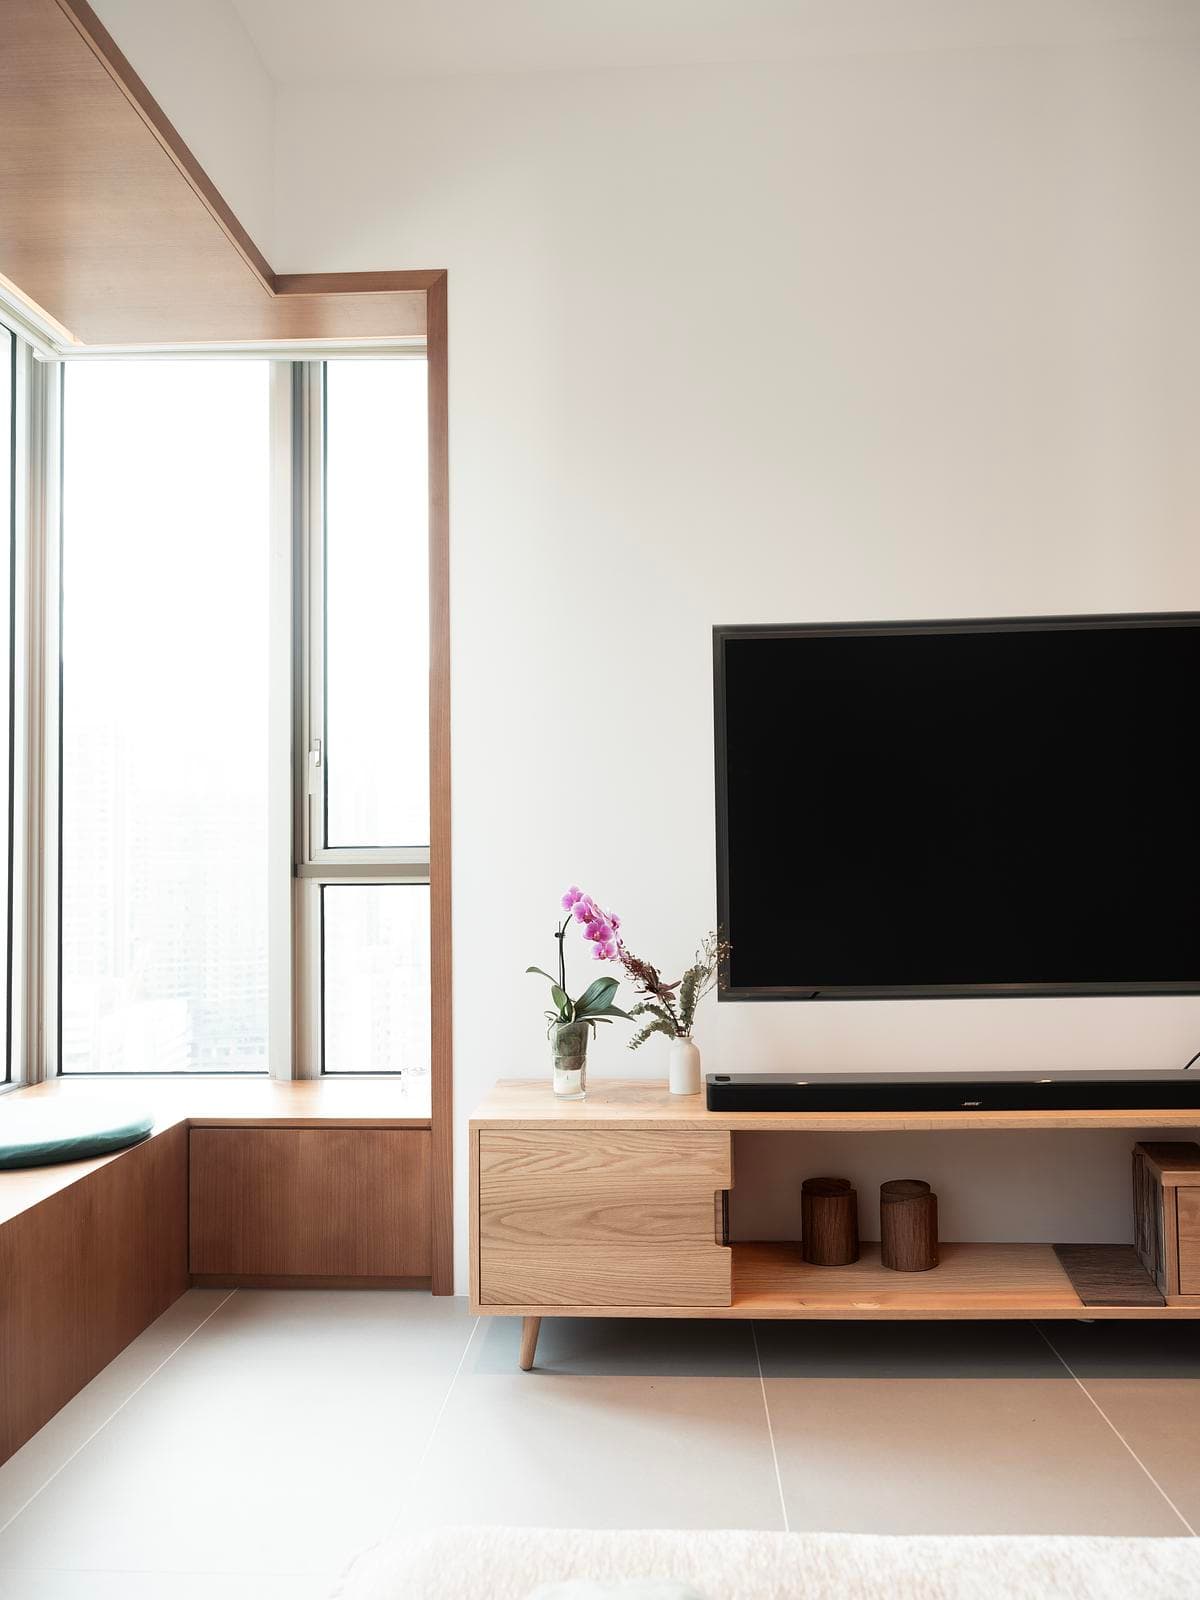
The living area combines a city-facing window with low fitted joinery.
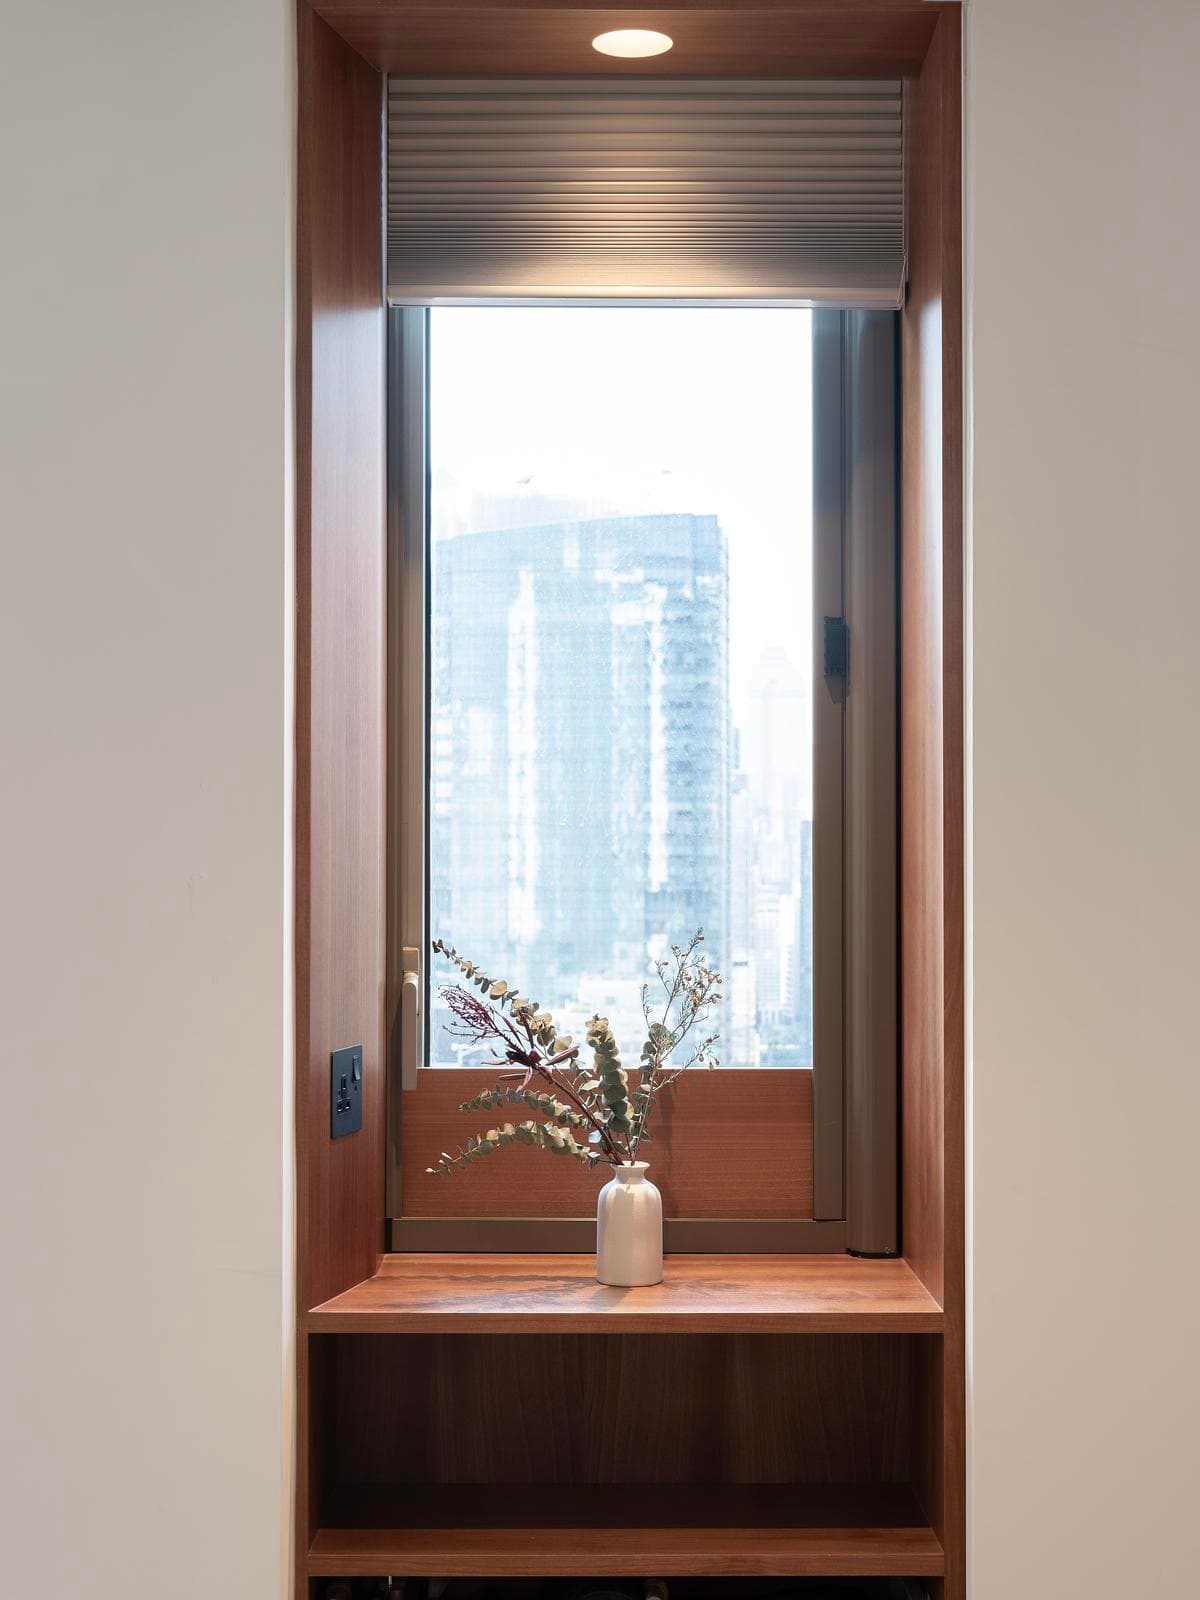
A timber-lined window niche incorporates a small shelf and integrated storage.
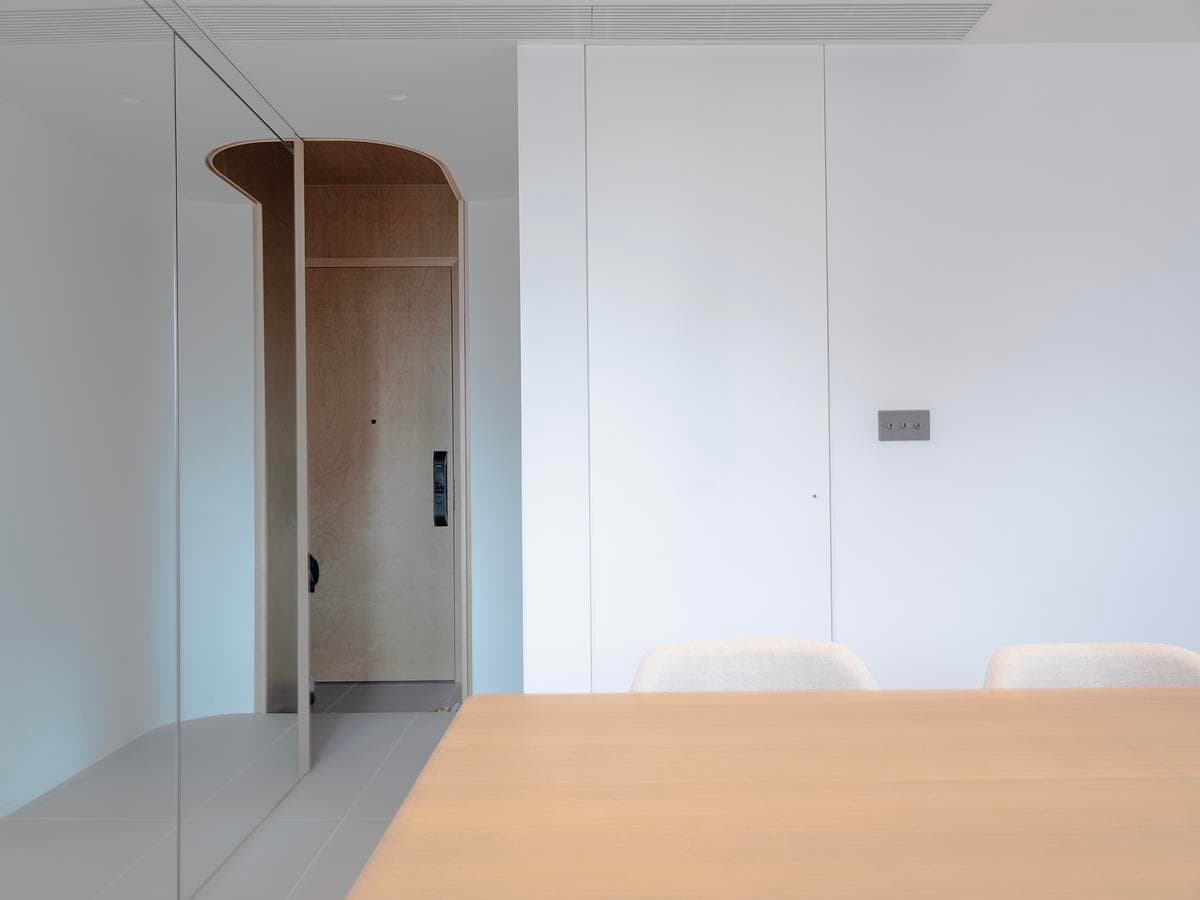
Pale cabinetry and a rounded doorway organise the dining and entrance spaces.
Drawings
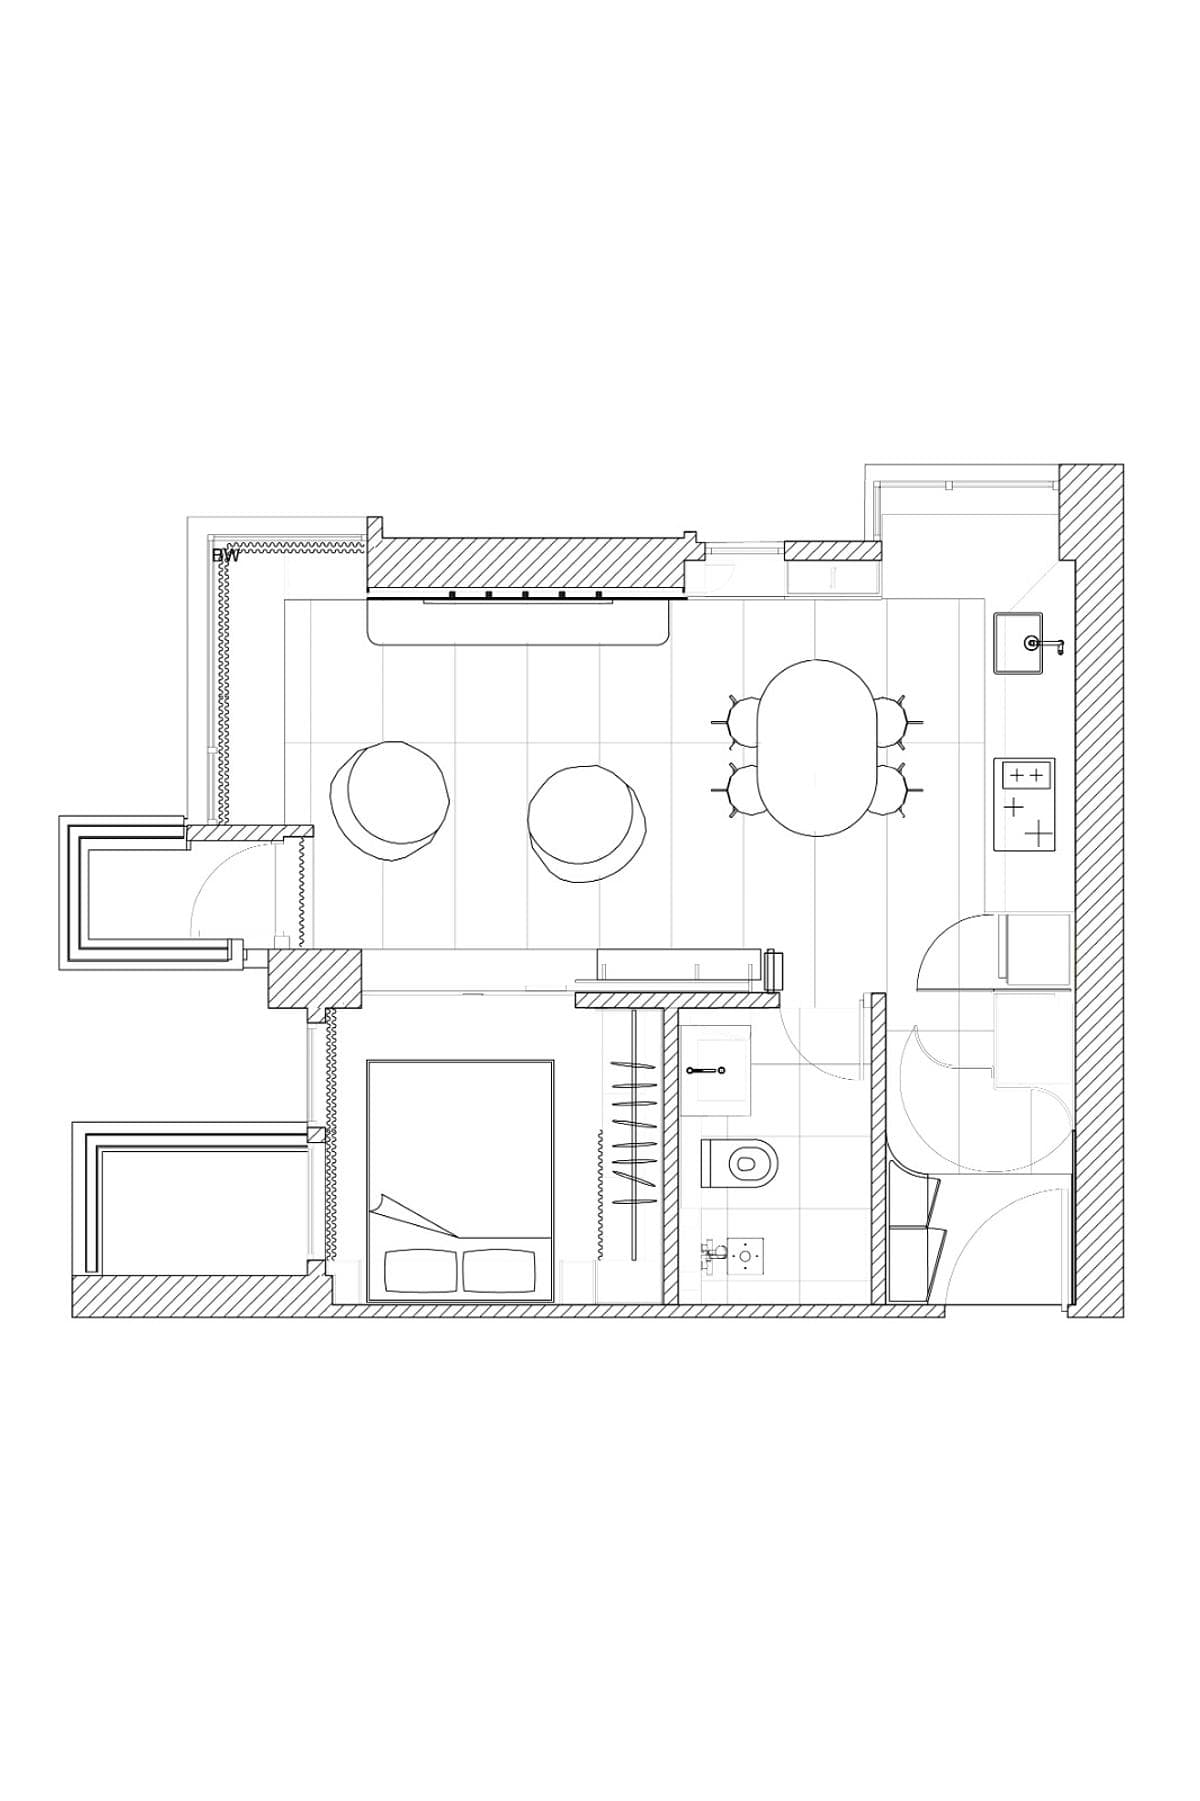
The floor plan shows the relationship between living, dining and sleeping areas.
Credits
- Architecture and photography
- Eureka
Keep exploring

