
Projects / Project
Hotel Schani Hauptbahnhof
A Vienna hotel whose interiors bring coffeehouse references, plywood and brass into compact rooms and shared spaces near the main railway station.
The shared breakfast area combines a café counter, patterned wall and suspended lighting.
The project
Hotel Schani takes its cues from Vienna while responding to the scale and pace of the district around the main railway station. Archisphere’s design connects the building and its interiors through references to the city’s coffeehouse culture.
The project’s published design narrative describes a façade pattern inspired by Thonet’s bentwood chairs. Inside, café tables, traditional tile references and a grocery-style display bring that local vocabulary into the shared spaces. Plywood, exposed pipework, selected textiles and brass fittings add a different register.
Compact guest rooms combine sleeping and bathroom areas with curtains, timber surfaces and touches of strong colour. The photographed maisonette room places a second level above the living area, adding a distinct spatial arrangement to the hotel’s room types.
- Practice
- Archisphere
- Year
- 2015
- Photographer
- Gregor Hofbauer
- Building type
- Hotel
- Design scope
- Architecture and interior design
- Setting
- Near Vienna Hauptbahnhof
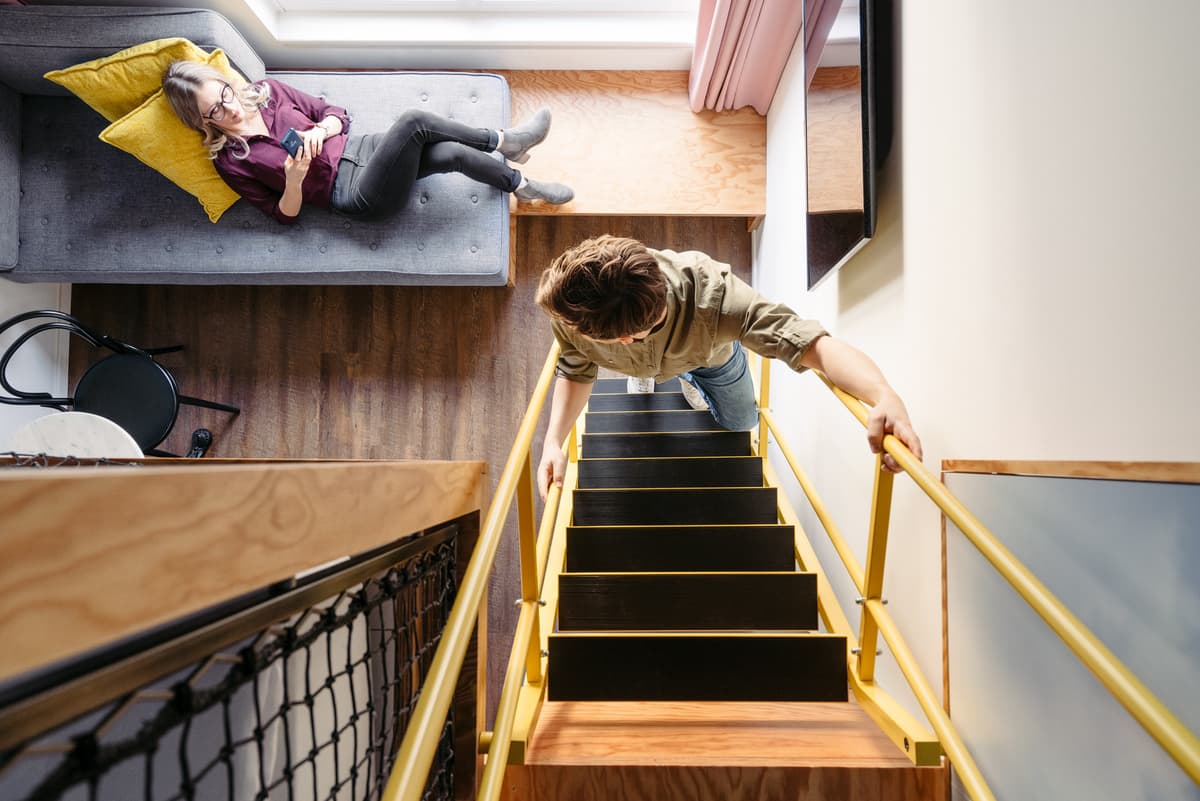
A stair connects the two levels of a maisonette guest room.
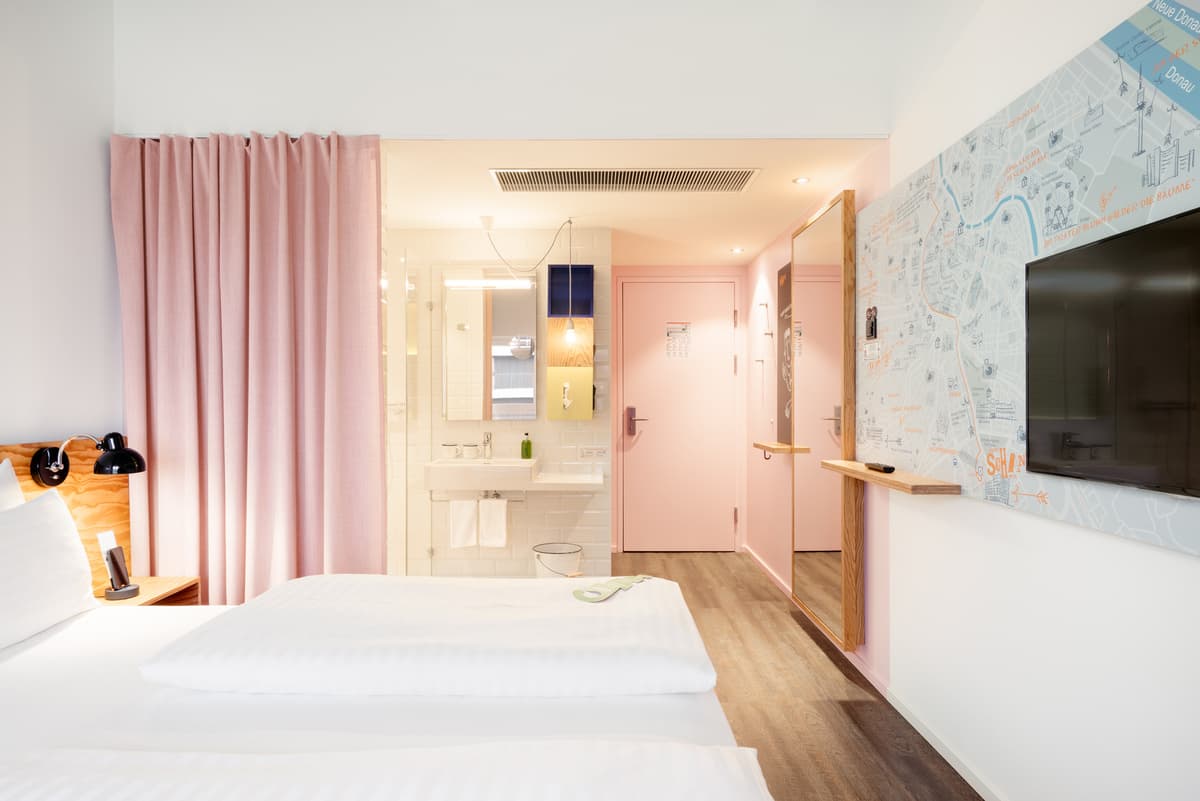
A guest room brings a bed, washbasin and bathroom area into a compact plan.
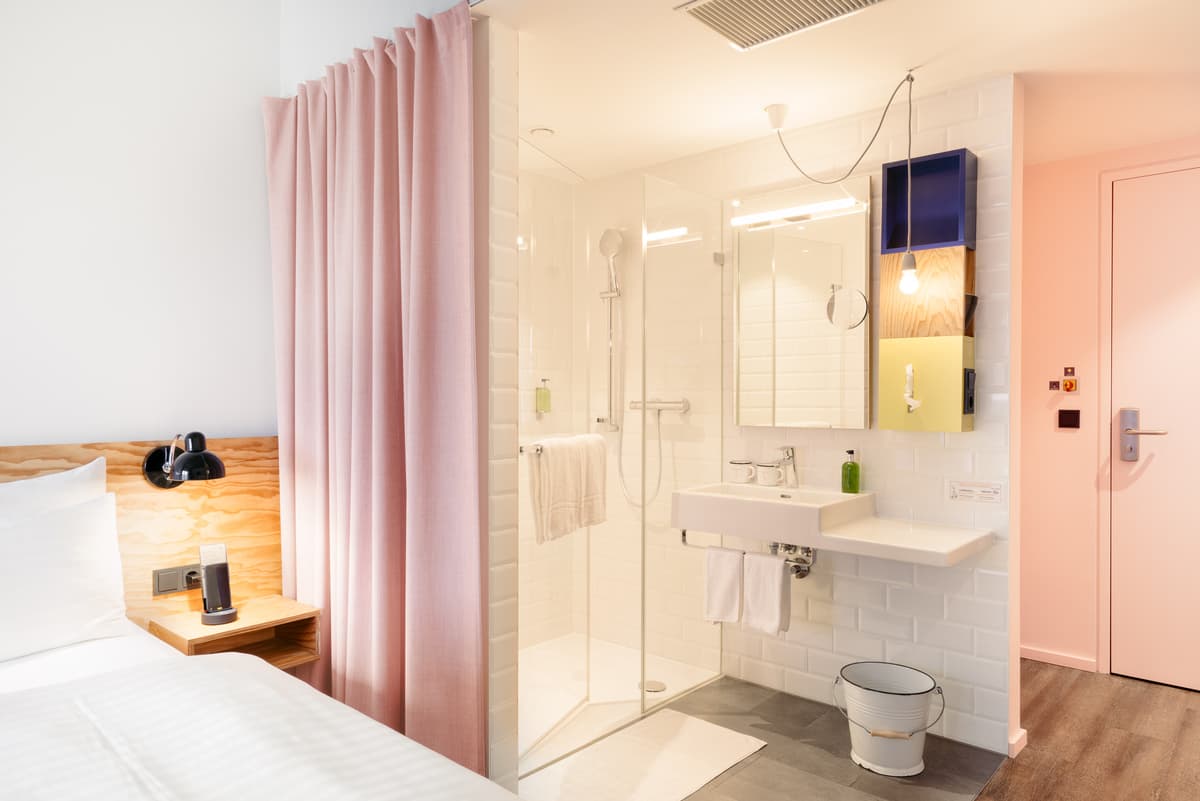
Curtains divide the sleeping and washbasin areas.
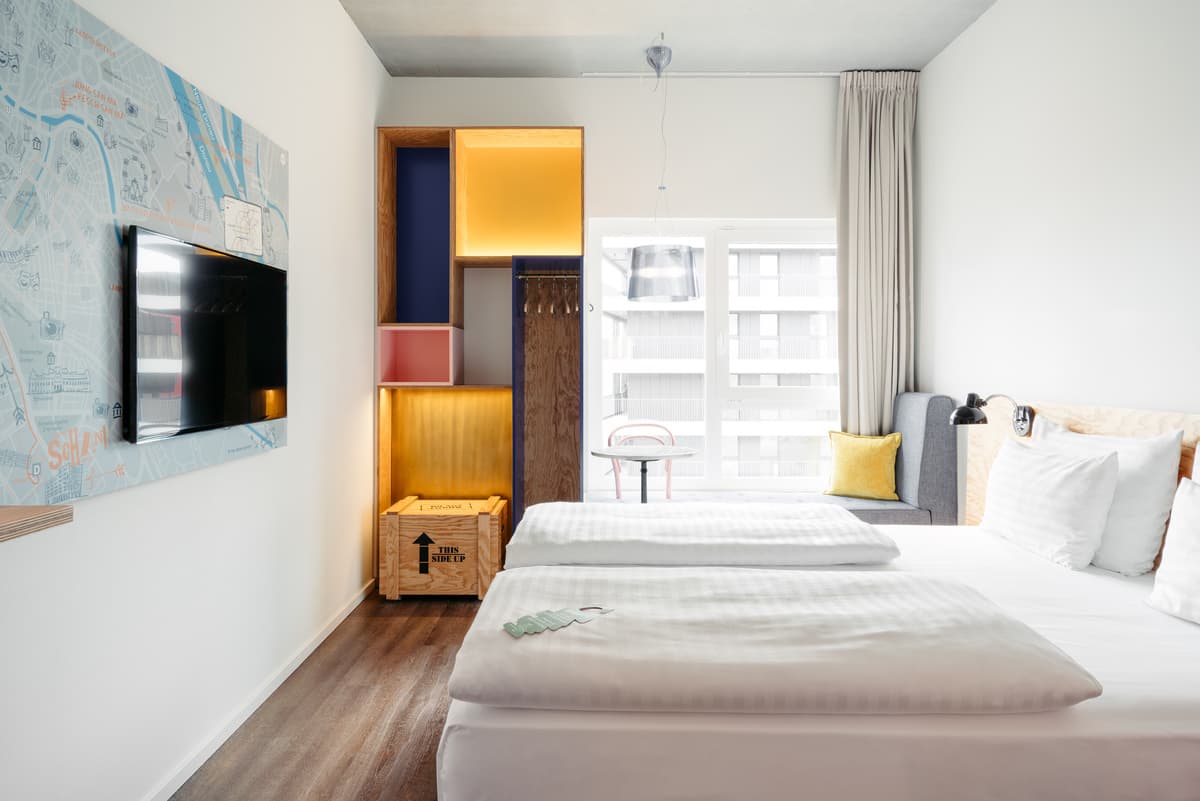
Timber joinery, a wall map and large window shape the guest room.
Credits
- Architecture and interior design
- Archisphere
- Photographer
- Gregor Hofbauer
Keep exploring

