
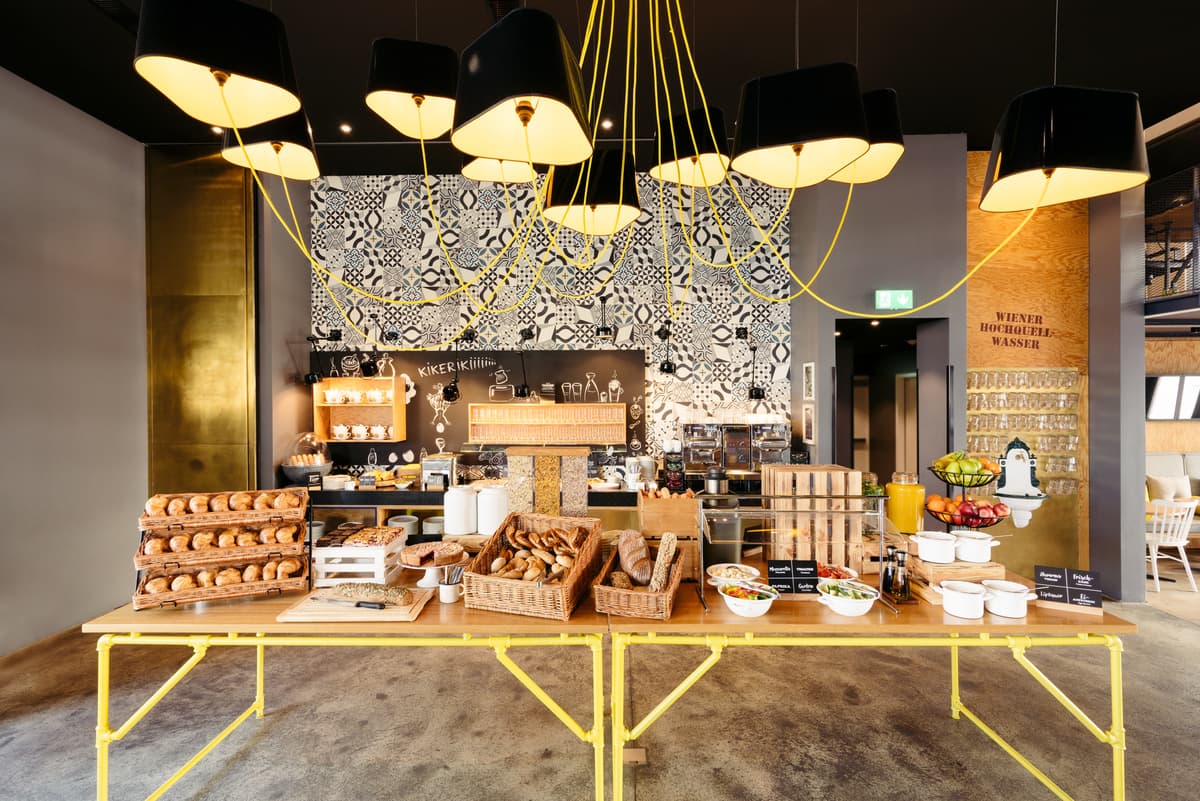
Hotel Schani Hauptbahnhof
Archisphere · Vienna, Austria · 2015
Projects / Project
Archisphere has designed the interiors of Hotel Schani Salon on Mariahilfer Straße, a 24-room hotel that draws on Vienna’s Jugendstil era.
The lobby bar, set out like a Viennese coffeehouse.
The project
The hotel has 24 compact rooms with natural materials and open-plan bathrooms. Patterned textiles and Viennese details nod to the great names of the Modern age; instead of a wardrobe, a Thonet chair hangs on the wall as a valet stand. The artist Oskar Kubinecz reinterpreted works from the period to decorate the rooms.
The building at Mariahilfer Straße 58 is a pioneering reinforced-concrete structure from 1906, built by members of the Wittgenstein family. The entrance is designed like a coffeehouse and works more as a salon than a lobby, a place for guests, writers, painters and philosophers to meet.
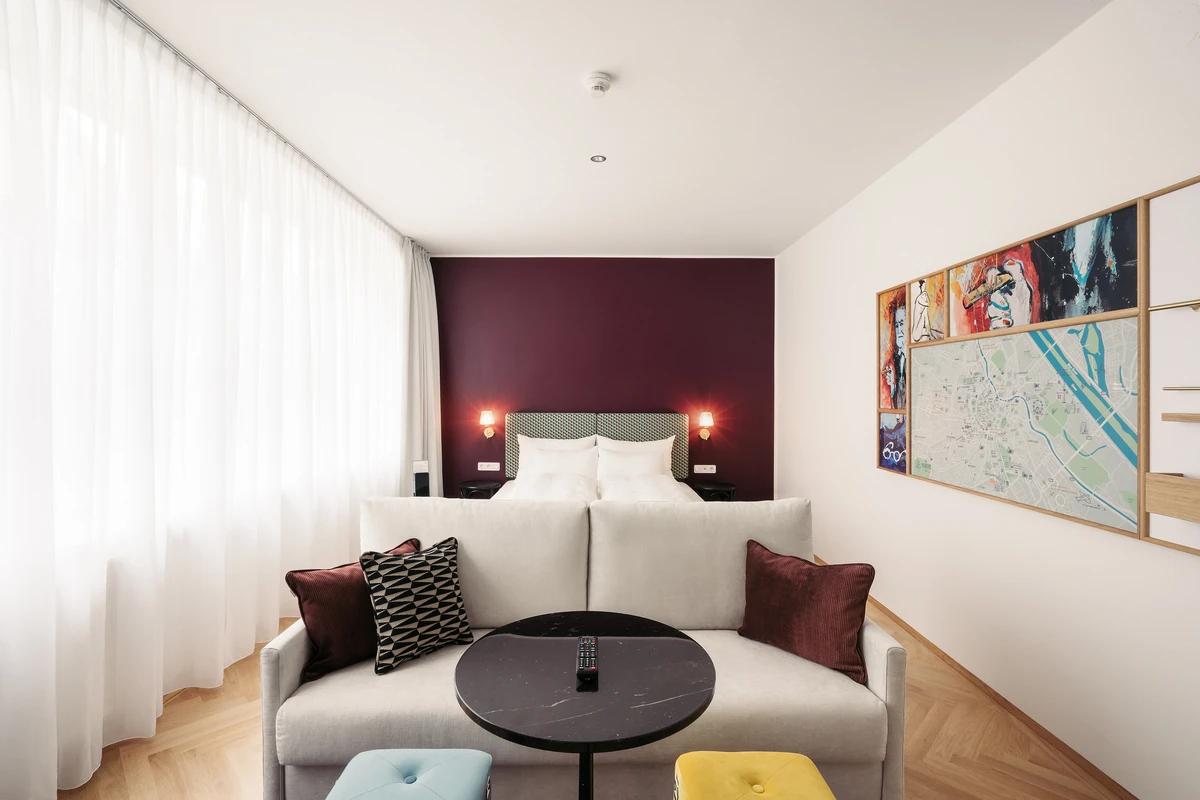
A guest room with a sofa and a map of Vienna on the wall.
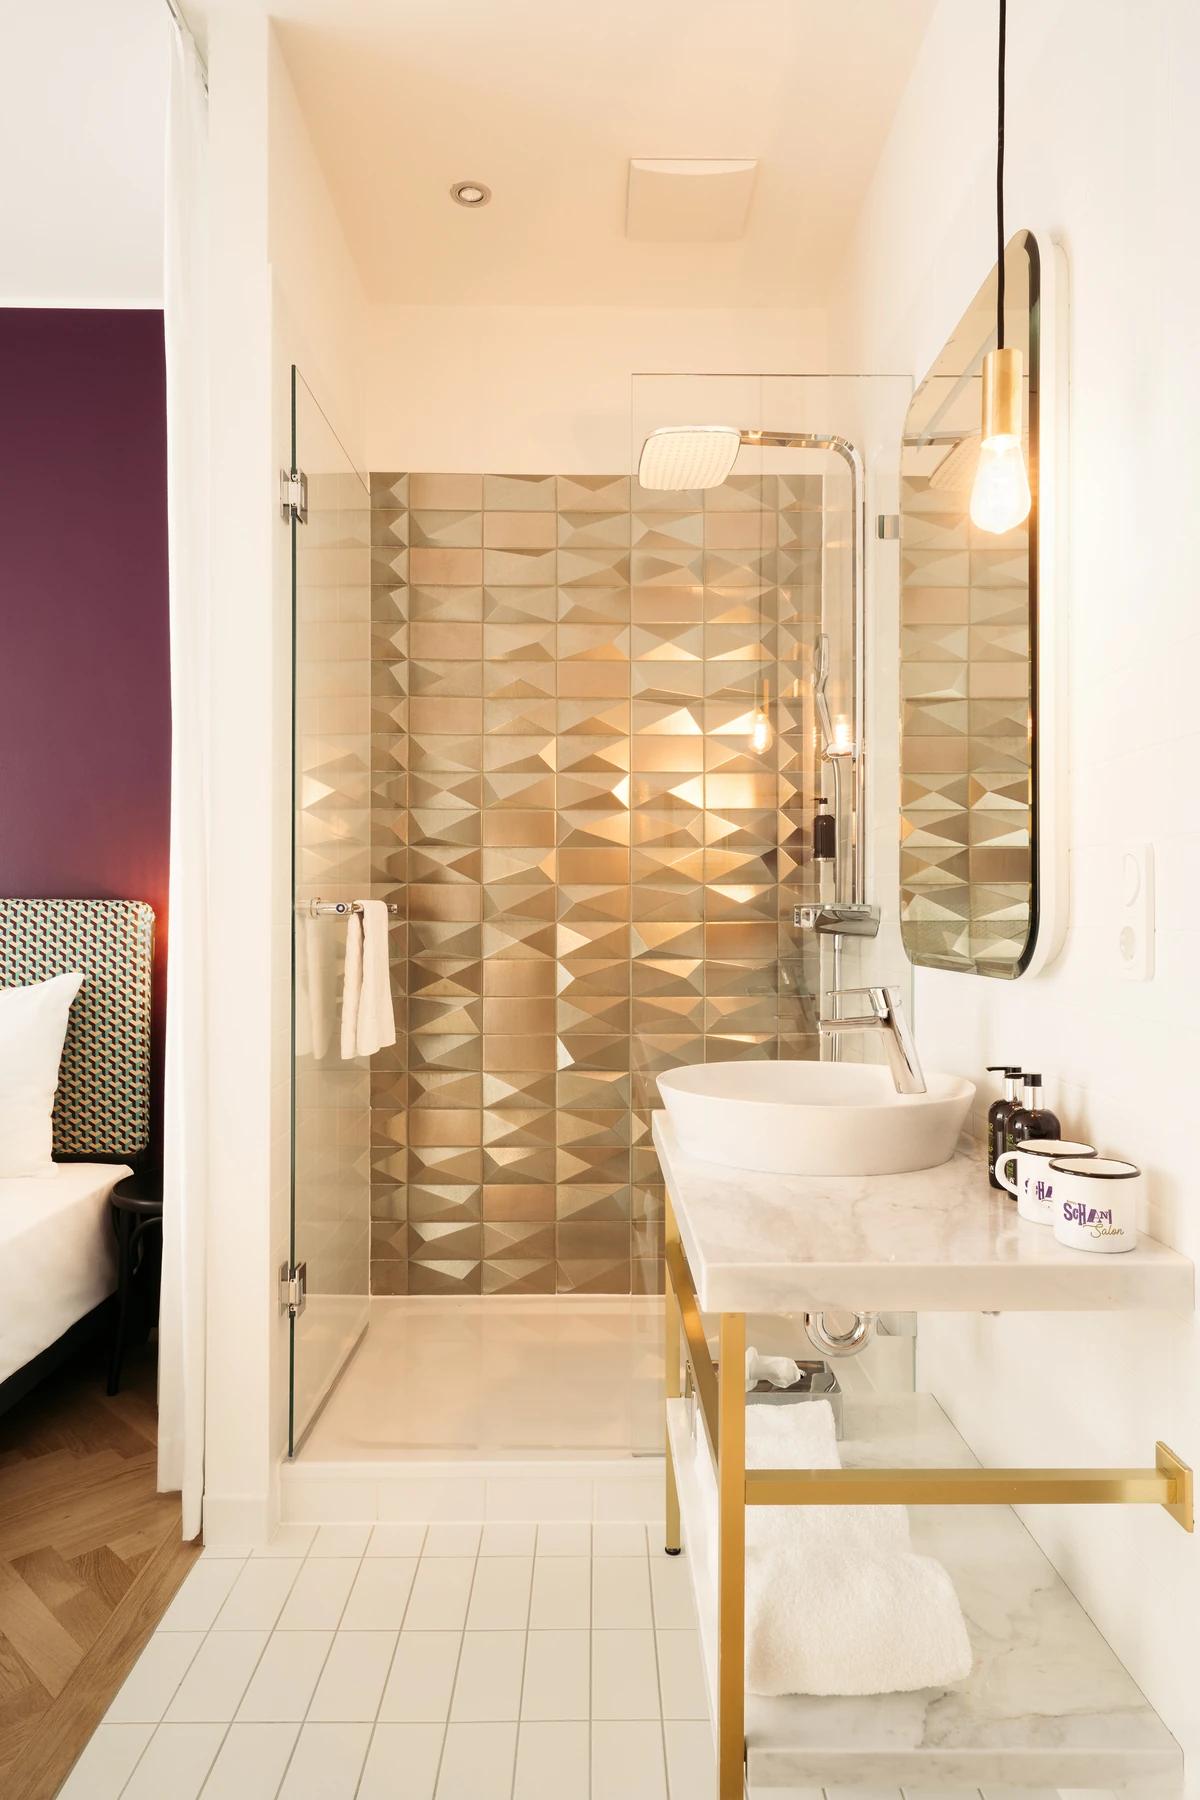
An open bathroom with brass fittings and glass tiles.
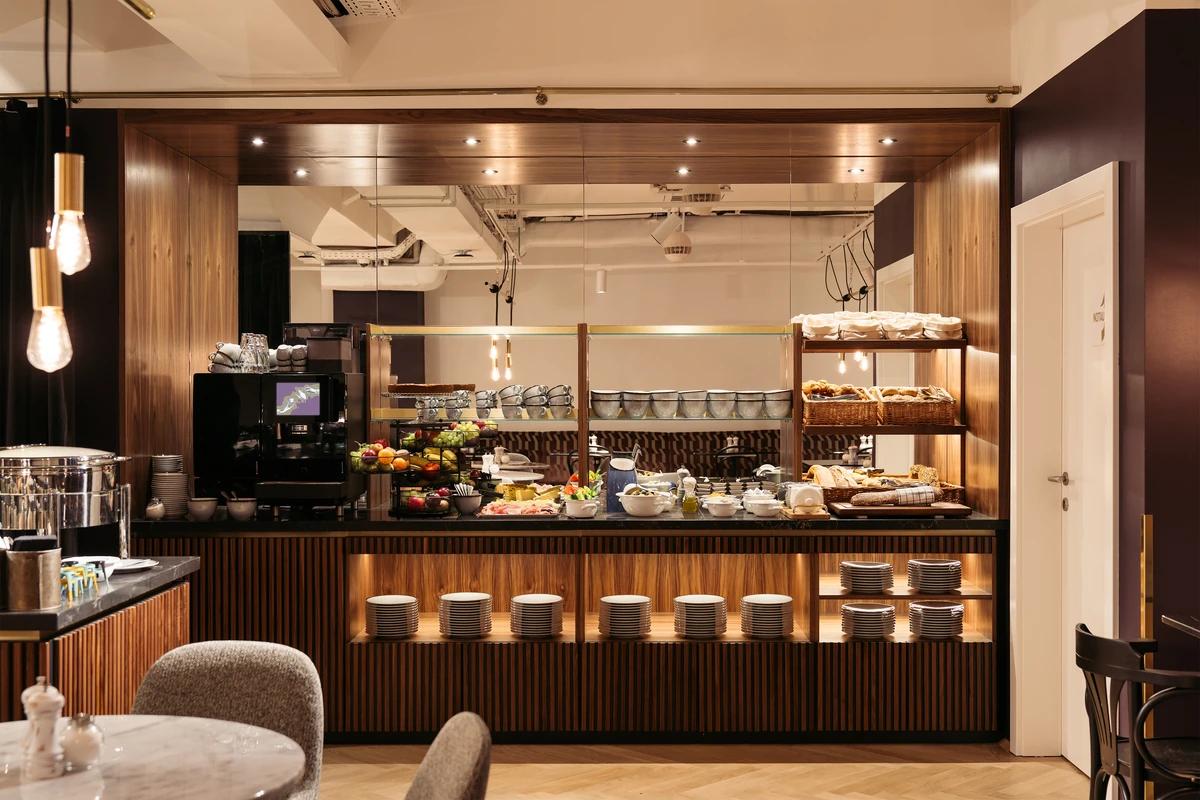
The breakfast counter in timber and brass.
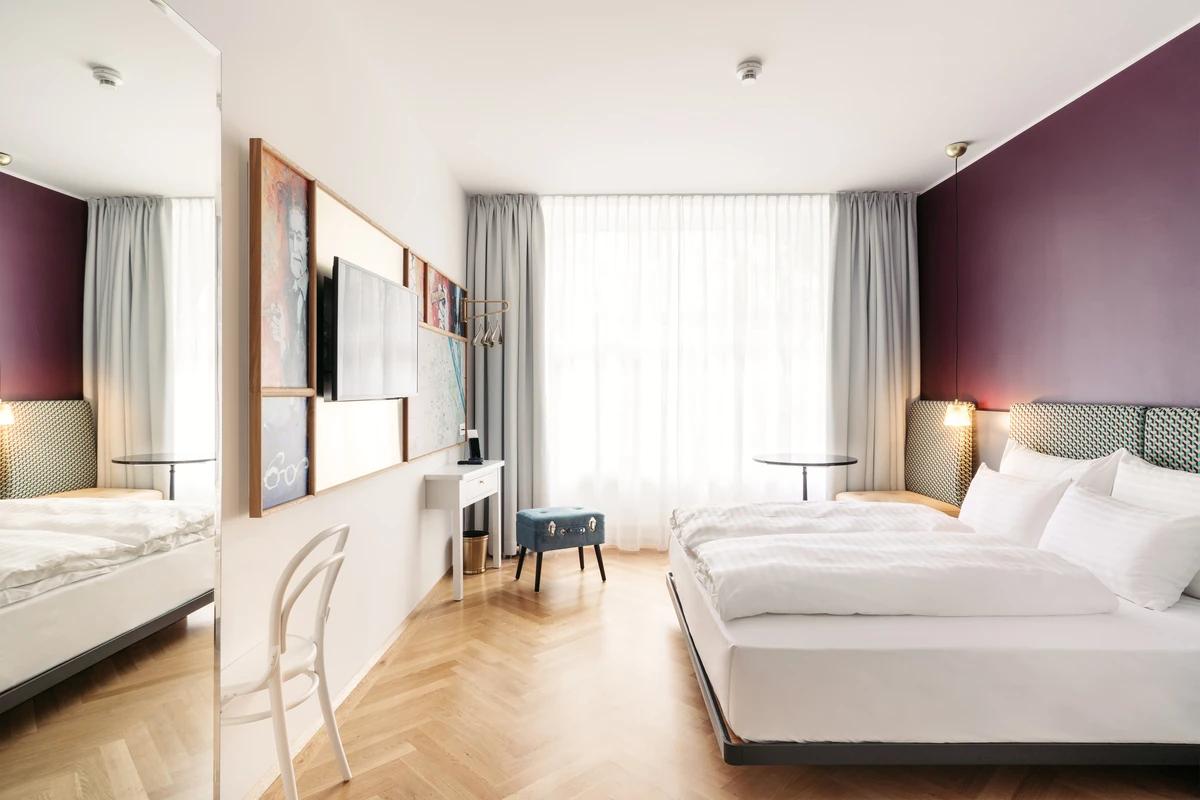
A twin room with herringbone floors and aubergine walls.
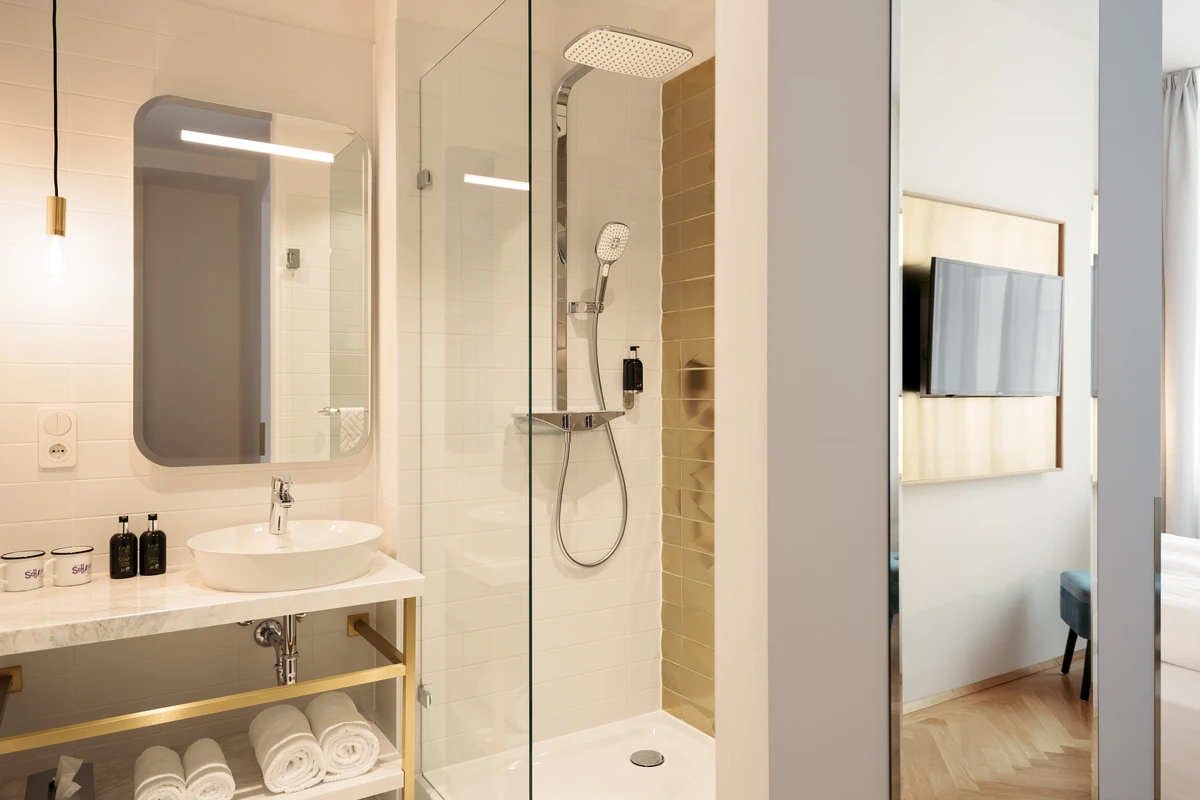
A shower and basin behind glass in a guest room.
Credits
Keep exploring
Project updates
Tell us if it is inaccurate, not genuine or a concern. Our team reviews every report.