

Projects / Project
House A
A new brick house on a corner lot in Toronto's Humewood, reworked from an approved scheme.
The red-brick house with its deep porch above the street.
- Practice
- Studio VAARO
- Photographer
- Scott Norsworthy
The project
Studio VAARO designed the architecture and interiors of this two-storey house on a prominent corner lot in Toronto's Humewood neighbourhood. The practice was asked to redesign a scheme already approved by the city, so it worked within the existing zoning envelope.
The inherited massing was edited into a simpler, consistent form of red brick with a cut-away porch. Inside, a sculptural white stair, terrazzo kitchen island, blue-grey joinery and oak floors give the rooms a calm, crafted feel.
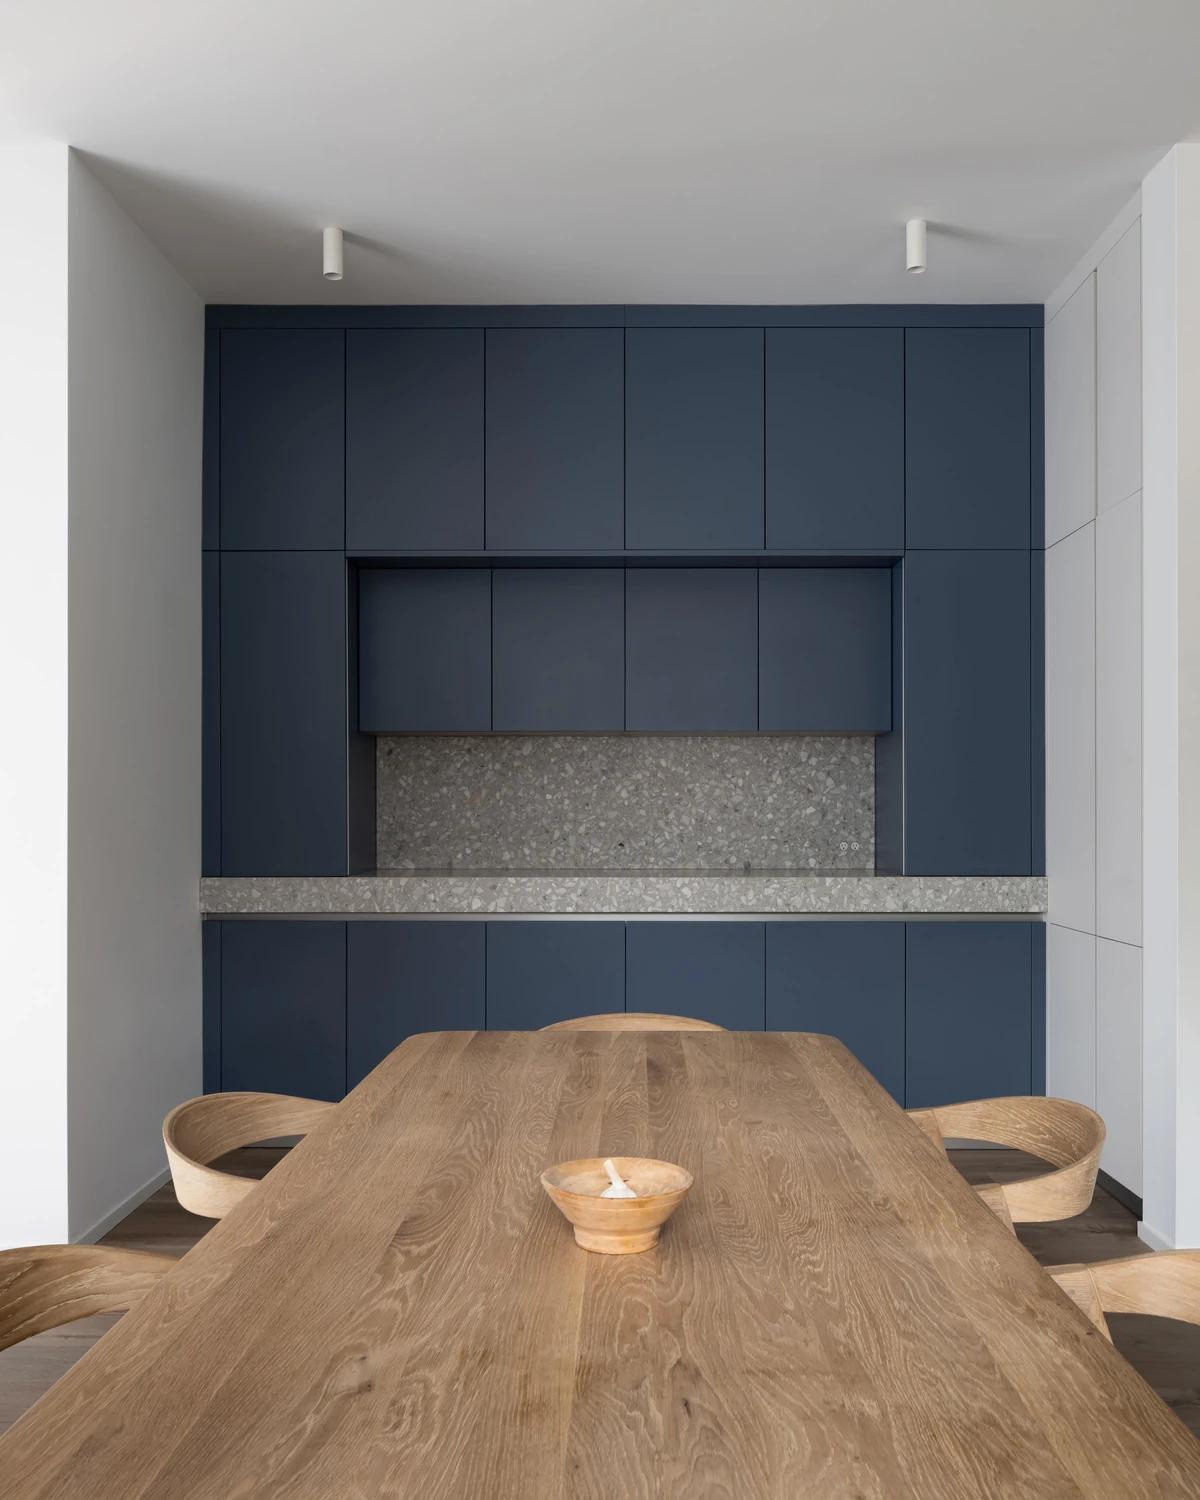
A long oak dining table in front of blue joinery.
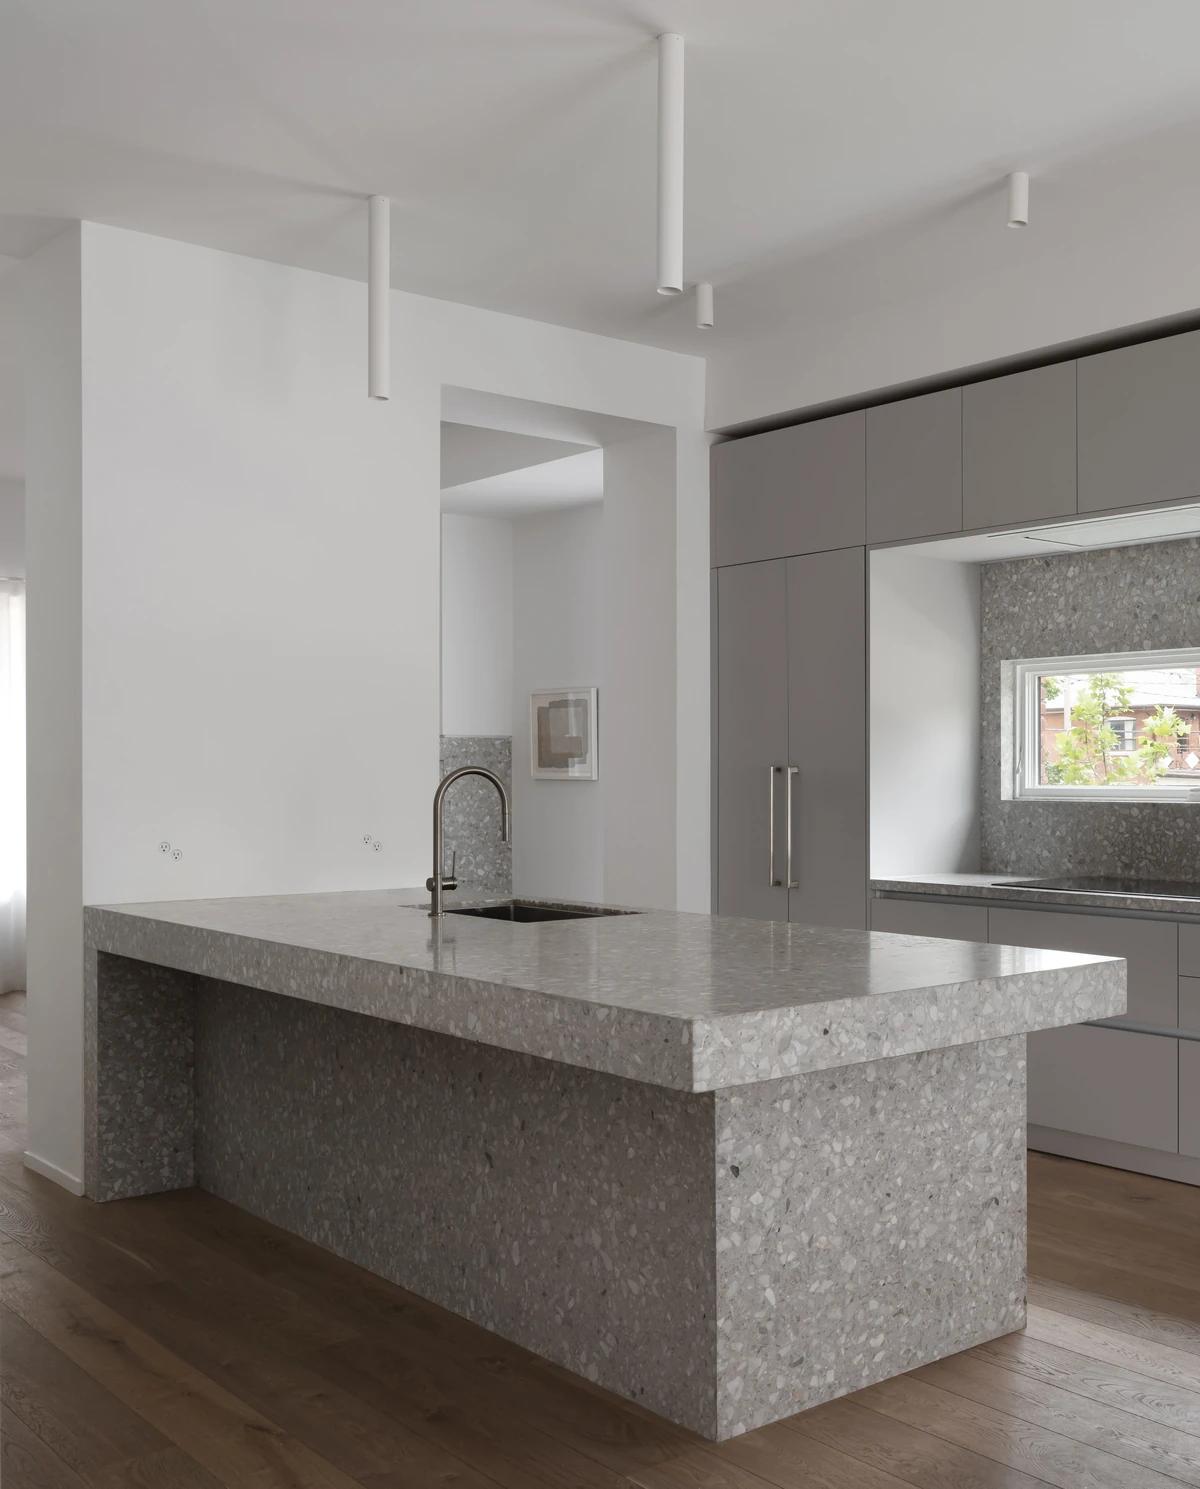
The terrazzo kitchen island.
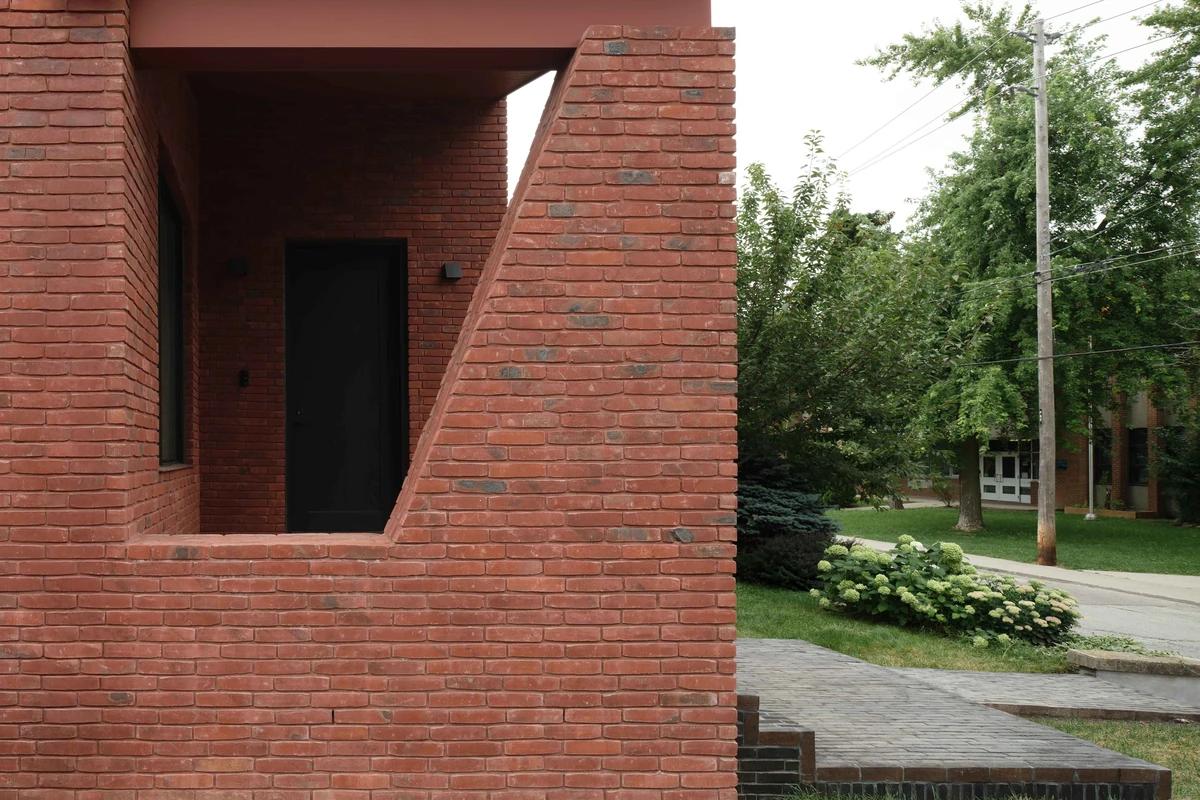
The cut-away brick porch.
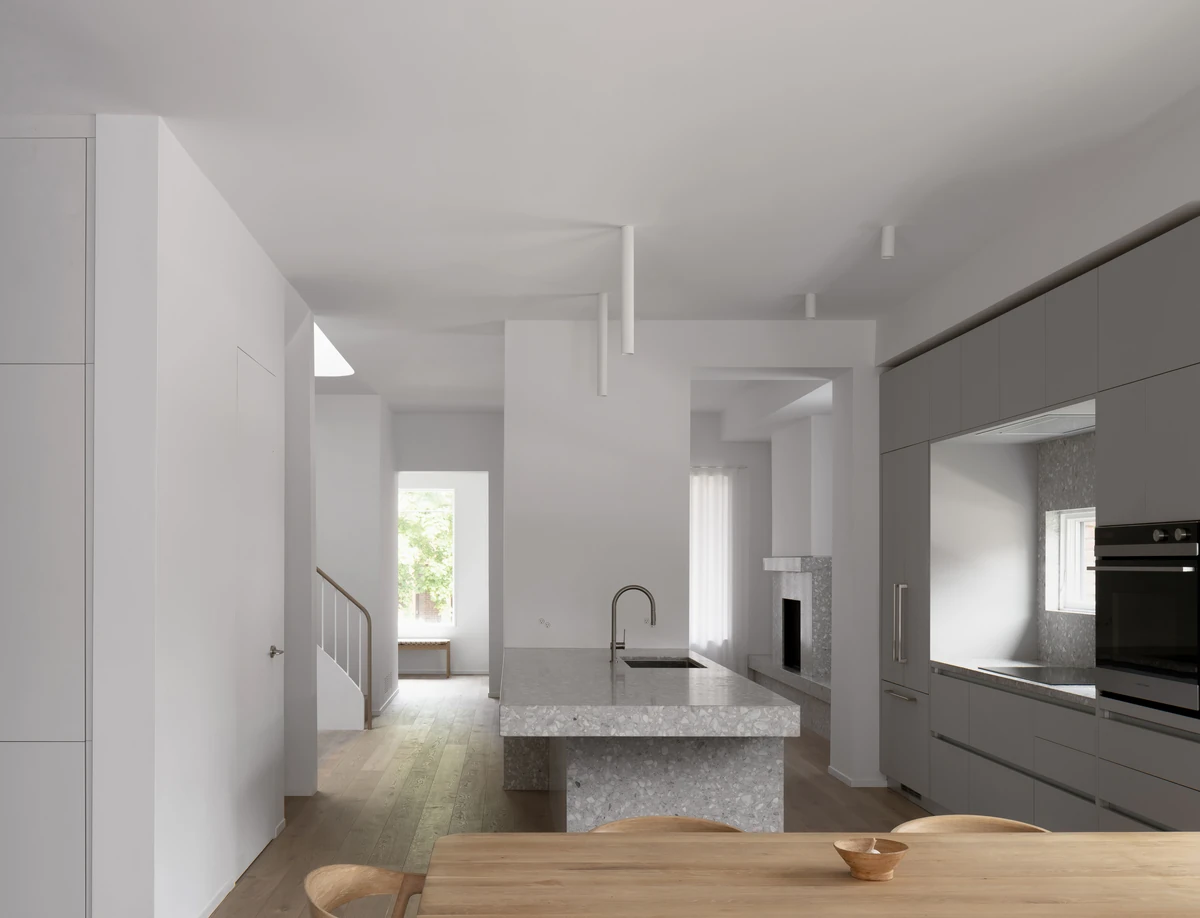
The kitchen with a terrazzo island and oak floor.
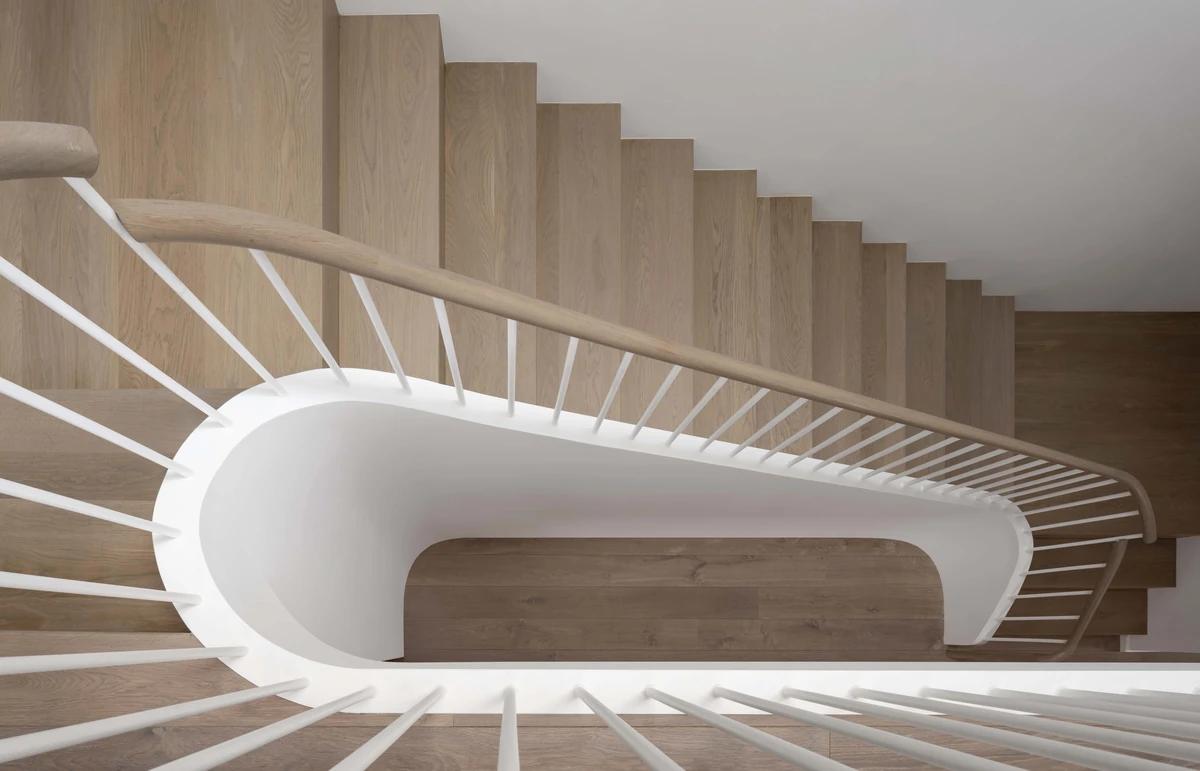
The sculptural white stair and oak treads.
Credits
- Architecture and interiors
- Studio VAARO
- Photographer
- Scott Norsworthy
Keep exploring
More work to explore.


Project updates
Something wrong with this project?
Tell us if it is inaccurate, not genuine or a concern. Our team reviews every report.