

Projects / Project
IPM Hive5
Urban Garden: Redefining Co-Working Spaces in Brussels
Modern co-working space with natural light, greenery, and diverse seating options for collaborative work.
- Project size
- 900 m2
- Building levels
- 3
- Photographer
- Ohra Studio
- Project context
- Architecture · Belgium · Commercial
The story
The story behind the work.
In the heart of Brussels, an empty and unimaginative office space has undergone a remarkable transformation to become the latest jewel in a prominent coworking chain’s crown. Covering a sprawling 900 square meters, this L-shaped space has been reimagined with a focus on functionality, aesthetic appeal, and budget-conscious design. Here’s how we turned a blank slate into a vibrant, creative hub that caters to the diverse needs of modern professionals.
A Design for Dynamic Work Environments

Modern office with natural light, exposed ceiling, green plants, and minimalist furniture.
When embarking on the interior design project for this coworking space, we had three core considerations: functionality, aesthetic appeal, and budget. Our goal was to create a workspace that could accommodate various activities while being attractive to potential users and cost-effective. This led us to the Urban Garden concept, an innovative blend of urban elements, eco-friendly touches, and bohemian flair.
Functional Space Planning

Modern office hallway with industrial design, motivational GROW sign, plants, and glass doors.
The first task was to configure the L-shaped 900 m² space to include several distinct zones:
Private Offices: Capable of accommodating up to 100 posts. Shared Working Space: Designed for 30 seats. Open Space: For 25 users, fostering collaboration. Lounge Area: For relaxation and informal meetings. Meeting Rooms: Four rooms with varying capacities. Individual Booths: Five private booths for focused work. Kitchen and Dining Area: Centralized for easy access. Relaxation Corner: A dedicated space for unwinding.
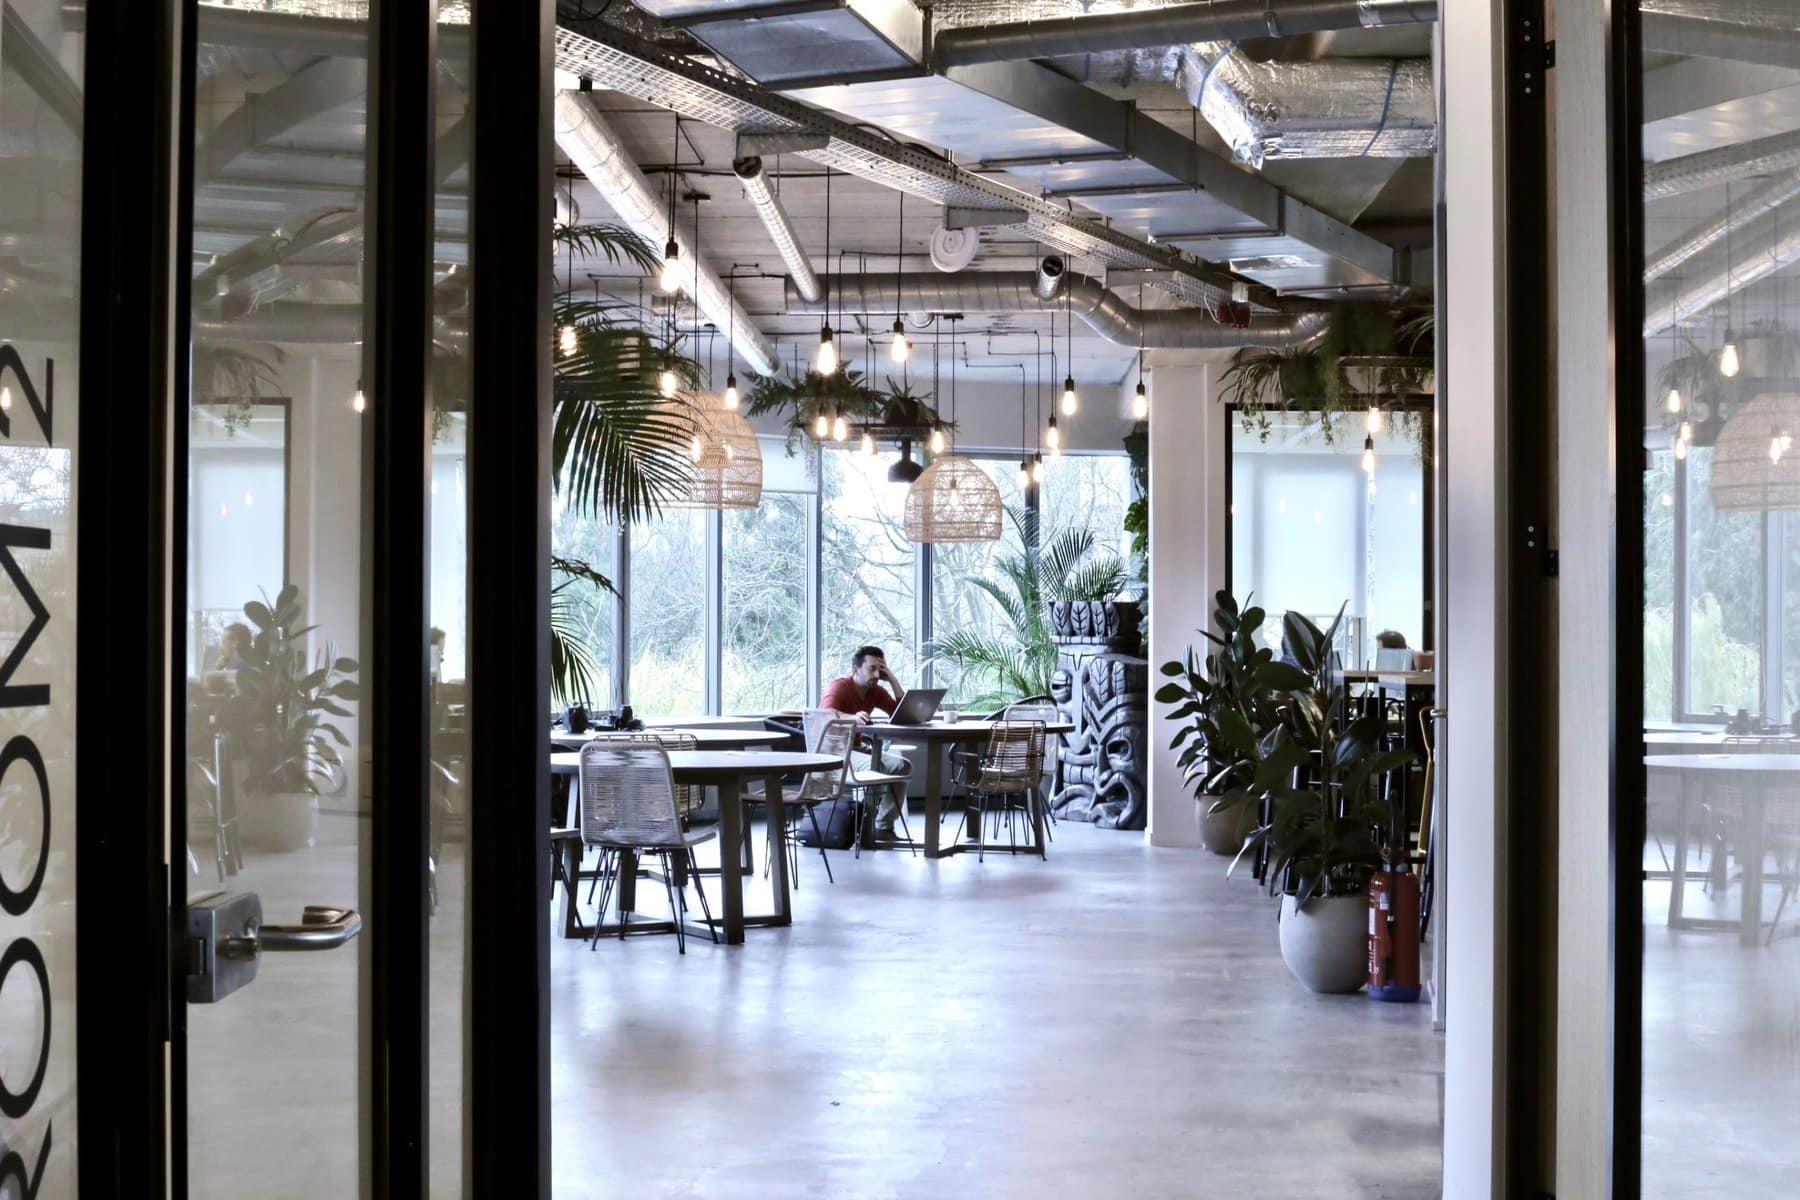
Modern open-concept office with natural light, greenery, industrial design, and collaborative workspace.
Design Concept: Urban Garden
The Urban Garden concept allowed us to incorporate:
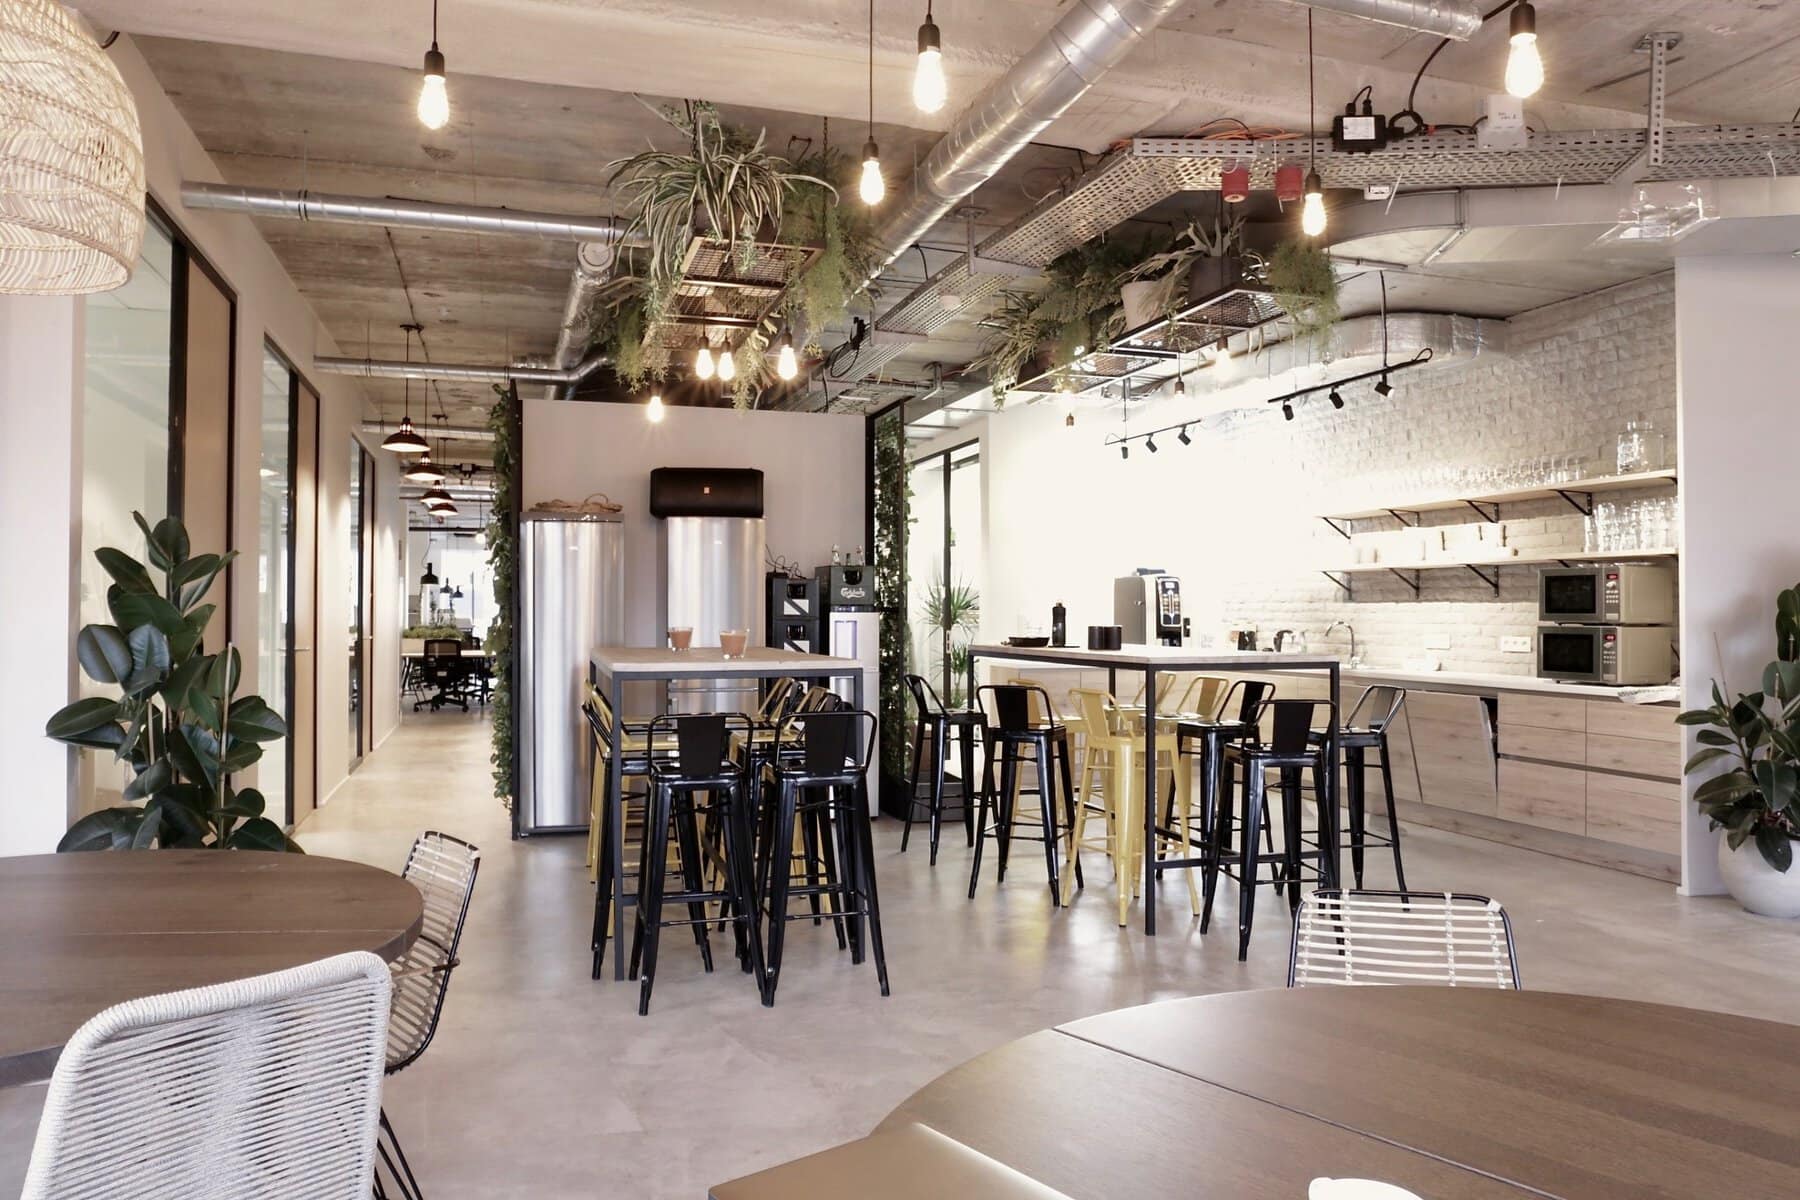
Modern industrial office kitchen with open-concept design, wooden tables, bar stools, and stainless steel appliances.
Urban Elements: Concrete, brick, and graffiti give the space an edgy, urban feel. Eco-Friendly Touches: Greenery and eco-friendly materials bring a touch of nature indoors. Bohemian Accents: Rattan furniture and boho elements add personality and warmth.
Overcoming Challenges
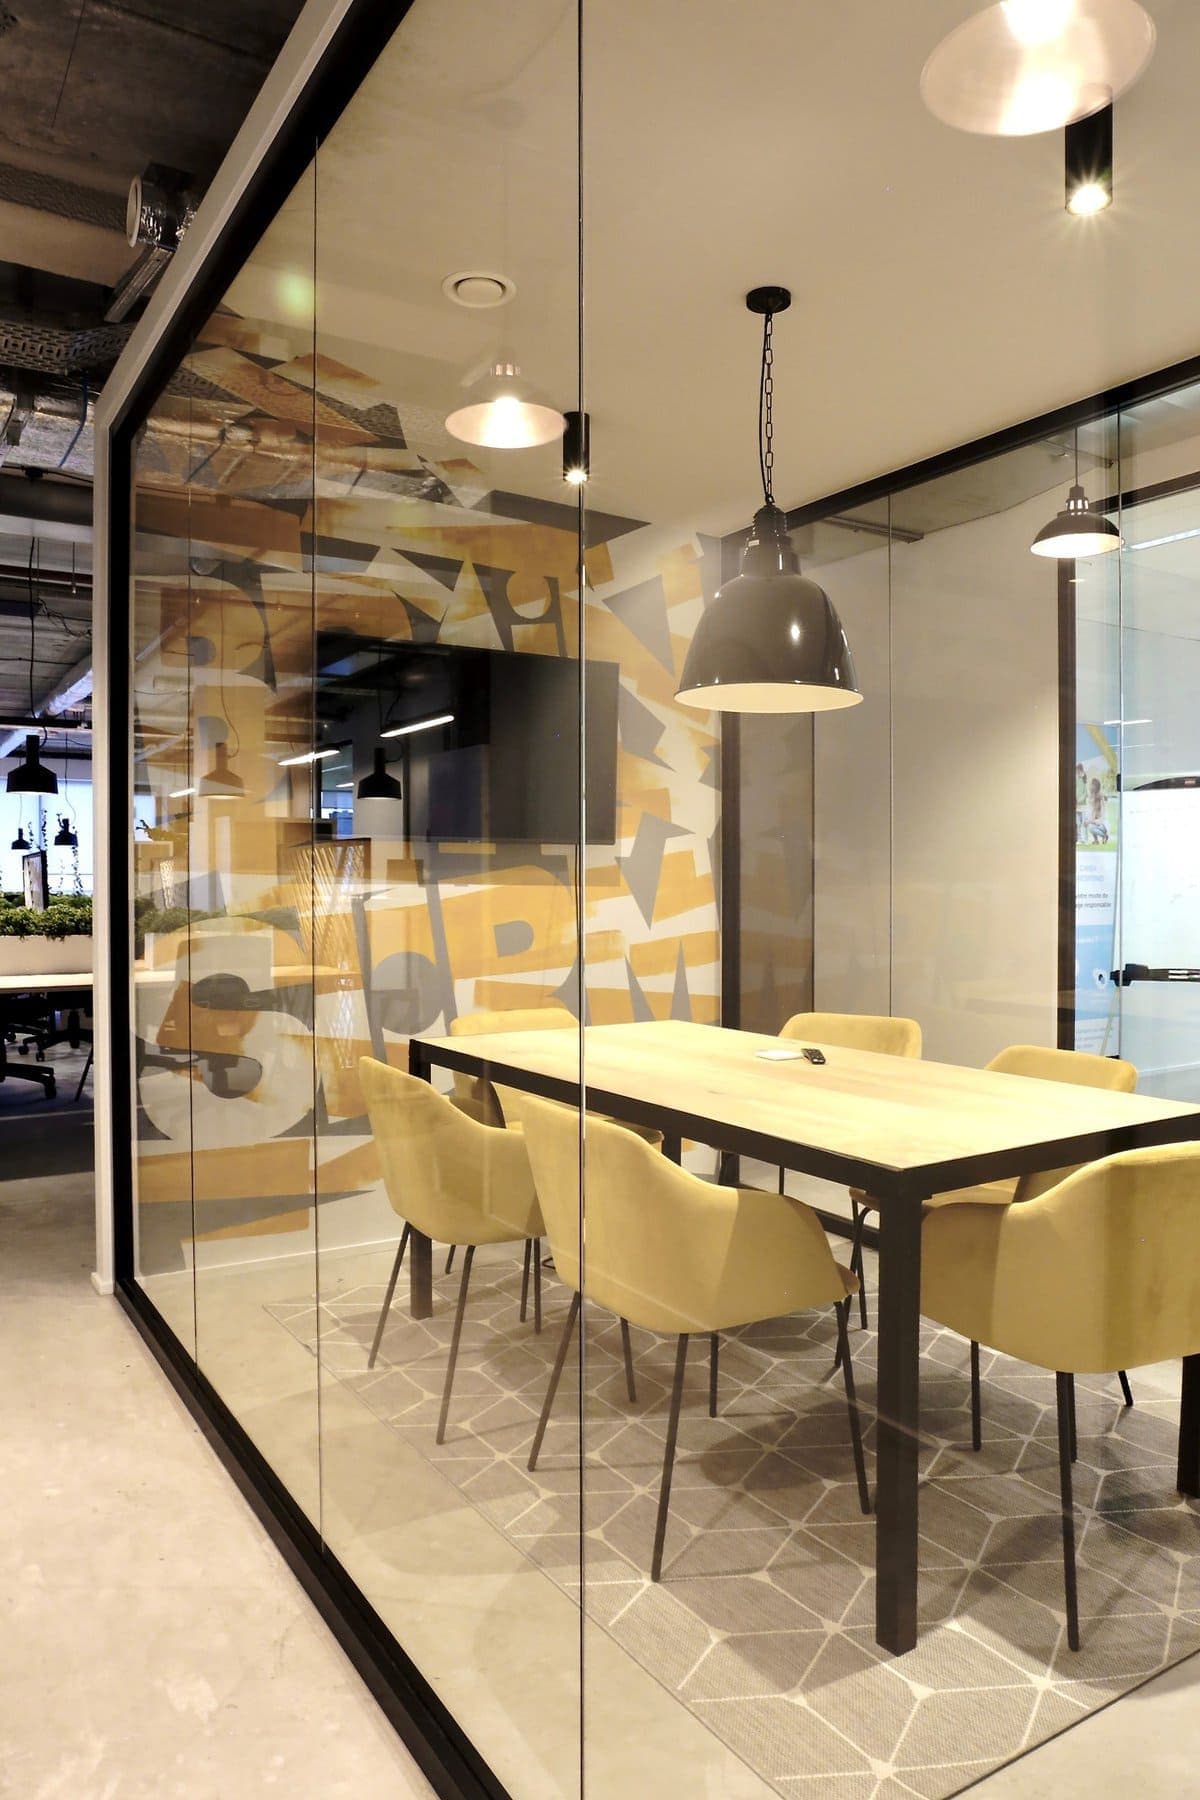
Modern conference room with glass walls, industrial design, and light wood furnishings - HIVE5.
Designing a coworking space is always a balancing act. We had to stay within budget constraints while ensuring the space remained stylish and practical. While some features like live plants and swings had to be compromised, we creatively adapted:
Artificial Plants: To maintain the green aesthetic without high maintenance costs. Rattan Chairs: Added comfort and style without breaking the bank. Innovative Graffiti Techniques: Enhanced the urban feel and improved overall aesthetics.
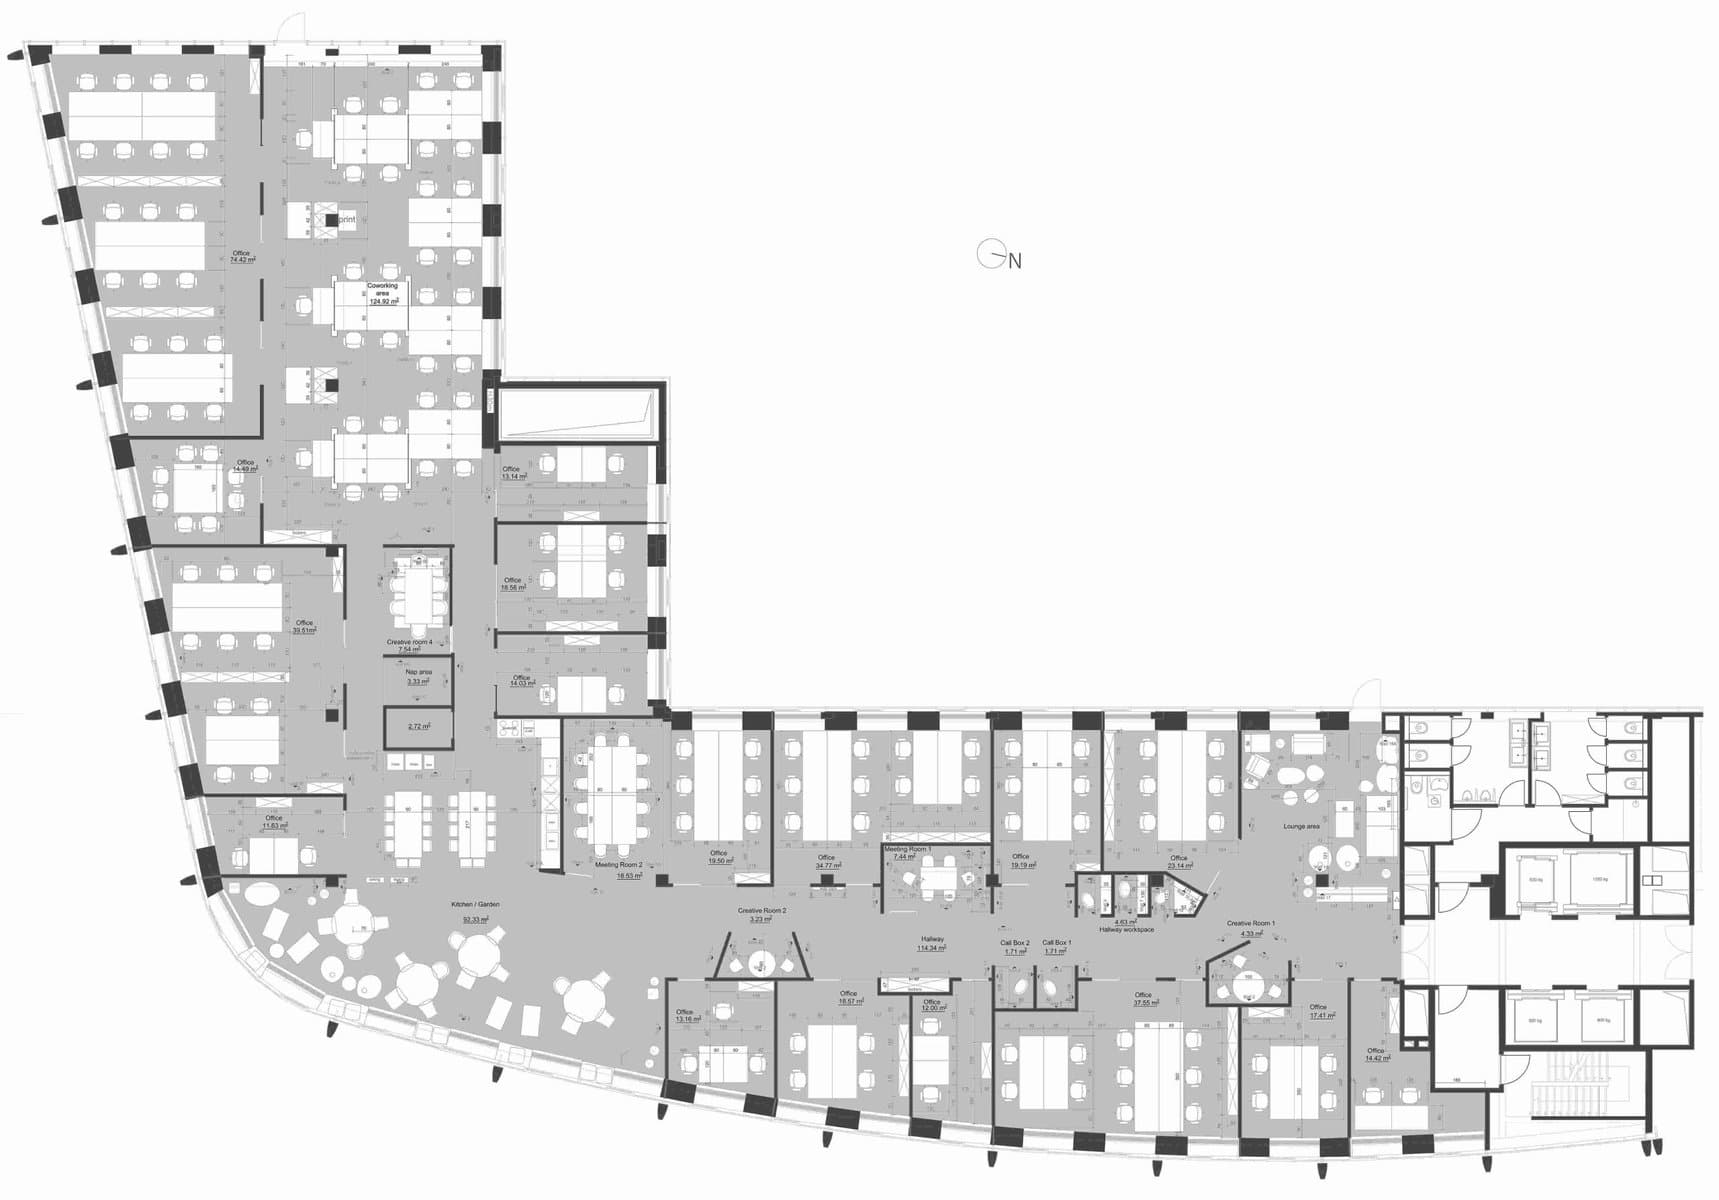
Drawing 8. Office floor plan with collaborative and private workspaces, open seating, meeting rooms, and restrooms.
Creative Solutions and Real-World Functionality
Our design faced real-world tests that proved its functionality:
Spatial Concerns: Despite concerns about table spacing, the final layout maintained a spacious feel. Acoustic Issues: Removing false ceilings and floors initially raised concerns, but we compensated with sound-absorbent fabric finishes and upholstered furniture.
Seamless Indoor-Outdoor Integration
One of the standout features of the coworking space is the beautiful terrace, an extension of the Urban Garden theme. This outdoor area offers a seamless continuation of the indoor aesthetic, providing a versatile space for relaxation and informal meetings.
Diverse Work Zones
The main corridor, or "main street," became a hub of activity with various functions:
Central Kitchen: Serving as the heart of the space, promoting interaction. Flexible Tables: Can be reconfigured to suit different needs in the open area. Meeting Rooms and Private Offices: Flanking the main street for easy access. Call Booths and Lounge Area: Ensuring privacy and relaxation.
On the opposite side, we created a block featuring:
Meeting Room and Chill Area: For casual interactions. Quiet Space (Library): Offering a serene environment for focused work.
Enhancing Creativity and Community
The design of the coworking space aims to foster creativity and community. From the central kitchen’s role as a social hub to the varied seating and working areas, every element is designed to facilitate interaction and collaboration. The Urban Garden concept, combined with thoughtful zoning and functional design, makes this coworking space a dynamic and appealing environment for all its users.
Conclusion
The new coworking space in Brussels is a testament to how thoughtful design and creative problem-solving can transform an uninspiring office into a vibrant, functional, and aesthetically pleasing environment. By blending urban and natural elements with practical considerations, we have created a space that meets the diverse needs of modern professionals while staying true to the client’s vision and budget. The result is a coworking space that is poised to become a favorite among users, offering a variety of scenarios and atmospheres to suit every work style.
Modern office with natural light, exposed ceiling, green plants, and minimalist furniture.
Modern office hallway with industrial design, motivational GROW sign, plants, and glass doors.
Modern open-concept office with natural light, greenery, industrial design, and collaborative workspace.
Modern industrial office kitchen with open-concept design, wooden tables, bar stools, and stainless steel appliances.
Modern conference room with glass walls, industrial design, and light wood furnishings - HIVE5.
Drawing 8. Office floor plan with collaborative and private workspaces, open seating, meeting rooms, and restrooms.
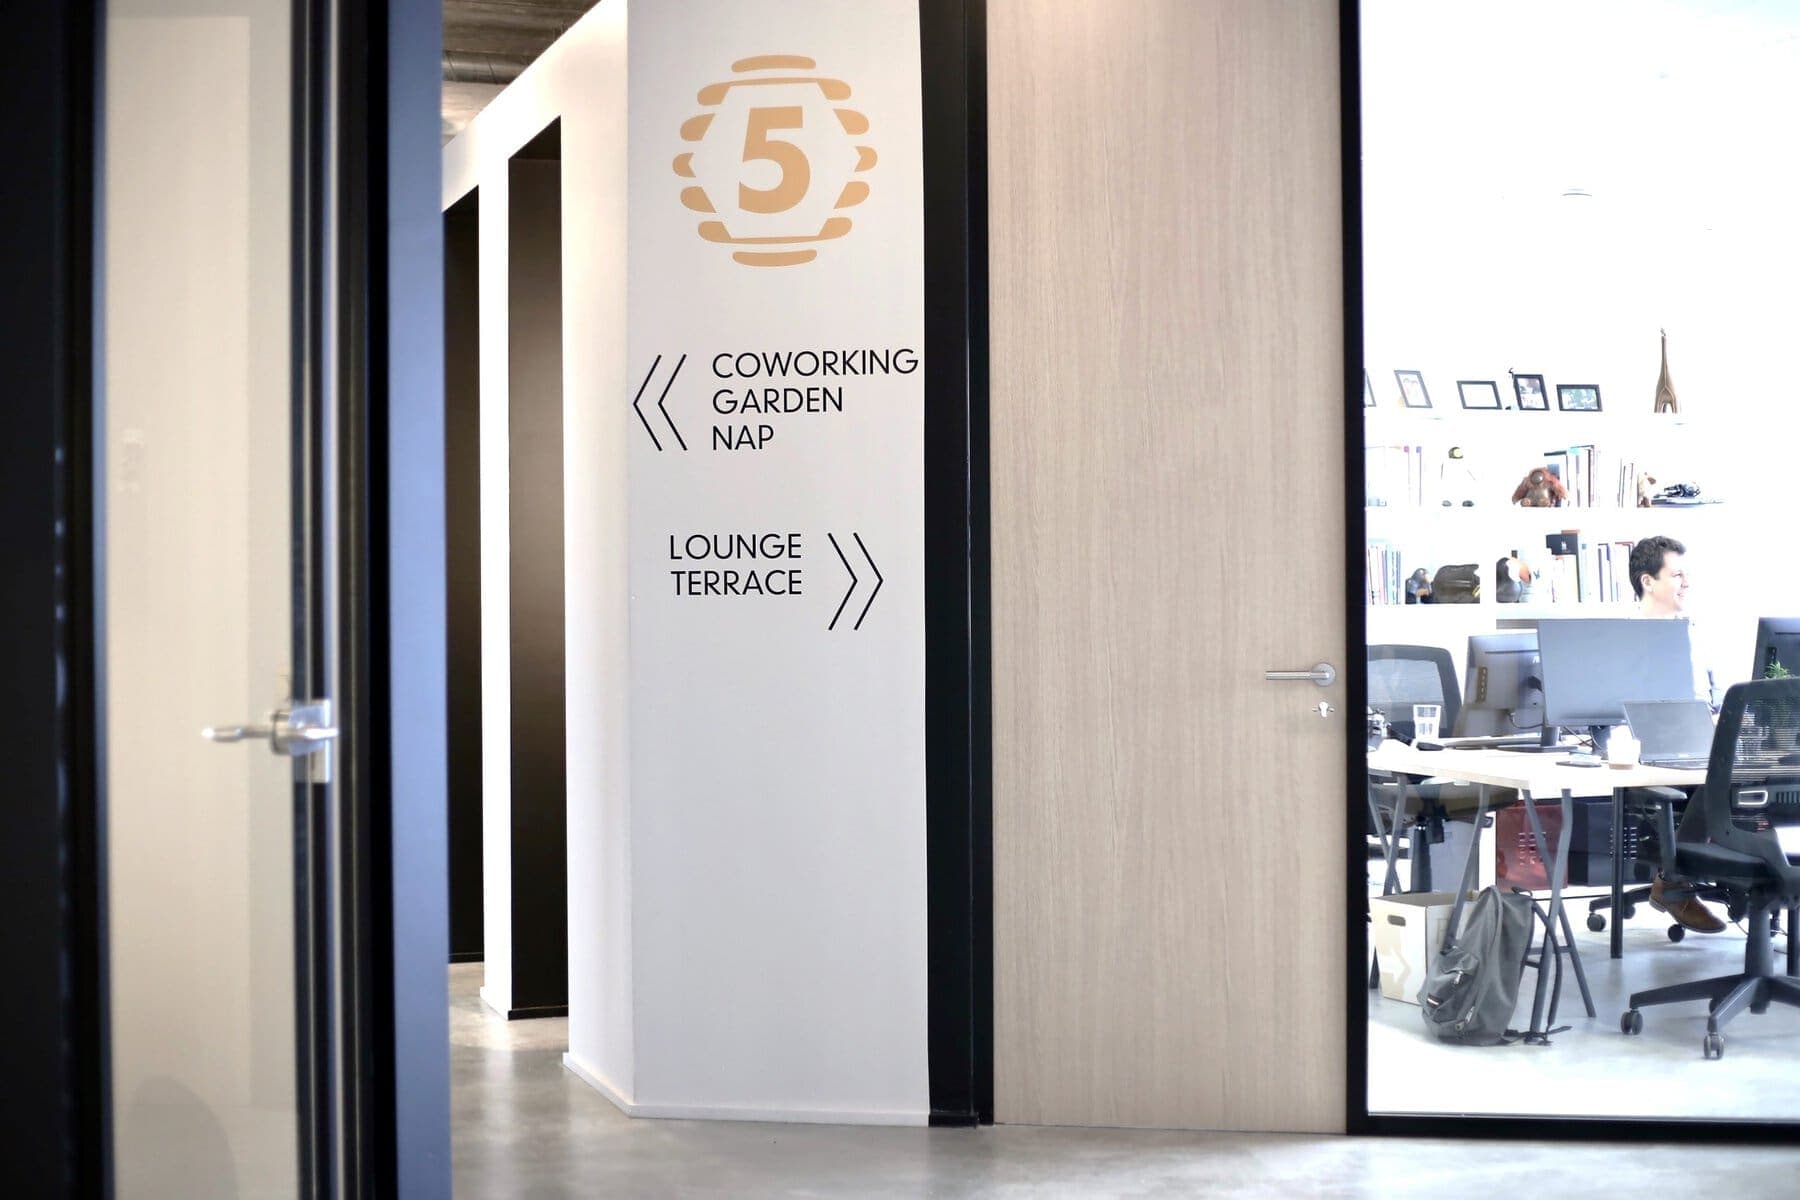
Modern minimalist office interior with open hallway, clear signage, and glass-partitioned workstations.
Something wrong with this listing?
Tell us if it is inaccurate, not genuine or a concern. Our team reviews every report.
Keep exploring

