

Projects / Project
Islington Loft
Reimagining Industrial Charm: A Factory Conversion in Islington
Bright modern kitchen and dining area with large windows and warm wooden flooring.
- Photographer
- Dan Welldon
- Project context
- Architecture · United Kingdom · Residential
The story
The story behind the work.
Tucked away behind the vibrant hustle and bustle of Islington’s Upper Street lies a unique architectural gem: a former factory building, transformed into a three-bedroom triplex in the 1990s. This remarkable property embodies the perfect blend of industrial heritage and modern living, offering a serene retreat amidst the city's energetic vibe.
Square Feet Architects, a firm known for their innovative and client-focused designs, were recently tasked with a challenging yet exciting project. Returning clients, who had previously enjoyed the unique charm of this industrial conversion, sought to further enhance and adapt the space to better suit their now grown-up family and evolving needs.
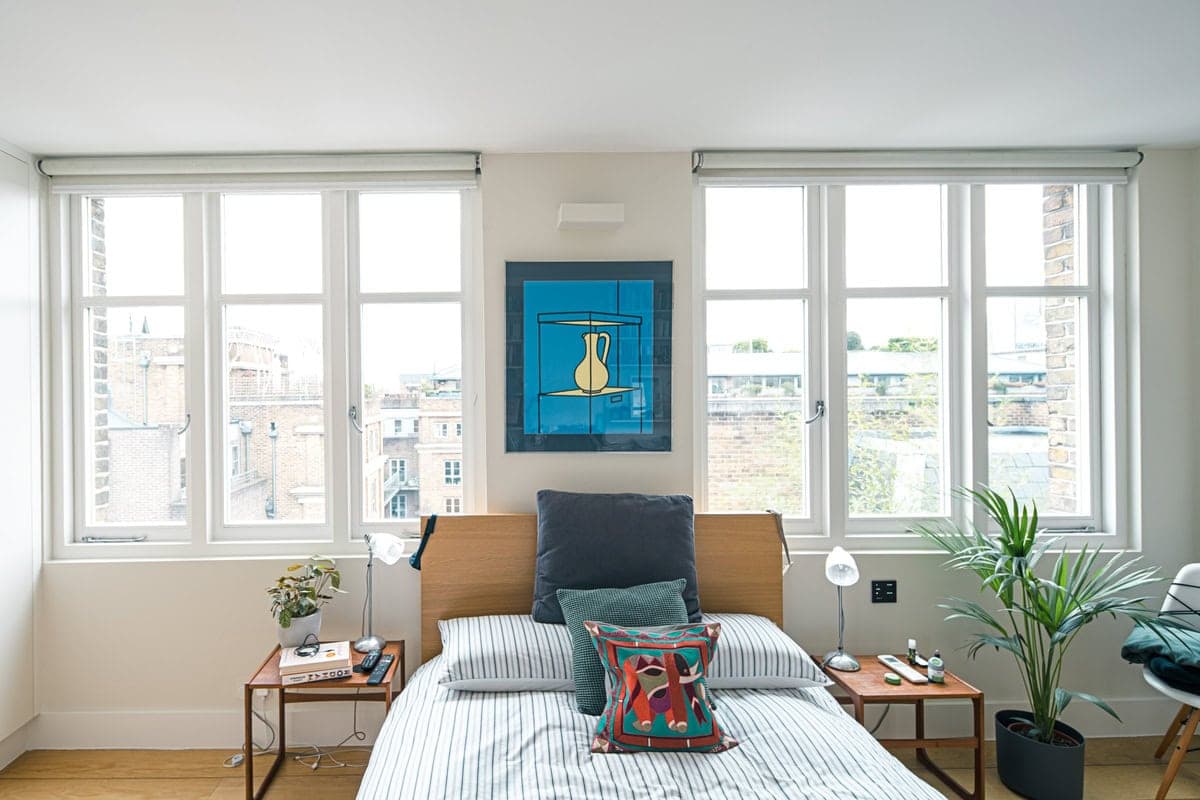
Minimalist bedroom with vibrant artwork, natural light, and stylish decor for a serene atmosphere.
A Harmonious Open Plan Living Space
Upon entering the main living area, one is immediately struck by the openness and light that defines this space. The open-plan layout seamlessly integrates relaxed seating areas, a contemporary kitchen, and a welcoming dining space. The heart of this area is undoubtedly the expansive double-height window, which floods the room with natural light and offers a picturesque view of Islington Green. This architectural feature not only connects the interior to the outside world but also enhances the sense of space and tranquility.
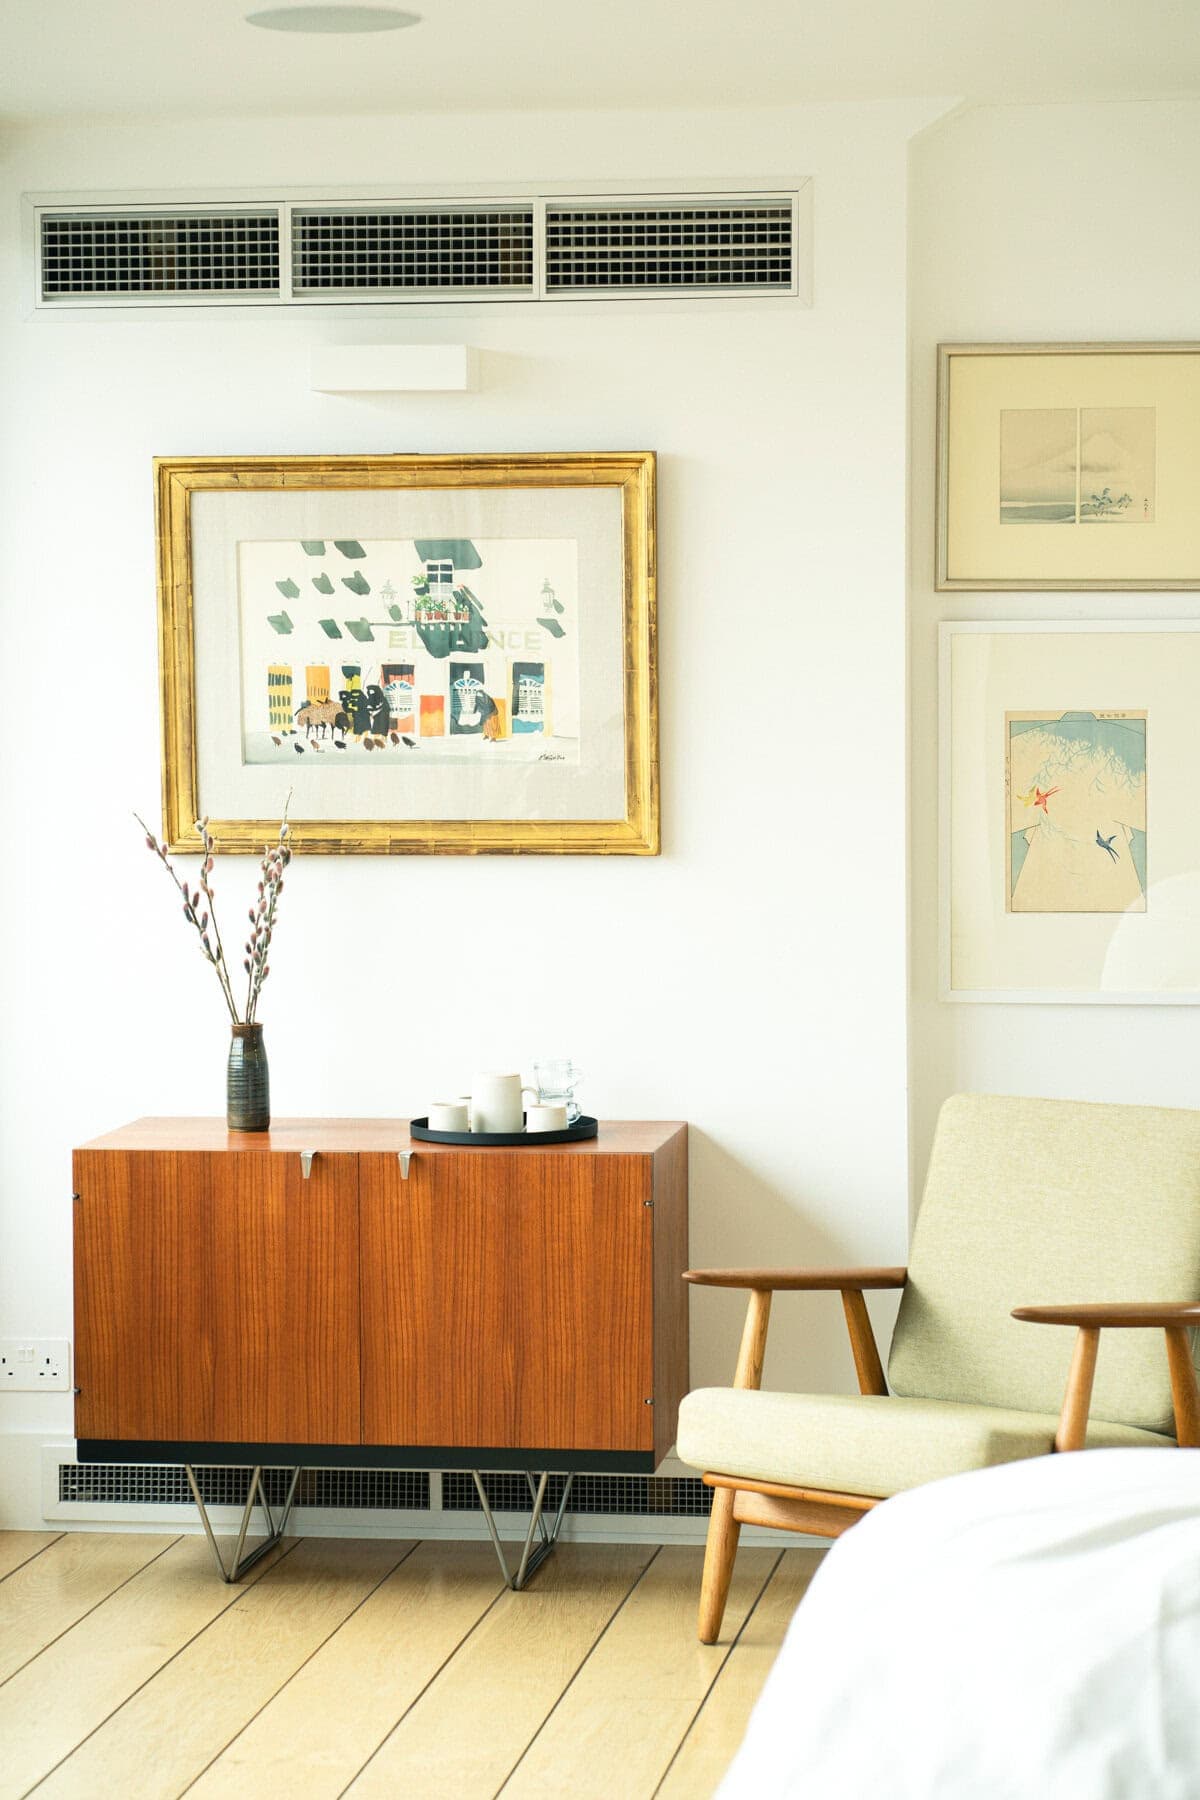
Chic vintage-modern interior with stylish cabinet, art, and comfortable reading nook.
Adjoining the living area is a beautifully re-landscaped terrace, providing an idyllic setting for outdoor dining or simply enjoying a quiet moment amidst the urban landscape. The terrace serves as a private oasis, where the family can unwind and reconnect with nature, despite being in the heart of a bustling city.
Middle Floor: A Blend of Functionality and Comfort
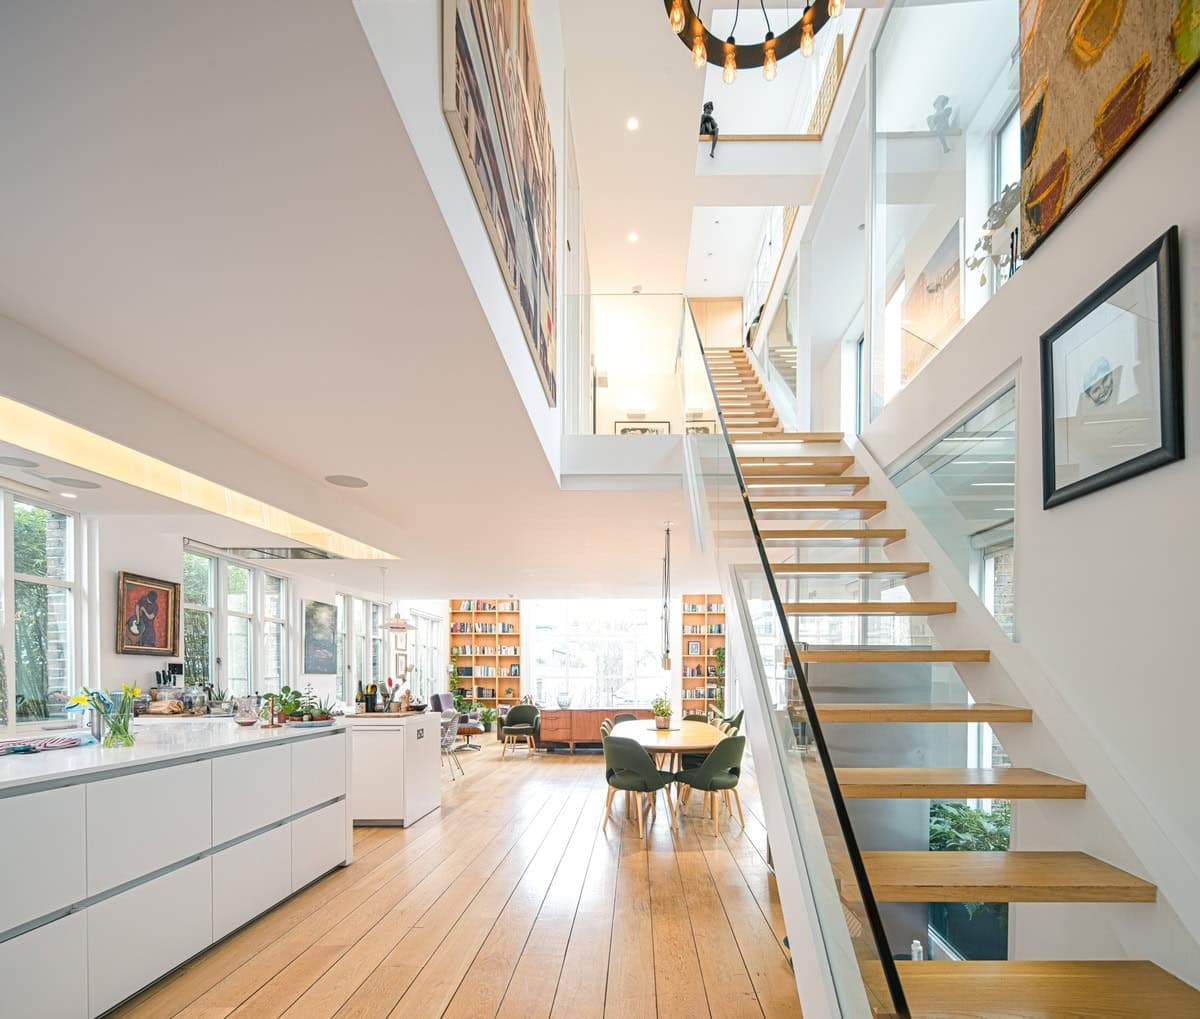
Bright, modern open-concept home interior with sleek design and inviting spaces for living.
The middle floor is a testament to thoughtful design and functionality. It houses two well-appointed bedrooms, each offering a cozy and private space for family members or guests. Accompanying the bedrooms are two modern bathrooms, designed with both style and practicality in mind. These spaces ensure that every member of the family has their own sanctuary within the home.
Additionally, the middle floor includes a new laundry room, which significantly enhances the convenience and functionality of the living space. The inclusion of a library gallery on this floor further adds to the sense of home, providing a quiet nook for reading, study, or work. This clever use of space demonstrates how thoughtful design can seamlessly integrate practicality with comfort and style.
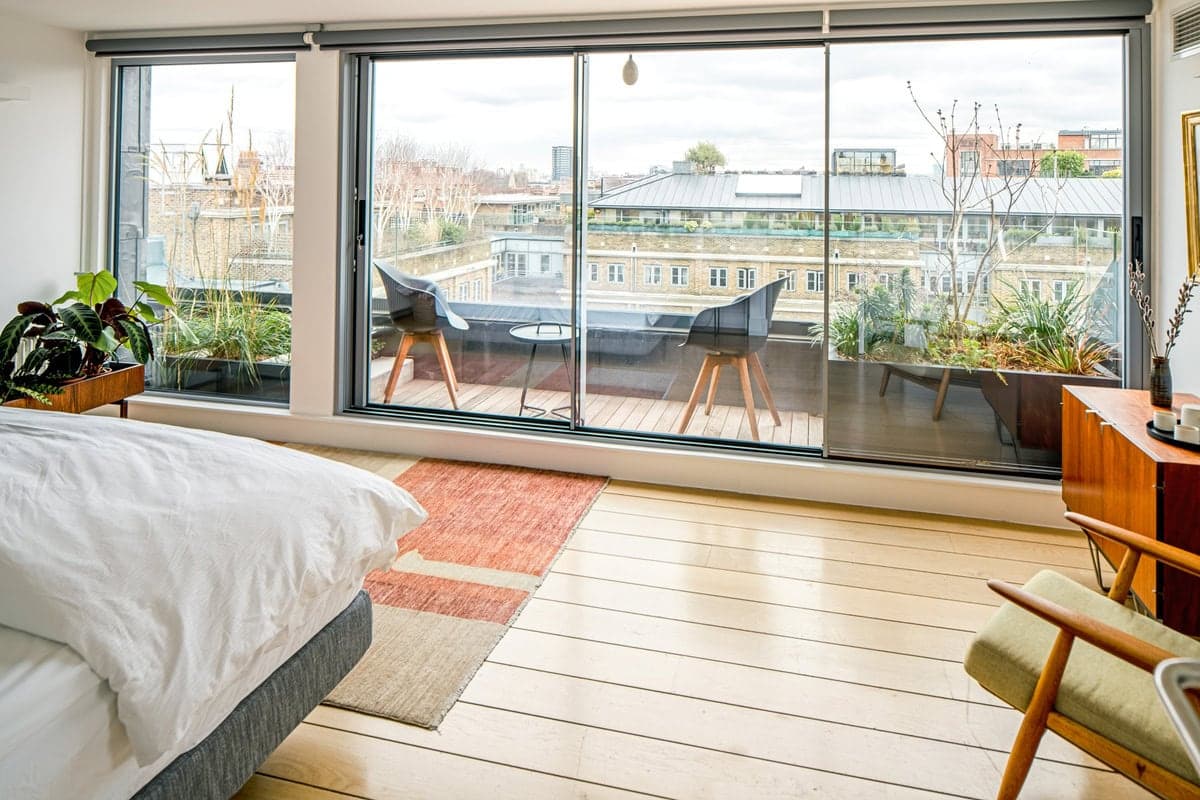
Stylish modern bedroom with balcony, abundant natural light, and serene decor for relaxation.
The Master Suite: A Private Retreat with Spectacular Views
The top floor of this exceptional triplex is dedicated to the master suite, a true sanctuary for the homeowners. This space offers a retreat-like atmosphere, complete with a spacious bedroom, luxurious en-suite bathroom, and ample storage. However, the pièce de résistance is undoubtedly the private terrace, which offers breathtaking views of the City of London’s iconic skyline. This outdoor space enhances the master suite, providing a perfect spot for morning coffee, evening relaxation, or simply taking in the stunning cityscape.
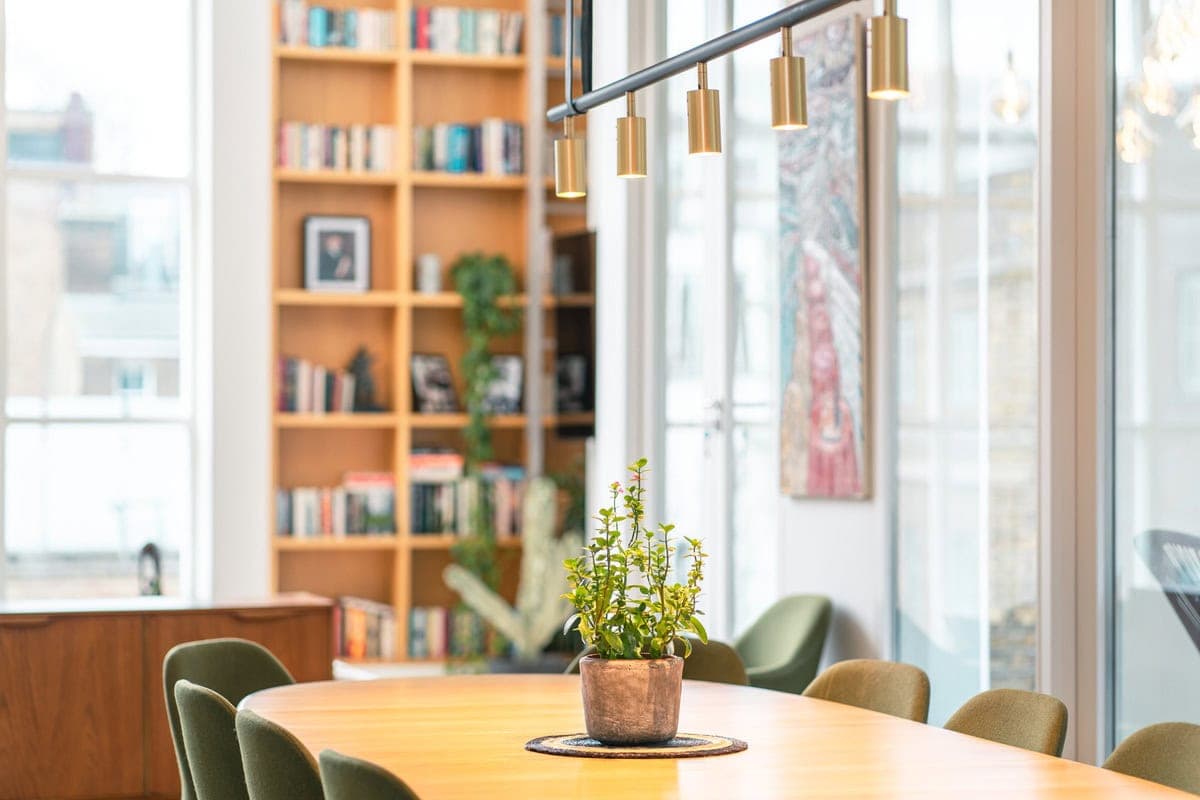
Dining table with chairs and pendant lights beside large windows.
A Home for Art and Furnishings
One of the defining features of this property is how it perfectly accommodates the family’s extensive collection of artwork and furniture. Each piece, carefully selected and curated over the years, finds its place within the thoughtfully designed interior. The blend of industrial history with contemporary design provides a unique backdrop that allows these personal treasures to shine.
Crafting Spaces for Evolving Needs
The transformation of this former factory into a modern triplex is a testament to the potential of adaptive reuse in architecture. Square Feet Architects have masterfully managed to retain the building’s industrial charm while adapting it to meet the changing needs of its inhabitants. The result is a home that is not only functional and stylish but also rich in character and history.
This project is a shining example of how thoughtful design and architectural innovation can breathe new life into old spaces, creating homes that are as unique and dynamic as the people who live in them. It stands as a reminder of the endless possibilities that lie within our built environment, waiting to be discovered and transformed.
Minimalist bedroom with vibrant artwork, natural light, and stylish decor for a serene atmosphere.
Chic vintage-modern interior with stylish cabinet, art, and comfortable reading nook.
Bright, modern open-concept home interior with sleek design and inviting spaces for living.
Stylish modern bedroom with balcony, abundant natural light, and serene decor for relaxation.
Dining table with chairs and pendant lights beside large windows.
Something wrong with this listing?
Tell us if it is inaccurate, not genuine or a concern. Our team reviews every report.
Keep exploring

