
Projects / Project
Jacques Marie Mage Offices
An industrial shell in Los Angeles becomes a workplace and private VIP room, with warm timber, skylights and the eyewear brand’s oxblood accents.
Open work areas sit beneath the exposed timber roof and skylights.
- Practice
- Studio Murnane
- Year
- 2023
- Photographer
- Erik Stackpole Undehn
- Type
- Workplace and VIP room
- Floor area
- 13,000ft²
The project
Studio Murnane designed a workplace and VIP room for Jacques Marie Mage on Sycamore Avenue in Los Angeles. The project retains the volume and exposed roof of its industrial shell, introducing a warmer interior through wood, white surfaces and the brand’s oxblood red.
An inserted mezzanine accommodates additional work and meeting spaces above the open office. Skylights bring light through the roof, while glazed partitions and timber joinery divide the interior without losing the sense of a shared space. A built-in planter also forms the edge of a ramp.
The VIP room sits between the workspaces and front-of-house showroom. Cream seating, dark joinery and a central skylight give it a quieter, enclosed character, providing a private place for clients to view the brand’s eyewear.
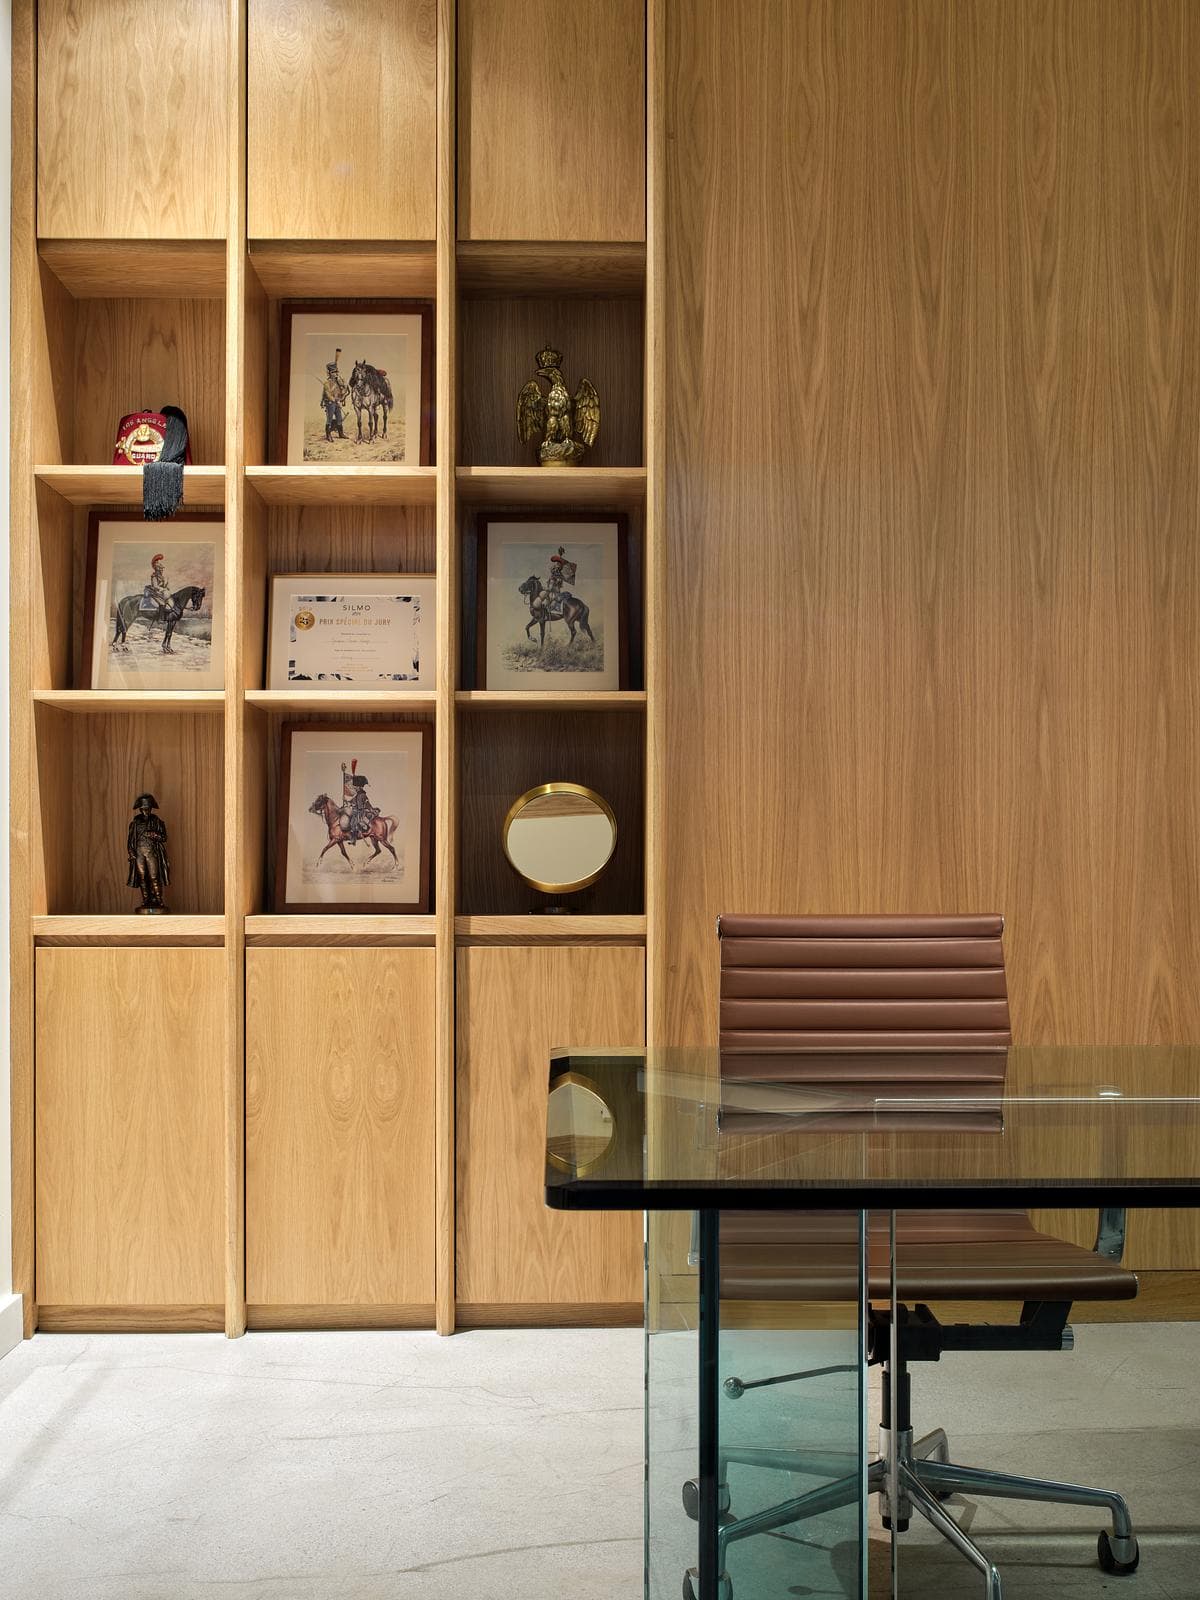
A timber desk and faceted joinery detail in one of the private workspaces.
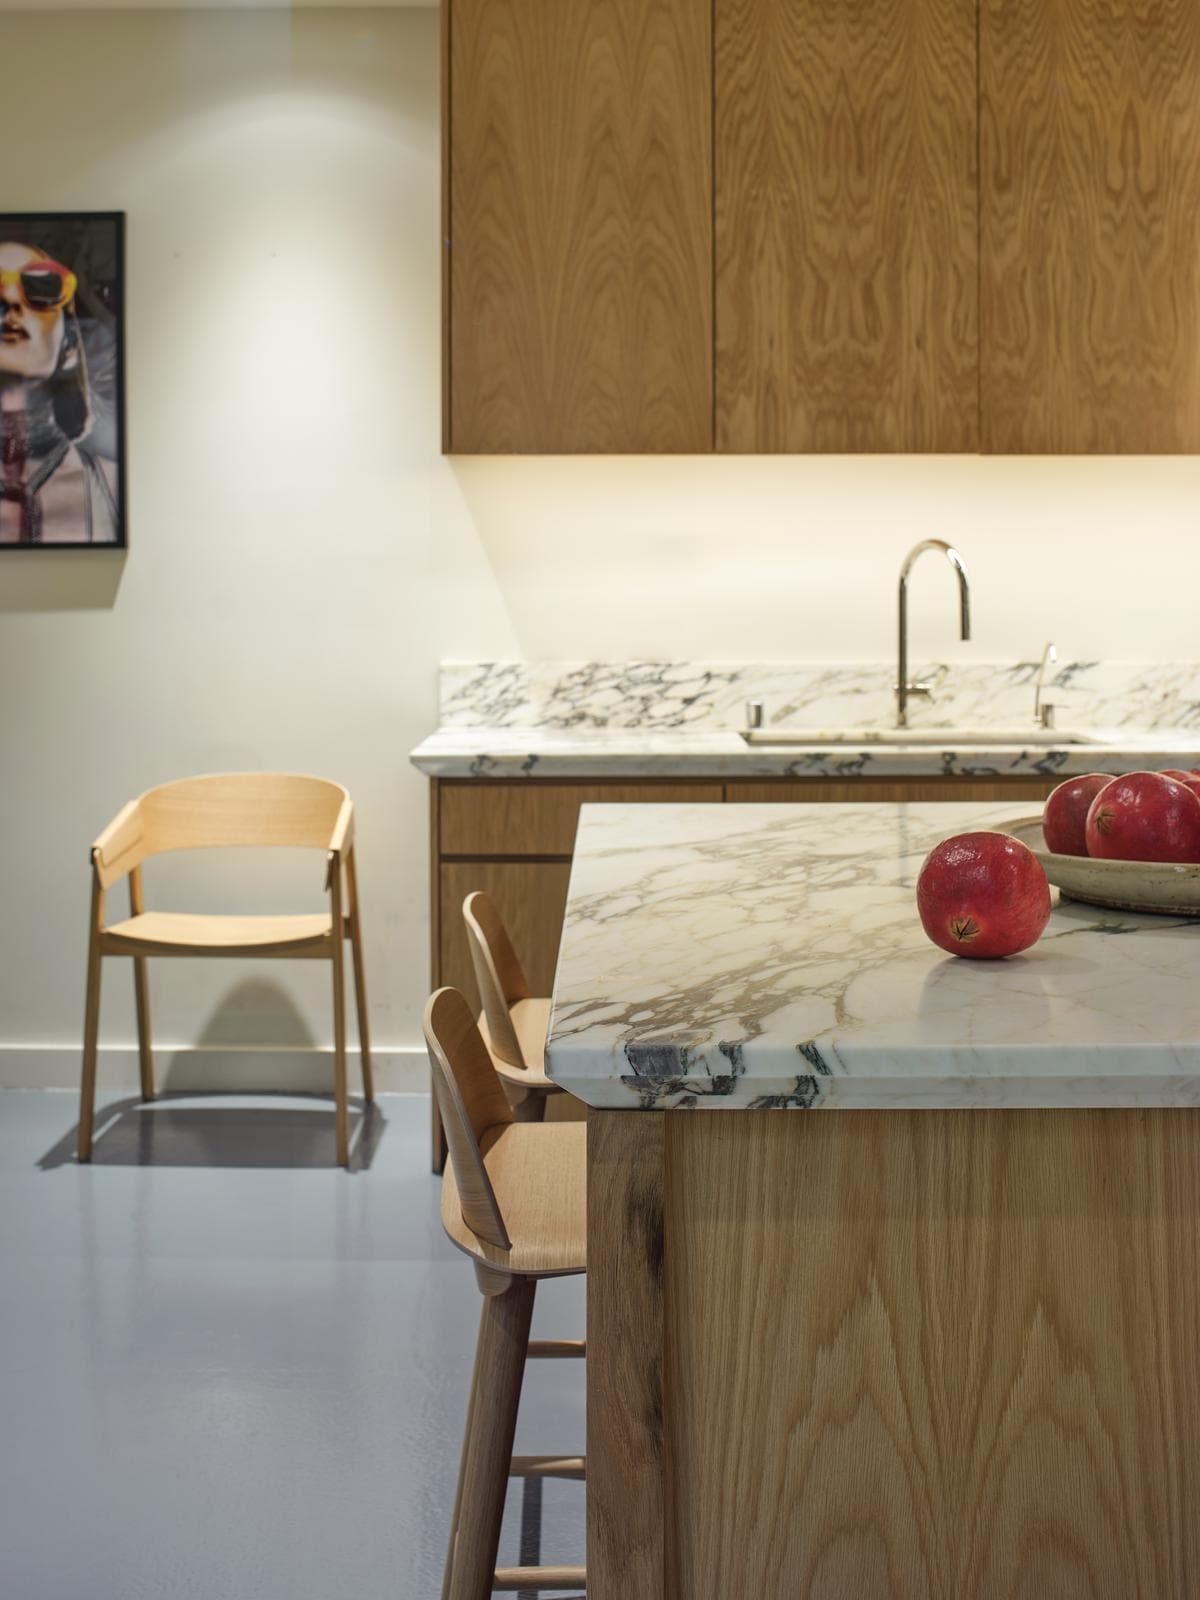
Stone counters and timber cabinetry in the workplace kitchen.
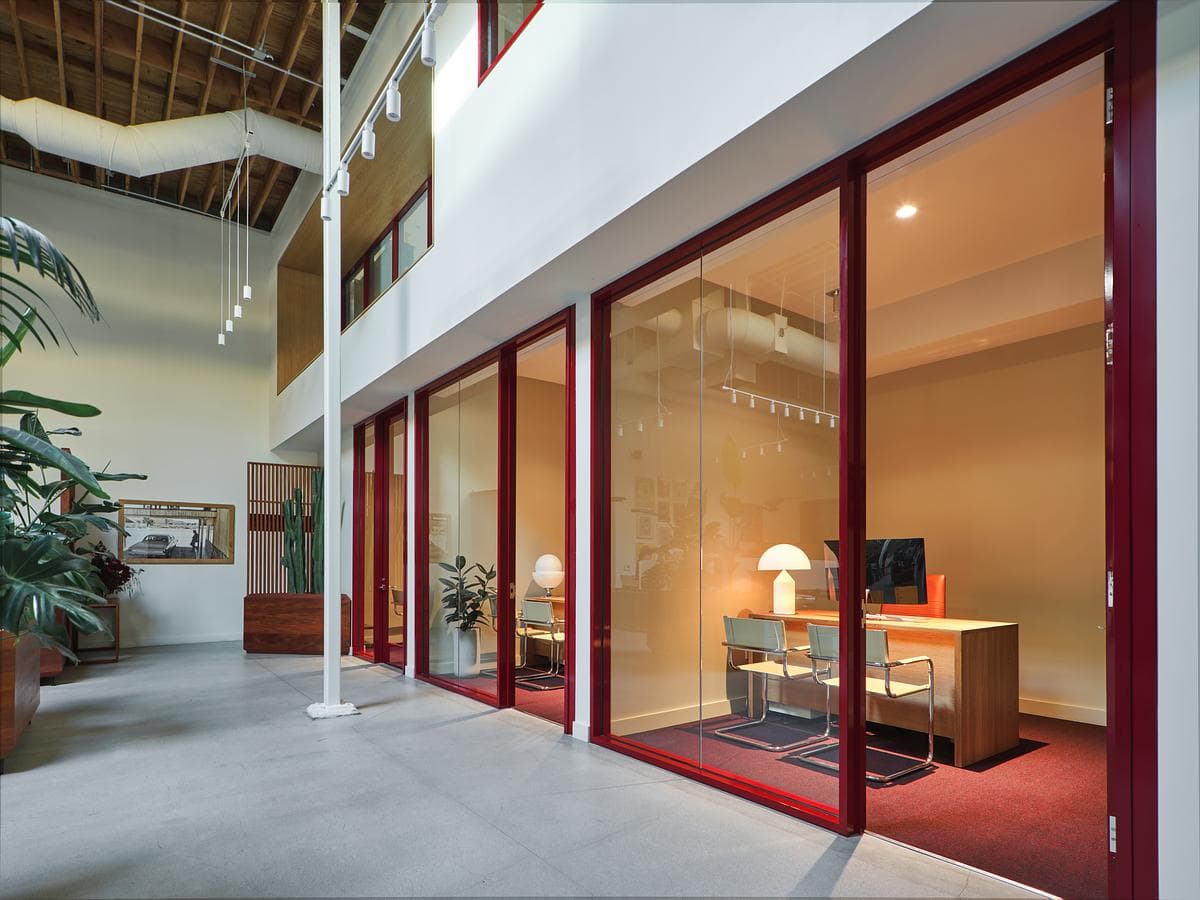
Oxblood-coloured glazing defines a meeting room beside the open office.
Credits
- Architecture and interior design
- Studio Murnane
- Photography
- Erik Stackpole Undehn
Keep exploring

