
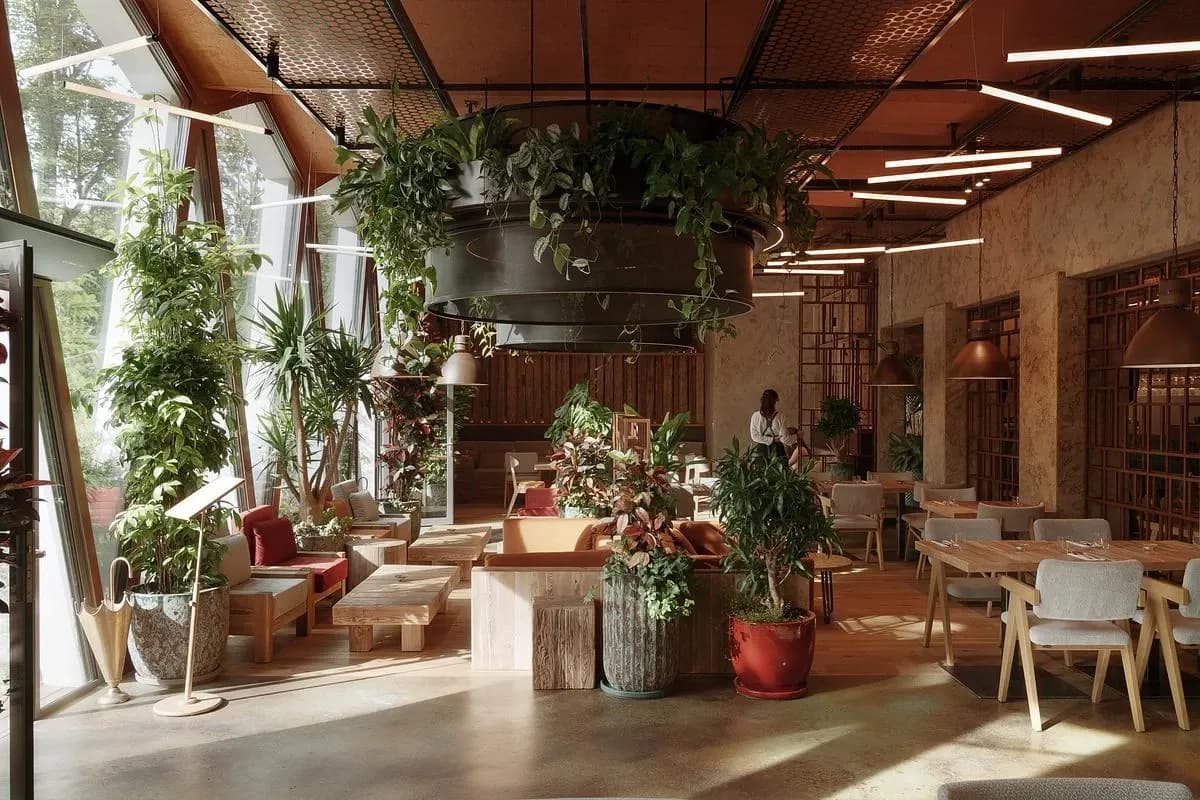
Meduza
SIKORA Creative Architecture · Sopot, Poland · 2025
Projects / Project
SIKORA > INTERIORS has designed a Gdańsk apartment around curved timber joinery, pale furniture and a connected kitchen, dining and living area.
Open living and dining area with rounded furniture and a circular light.
The project
A timber volume organises the centre of the apartment, bringing storage, shelving and a television into one piece of joinery. The kitchen and dining space sit alongside it, with a circular light above the table.
Pale upholstery and rounded furniture continue the softer shapes of the joinery. Black fittings and smaller objects provide contrast, while a timber-lined hall incorporates a bench and hooks.
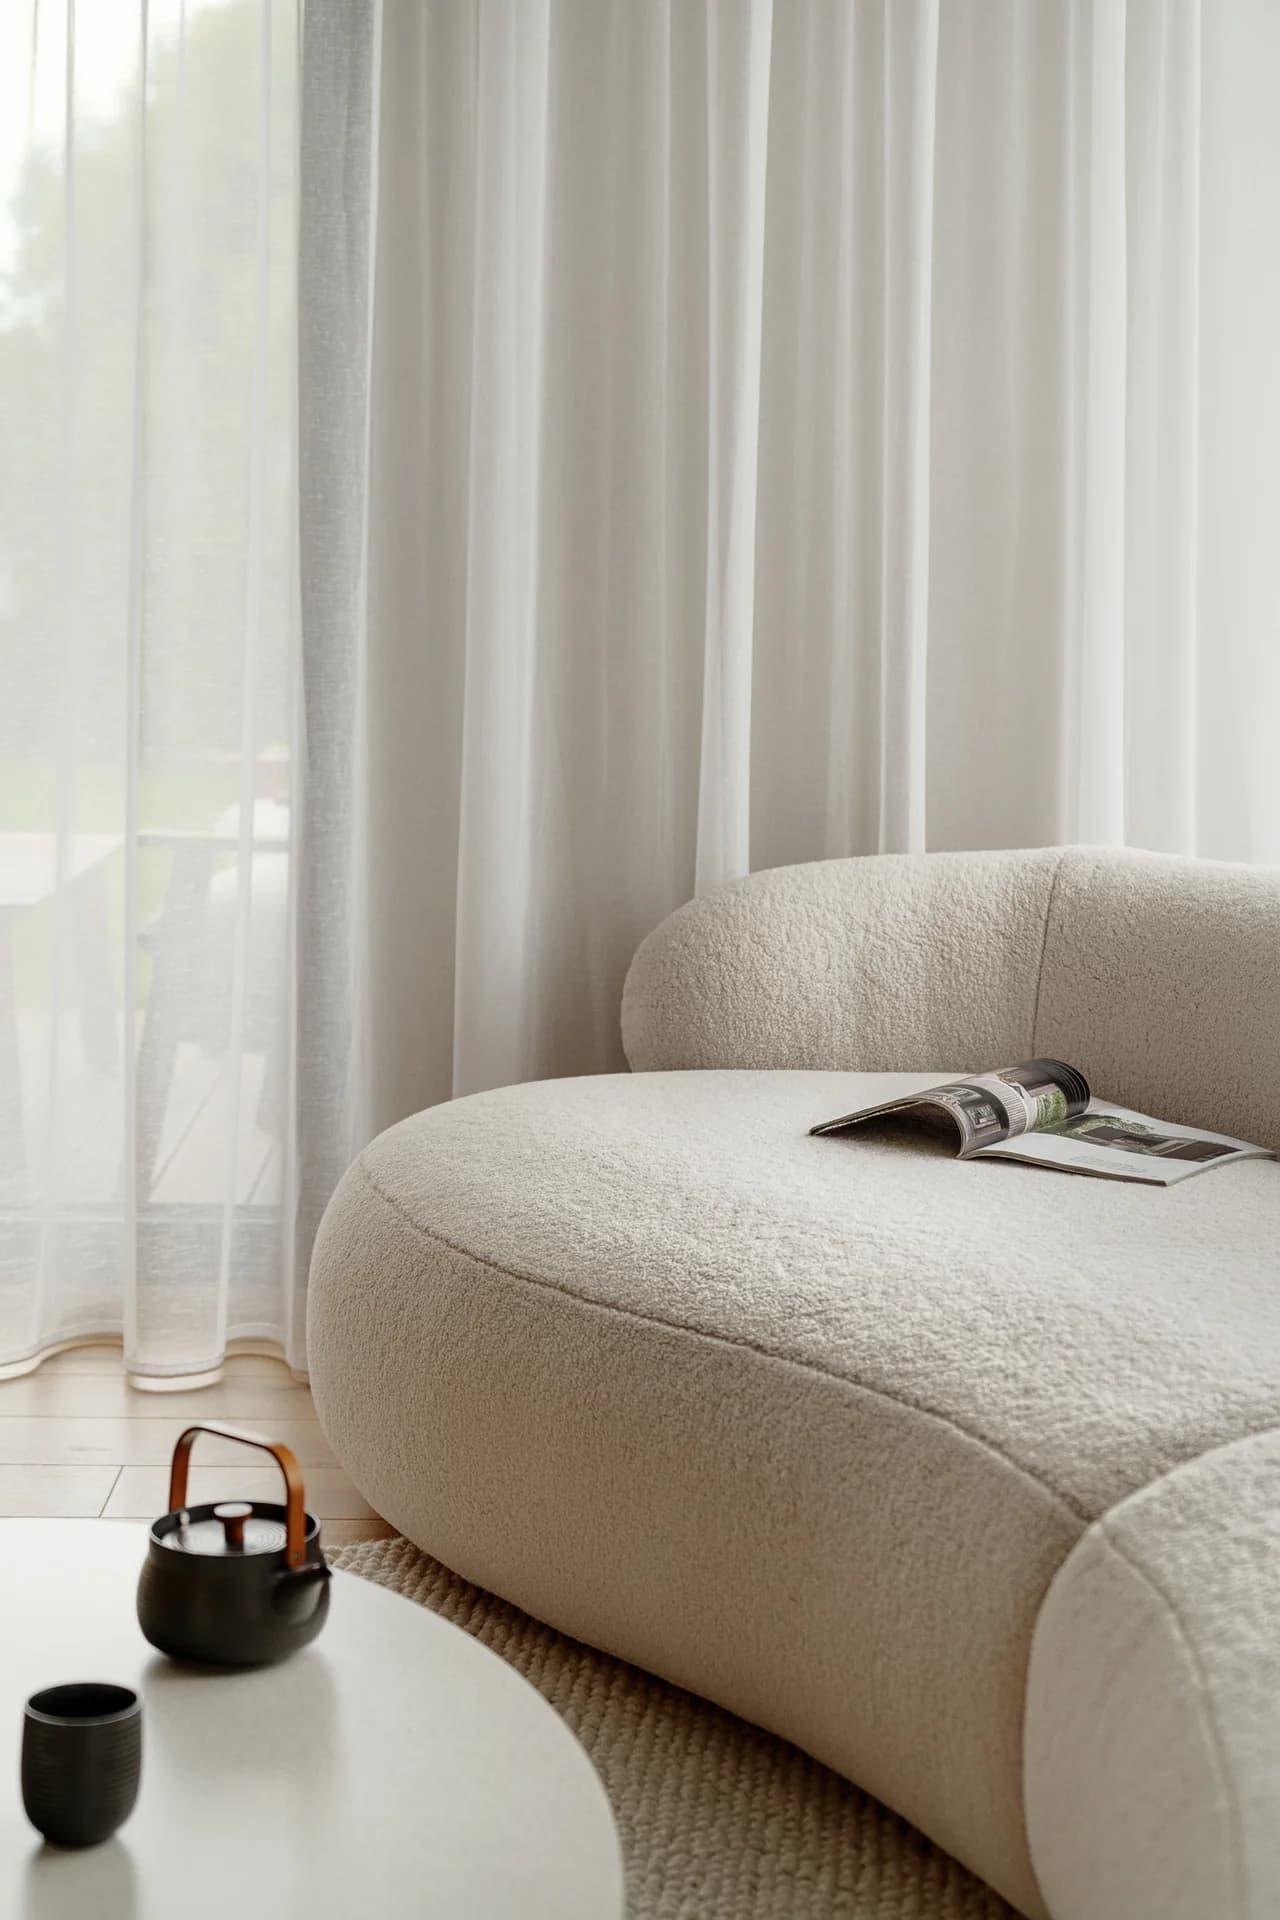
Curved sofa detail beside the window.
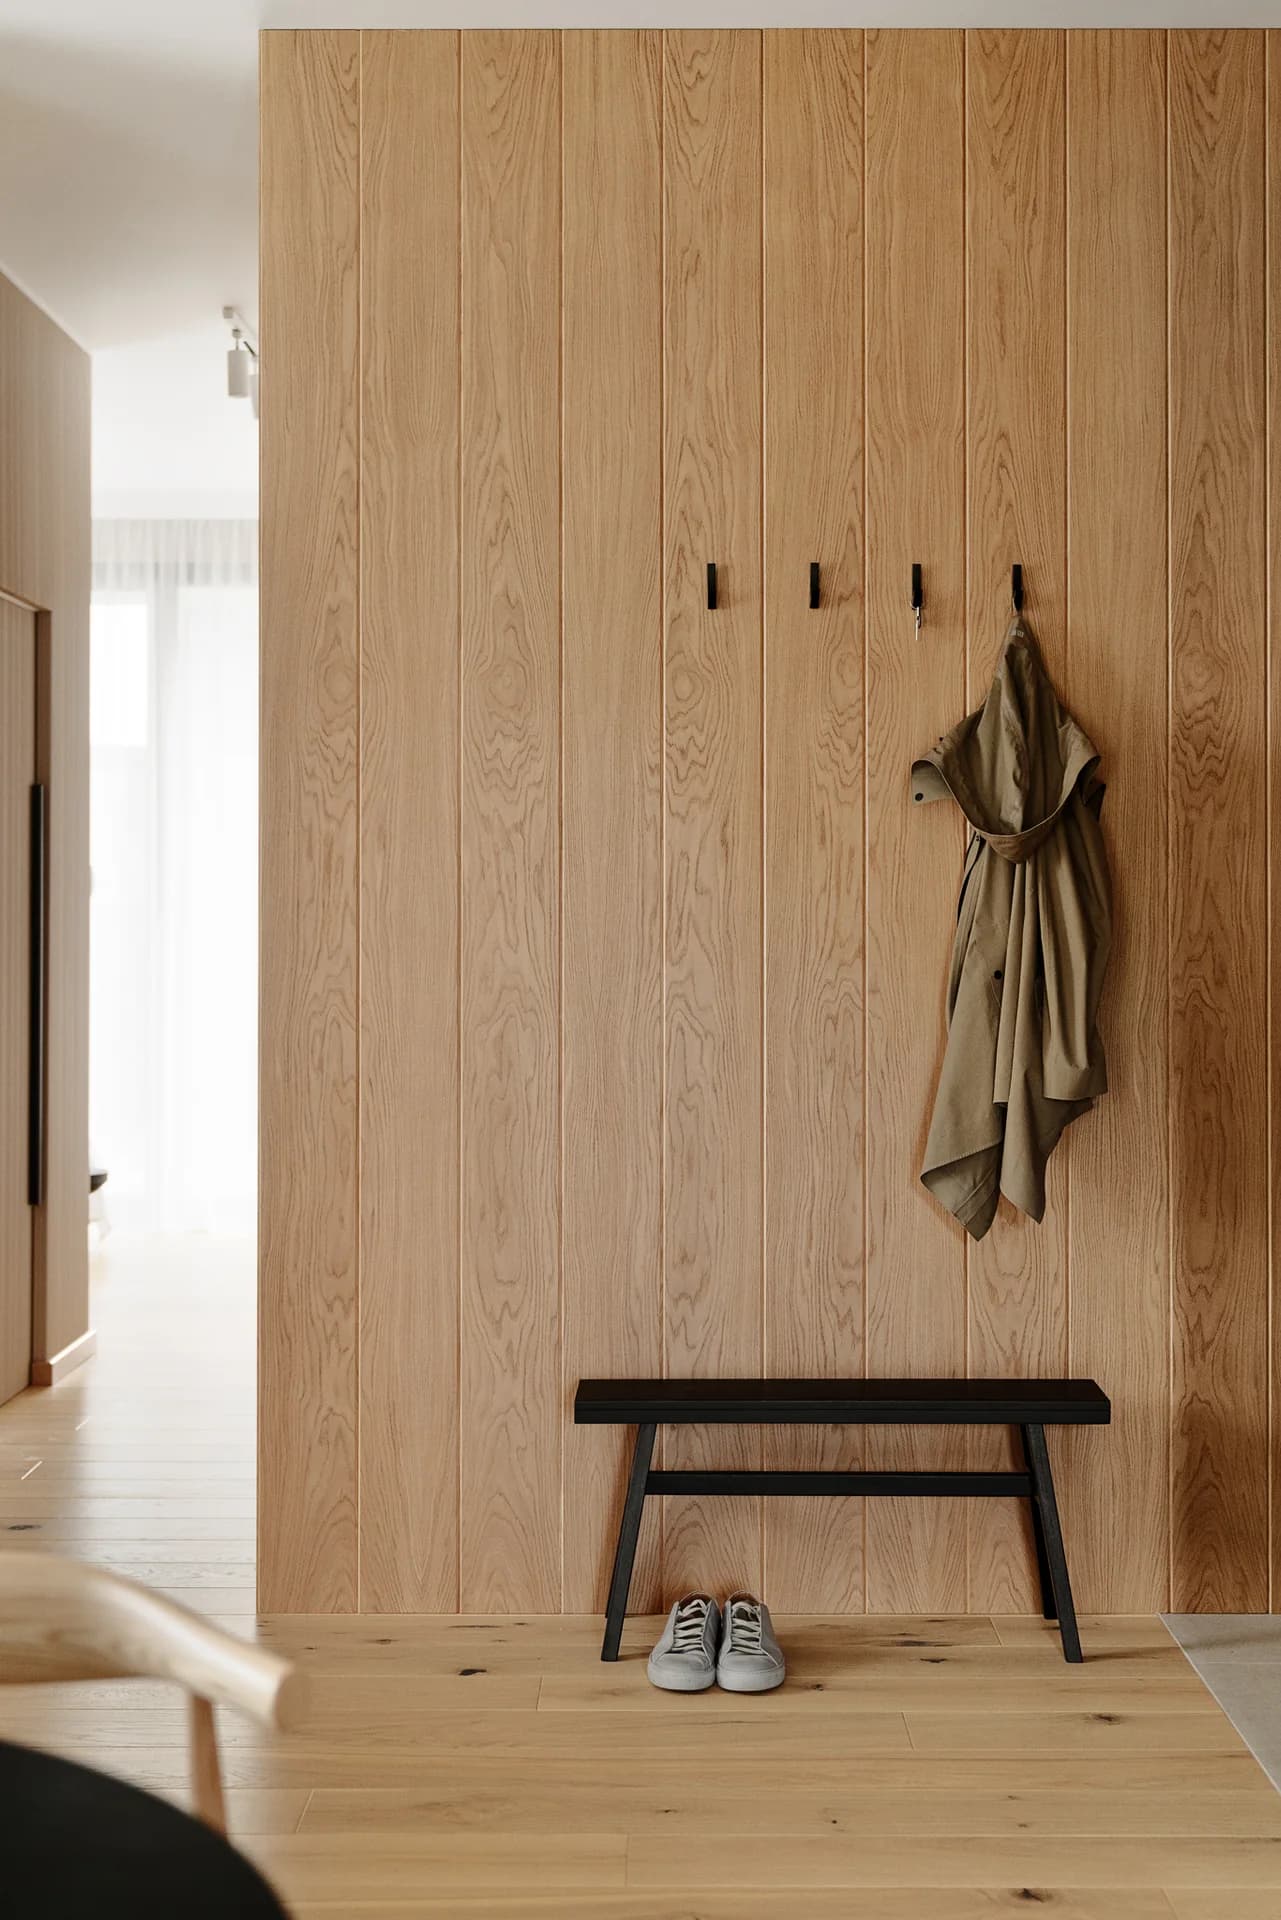
Timber-lined hall with a bench and hooks.
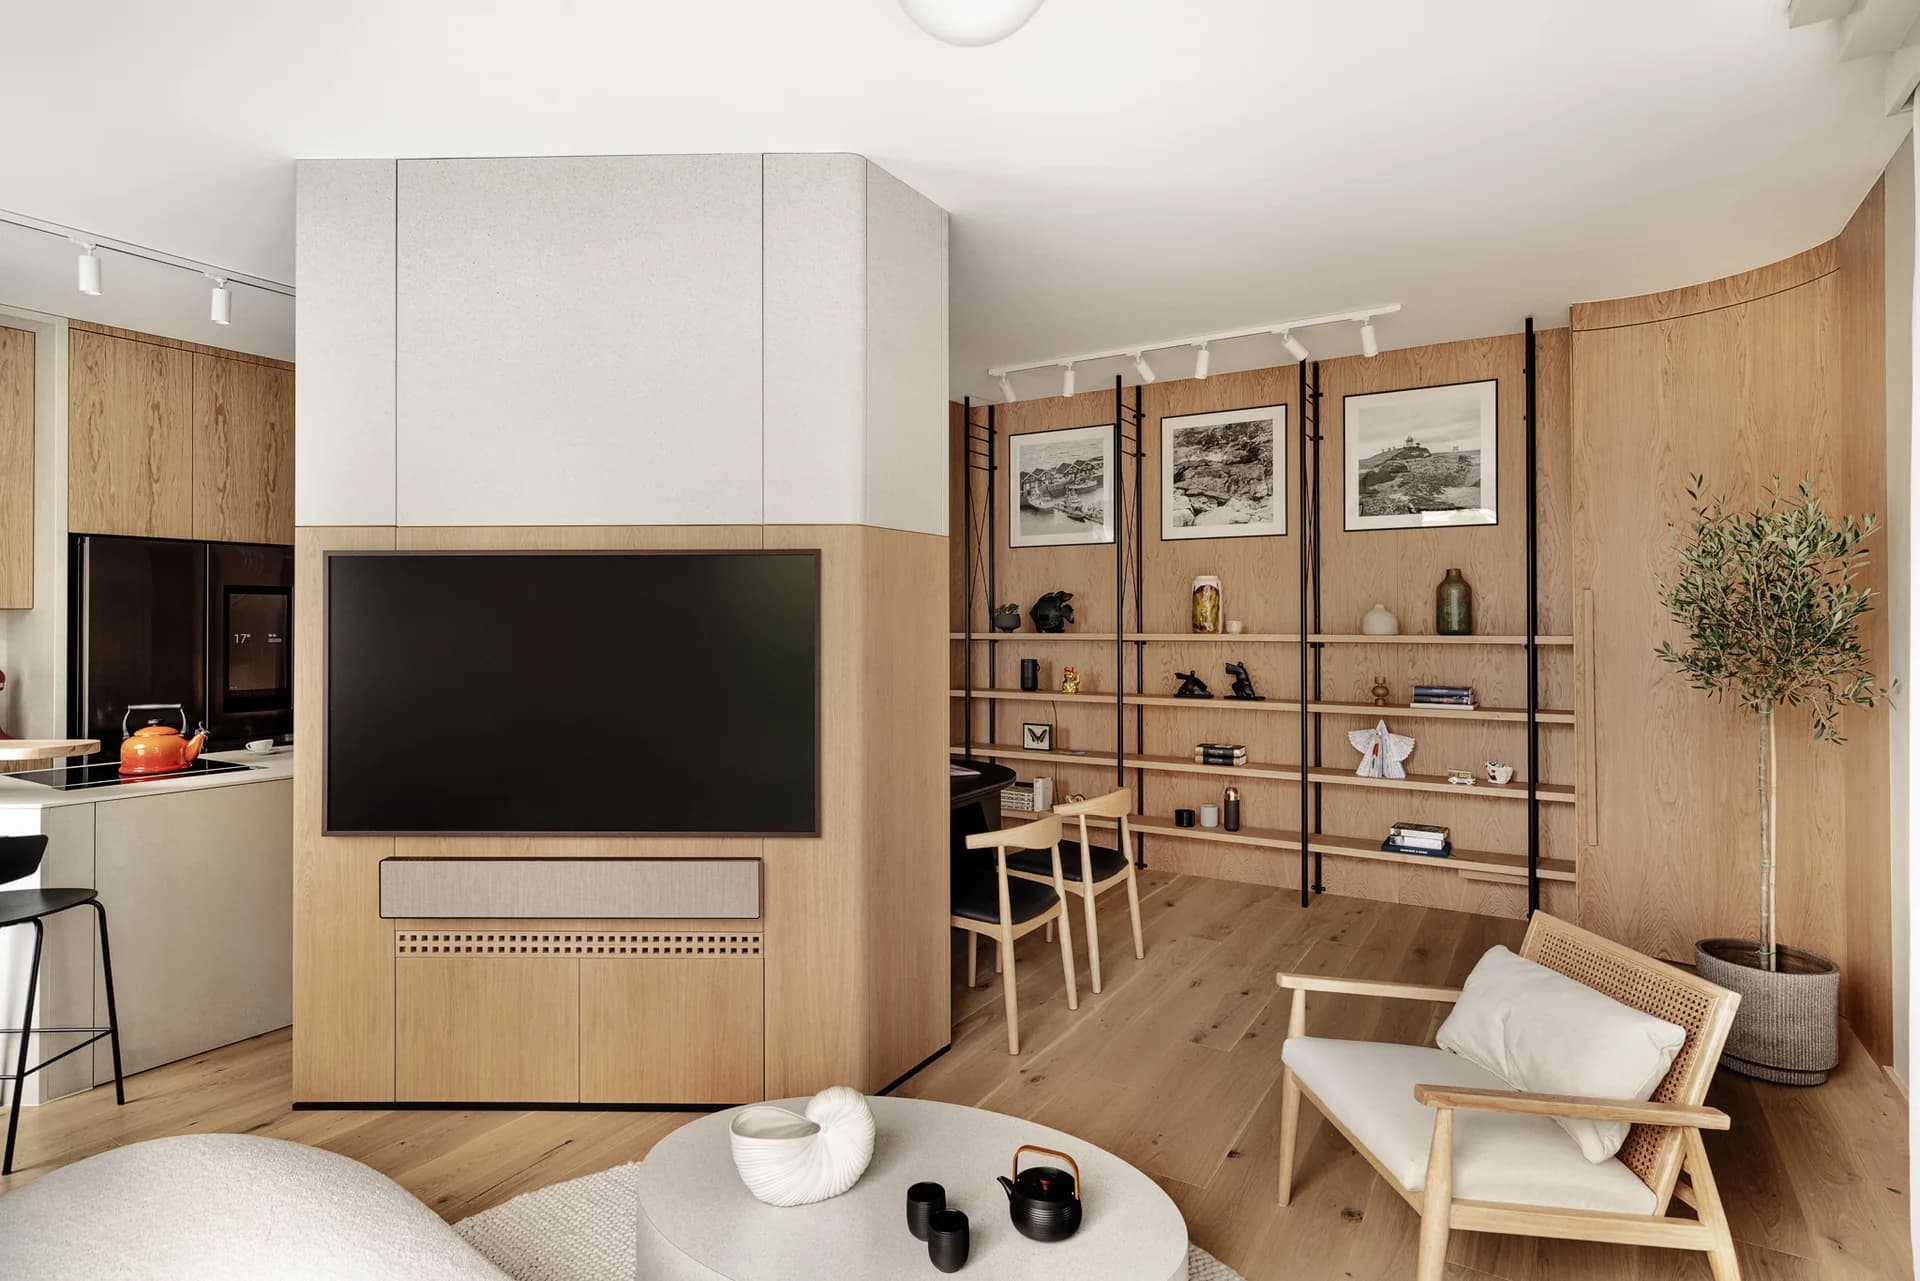
Central timber joinery with a television and pale seating.
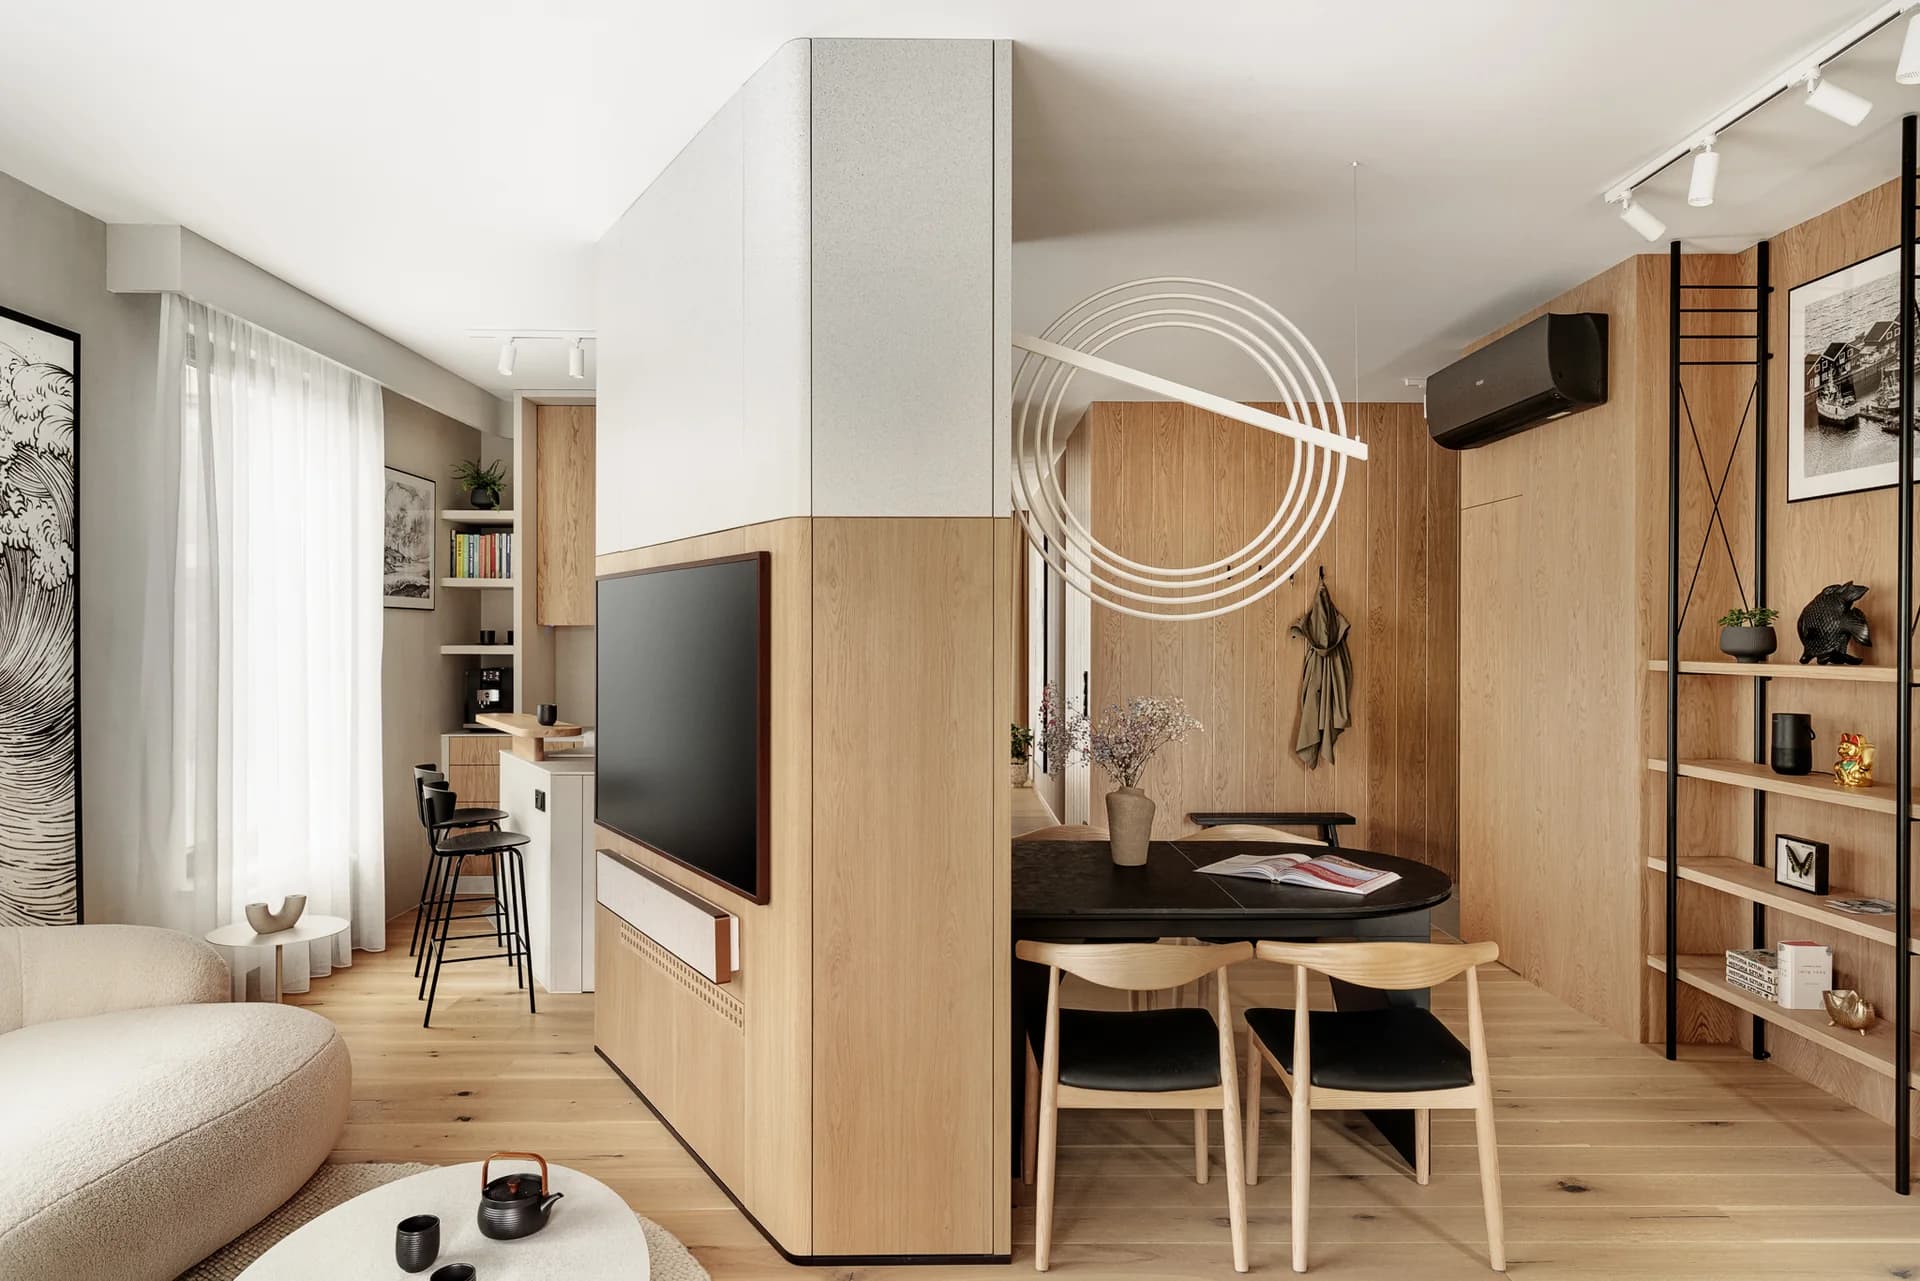
Connected living and dining spaces with timber joinery.
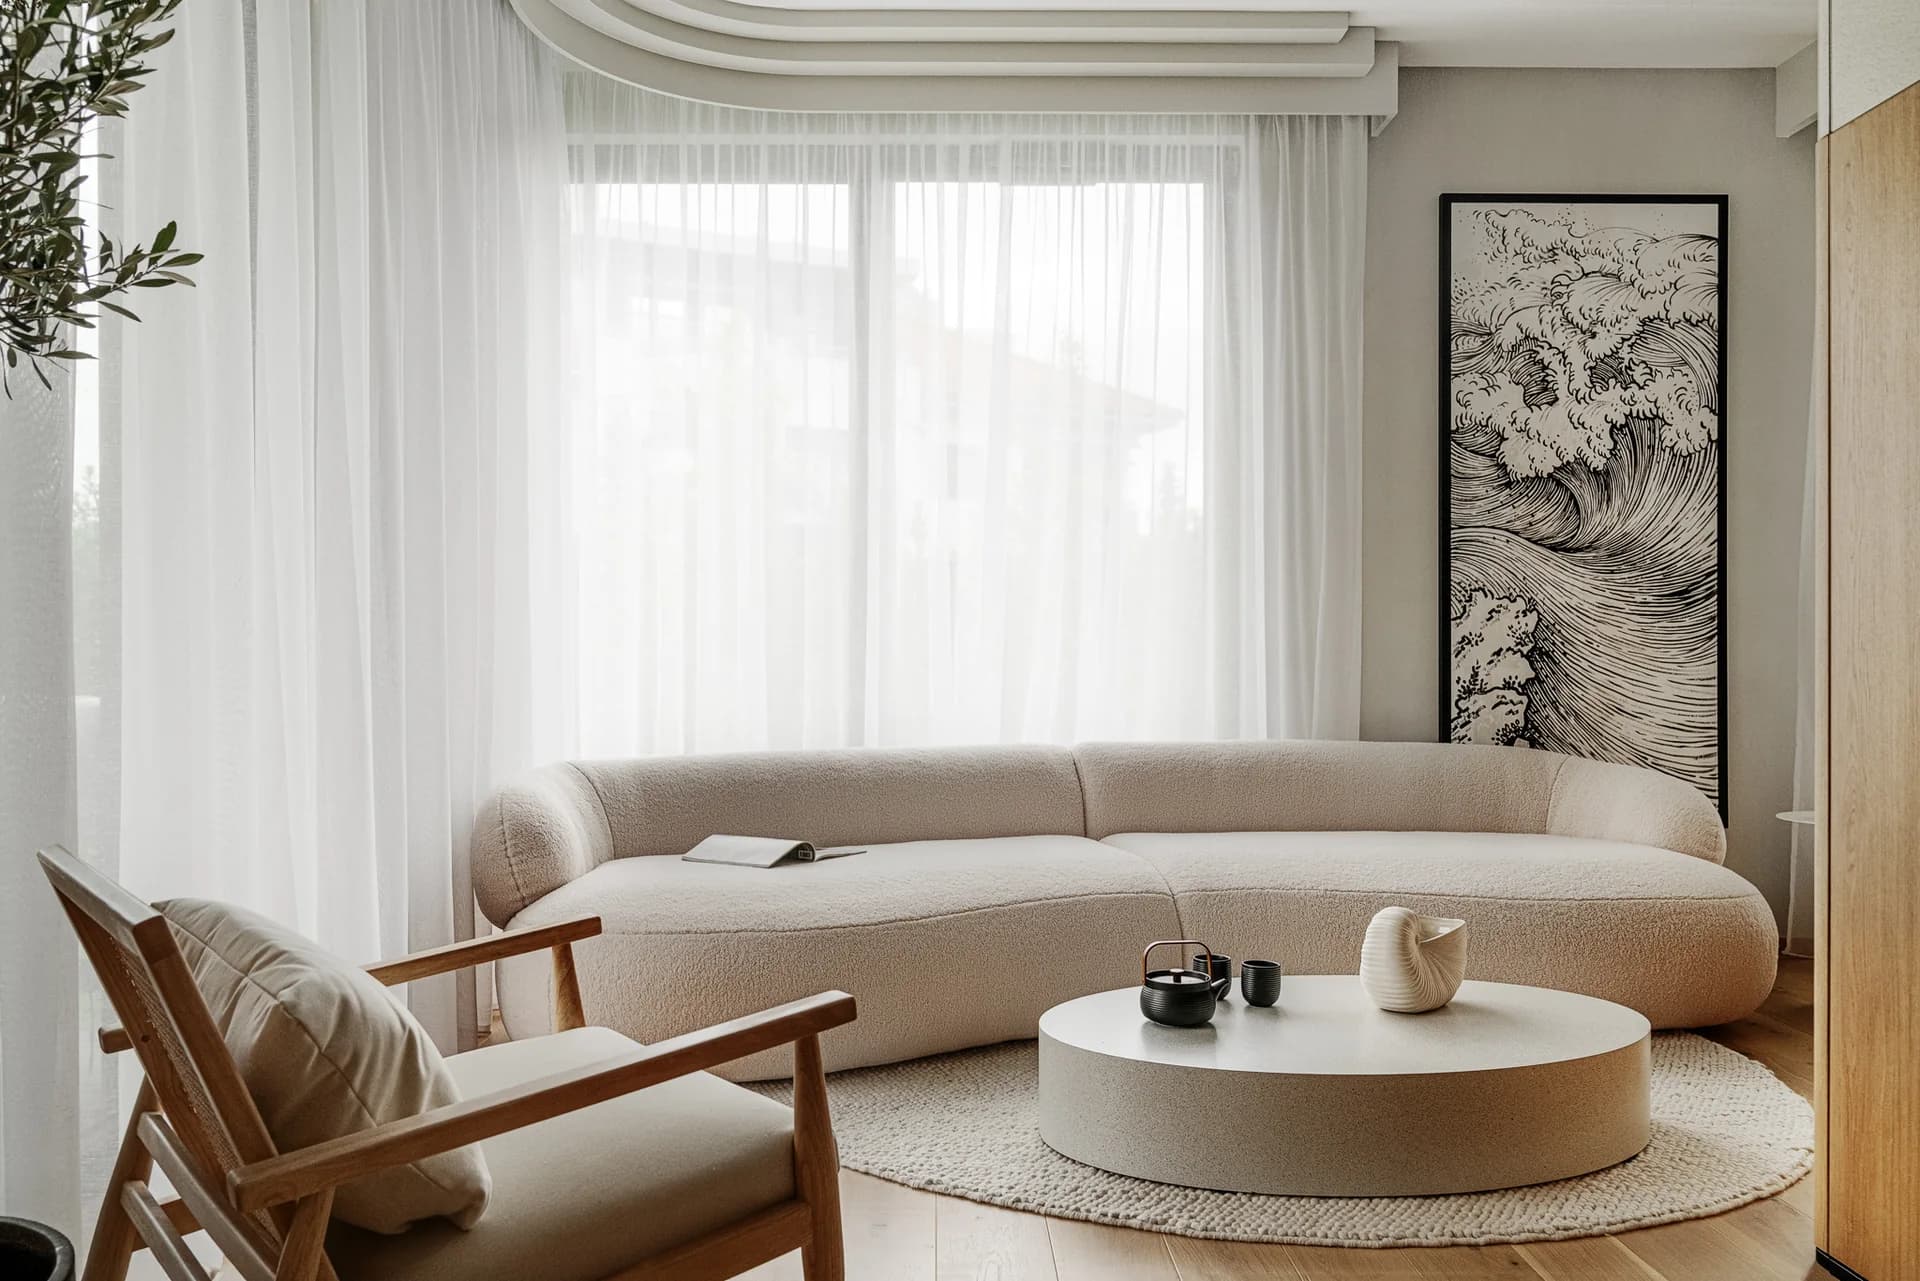
Pale sofa and coffee table beside the window.
Credits
Keep exploring