Blue Apartment
SIKORA Creative Architecture · Gdańsk, Poland · 2021
Projects / Project
SIKORA's restaurant interior brings planting, warm timber and textured materials into a restored modernist pavilion in Sopot.
Planting and timber define the dining room at Meduza in Sopot.
The project
Meduza occupies a modernist pavilion in Sopot, with an interior by SIKORA that combines timber, exposed masonry and dense planting. The project adapts a venue long associated with the city's café and club culture for use as a restaurant.
Triangular windows and views towards the sea connect the dining room with its setting. The restoration of the building's architecture was led by Wojciech Augustyniak, while SIKORA developed the interior layout and detailed design.
Warm colours, upholstered seating and large planted elements give the dining spaces their character. Aleksandra Ćwilewicz of Korpus Projektowy coordinated implementation of the interiors and terrace on behalf of the client.
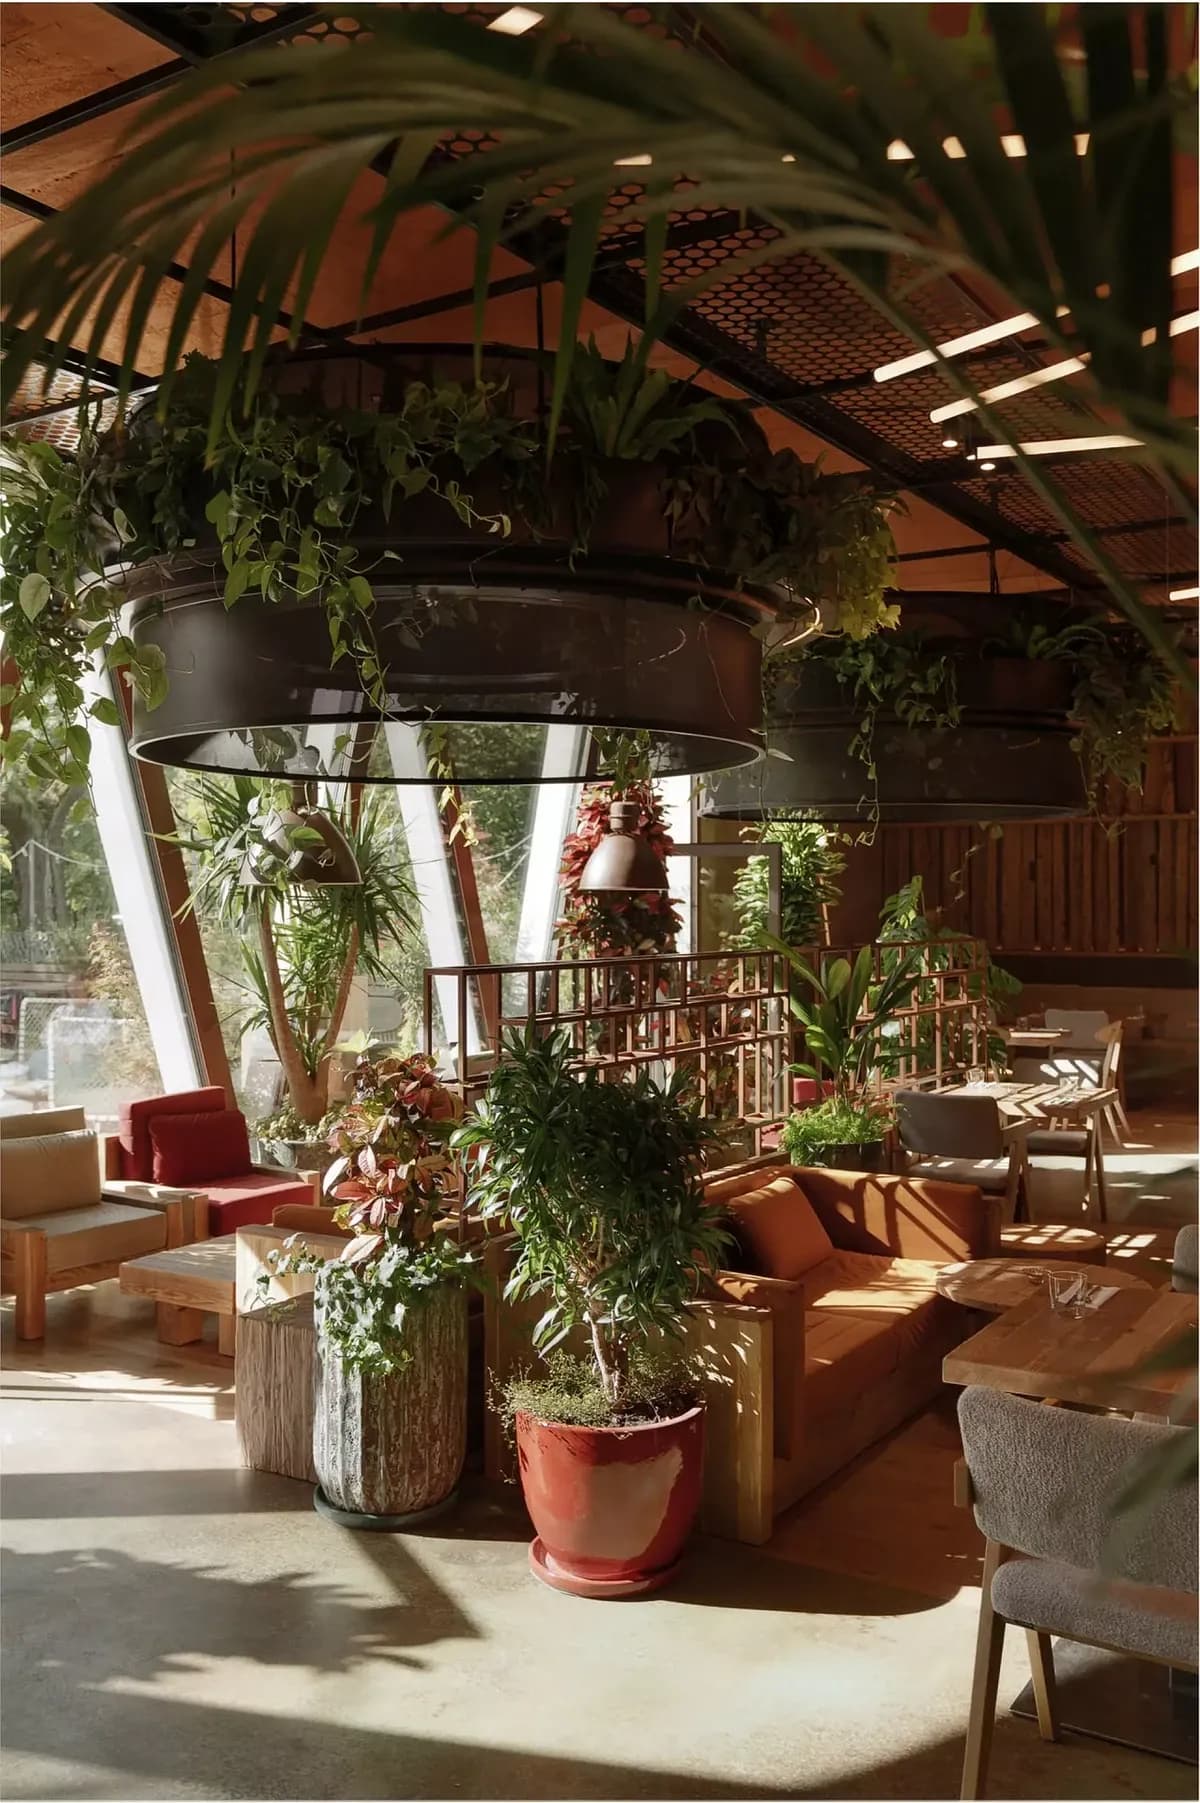
Warm timber and planting frame the restaurant seating.
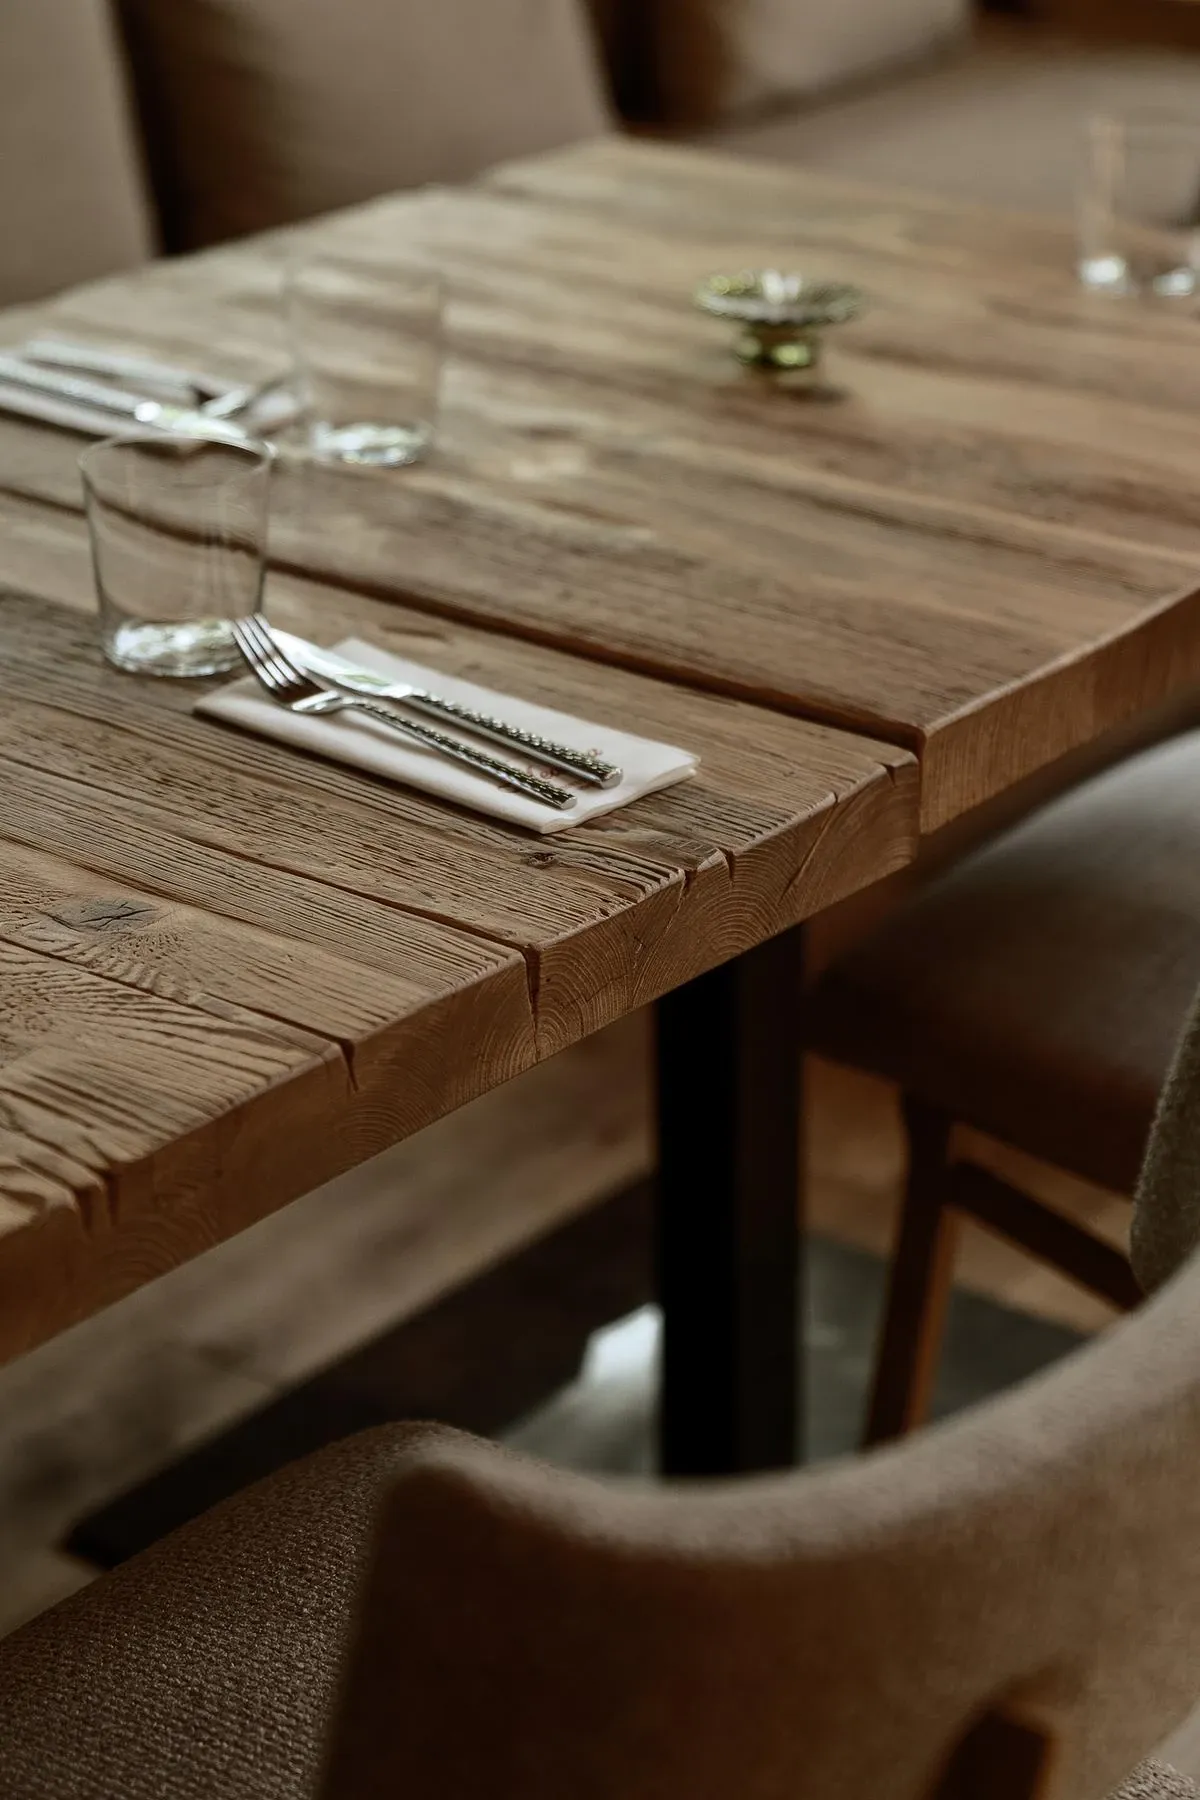
A close view of the restaurant's timber table and upholstery.
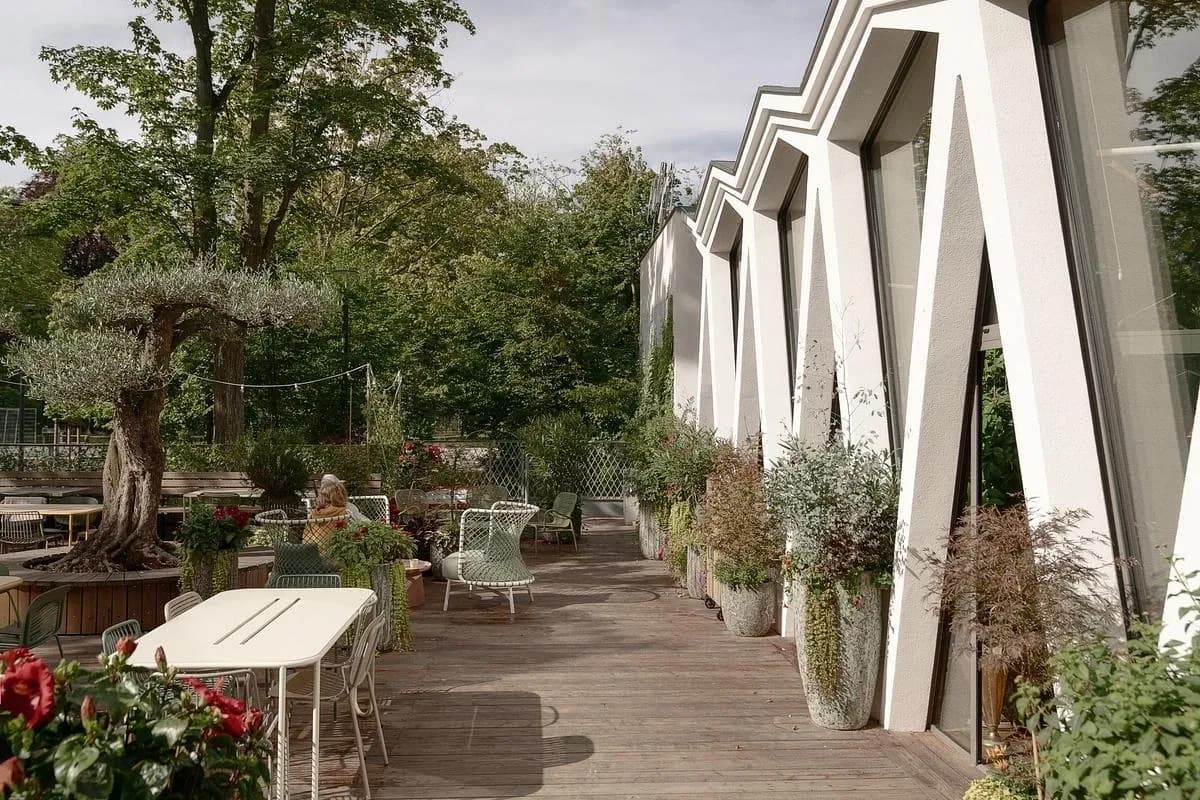
Outdoor seating beside the pavilion's triangular windows.
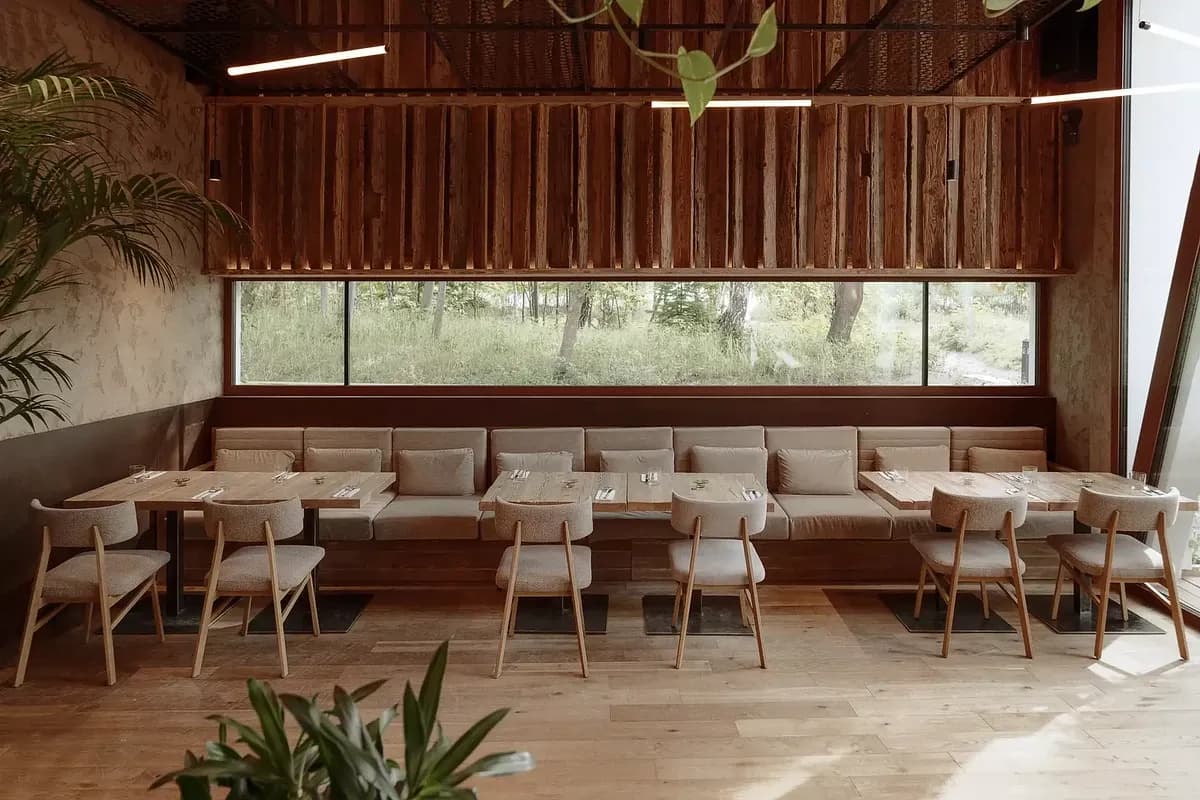
A long upholstered bench beneath a horizontal window.
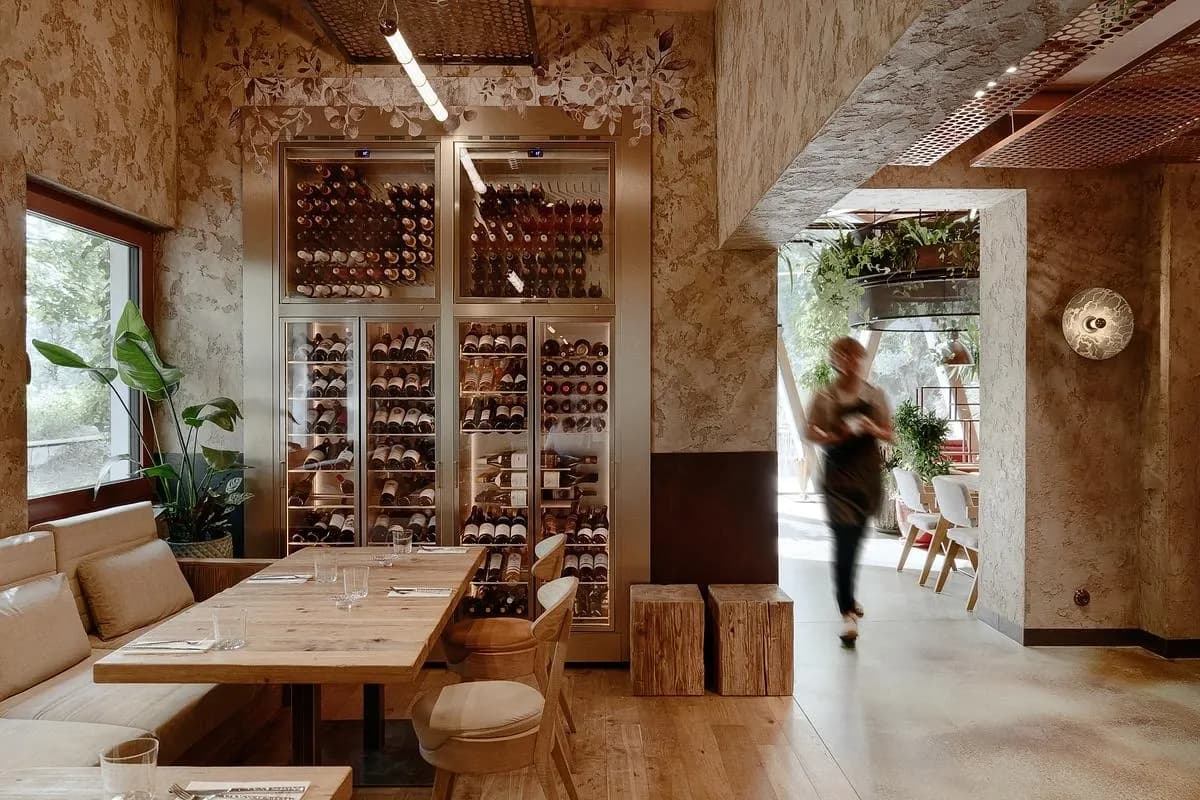
The dining room combines exposed masonry, timber and planting.
Credits
Keep exploring
Project updates
Tell us if it is inaccurate, not genuine or a concern. Our team reviews every report.