

Projects / Project
JVS
A bright, elegant Mexico City apartment of timber floors, white panelling and classic furniture.
The dining table and living area beneath a brass chandelier.
- Practice
- Nivel Tres Arquitectura
- Photographer
- Moritz Bernoully
The project
Nivel Tres Arquitectura designed this apartment in Mexico City as a light, elegant sequence of rooms. White walls with fine timber skirting, wide timber floors and soft light from large windows give the interior a timeless feel.
Living, dining and music spaces flow together around a grand piano, with classic and contemporary furniture side by side. Glazed timber-framed screens and louvred doors lead on to the more private rooms.
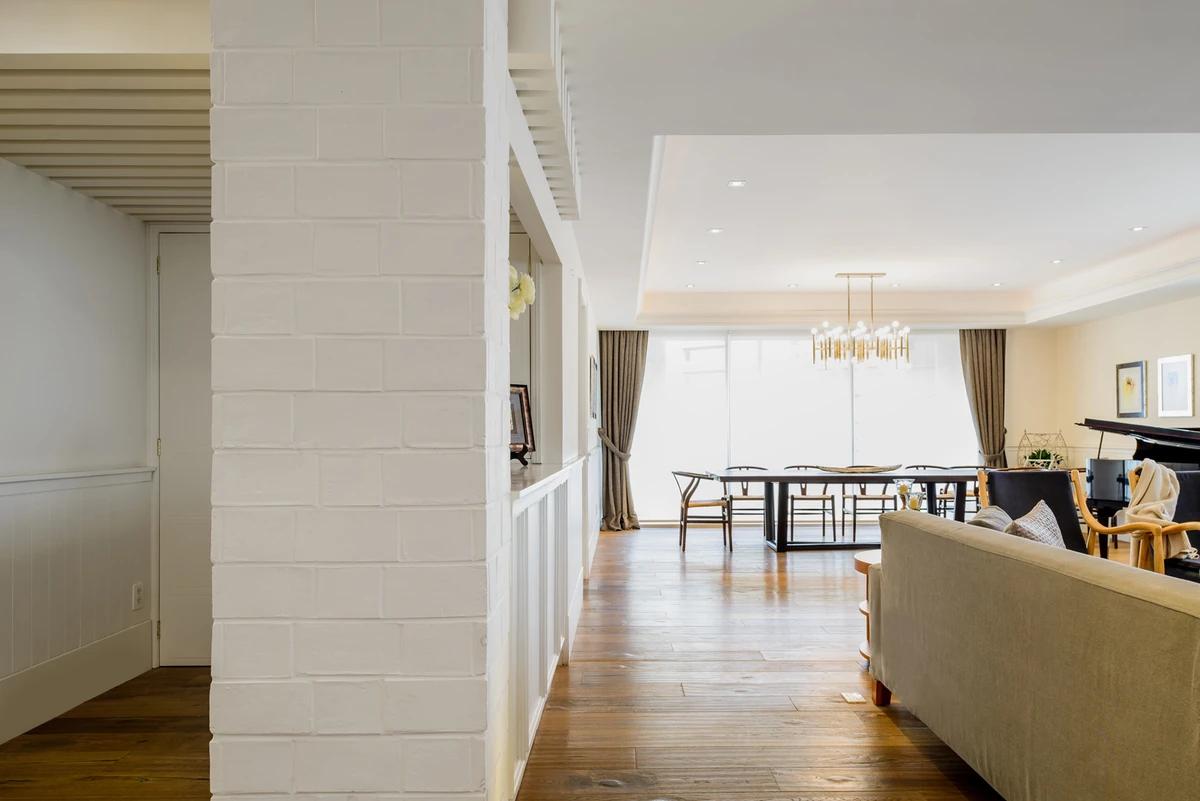
Looking past a white brick column to the dining room.
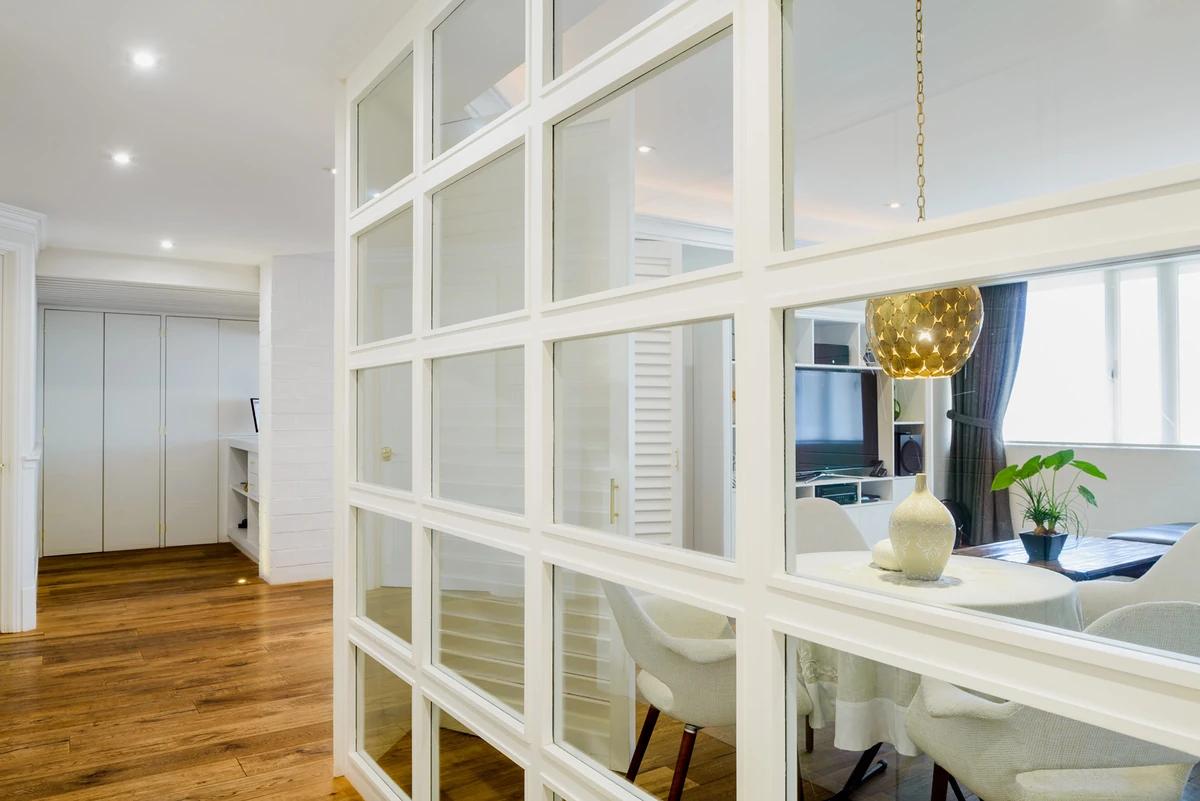
A glazed timber screen into a breakfast room.
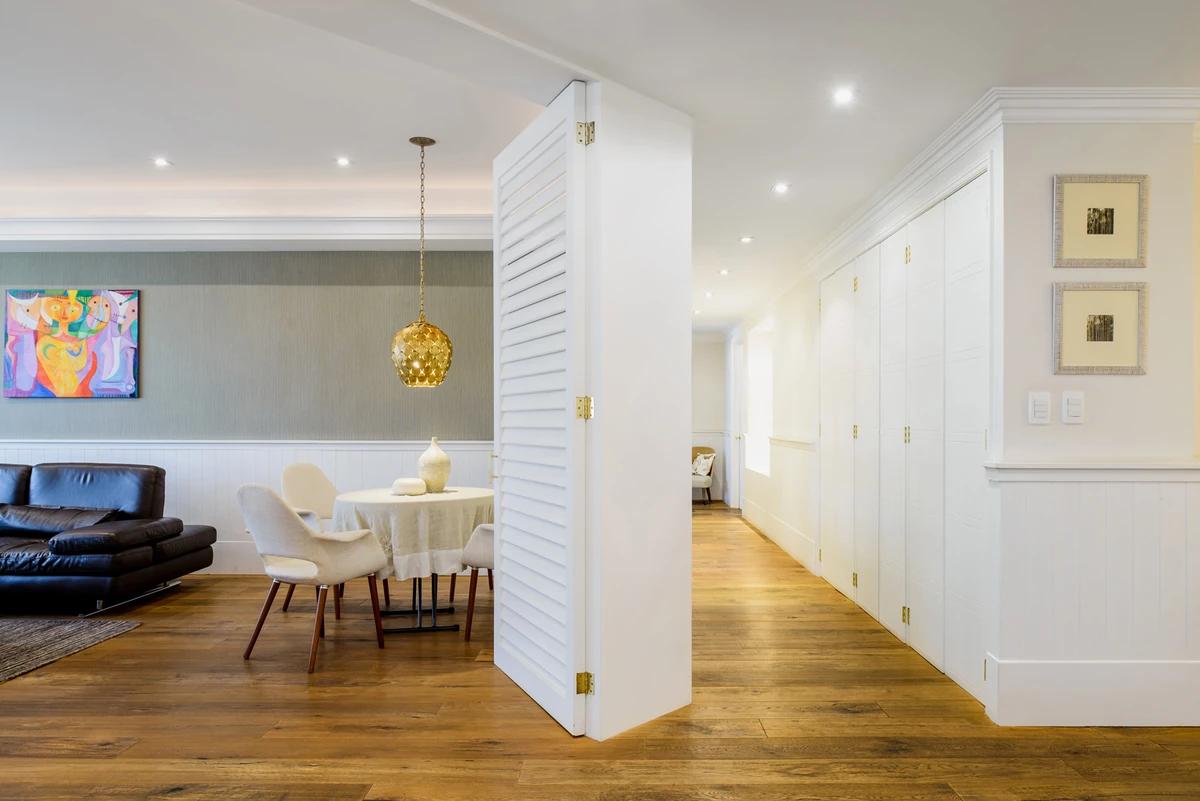
A louvred door opening to a sitting room.
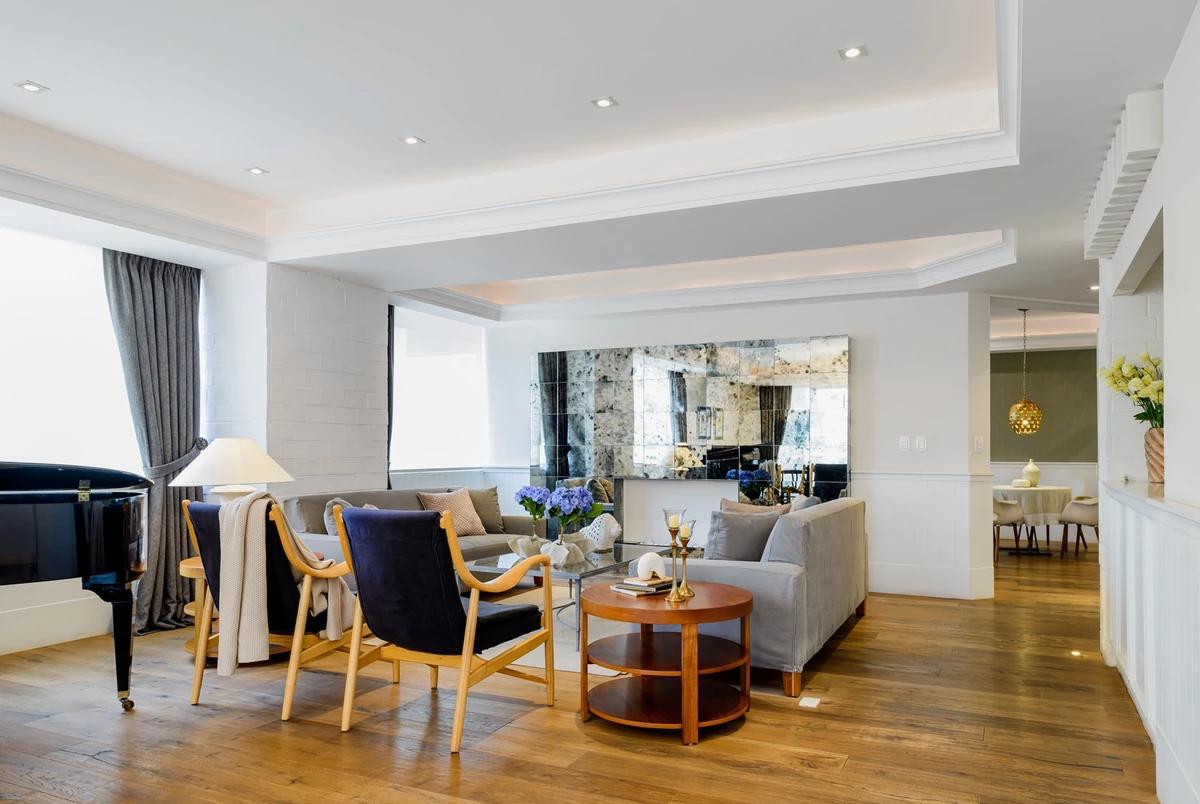
Armchairs and sofas around the piano.
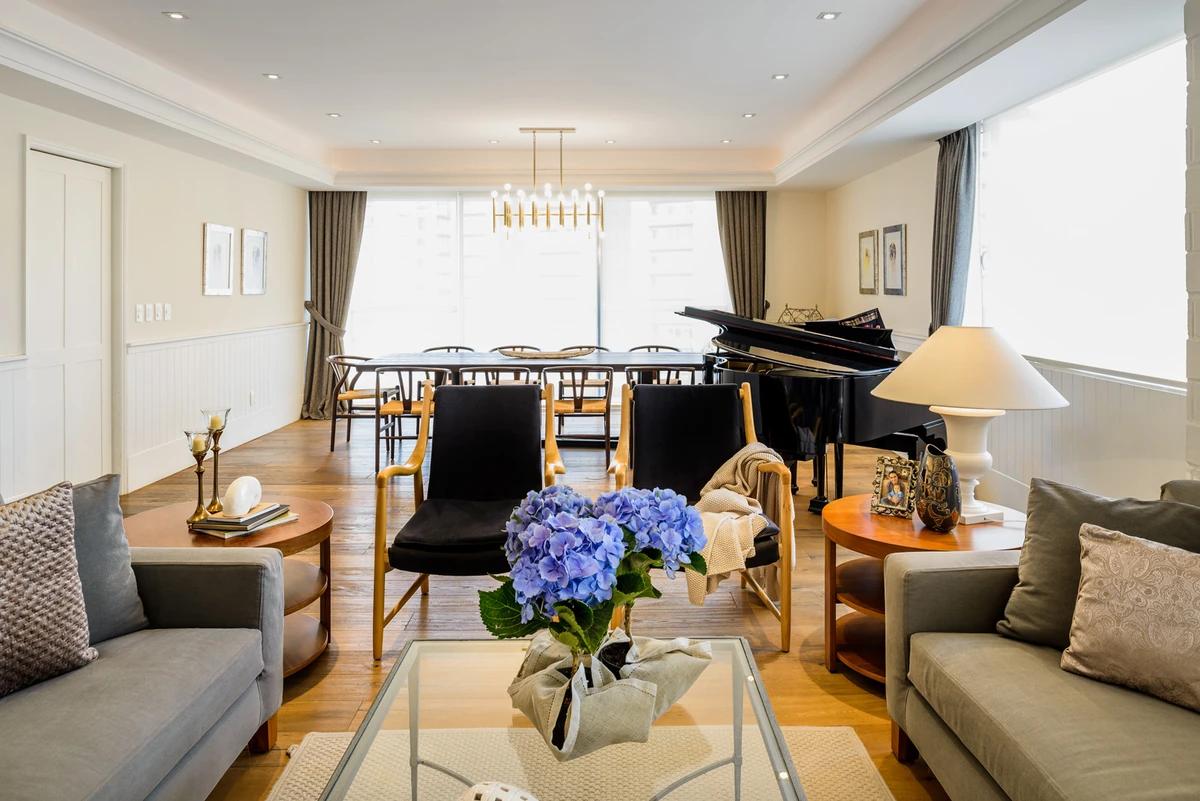
The living room with blue hydrangeas.
Credits
- Architects
- Nivel Tres Arquitectura
- Photographer
- Moritz Bernoully
Keep exploring
More work to explore.


Project updates
Something wrong with this project?
Tell us if it is inaccurate, not genuine or a concern. Our team reviews every report.