Bustle House
FMD Architects · Melbourne VIC, Australia · 2017
Projects / Project
An angular upper-floor extension in Melbourne wrapped in dark triangular cladding and perforated metal.
The angular, dark-clad upper floor above the rear garden.
The project
FMD Architects added an upper floor to a house it had renovated in 2008 for a young bachelor, now home to a young family with pets. The clients wanted to keep the original design intent while adding more versatile space. The angular forms that came from the tight planning constraints continue through the new upper floor.
Outside, dark triangular metal cladding and geometric forms wrap the deck and the new rooms, with perforated metal giving privacy, shelter and shade. Inside, lines drawn from the site constraints shape the large triangular window, the bar joinery in the upper lounge, the bathroom and the stair balustrade. Because outdoor space was already limited, the house kept its footprint and grew upwards. It was completed in 2017.
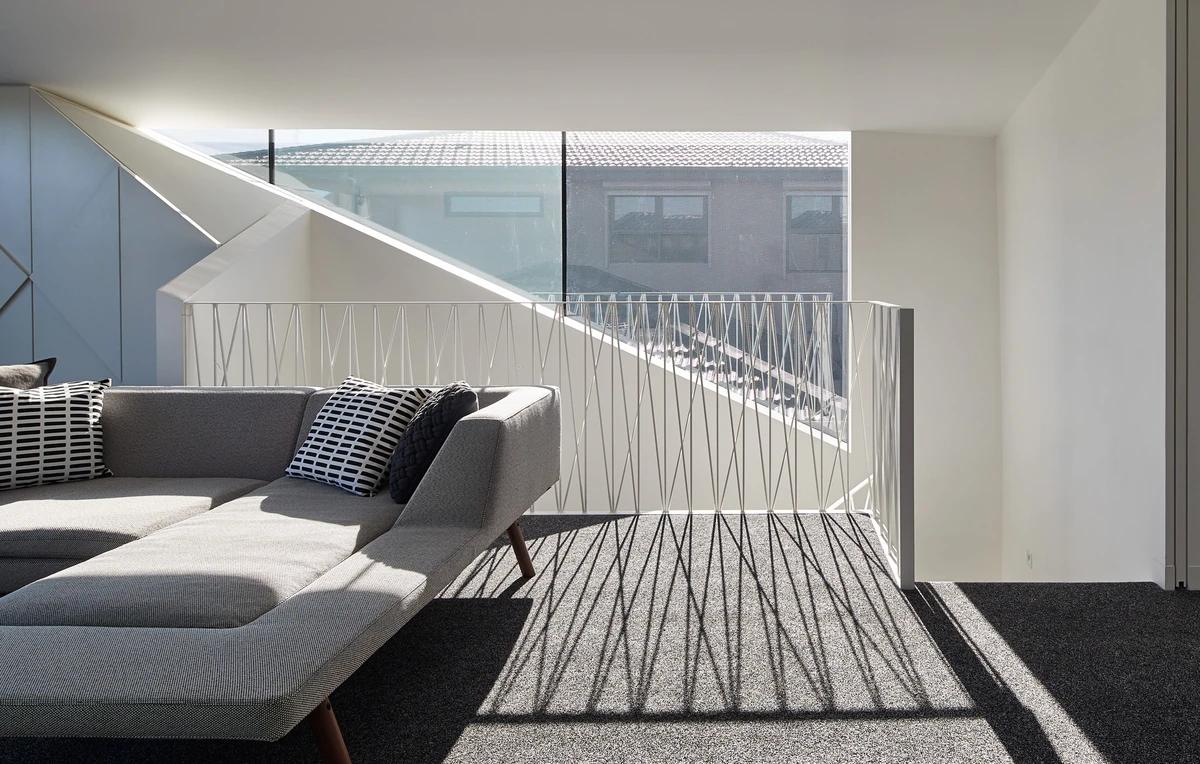
The upstairs lounge, with a wire balustrade and a triangular window.
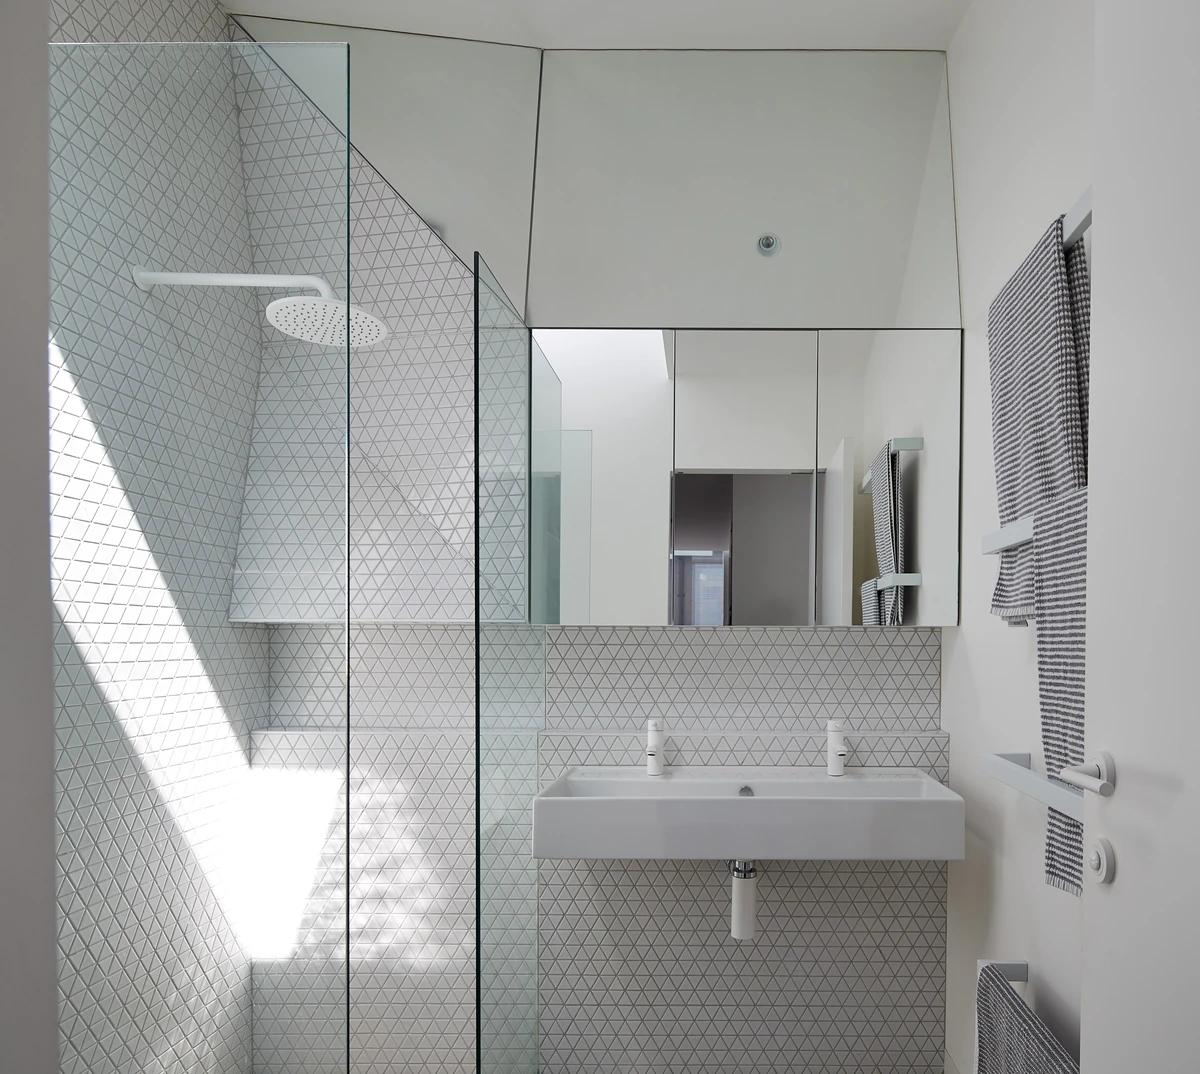
The bathroom, with angled walls and white tiles.
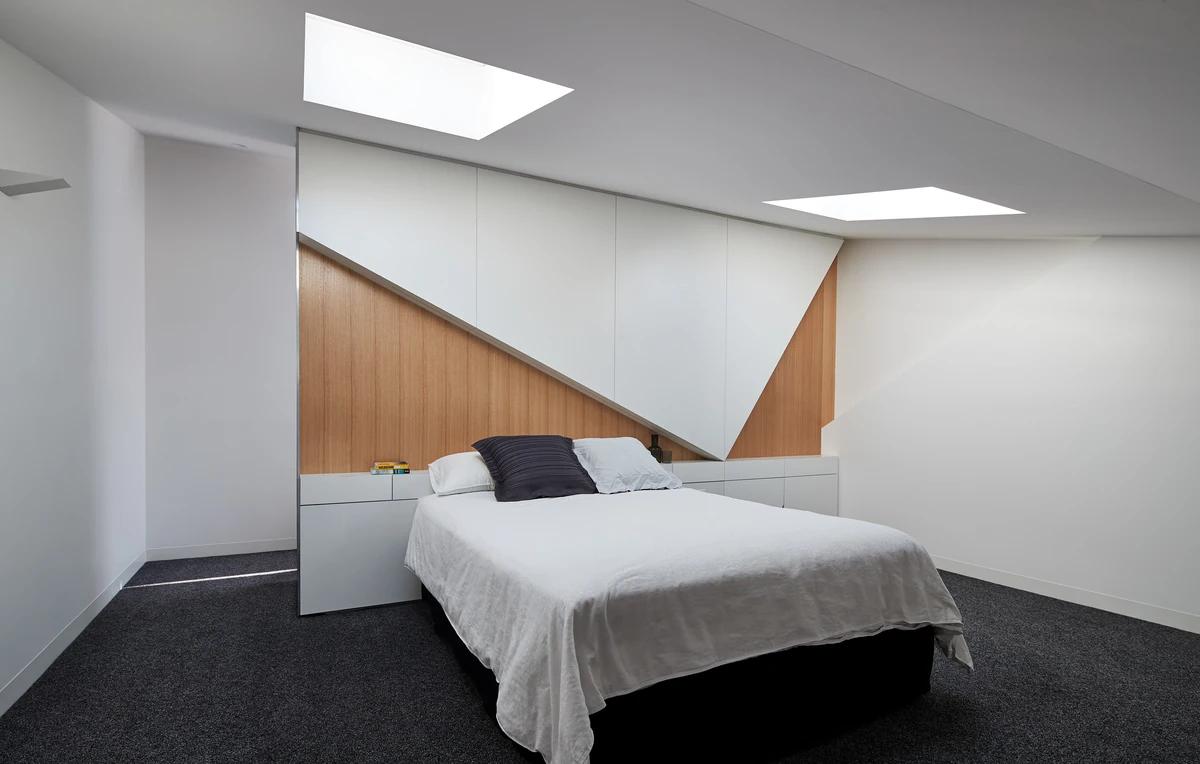
A bedroom with angular timber joinery behind the bed.
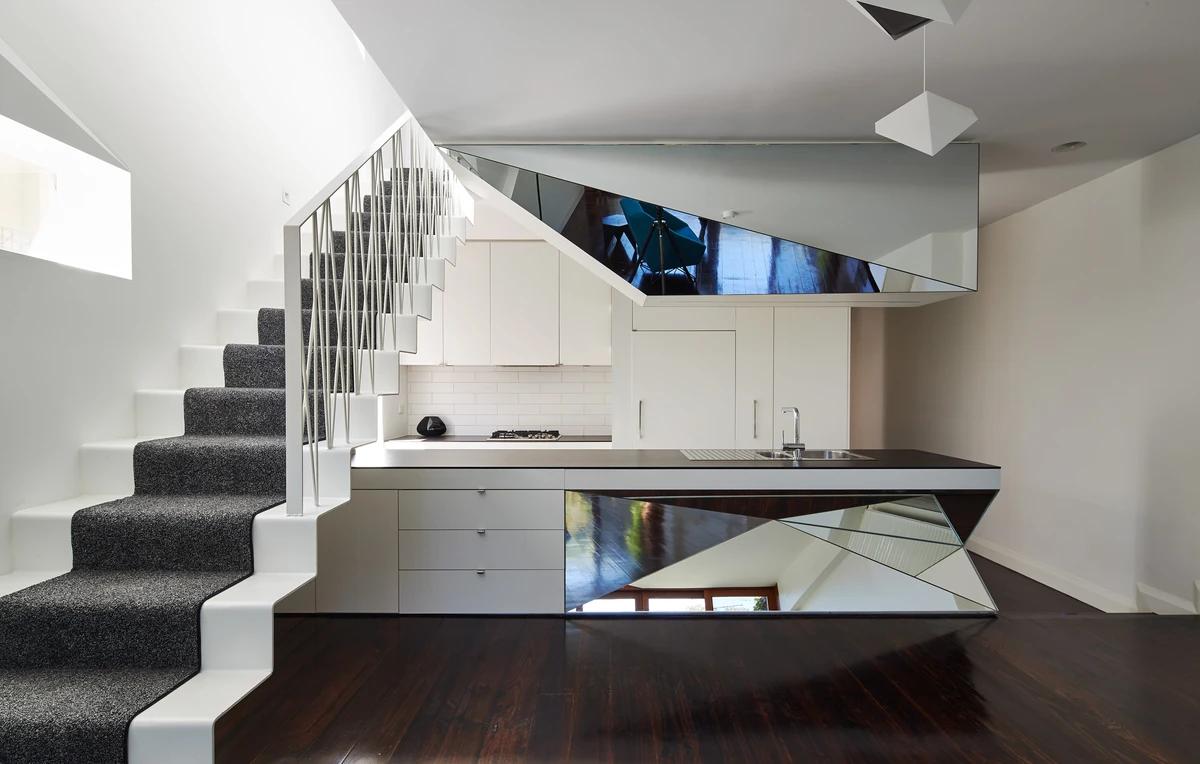
The kitchen and folded stair with a woven wire balustrade.
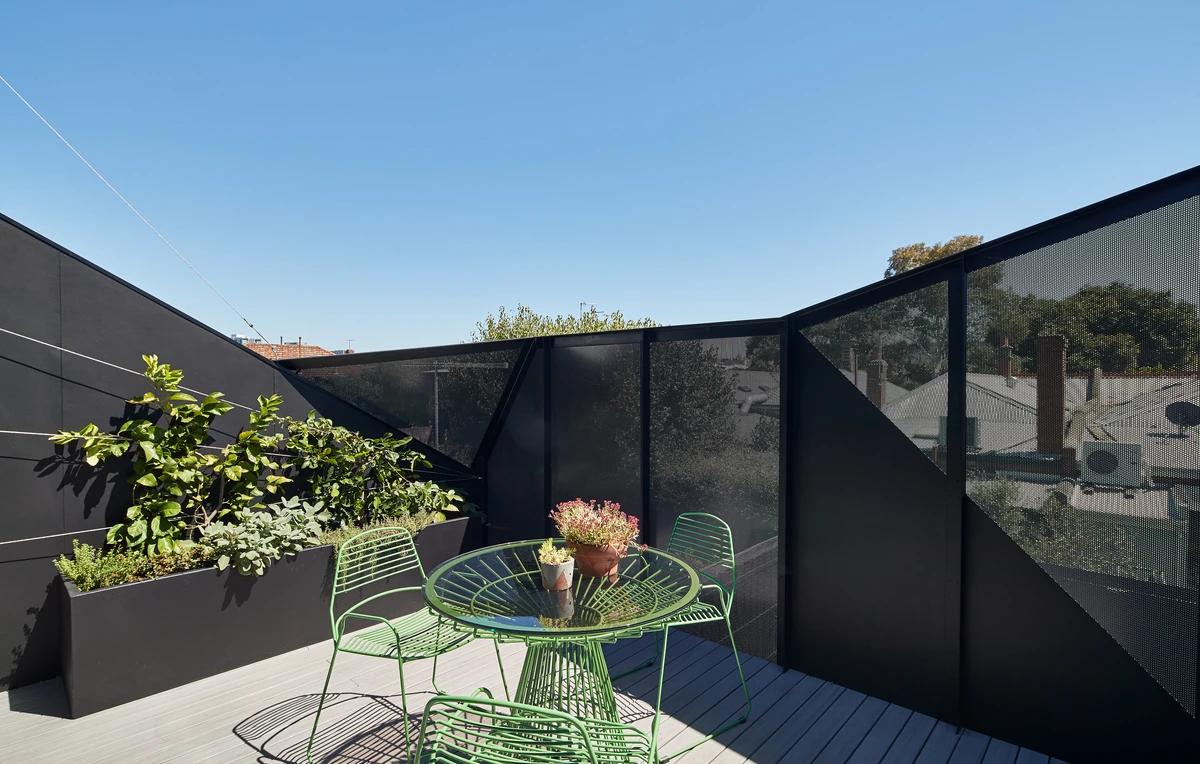
The deck enclosed by angled perforated metal screens.
Credits
Keep exploring
Project updates
Tell us if it is inaccurate, not genuine or a concern. Our team reviews every report.