

Projects / Built project
Kalm Penthouse Ari
Experience luxury at Kalm Penthouse Ari. Enjoy breathtaking views and top-notch amenities. Book your stay today!
Modern multi-story building with glass balconies and greenery, named KALM Penthouse, elegant urban architecture.
- Project size
- 4000 m2
- Building levels
- 7
- Photographer
- DOF Sky|Ground
- Project context
- Architecture · Built · Thailand · Residential
The story
The story behind the work.
Kalm Penthouse Ari is an exclusive 7-storey condominium comprising 23 units, situated in a highly sought-after location in Bangkok, Thailand. This distinctive project is characterized by its spacious units, abundant greenery, and thoughtfully designed living spaces. Nestled in the captivating neighborhood of Ari, which seamlessly blends vintage charm with modern developments, Kalm Penthouse Ari stands as a harmonious blend of contemporary functionality and the neighborhood's unique character.
The design of Kalm Penthouse Ari was meticulously crafted to harmonize with the neighborhood's ambiance while incorporating modern elements. Drawing inspiration from the mid-century modern architecture prevalent in Ari, the building features curved corners that add visual interest and a sense of fluidity to its design. The façade showcases an innovative arrangement of planters with stone veneer, aluminium composite, steel railing, and composite timber ceiling, creating a dynamic pattern that diverges from the conventional mid-century modern style. These design elements beautifully complement the lush green surroundings, infusing the building with a touch of modernity.
Intriguingly, the façade incorporates double volumes through the arrangement of planters in a cross-stacked pattern. This design approach not only enhances the visual appeal but also creates a rhythmic pattern throughout the building's floor plans, optimizing the available space.
A notable feature of the design is the inclusion of a green oasis on the façade, serving as a private garden and a buffer between the building and the bustling urban environment. The expansive floor-to-ceiling windows dissolve the boundaries between indoor and outdoor spaces, fostering a seamless connection with nature and allowing abundant natural light to illuminate the interiors.
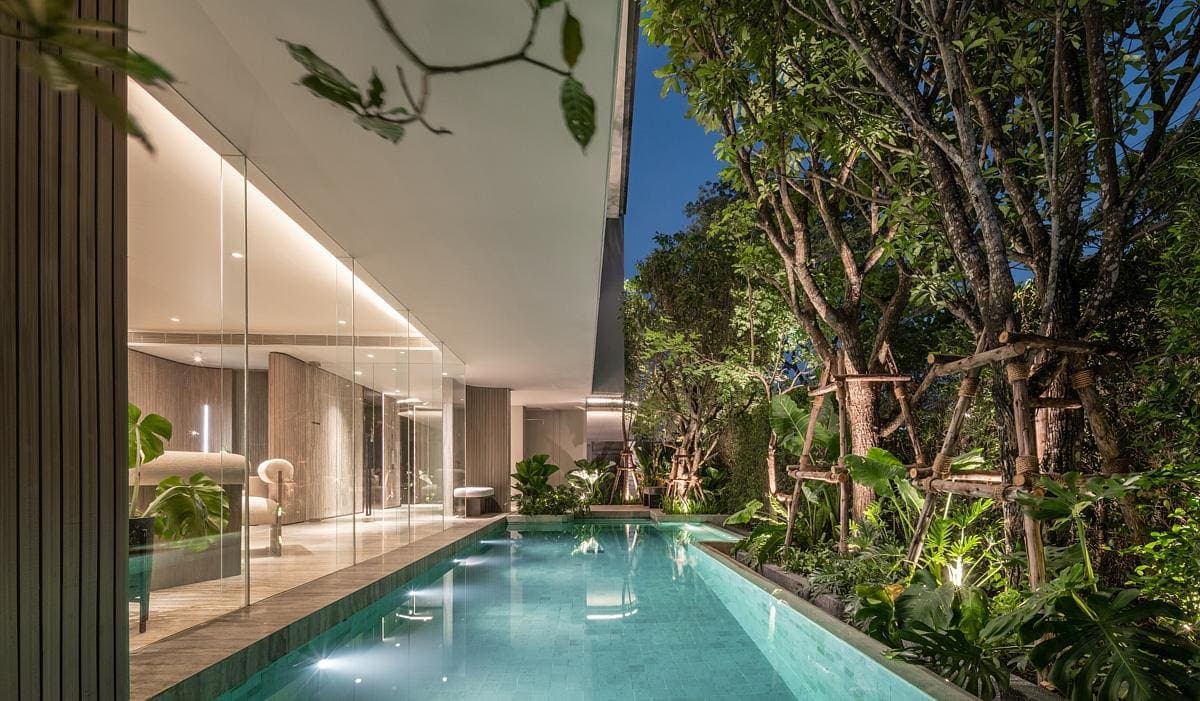
Modern outdoor pool area with glass wall, lush greenery, and contemporary interior design.
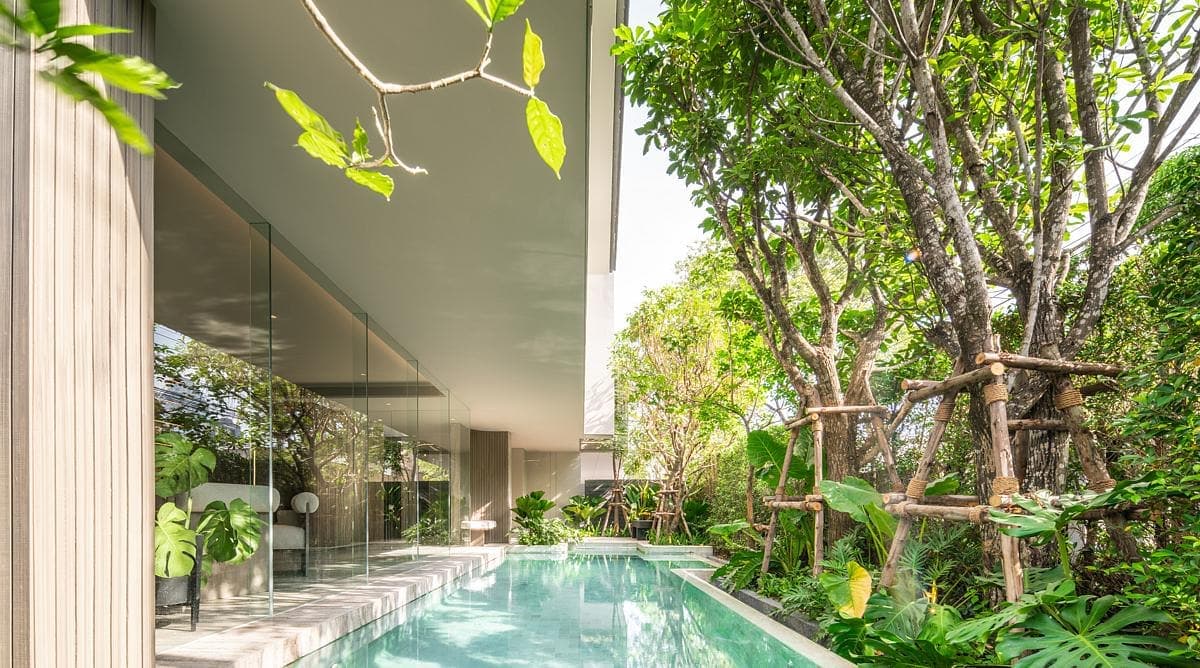
Pool terrace beside a glazed interior and planted edge.
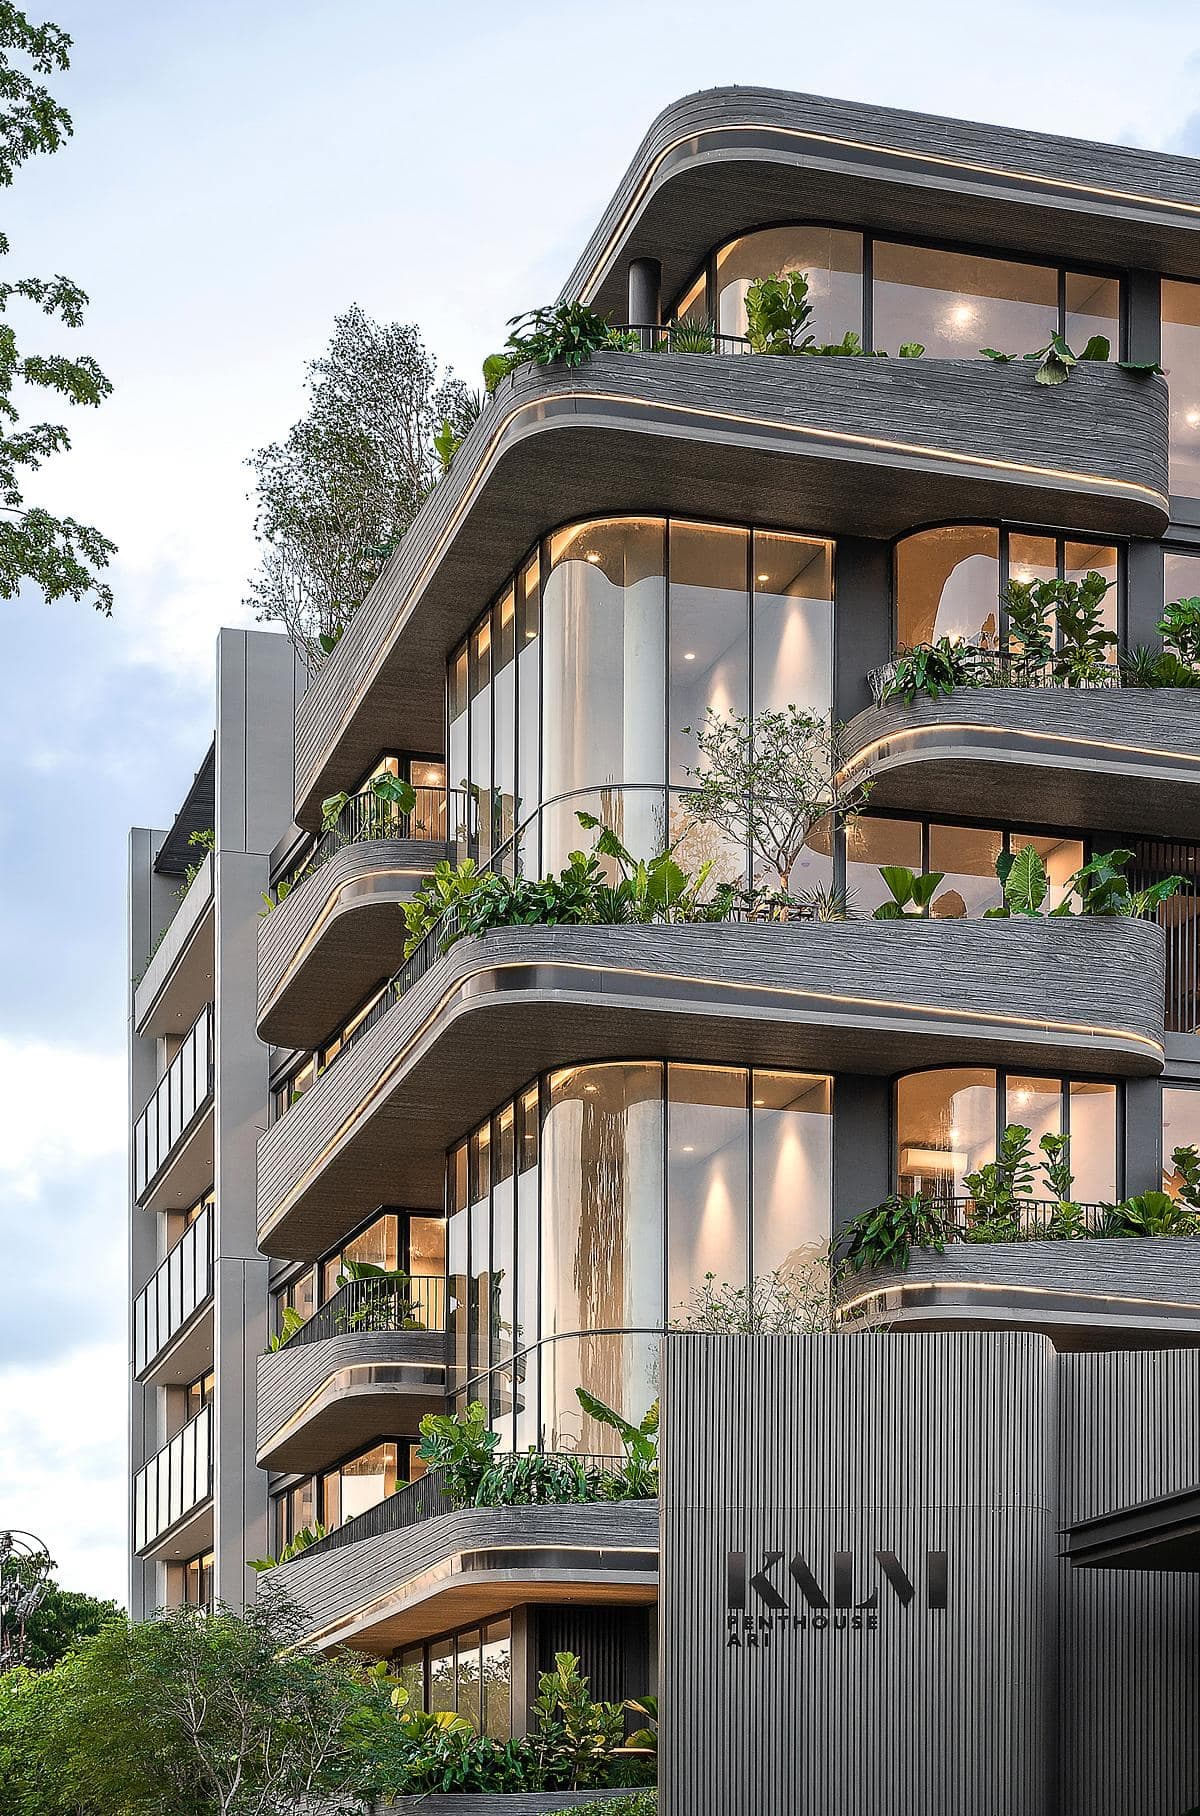
Modern penthouse with greenery, glass windows, and balconies. Luxurious, nature-integrated urban living.
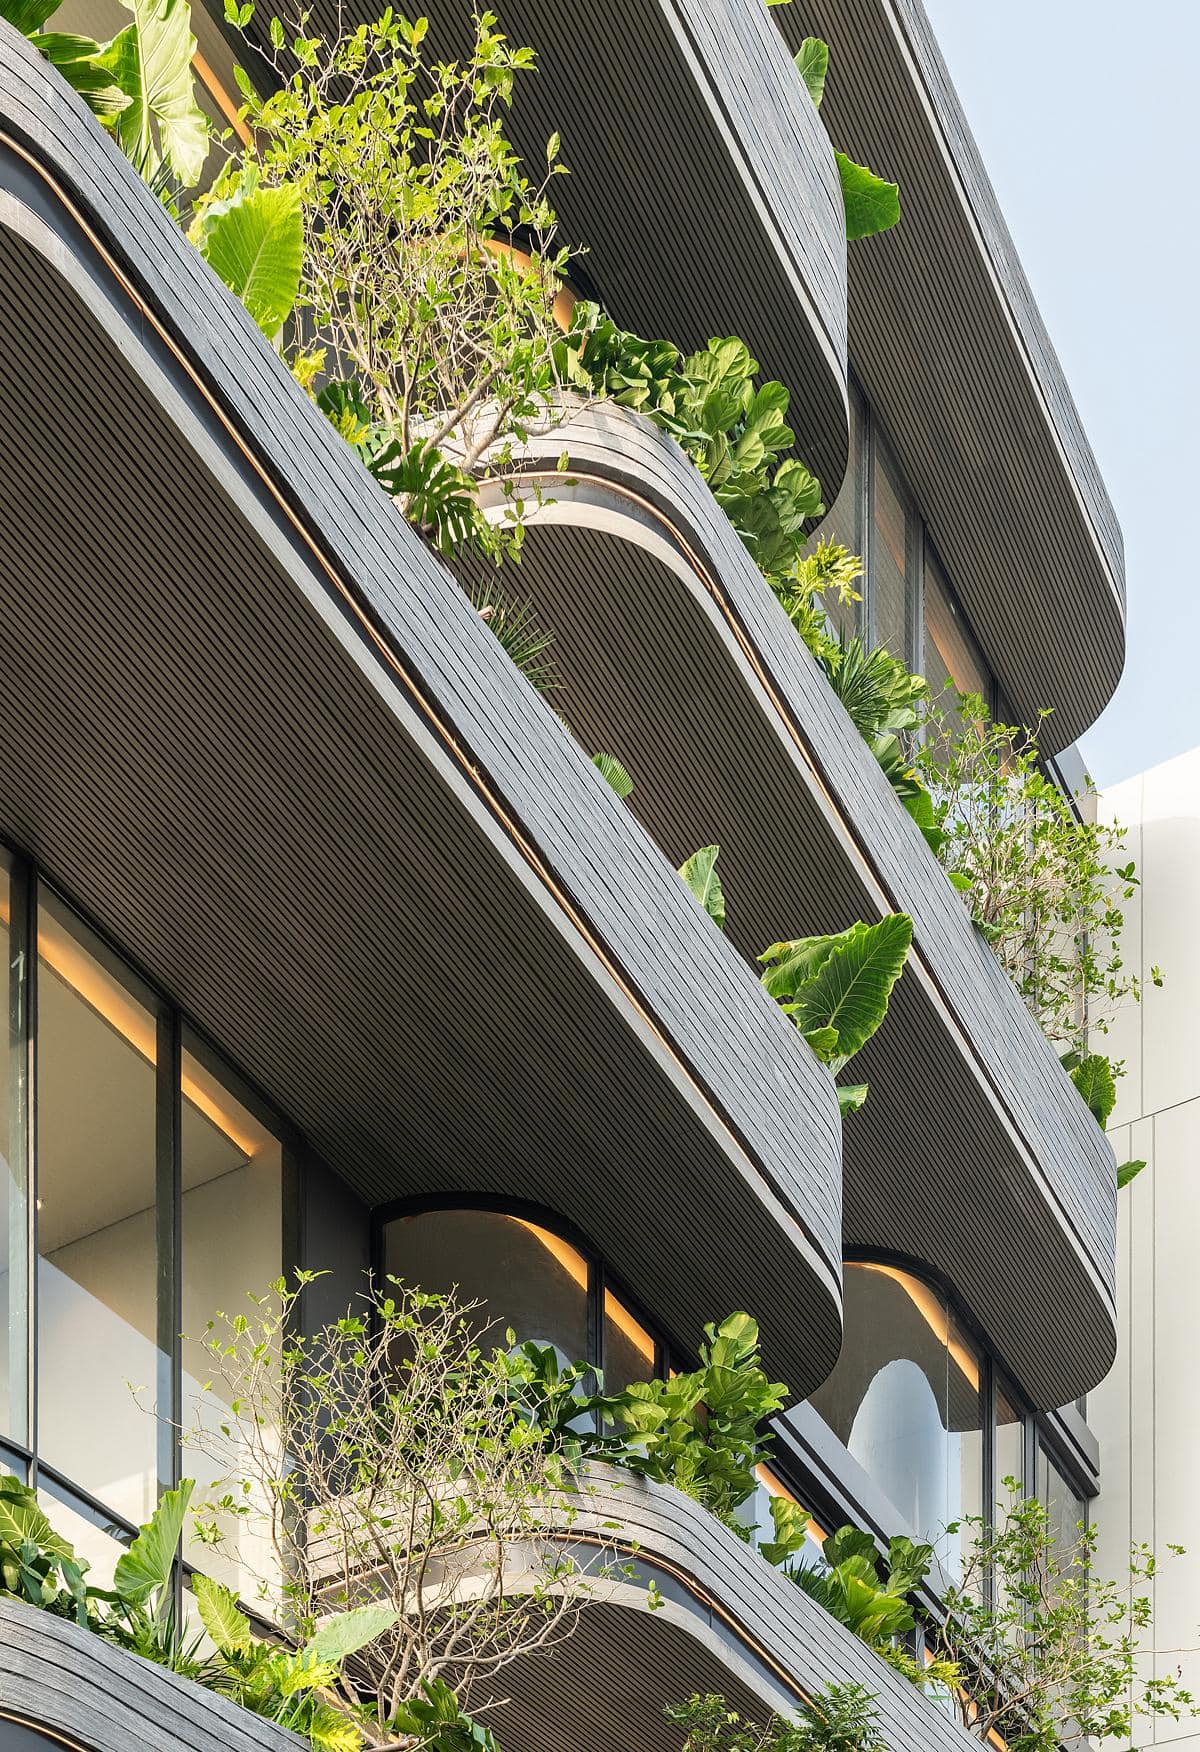
Building facade with curved balconies and planting.

Illuminated residential building with balconies and planting.
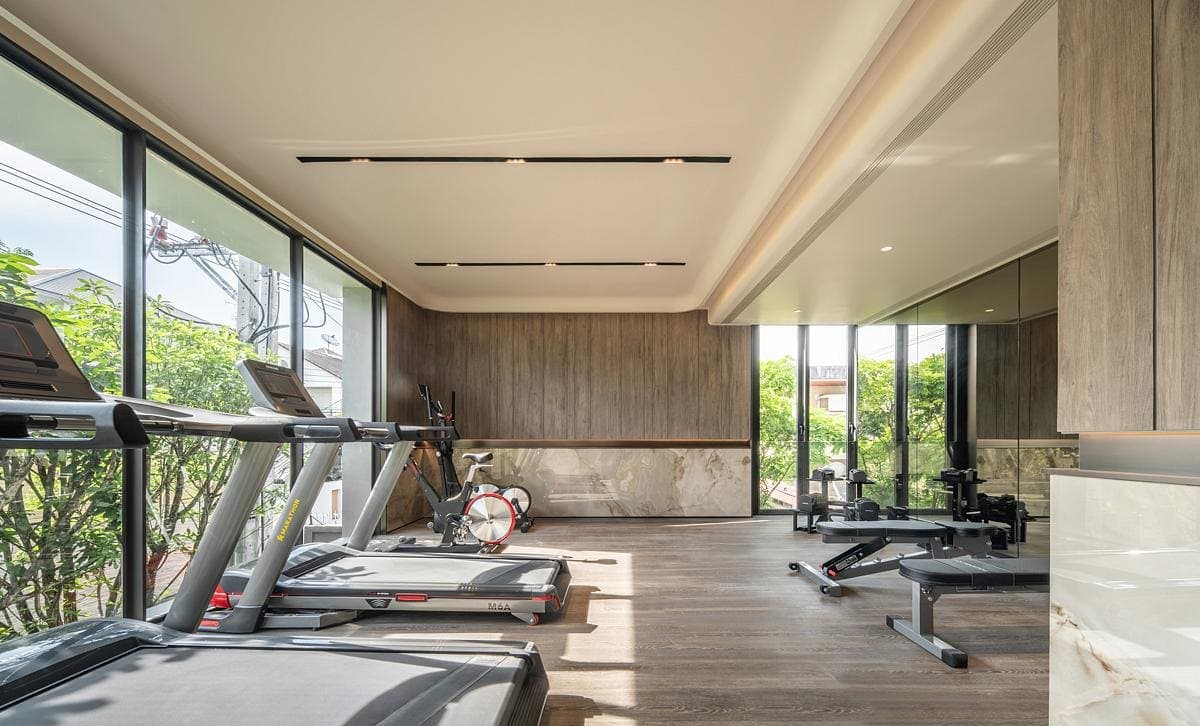
Modern gym with natural light, wooden panels, treadmills, weight equipment, and floor-to-ceiling windows.
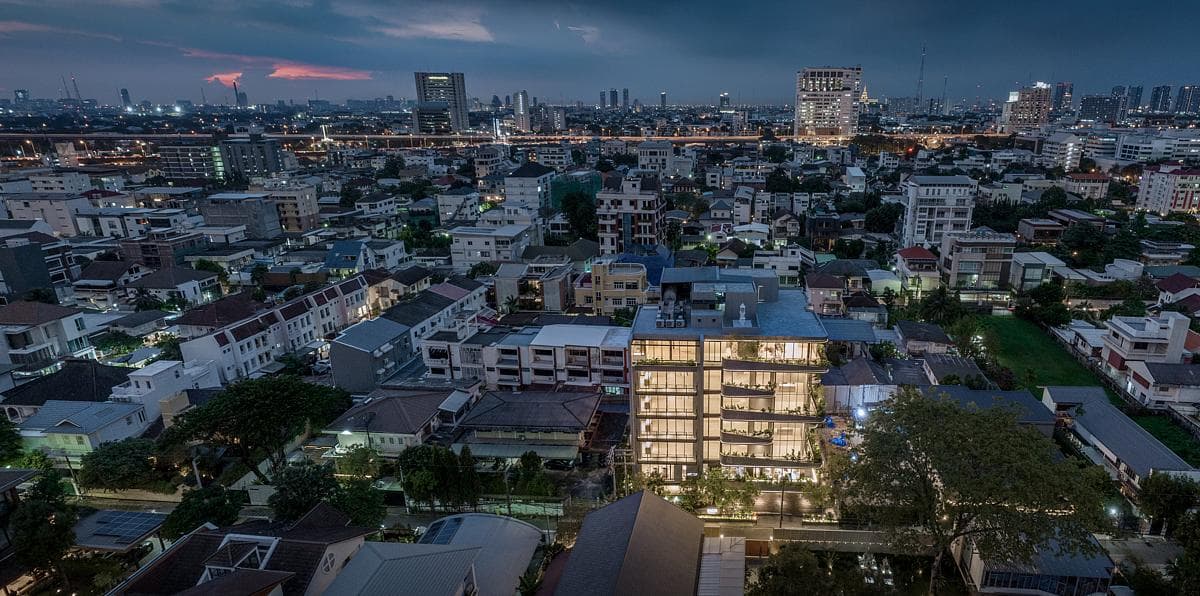
Urban sunset skyline with diverse architecture and vibrant city lights against a transitioning evening sky.
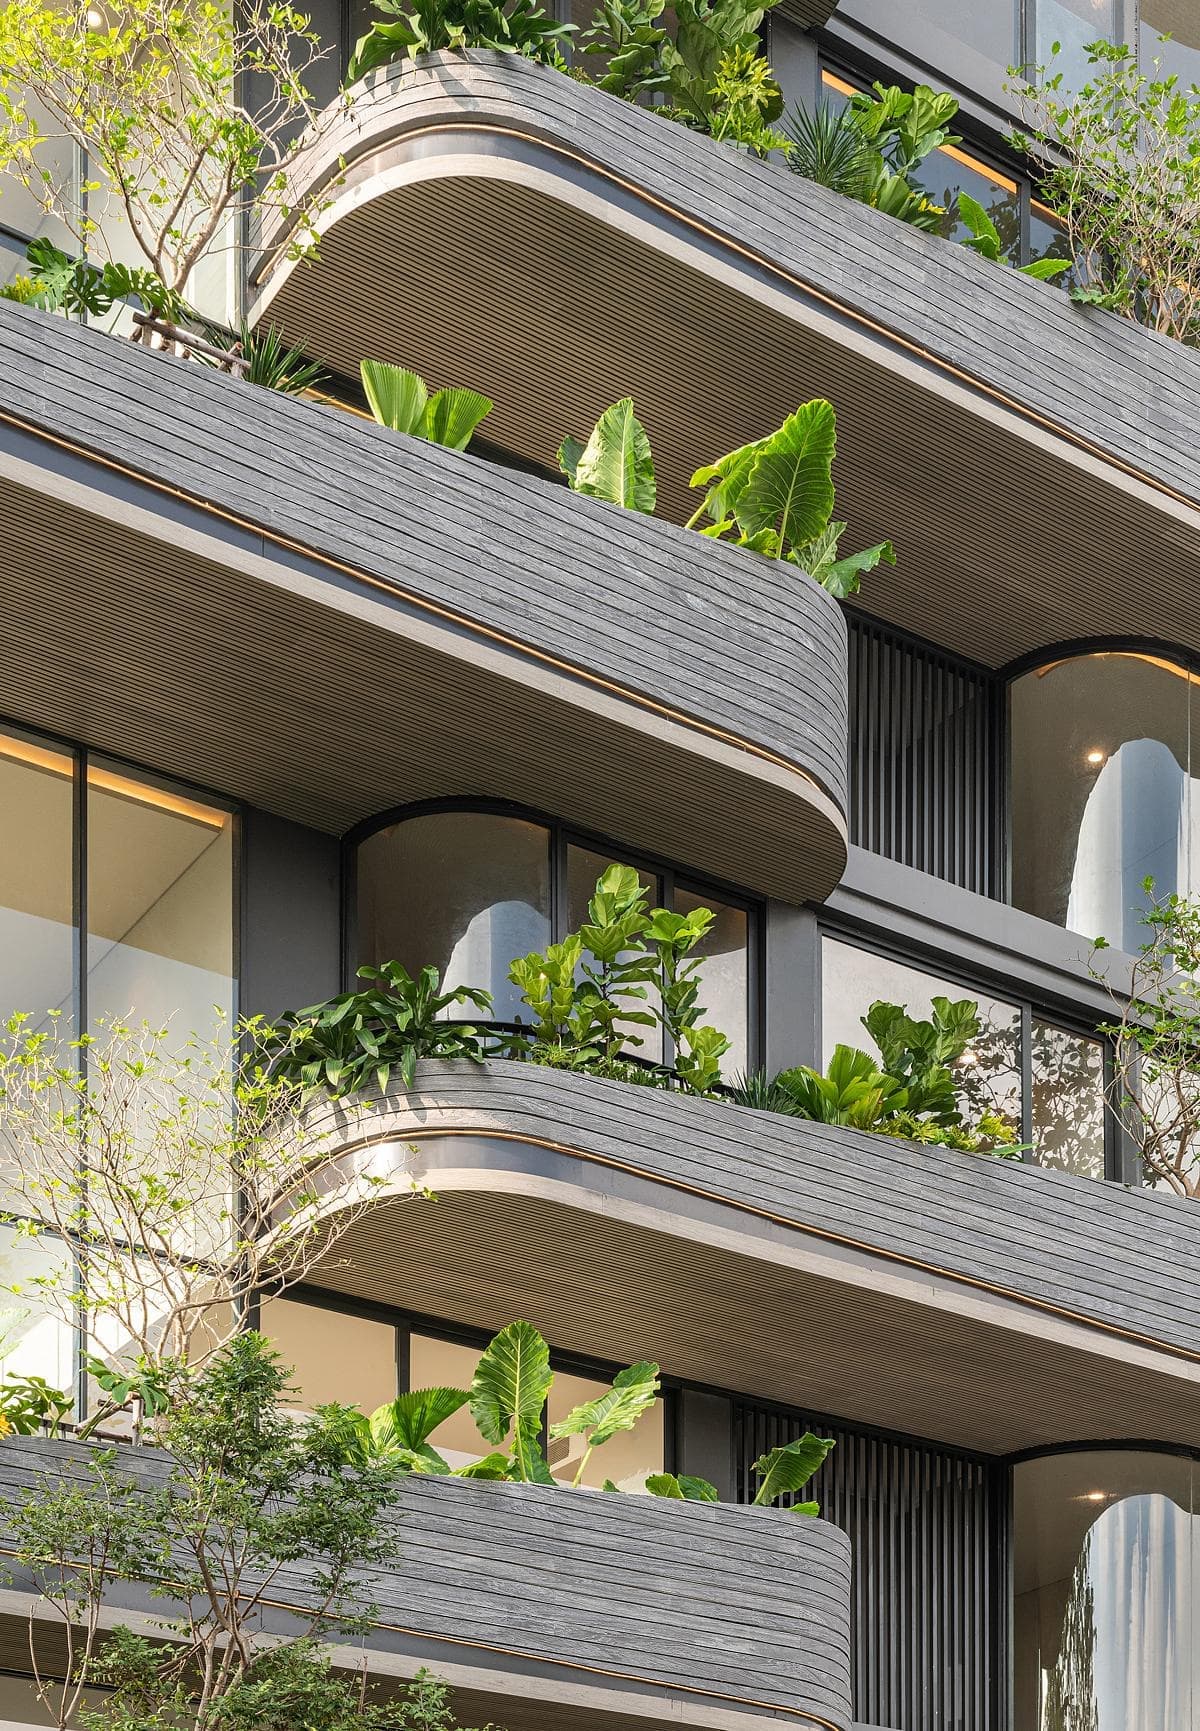
Modern multi-storey building with curved balconies and lush greenery, featuring floor-to-ceiling windows and trees.
Something wrong with this listing?
Tell us if it is inaccurate, not genuine or a concern. Our team reviews every report.
Keep exploring

