

Projects / Project
Kastex Studio
A 70 m2 Melbourne showroom finished entirely in the client's polished plaster.
The plastered grand salon with a sculptural basin at its centre.
- Practice
- Format Architects
- Year
- 2025
- Photographer
- Timothy Kaye
The project
Format Architects designed this 70 m2 showroom in Melbourne for Kastex, a specialist in polished plaster finishes. The brief was a studio or gallery setting for meetings with architects and designers that would show off the craft of plaster application.
Within an awkward, asymmetrical shop shell, the practice placed symmetrical new volumes around a central grand salon reached through four portals. Every new surface, from walls and floors to ceilings and furniture, is finished in the client's own plaster. It was completed in 2025.
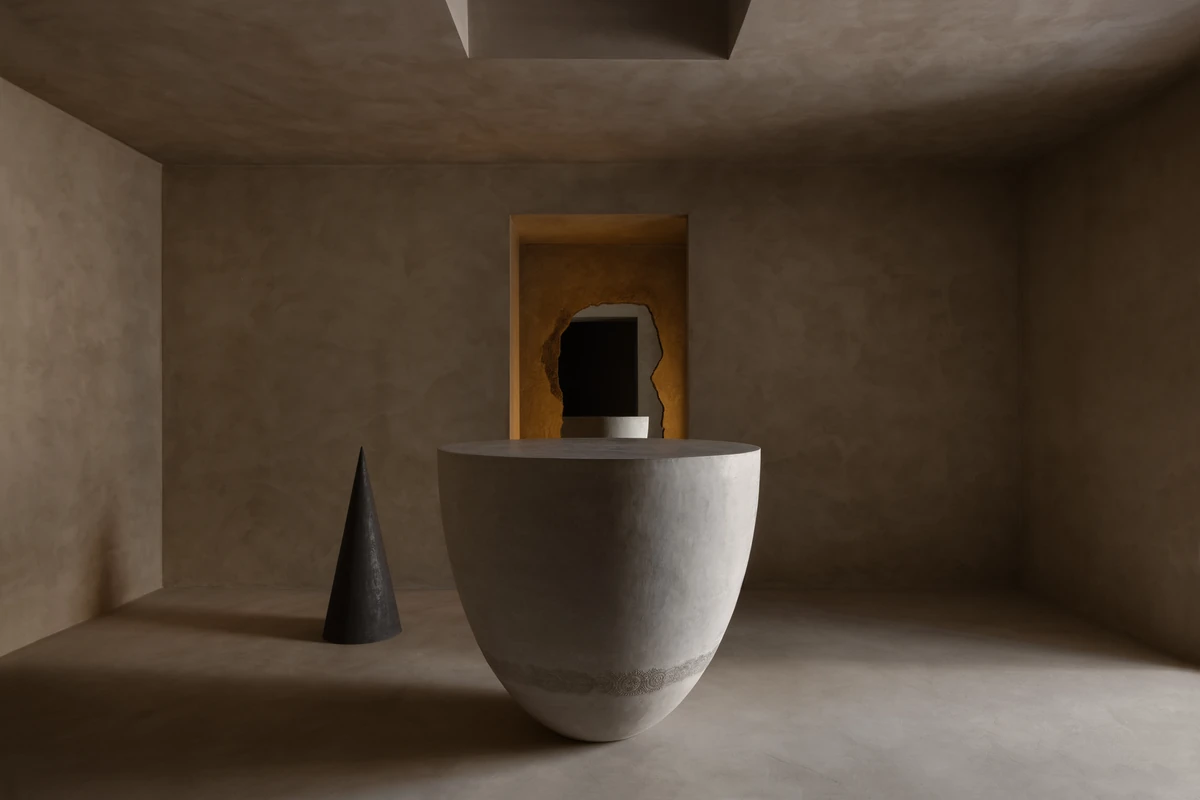
The central basin before a plaster doorway.
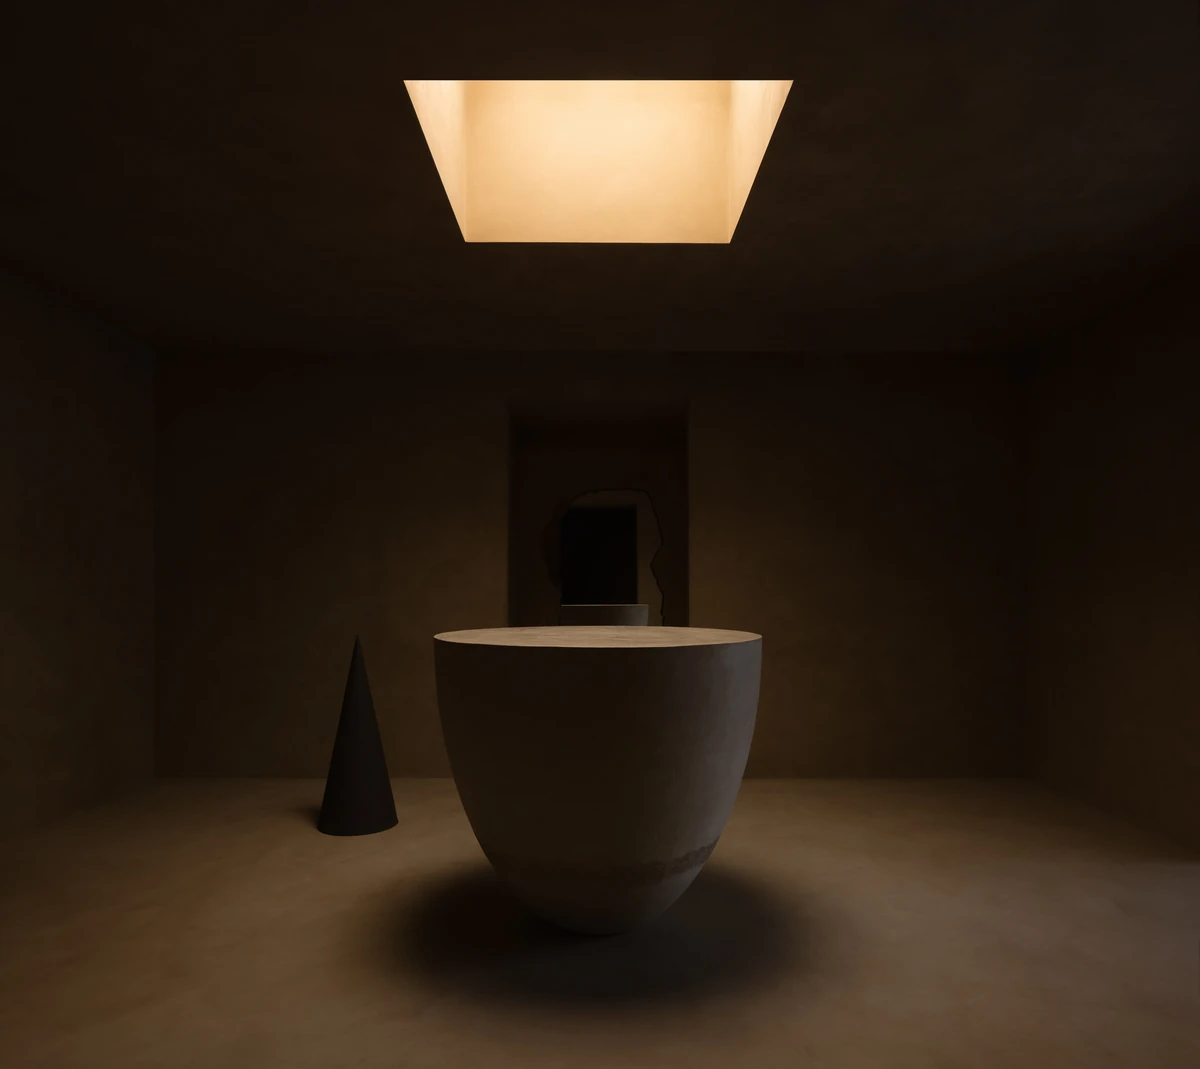
The salon lit from above by a skylight.
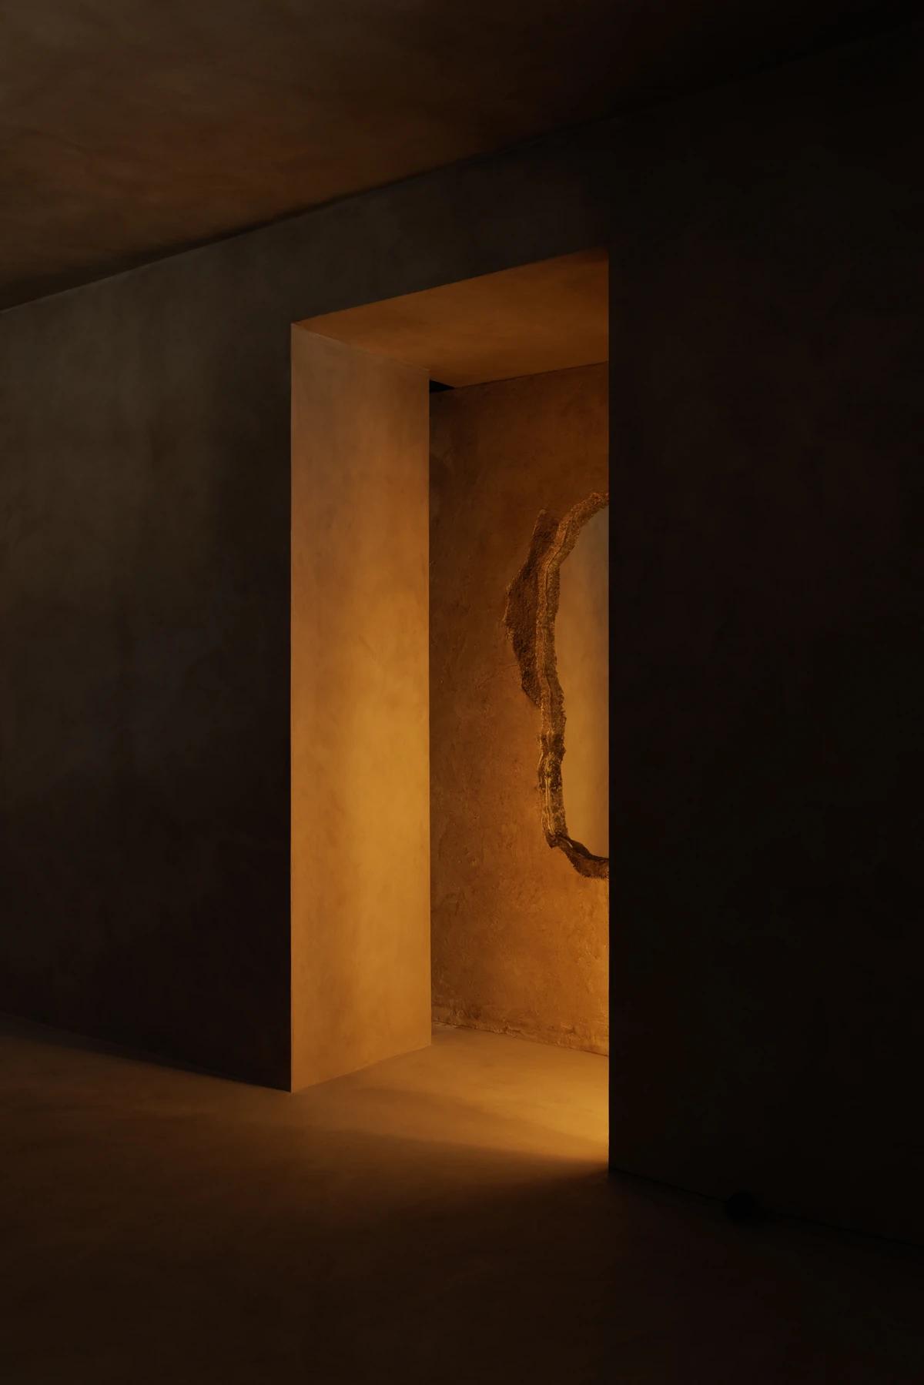
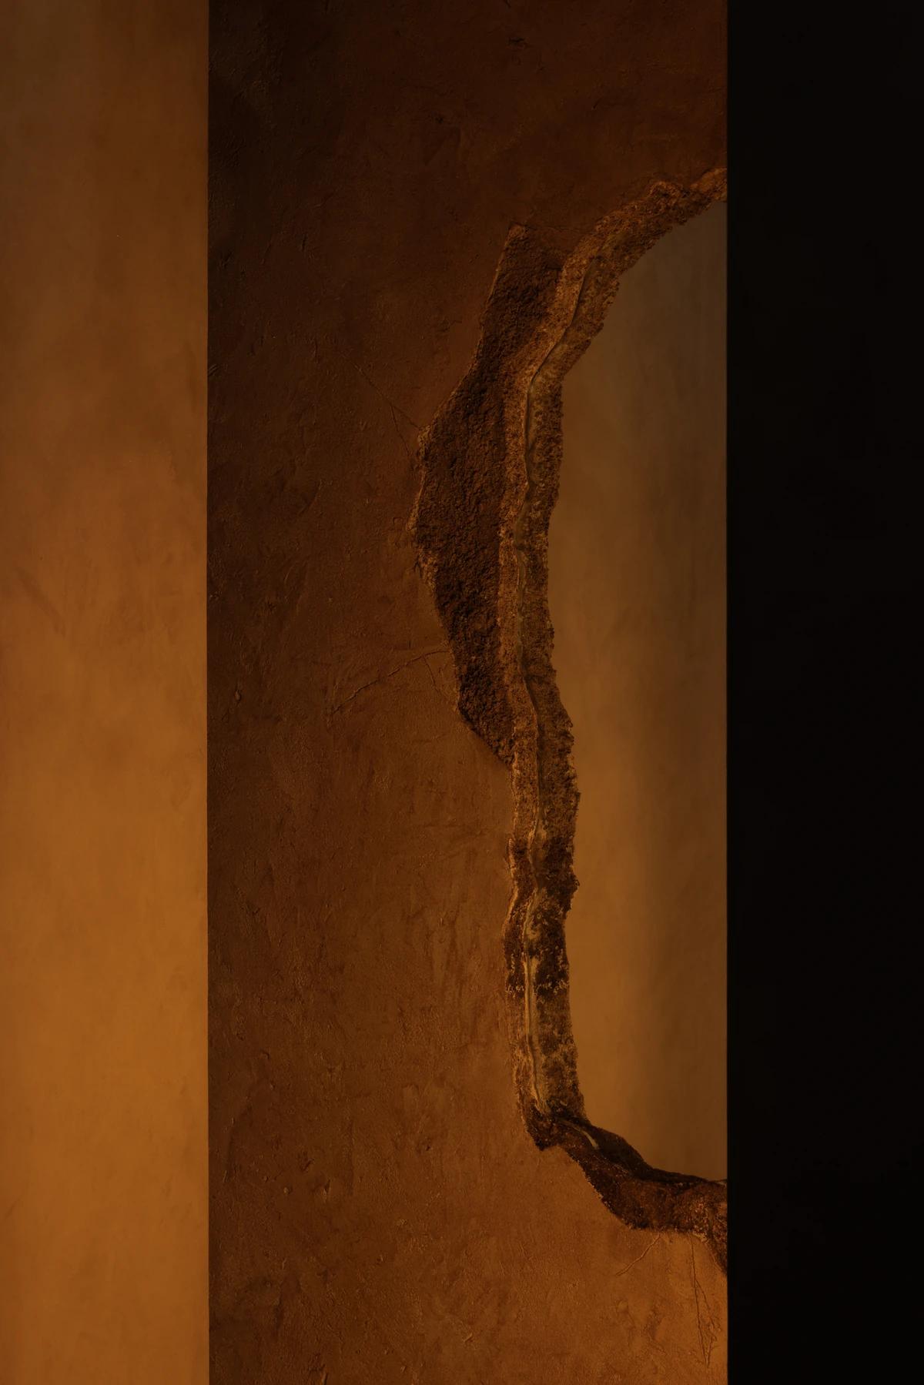
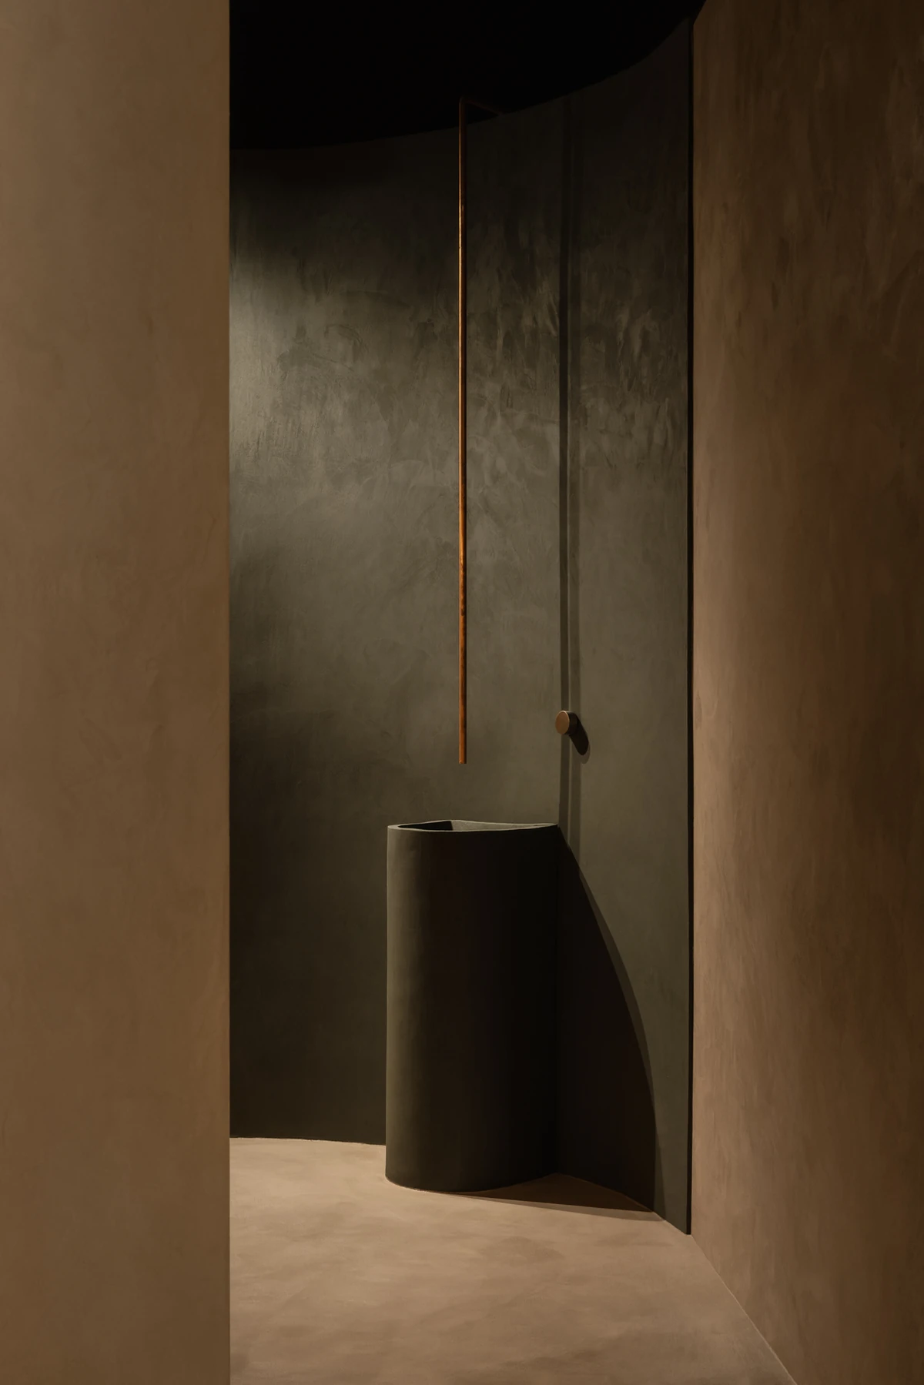
A doorway glowing with warm plaster beyond. · A textured plaster wall in warm light. · A curved plaster corridor with a standing basin.
Photography: Timothy Kaye.
Credits
- Architect
- Format Architects
- Photographer
- Timothy Kaye
Keep exploring
More work to explore.


Project updates
Something wrong with this project?
Tell us if it is inaccurate, not genuine or a concern. Our team reviews every report.