
Projects / Project
Kid Room Design
A colourful London bedroom combines a folding chess table, adapted furniture and a curtained reading nook beneath a loft bed.
A green desk and blue bookcase sit beneath a timber loft bed in the colourful bedroom.
- Practice
- Kando Studio
- Year
- 2025
- Photographer
- Mark Hazeldine
- Room area
- 17 m²
The project
Kando Studio redesigned a 17 m² bedroom in London around spaces for study, play and rest. Warm pale paint on the walls and existing wardrobe provides a quiet background for vivid green furniture, blue shelving and mustard curtains.
The scheme draws on the geometric shapes and bold colours of Memphis design. A folding chess-board wing extends the desk, while adapted shelving and slim wall-mounted display ledges provide storage without enclosing the room.
A magnetic chalkboard and a roll of drawing paper create a place for creative work. Beneath the existing loft bed, a fitted floor mattress, curtains and dedicated lighting form a reading and sleepover nook.
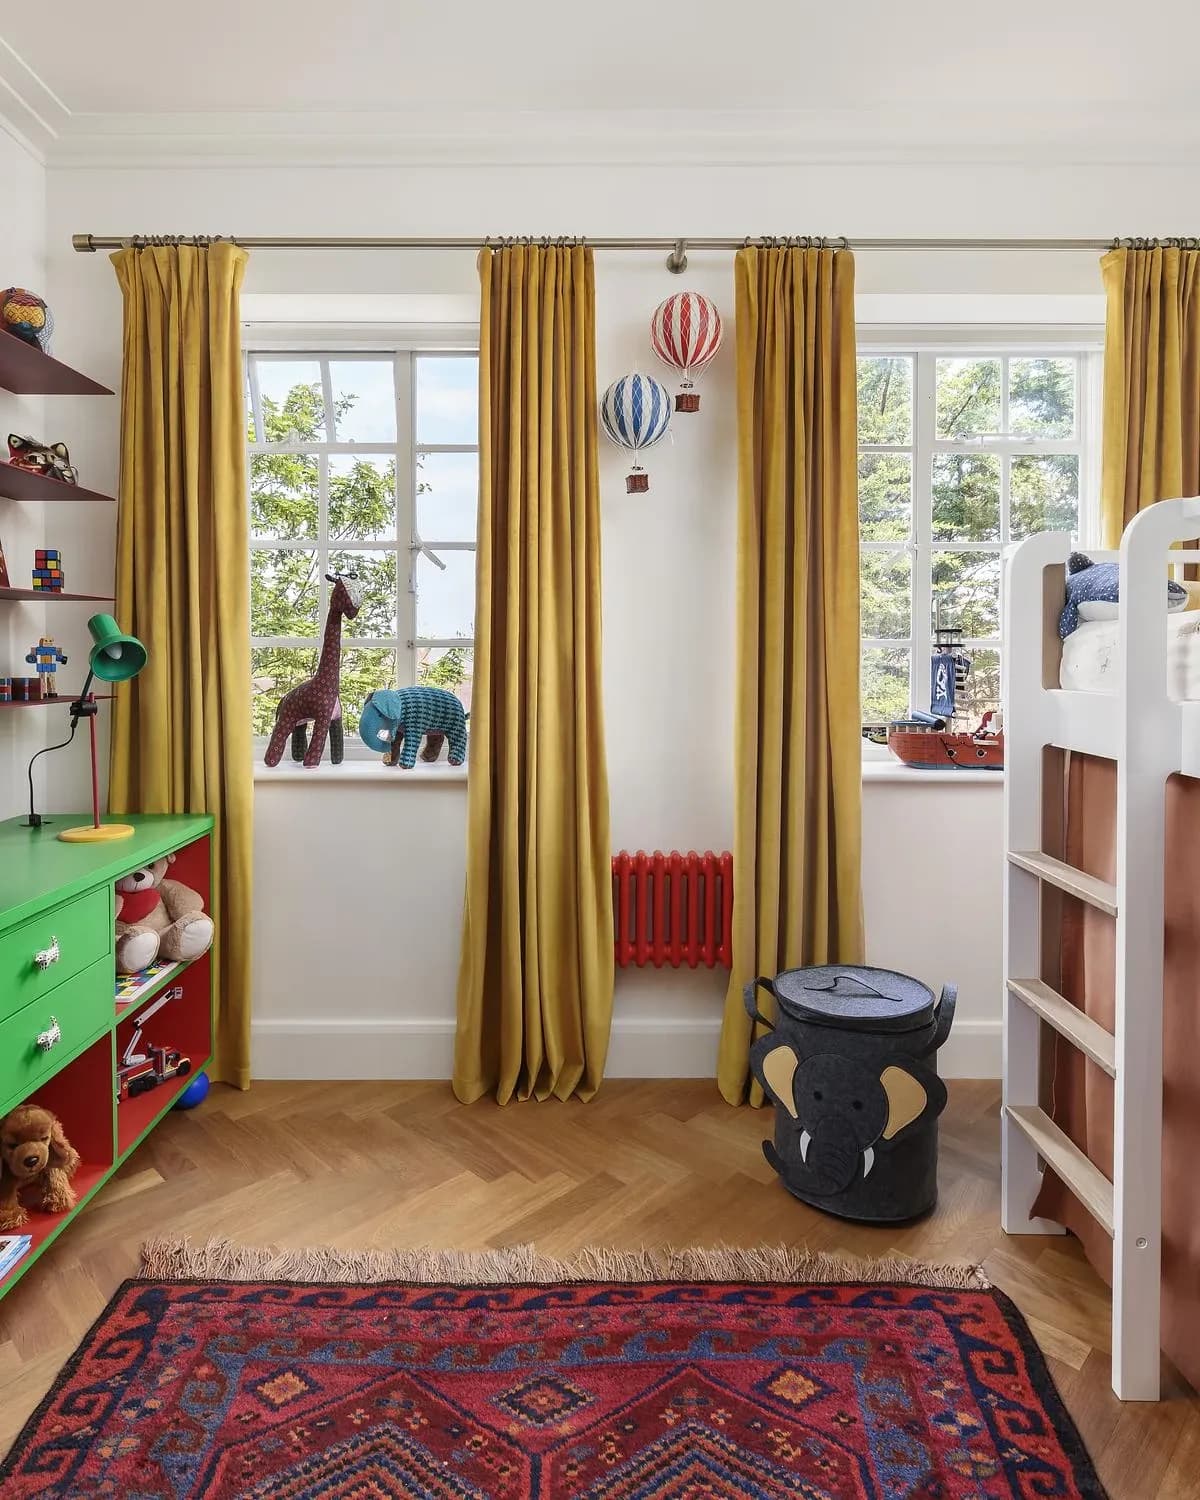
Mustard curtains frame the window between the green desk and blue bookcase.
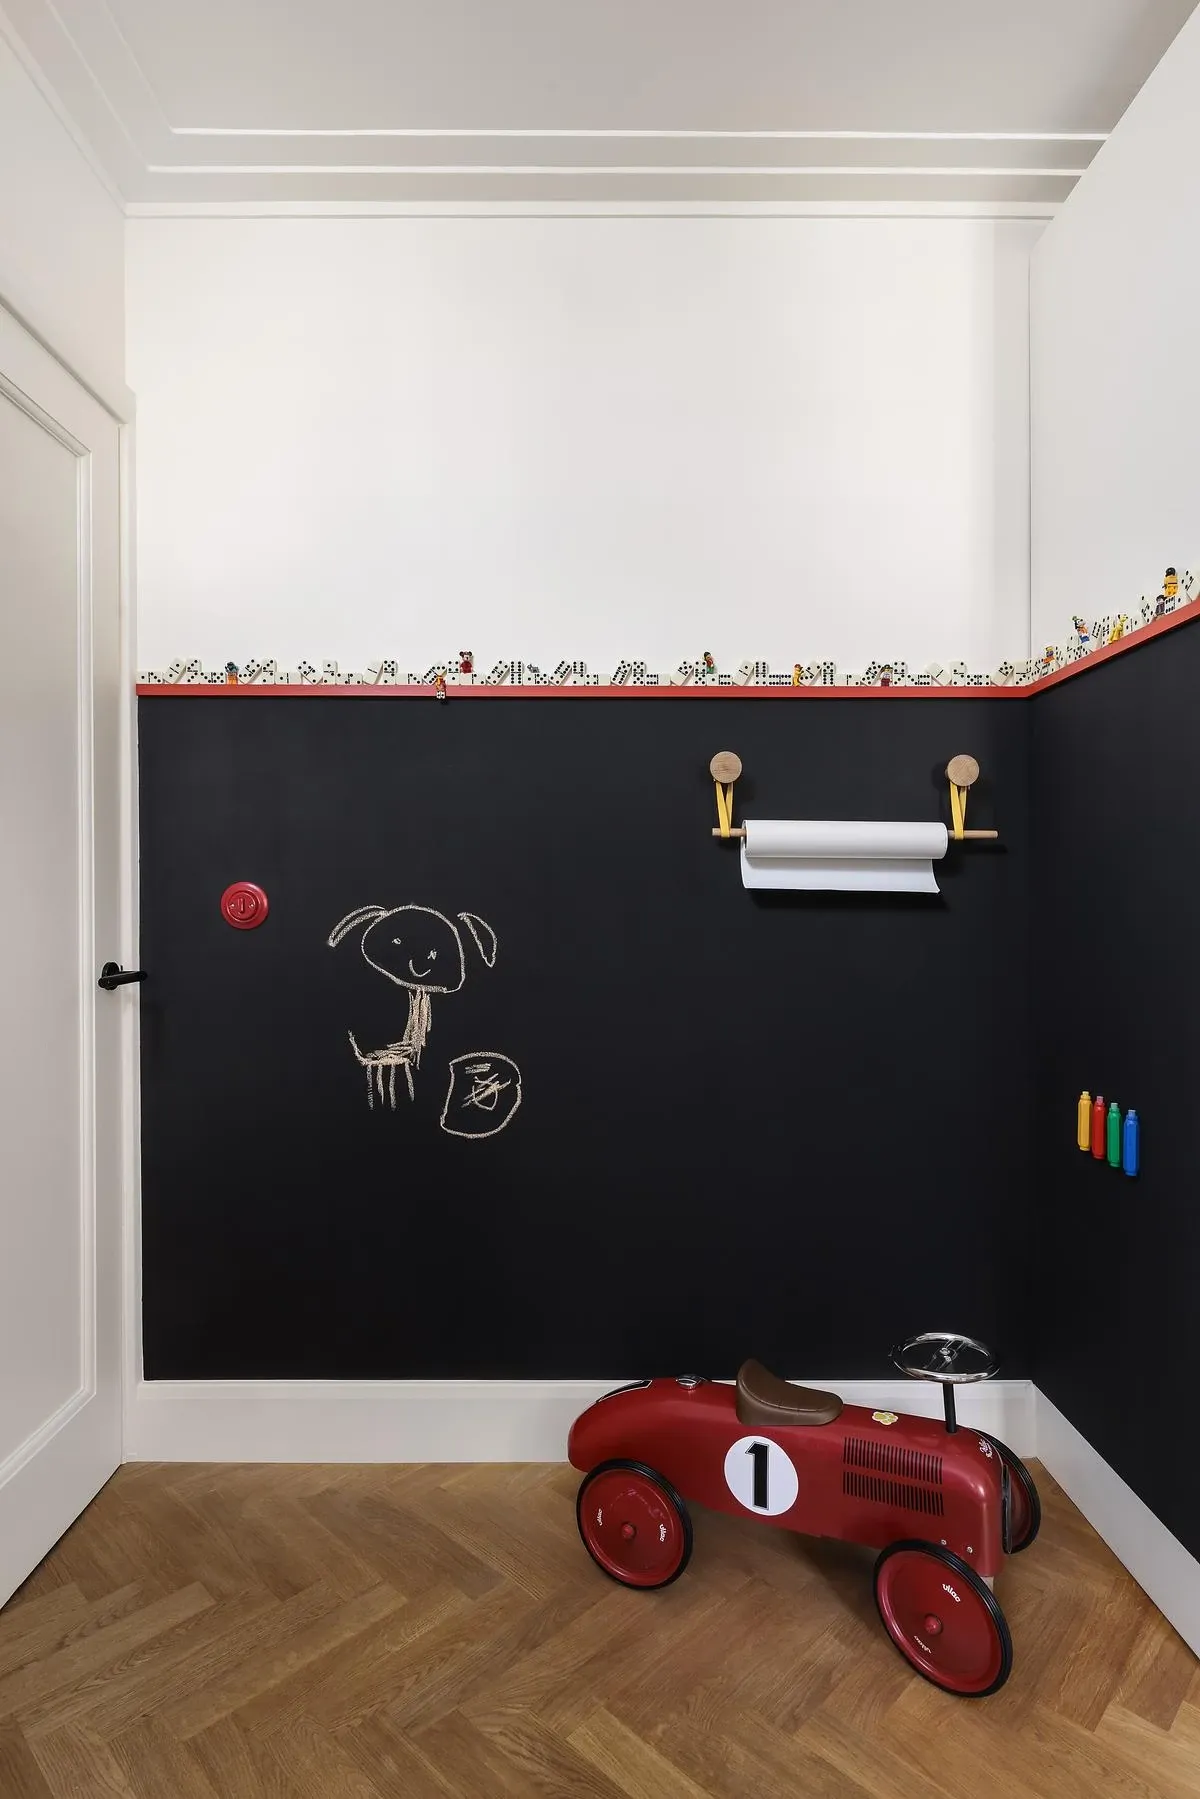
A red toy car sits beside the magnetic chalkboard wall.
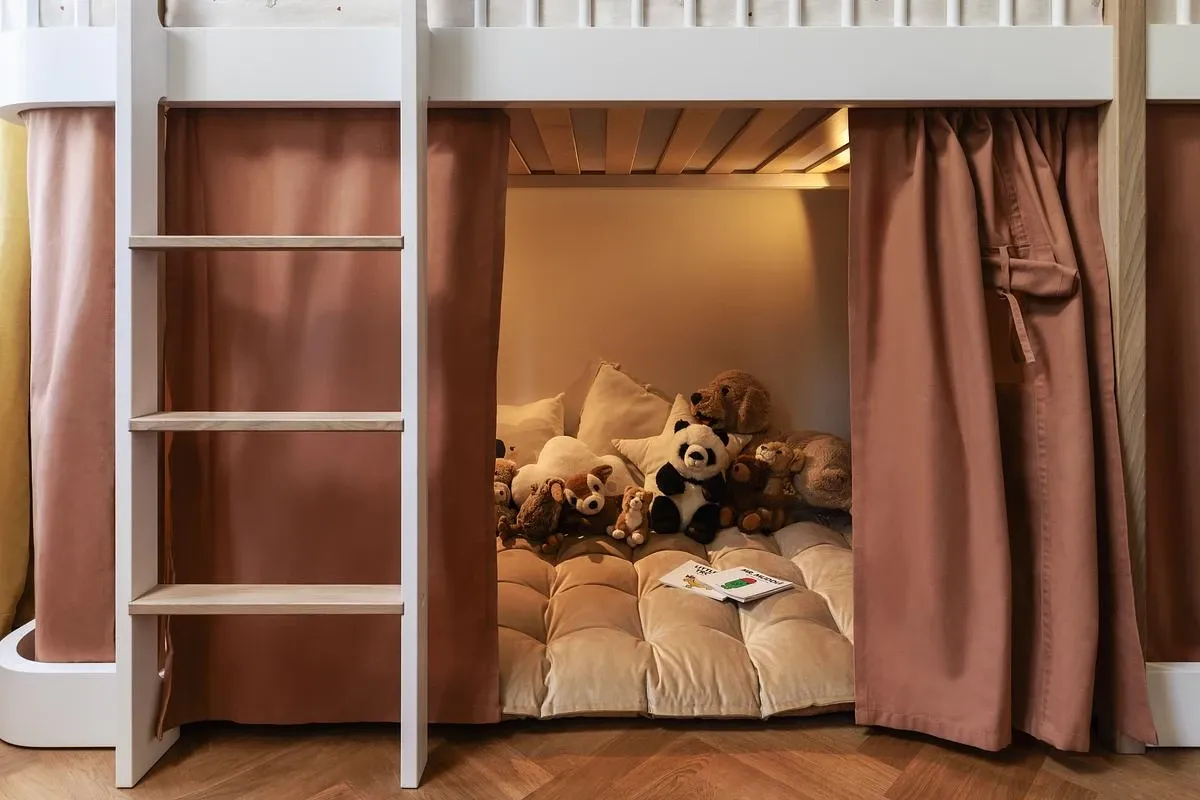
Curtains enclose a reading and sleepover space beneath the loft bed.
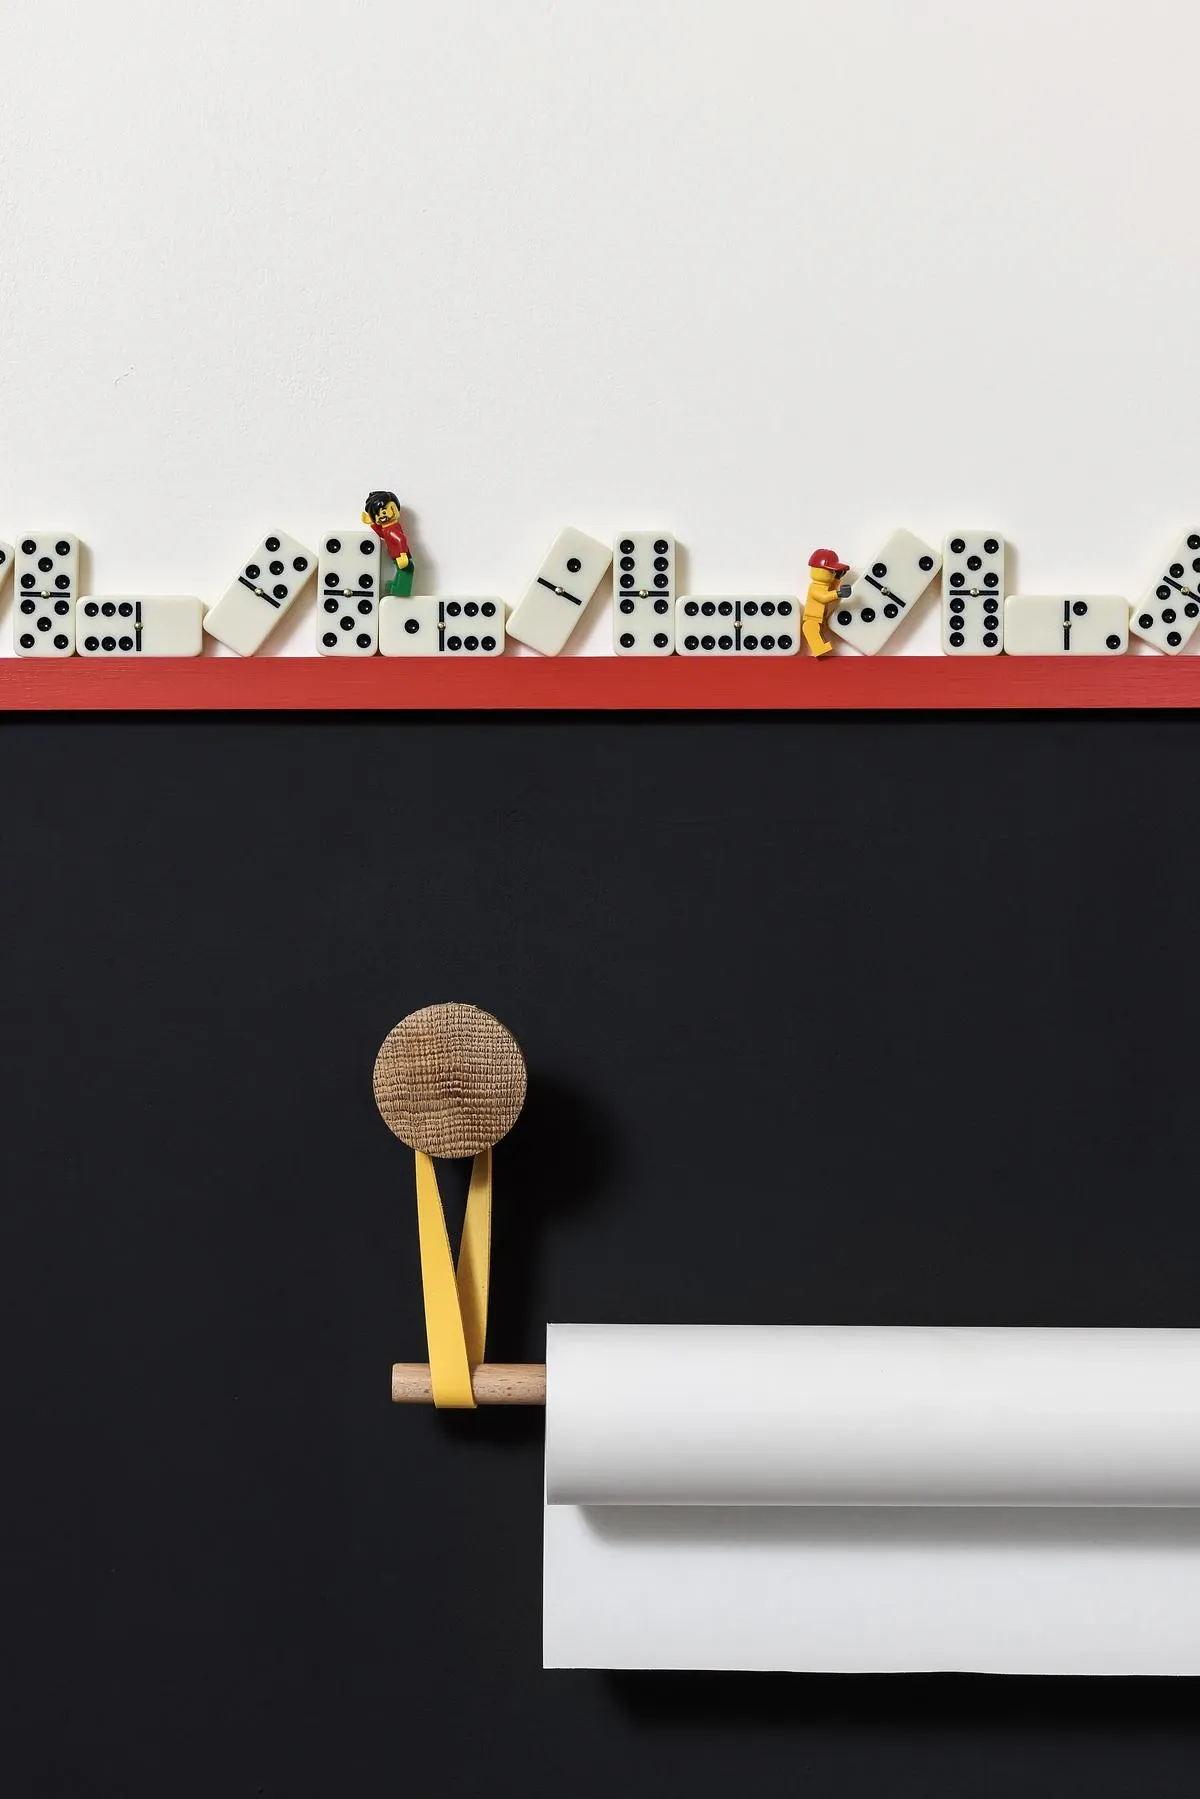
A roll of drawing paper hangs beneath the chalkboard and its patterned border.
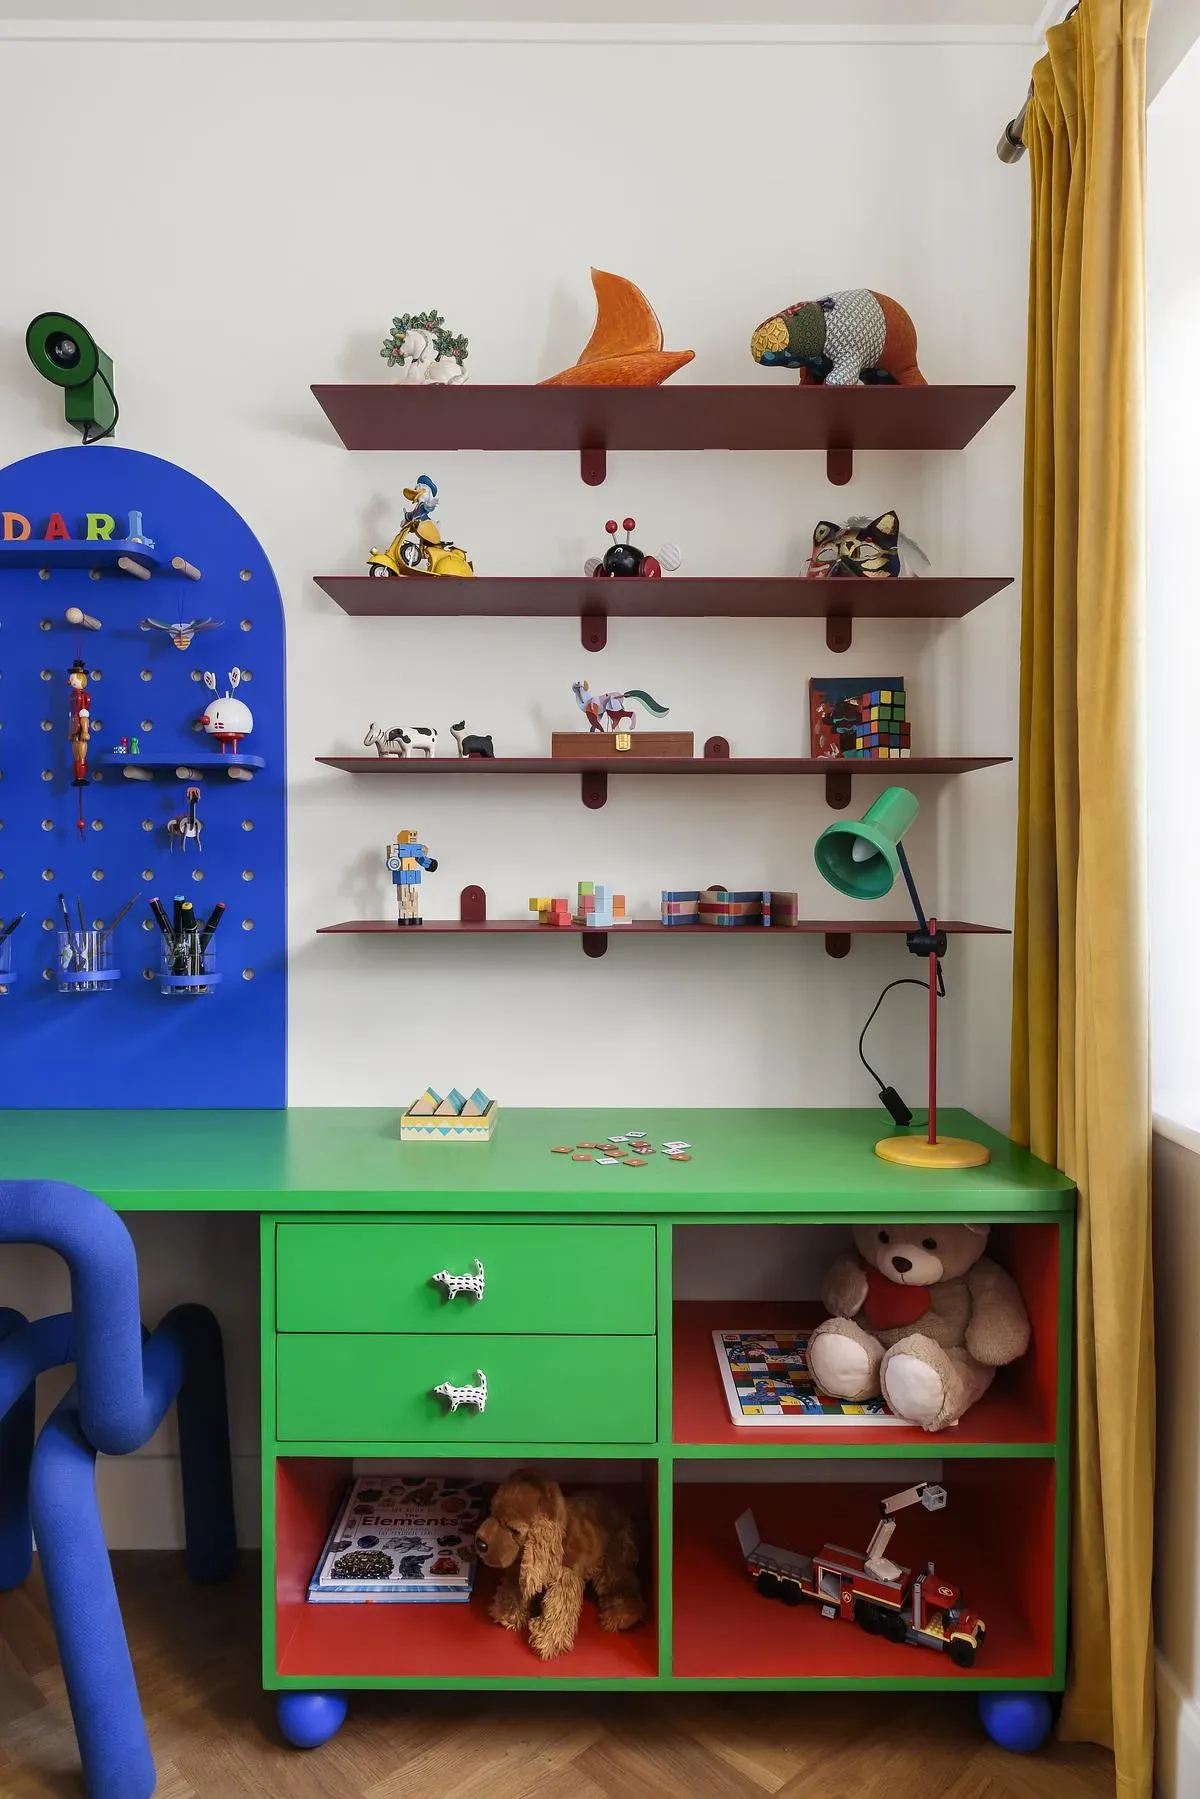
Bespoke green shelving sits below thin wall-mounted display shelves.
Credits
- Interior design
- Kando Studio
- Photographer
- Mark Hazeldine
Keep exploring

