

Projects / Built project
Knauf
Mailen Design's Knauf Clerkenwell showroom presents Knauf products and a parametric acoustic installation across a workplace and event space.
Wide workplace interior with timber tables and an orange wall.
- Project size
- 3,000 sq ft (approx. 279 sq m)
- Building levels
- 2
- Client
- Knauf
- Photographer
- Peter Landers
- Project context
- Architecture · Built · Central London · Commercial
The story
The story behind the work.
Knauf Clerkenwell is a showroom, workplace and event space in Clerkenwell, London, designed by Mailen Design as a space for architects and a space to inspire them. It presents Knauf's products and systems in a series of innovative ways, with room to sit down, open a laptop, have a coffee and collaborate.
Working closely with the supplier, Mailen Design used Knauf products throughout the interior, from the reception desk and furniture to the floors, walls and ceilings. A series of architectural installations sits against that background. A fan-like structure forms a window display that draws the eye into the showroom, while three human-sized geometric sculptures show how Knauf design panels can be finished, whether in timber veneer, a printed surface such as stone, or a range of colours.
A central stairwell leads down to an events and meeting space in the basement, flanked by an installation of folded geometric panels that descends from the ground-floor ceiling to the lower level. Complex parametric design processes were used to explore the geometry of the product while testing its acoustic performance. In the basement events space the parametric wall continues as acoustic panelling, its folded form helping the space perform acoustically as the ceiling and walls wrap around the room.
Designed by Mailen Design. Photography by Peter Landers.
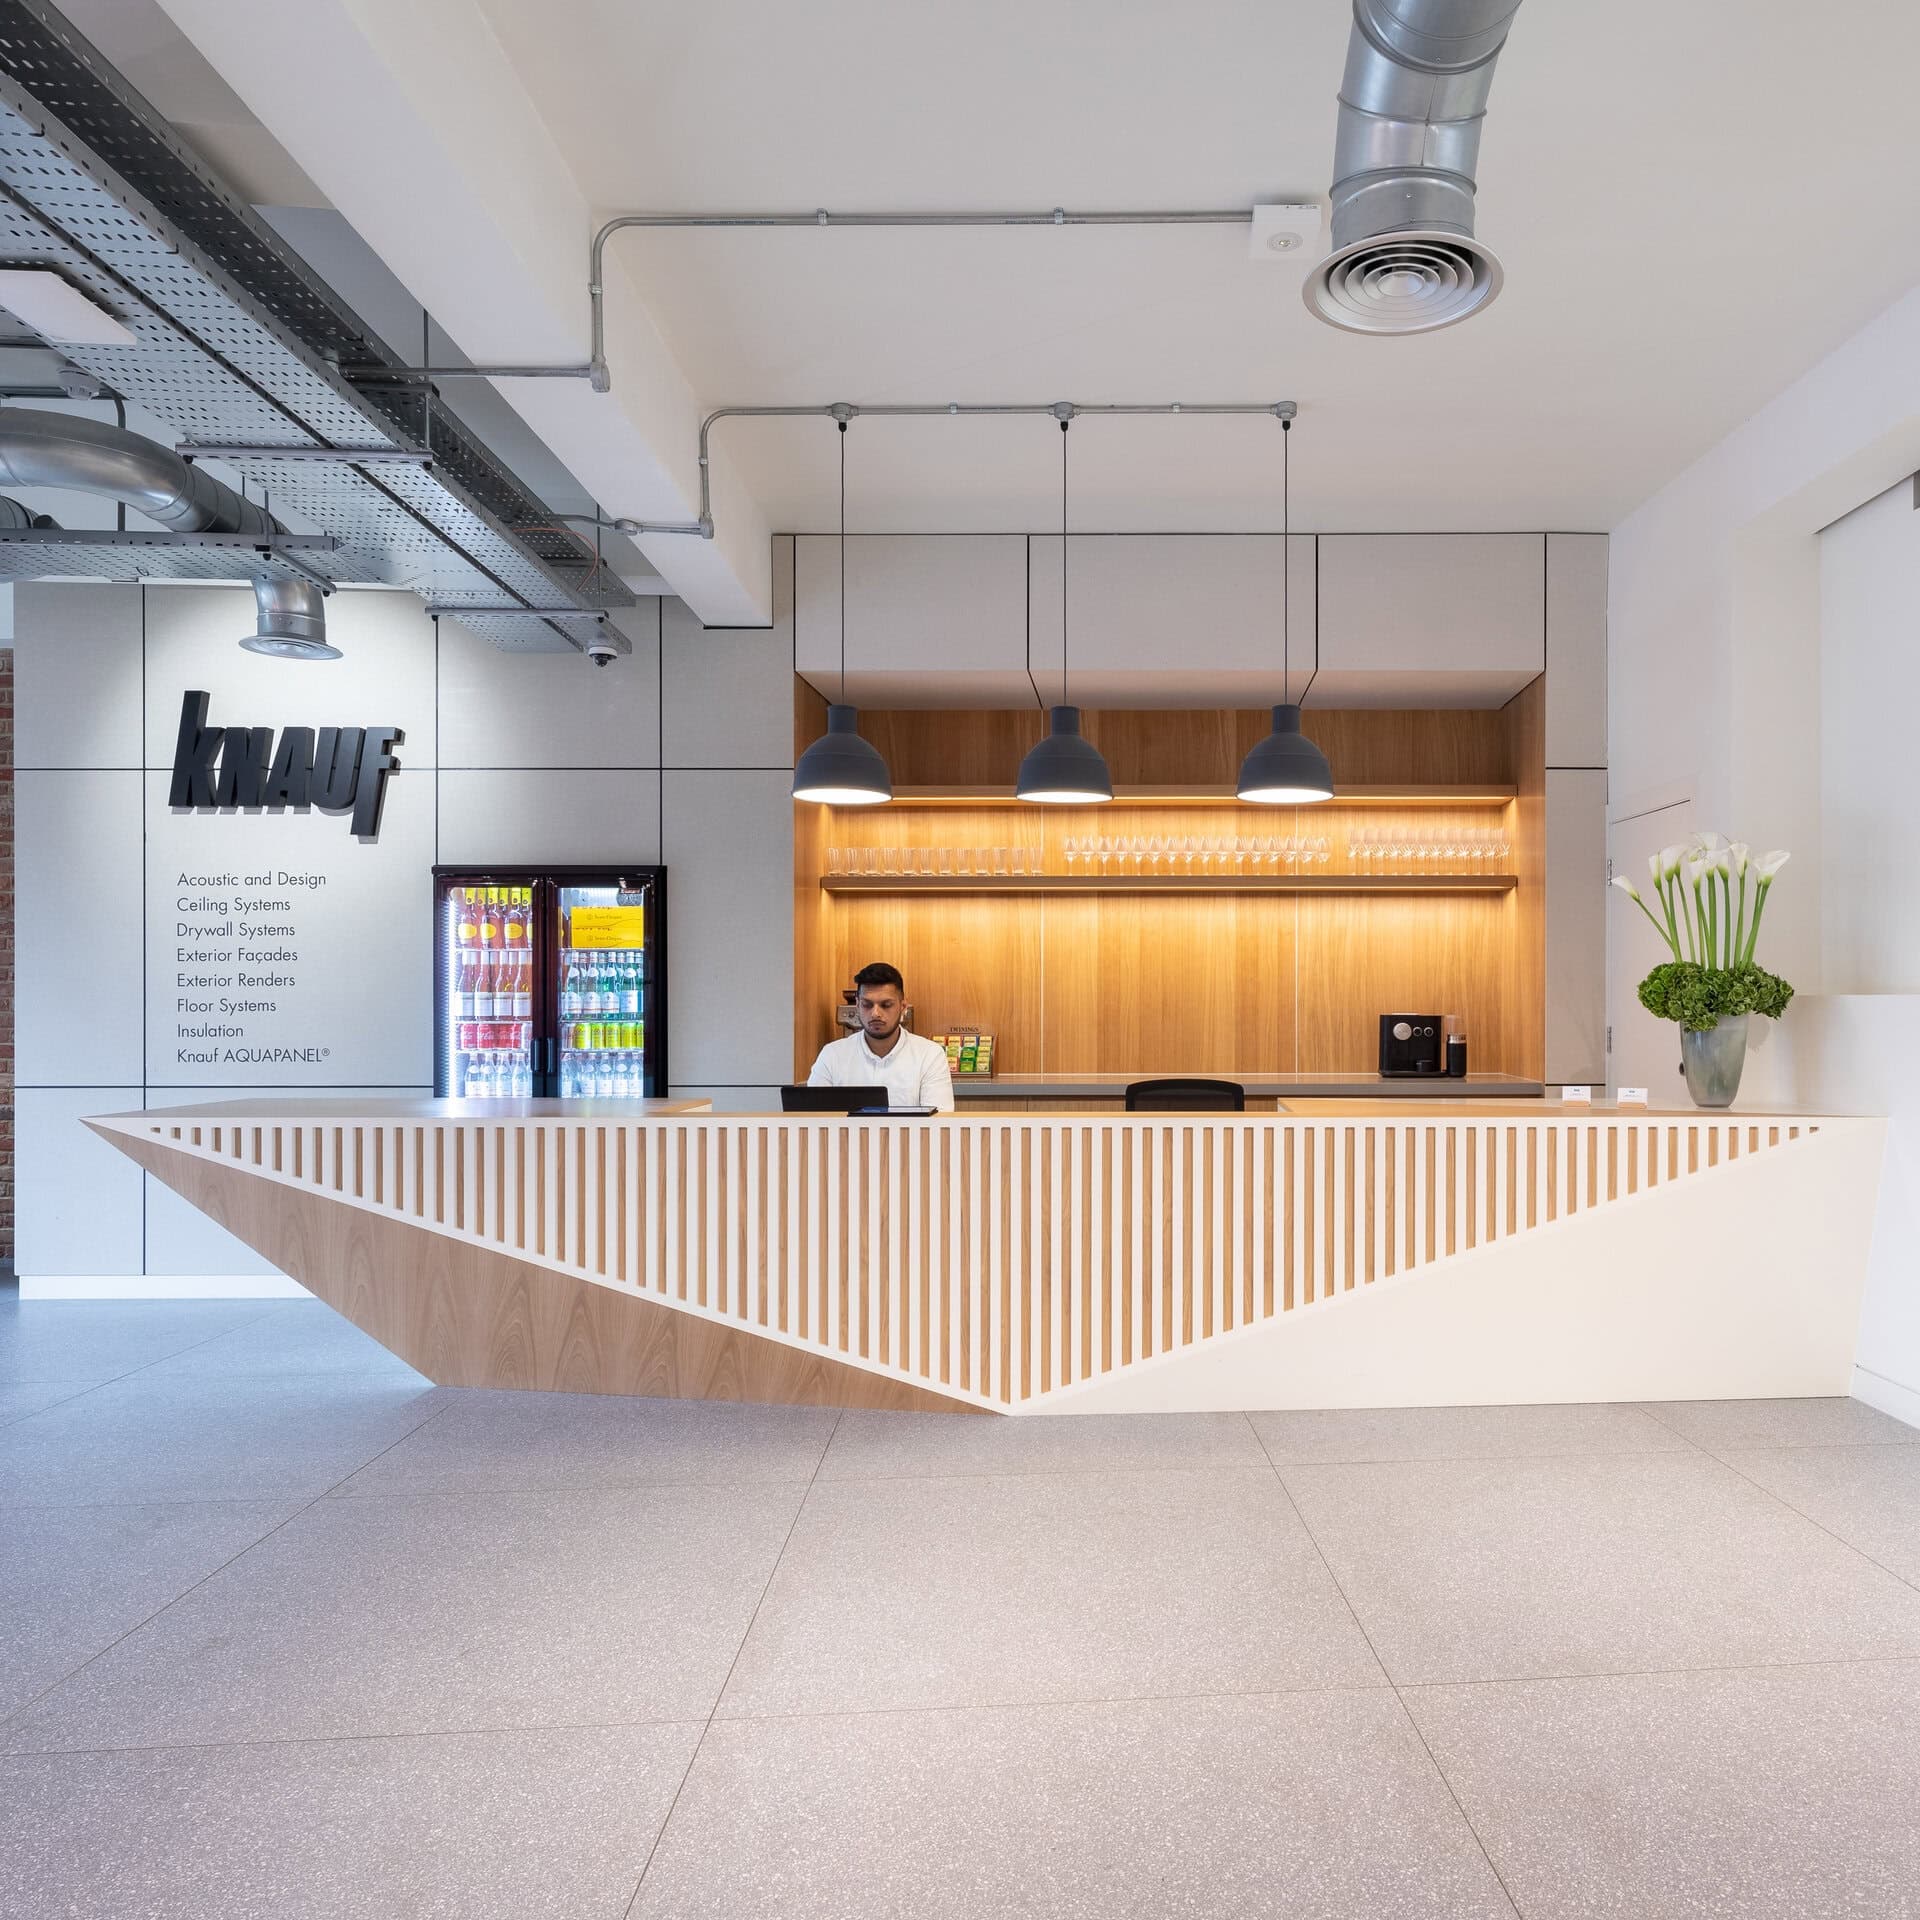
Reception counter and entrance area.
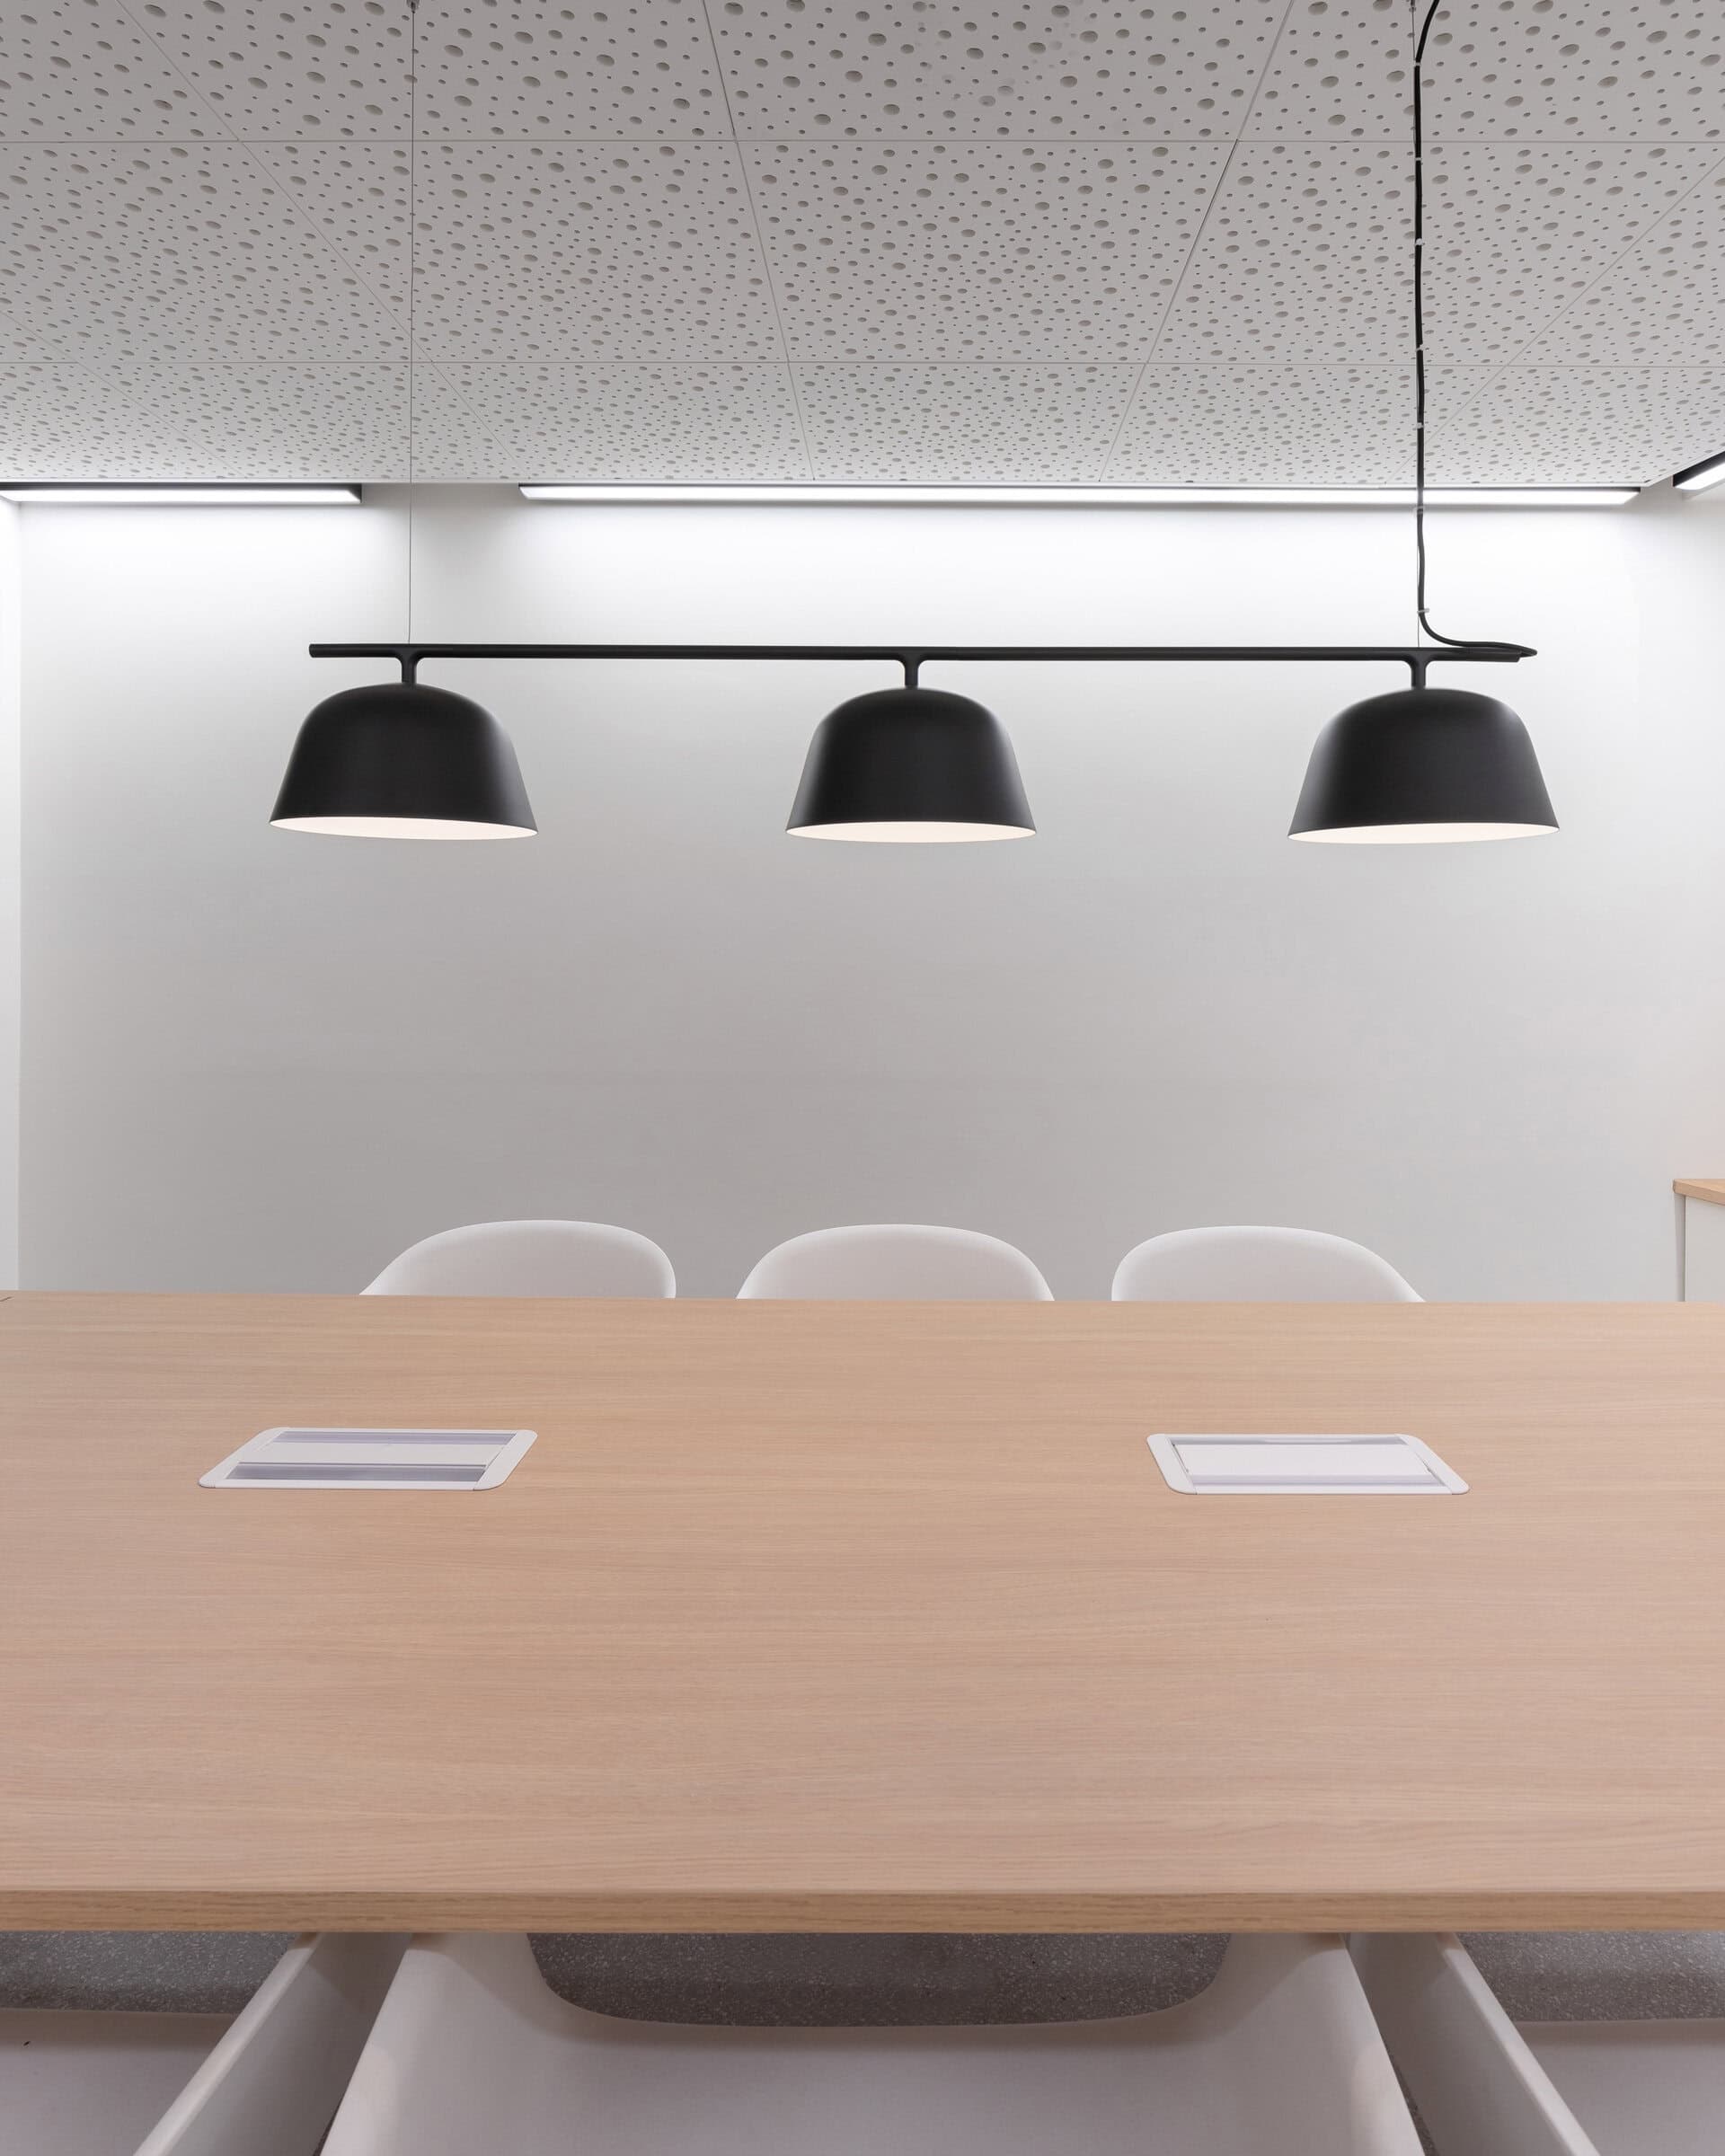
Meeting table beneath a pendant light.
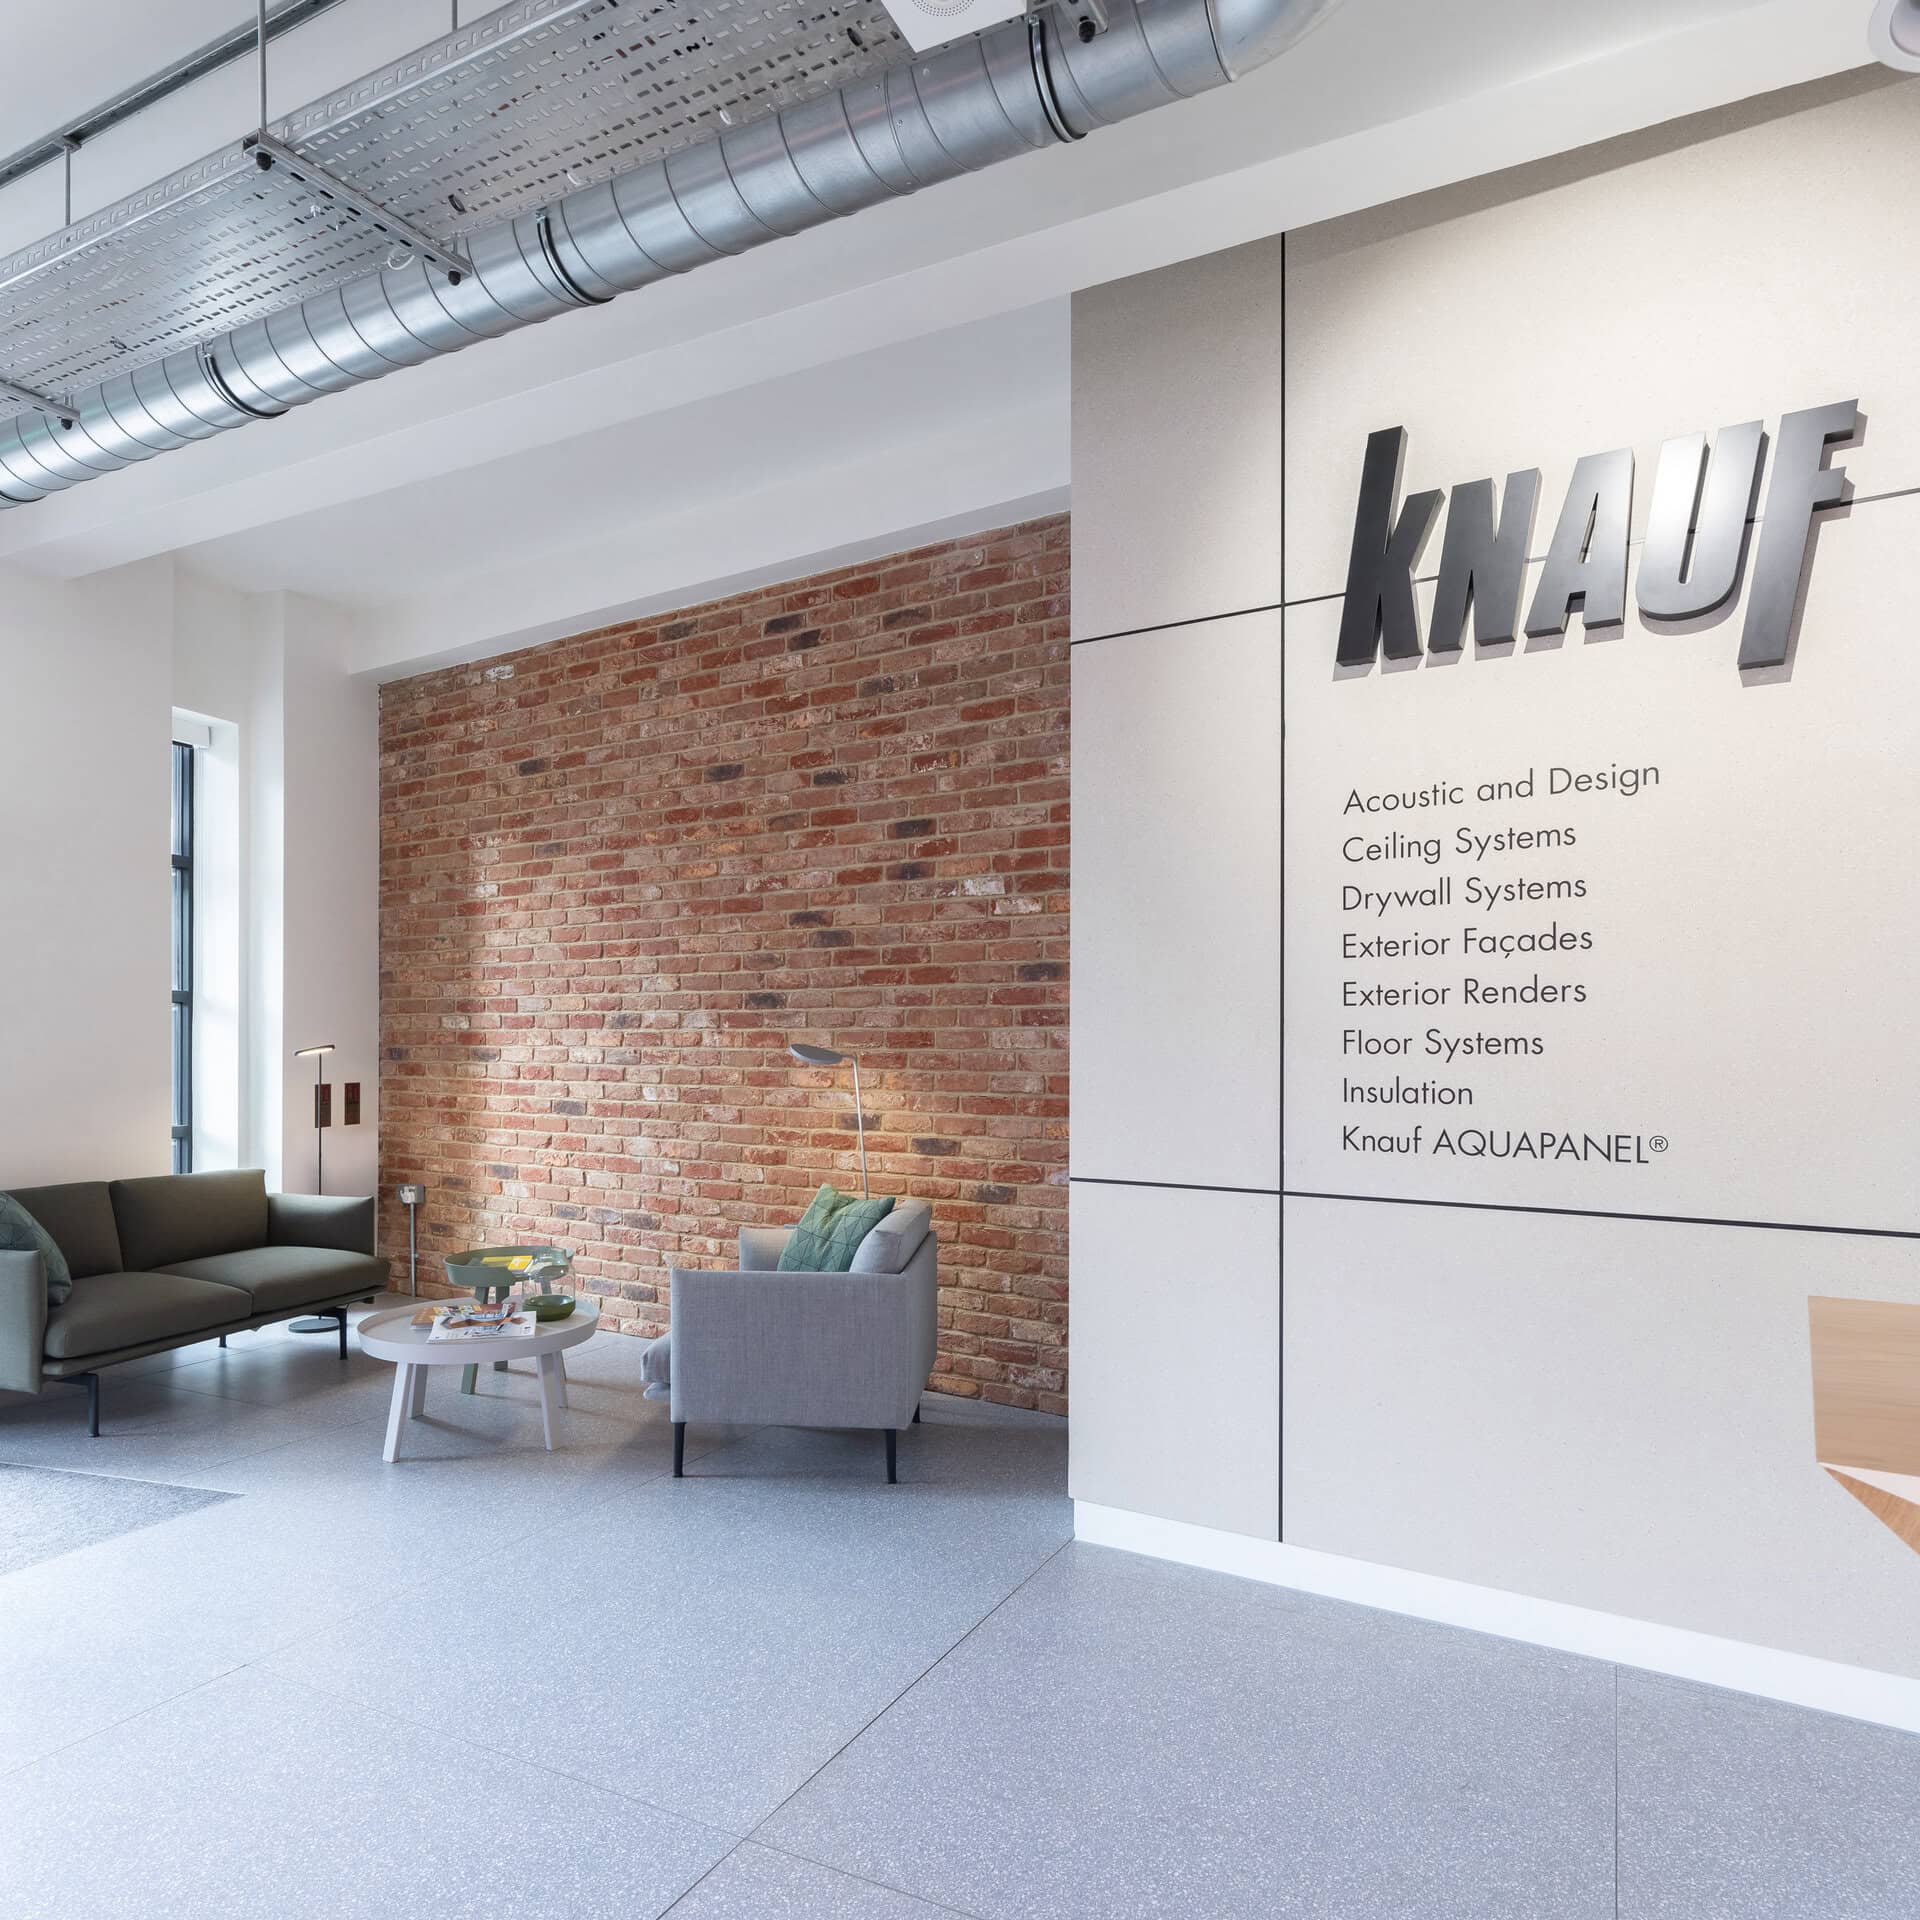
Branded reception wall and lounge seating.
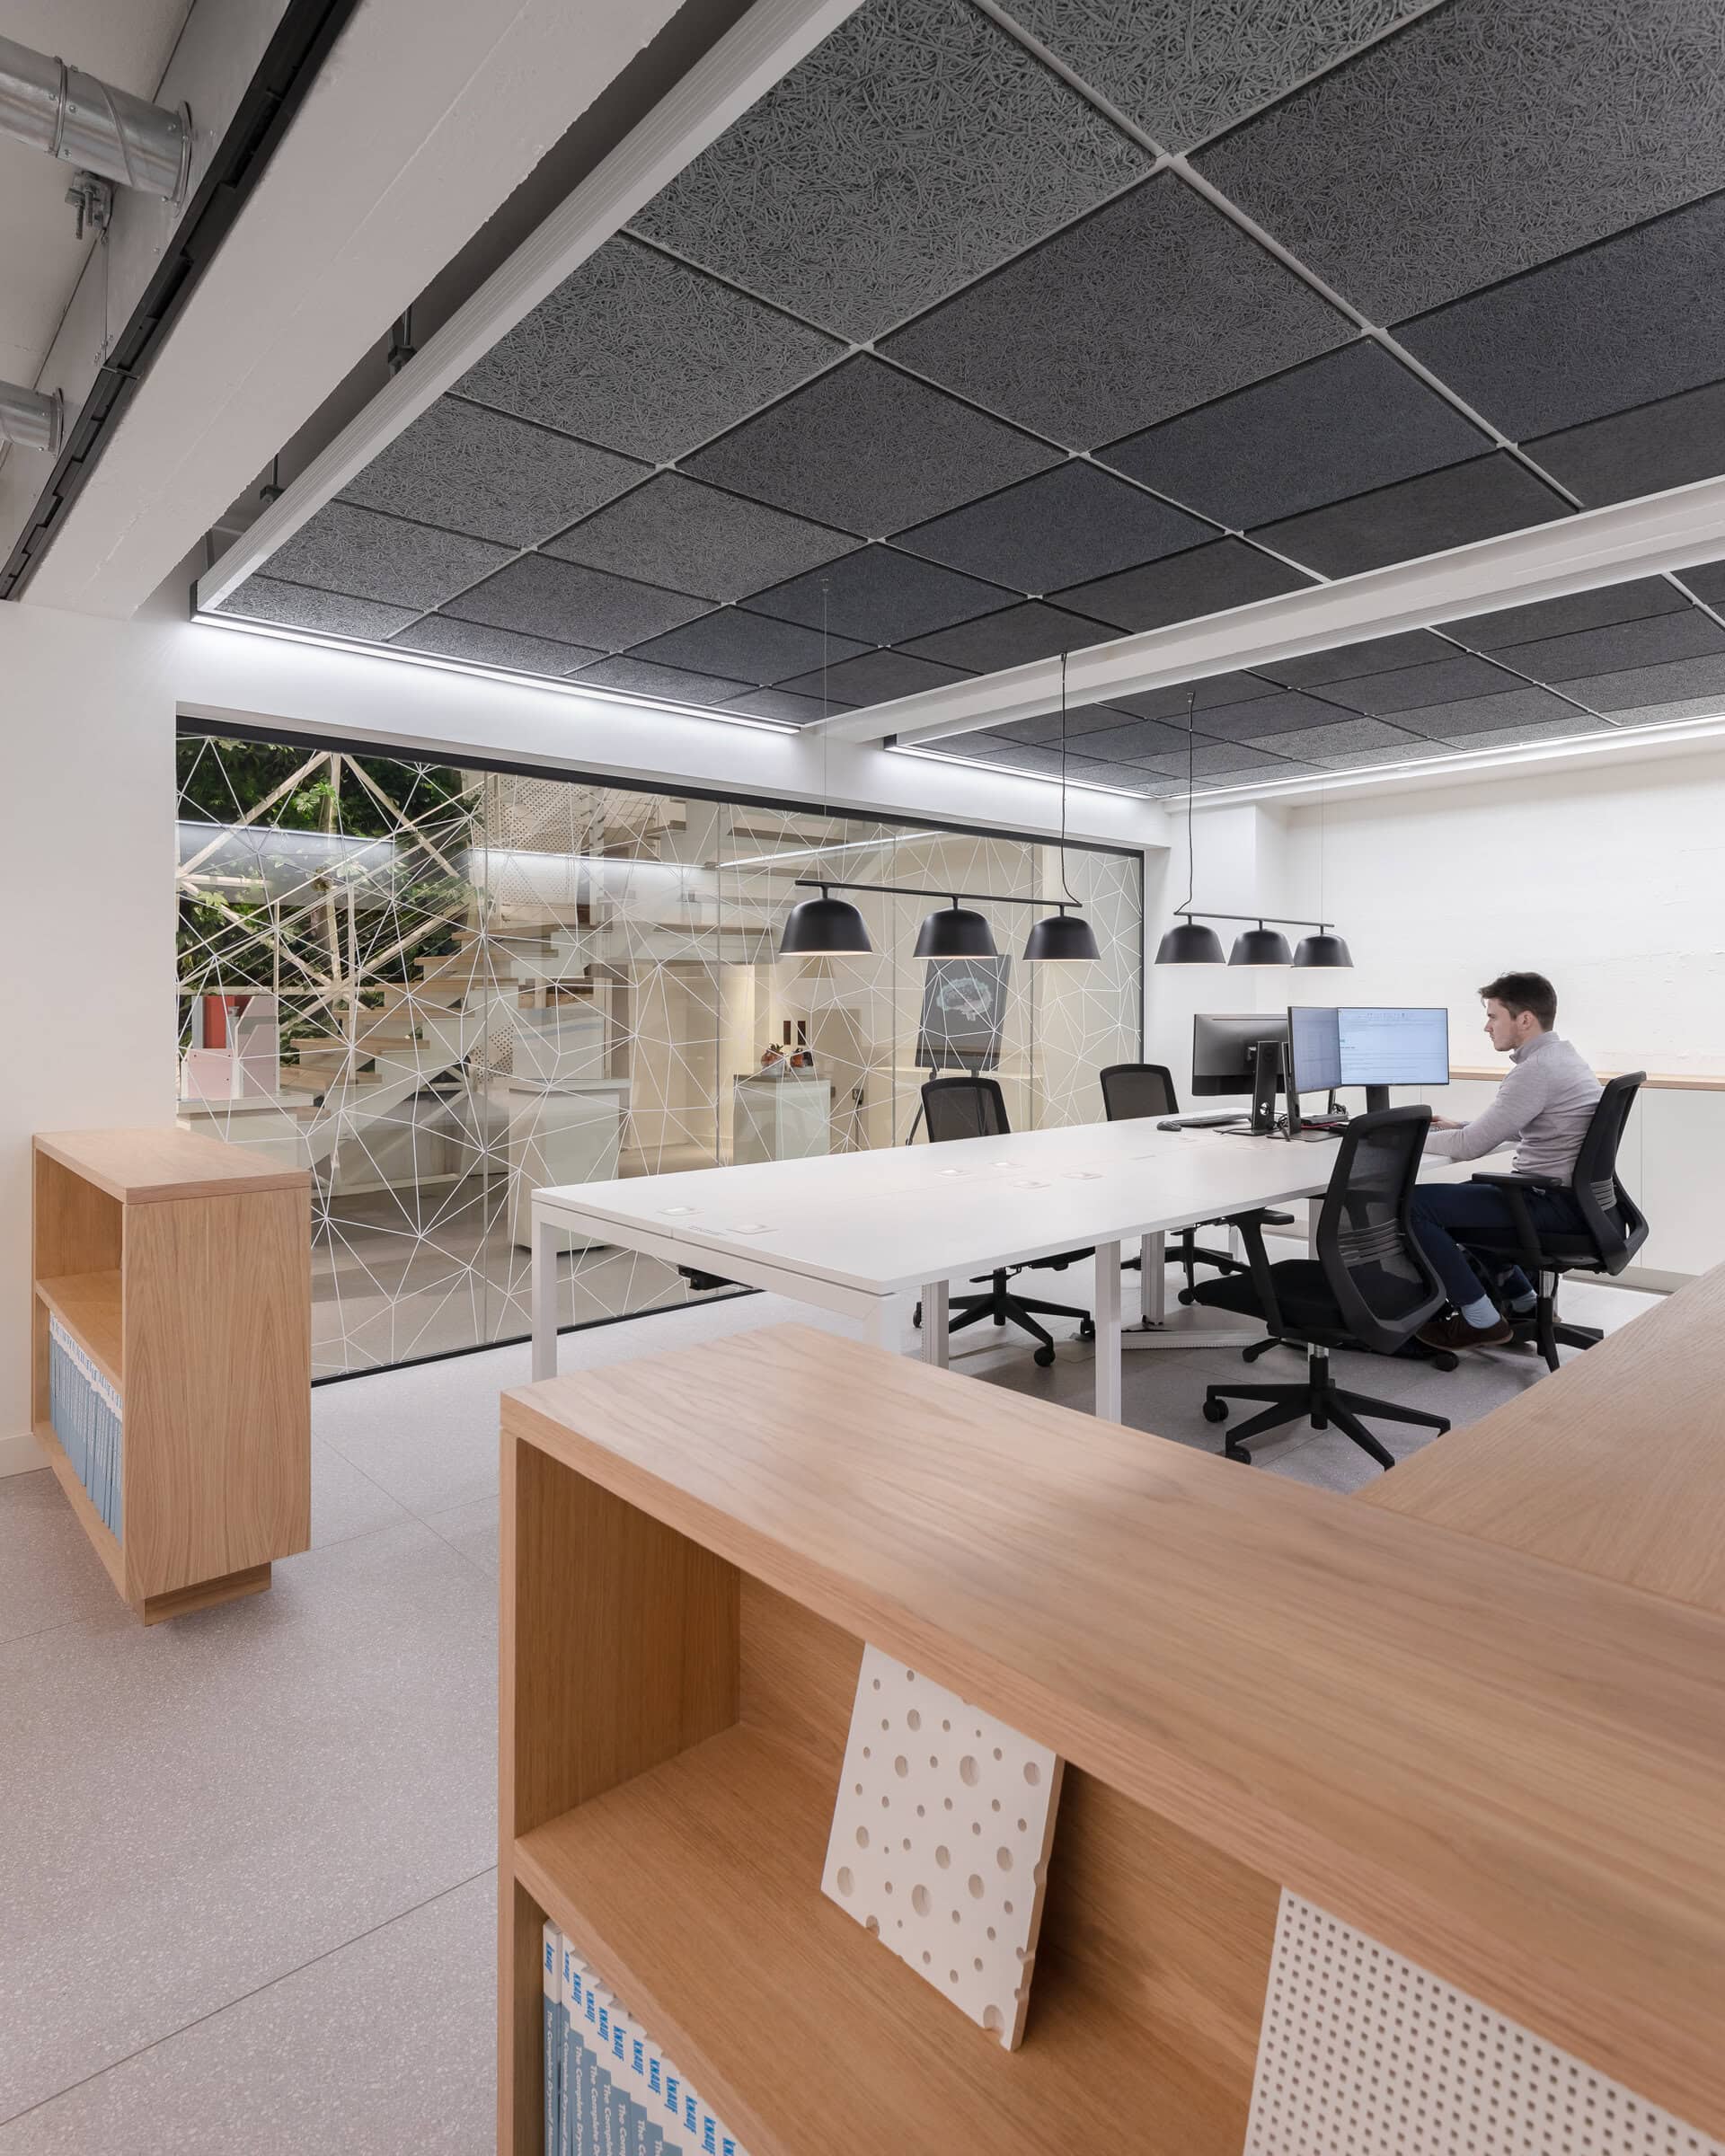
Work tables below the exposed ceiling.
The practice
Mailen Design
Something wrong with this listing?
Tell us if it is inaccurate, not genuine or a concern. Our team reviews every report.
Keep exploring

