

Projects / Project
Lake of Bays Cottage
A two-storey family cottage on Lake of Bays designed for views all year round.
The cottage among tall pines at dusk.
- Practice
- Altius Architecture
- Year
- 2019
- Photographer
- Greg Van Riel Photography
The project
Altius Architecture designed this cottage on a south-facing site on Lake of Bays near Baysville, Ontario, for long-standing clients who had first asked the practice for small upgrades to the existing cottage and boathouse.
The 442 m2 home has two storeys and a walkout basement to the lake, with living areas on each floor for a large extended family and suites planned for retirement. Large windows take in the lake views throughout the year. It was completed in 2019.
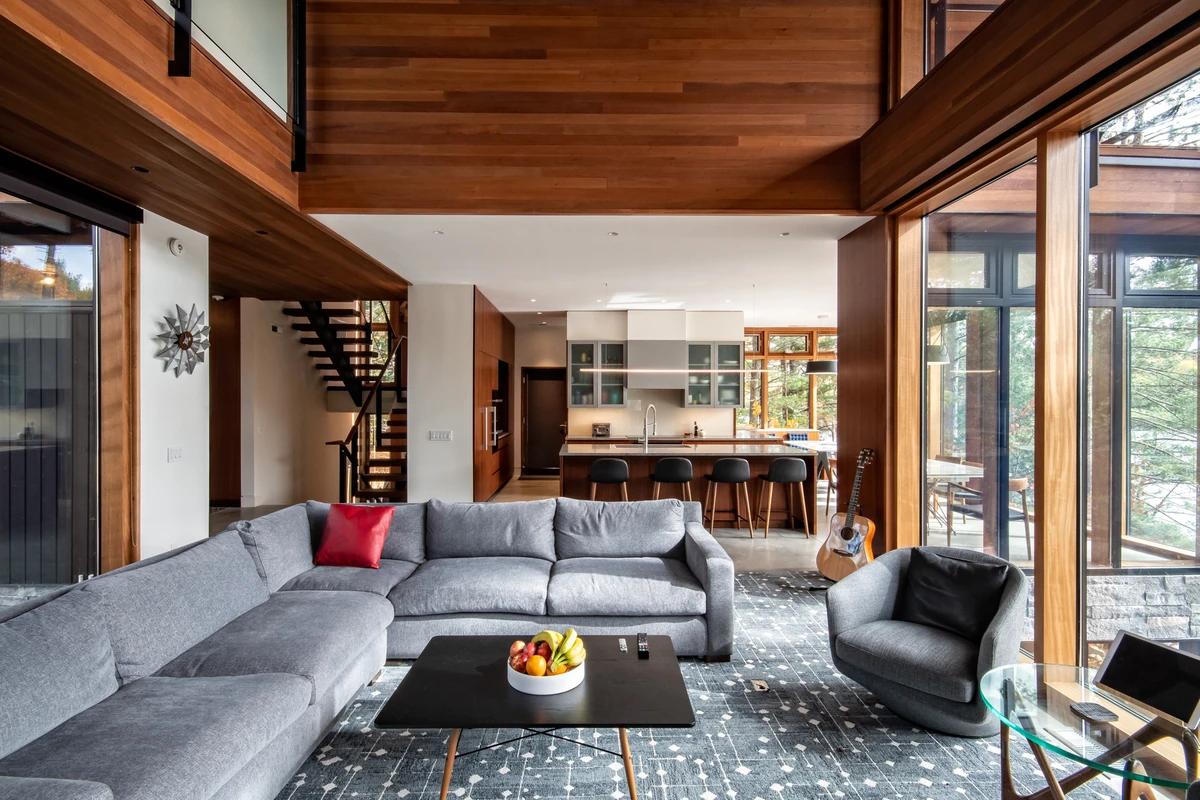
The living room opening to the kitchen beyond.
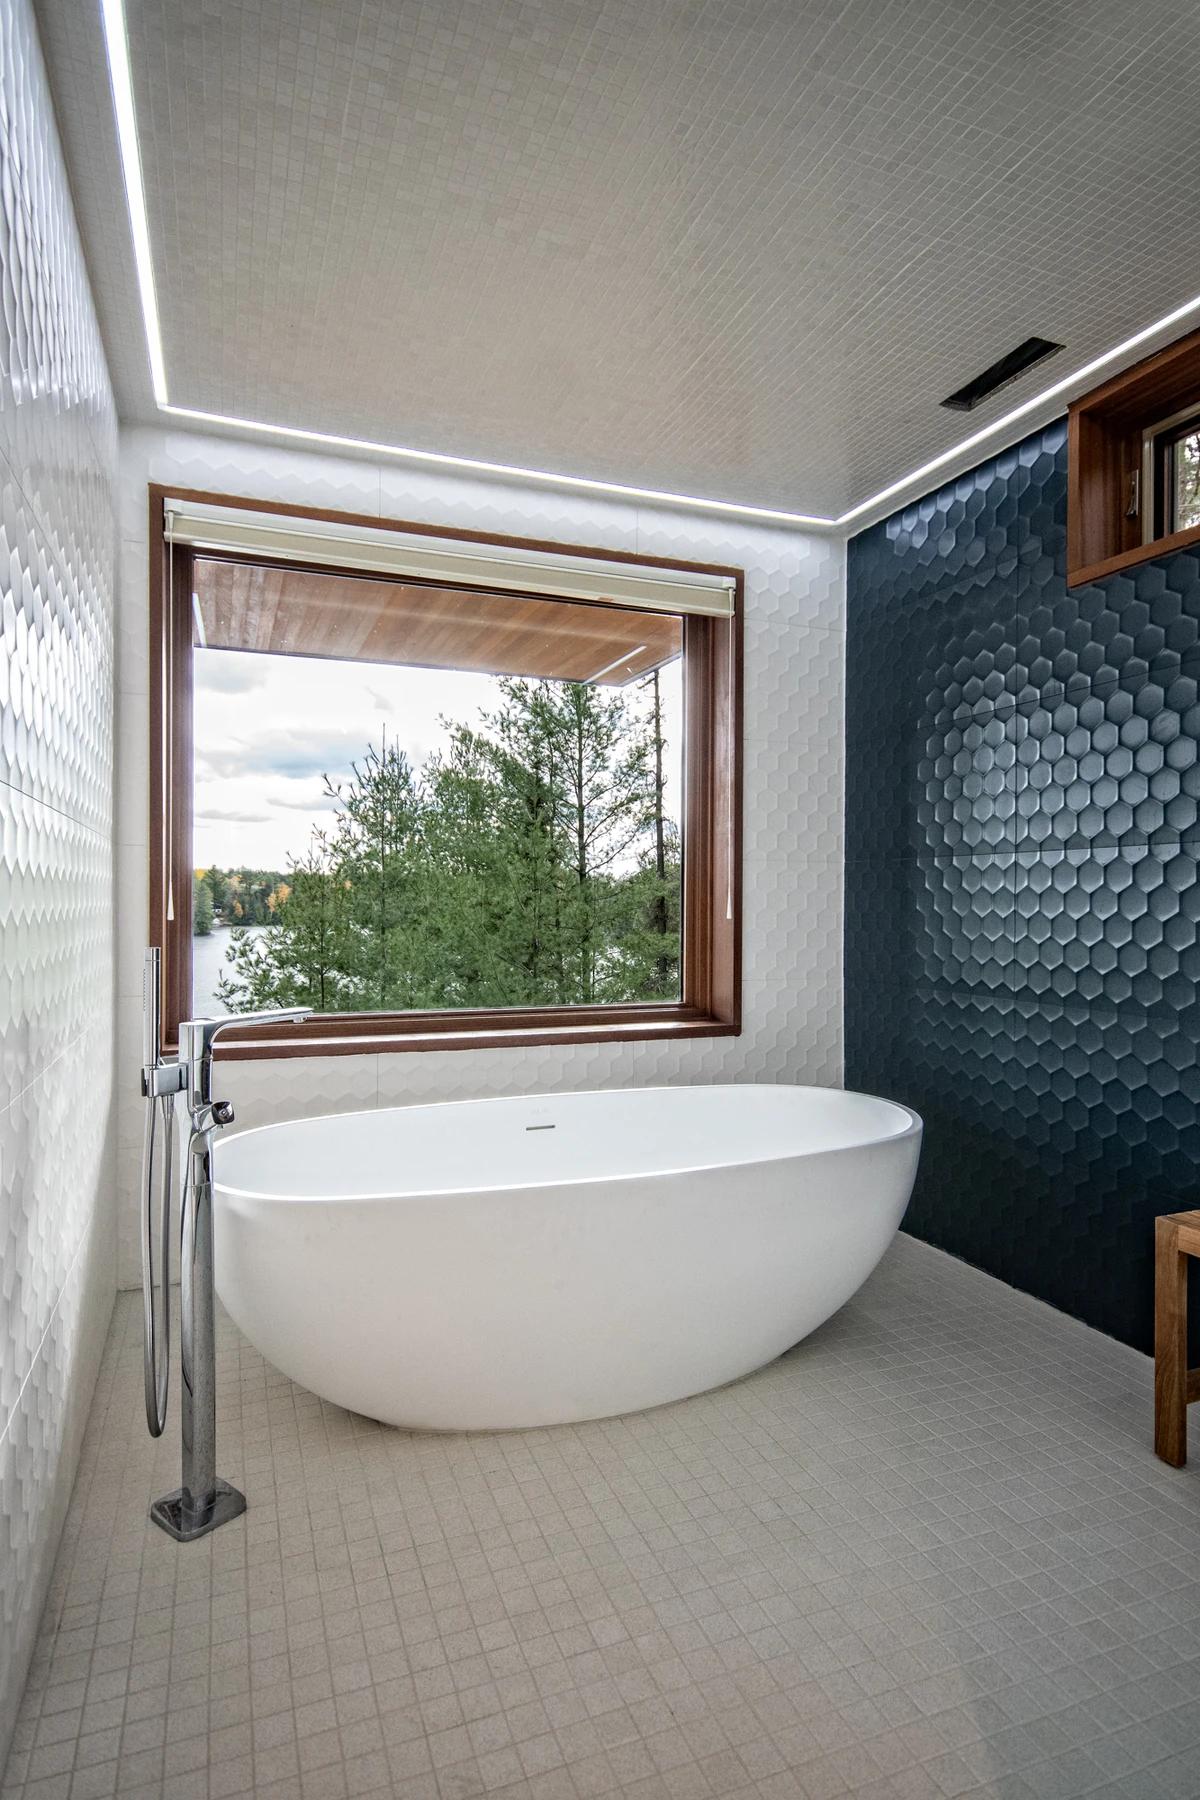
A freestanding bath under a window to the trees.
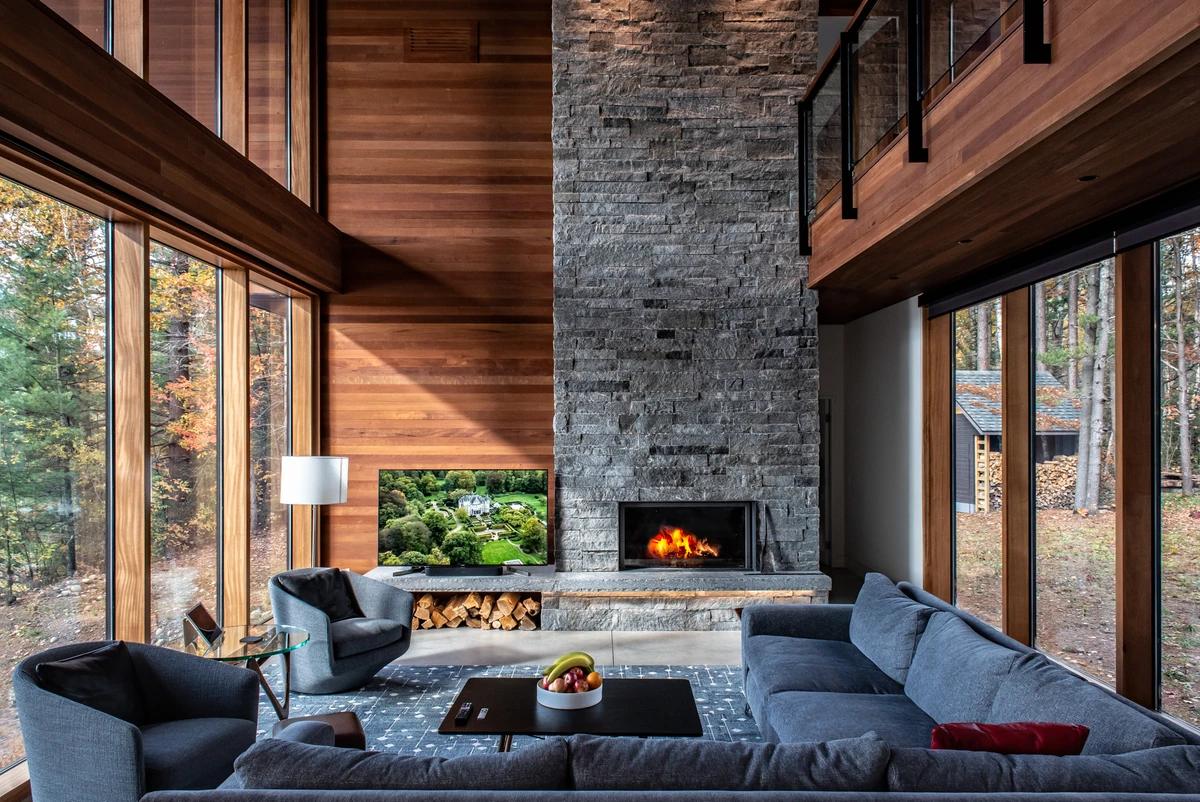
The stone fireplace in the double-height living room.
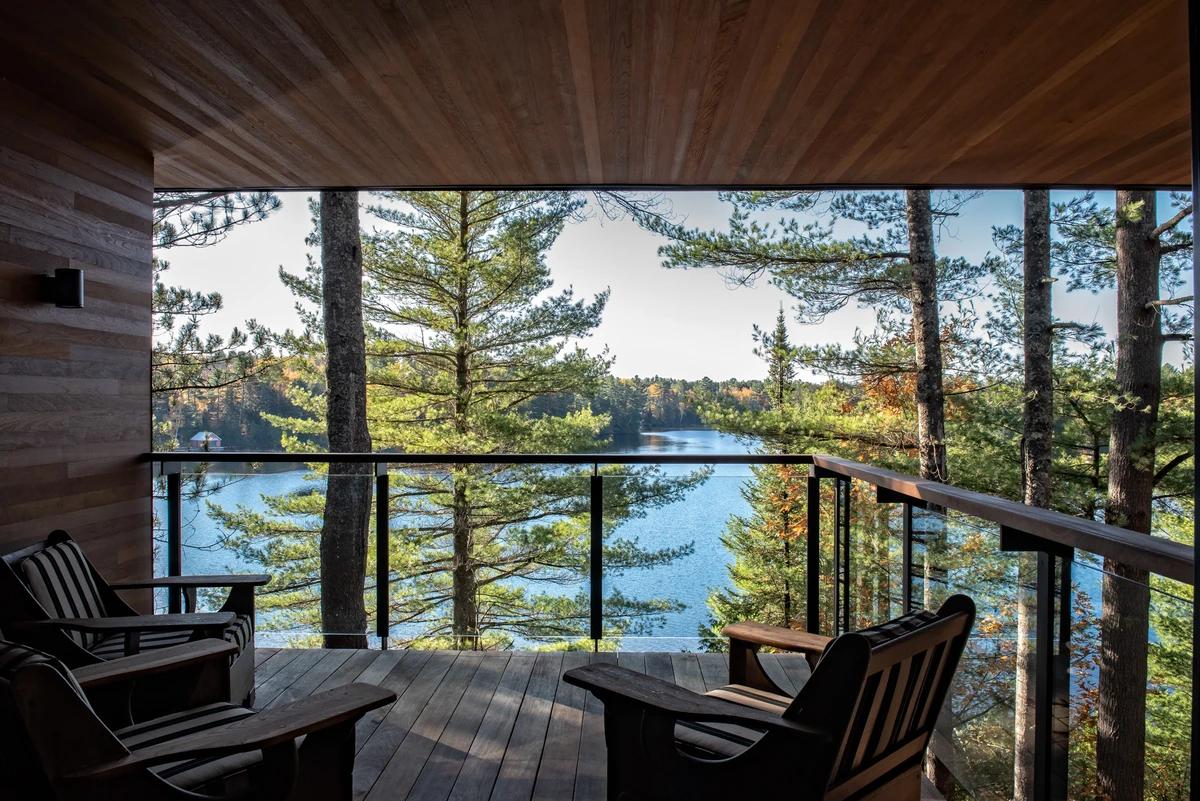
A covered deck looking over the lake.
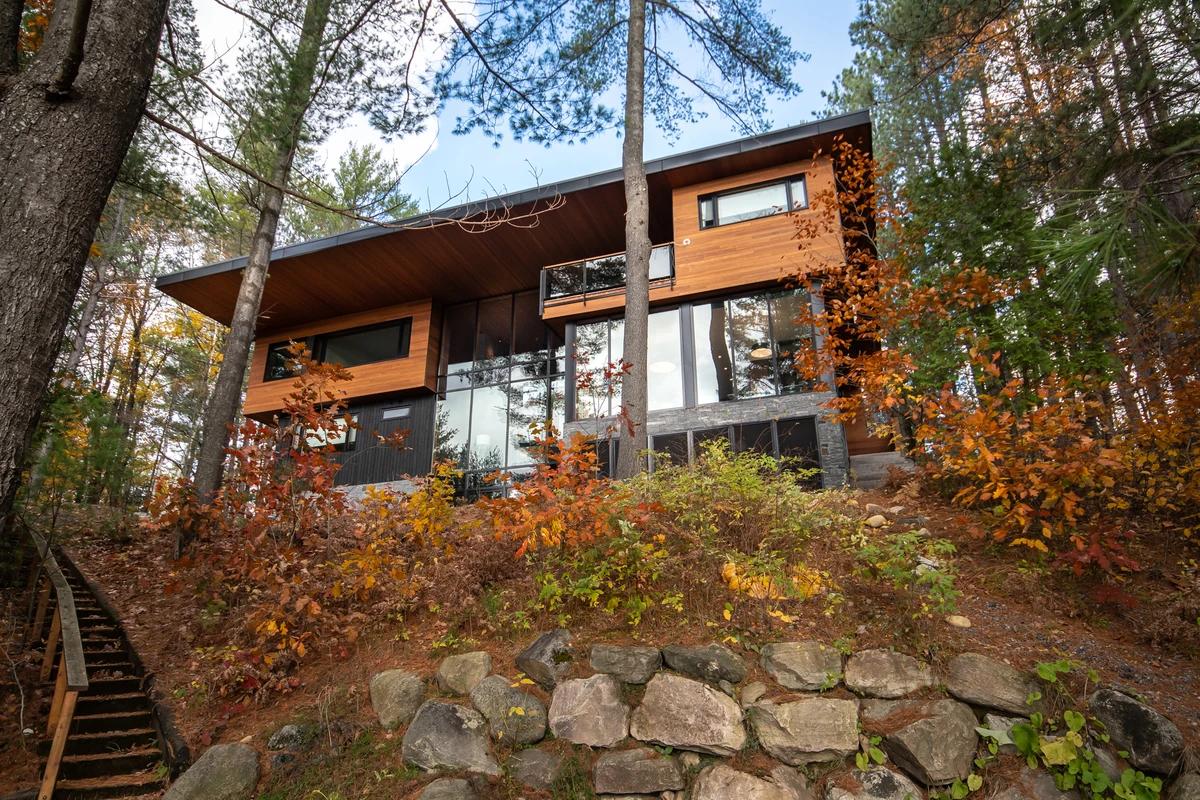
The cottage seen from the lake shore in autumn.
Credits
- Architect
- Altius Architecture
- Photographer
- Greg Van Riel Photography
Keep exploring
More work to explore.


Project updates
Something wrong with this project?
Tell us if it is inaccurate, not genuine or a concern. Our team reviews every report.