
Projects / Project
Lake Tahune Hut
A compact timber shelter for 24 walkers, assembled from prefabricated panels beneath the quartzite cliffs of Frenchmans Cap.
The hut’s glazed front and deck sit beneath the quartzite cliffs of Frenchmans Cap.
The project
Below the quartzite cliffs of Frenchmans Cap, Lake Tahune Hut replaces an older shelter on one of Tasmania’s multi-day walking routes. Green Design arranged shared living space and timber bunks within a compact building that sleeps 24 walkers.
The site sits around 1,000 metres above sea level in the Franklin–Gordon Wild Rivers National Park. Access and rapidly changing weather shaped the construction: floor, wall and roof panels were prefabricated locally, then lifted into position by helicopter.
A heavily insulated envelope, triple-glazed windows and heat exchangers respond to cold conditions and the moisture carried inside by walkers. The timber-lined rooms provide practical places to rest, unpack and gather, while windows frame the surrounding forest and mountain.
- Practice
- Green Design Architects
- Year
- 2018
- Photographer
- Chris Crerar
- Building type
- Walking hut
- Capacity
- 24 walkers
- Construction
- Prefabricated timber structural insulated panels
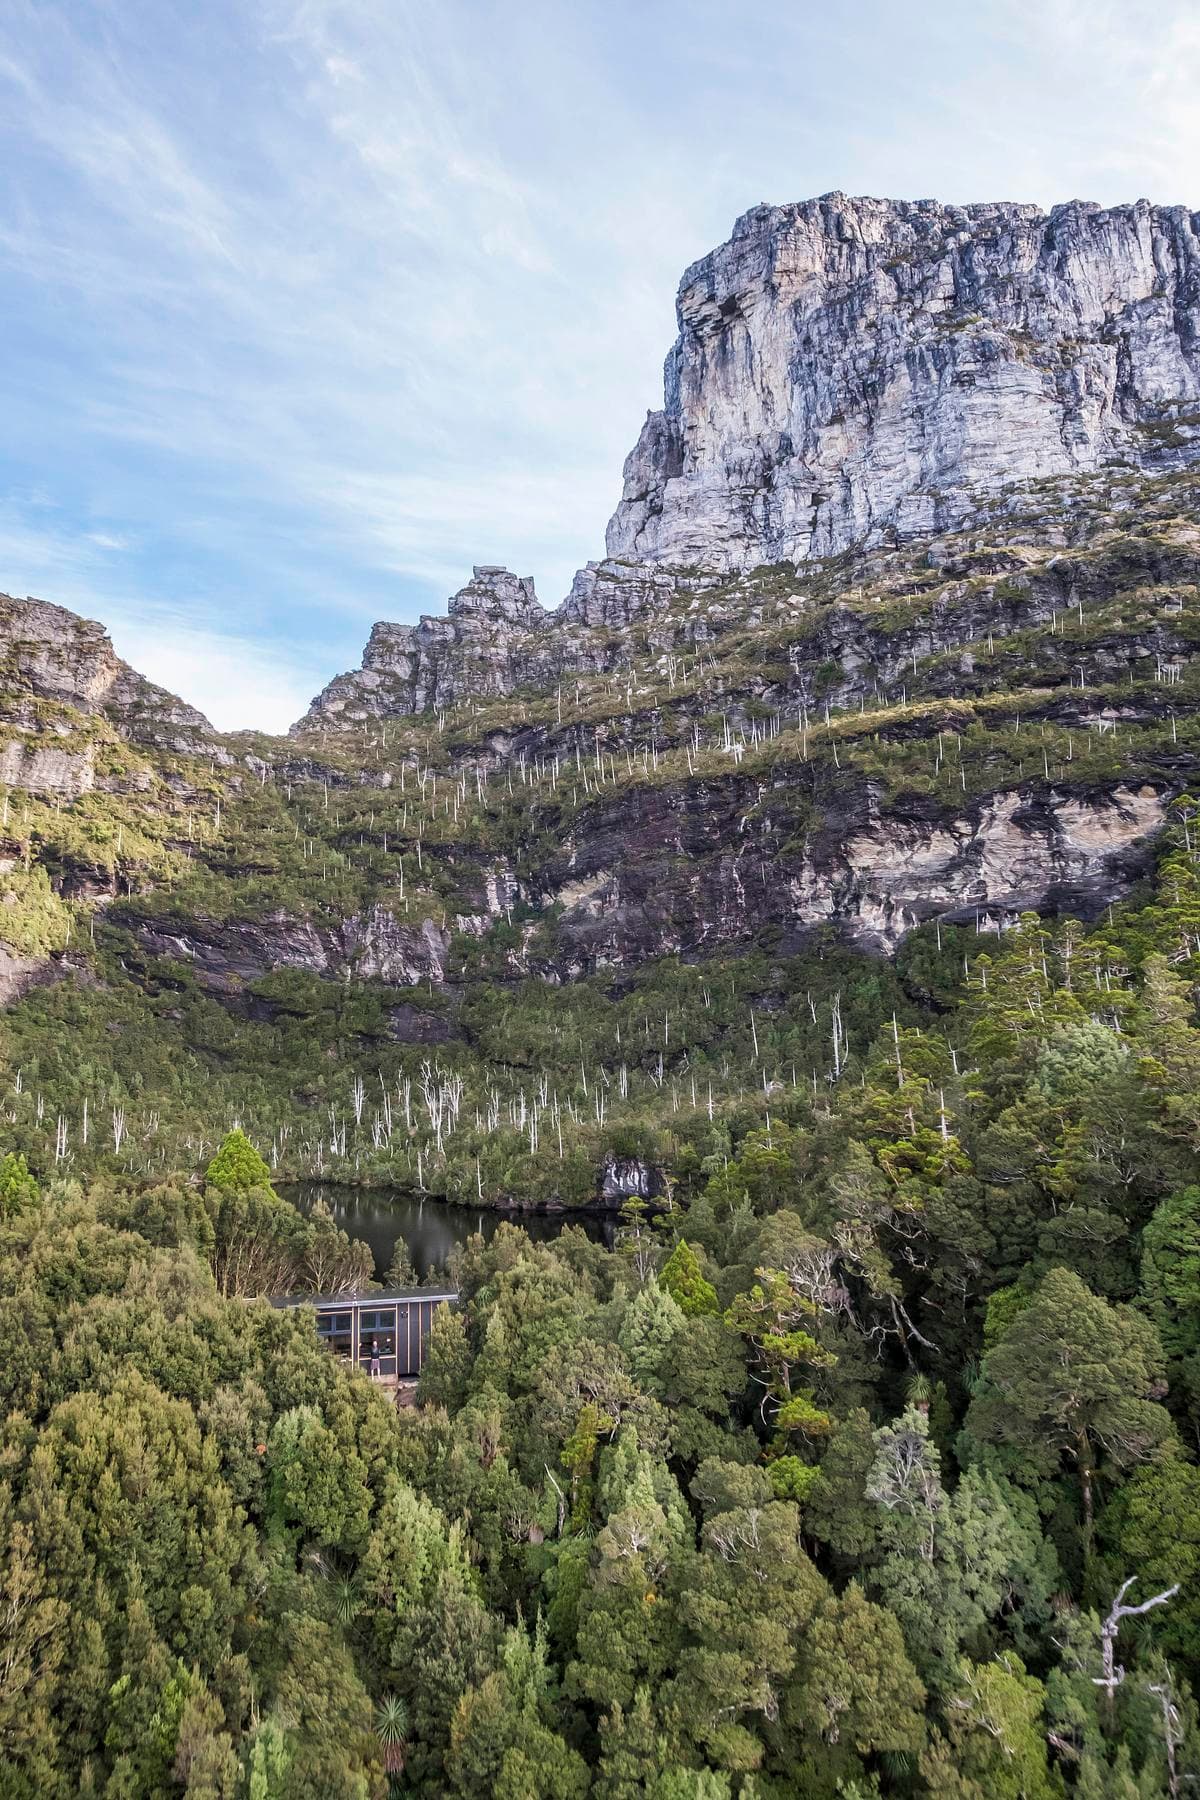
The hut sits within the forest below Frenchmans Cap.
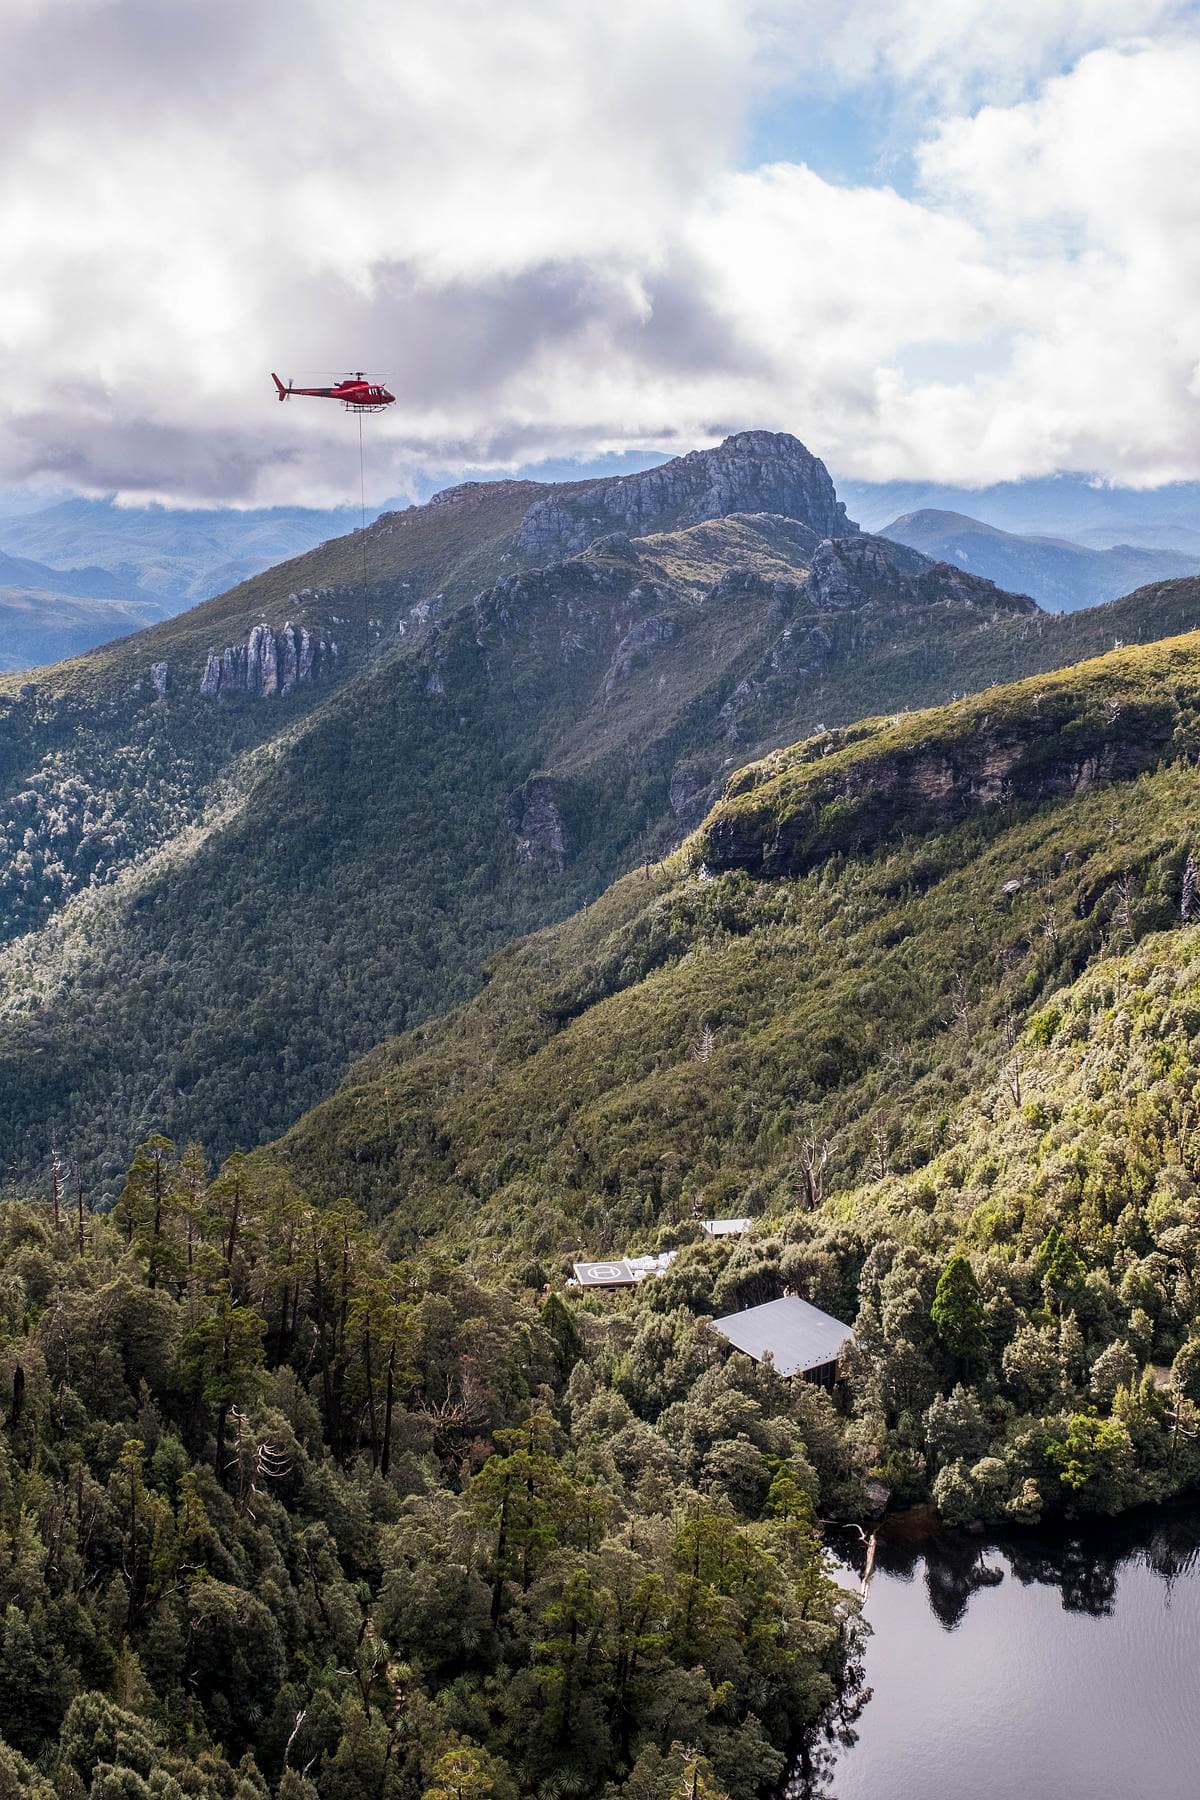
A helicopter above the remote mountain site, with the hut visible beside the lake.
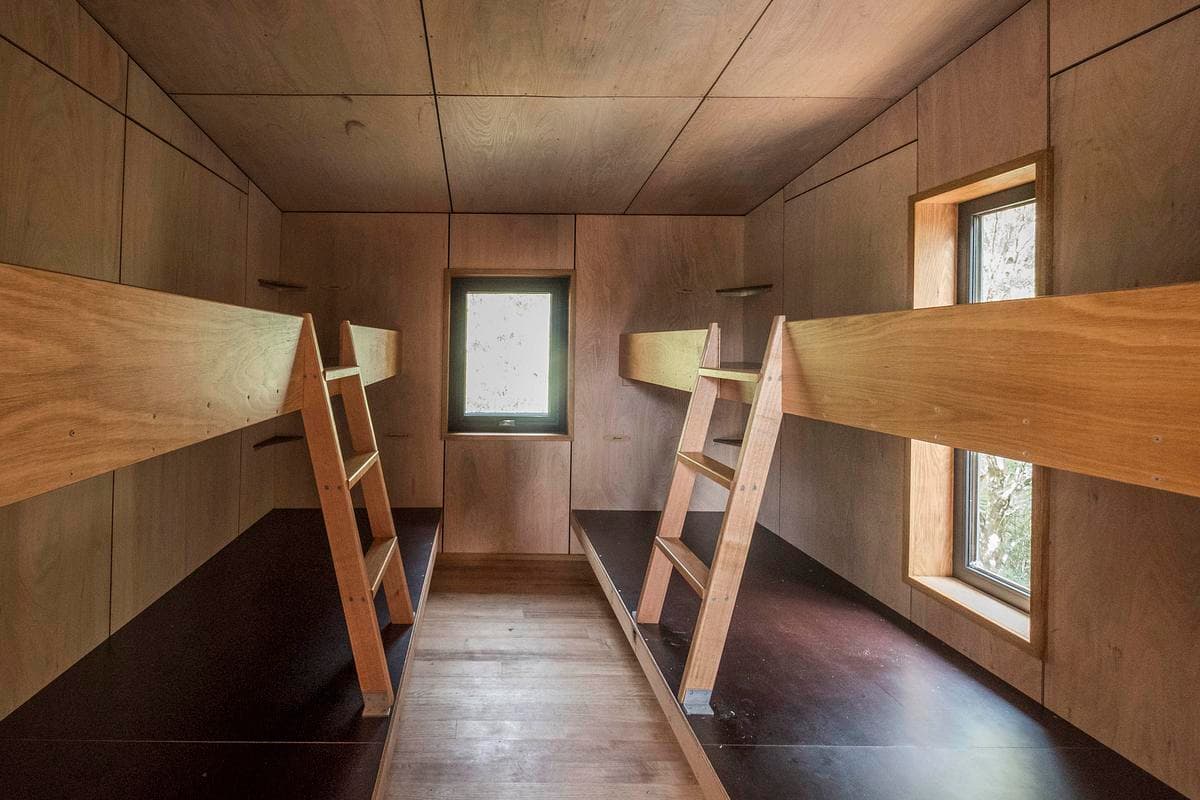
Timber bunks and narrow windows organise the sleeping space.
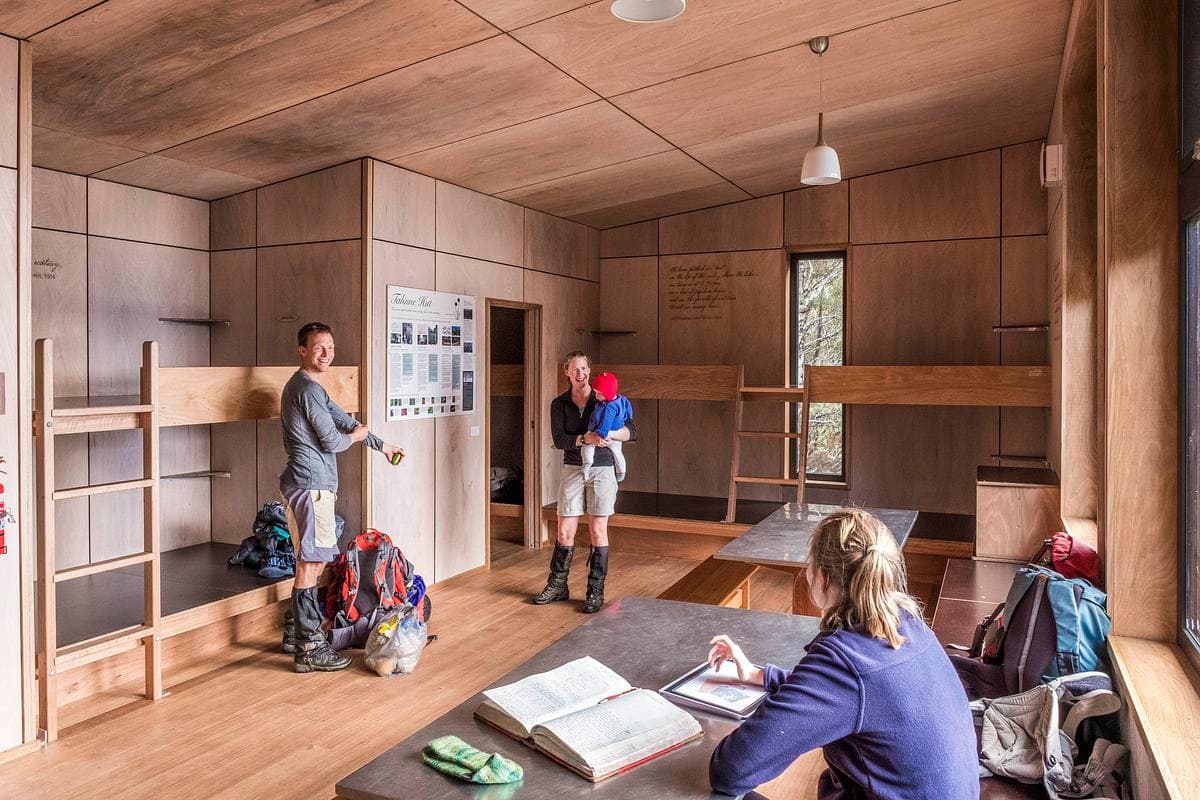
A shared timber-lined room gives walkers space to unpack and rest.
Credits
- Architecture
- Green Design Architects
- Photography
- Chris Crerar
- Construction
- Valley Workshop
Keep exploring

