
Projects / Project
Lilliput Farm Kitchen
A planted landscape by Hither Garden Design surrounds Artel31's conversion of agricultural buildings into a restaurant overlooking the Severn Estuary.
Lilliput Farm Kitchen and its planted landscape in South Gloucestershire.
- Practice
- Hither Garden Design
- Year
- 2024
- Photographer
- Charles Emerson
- Building levels
- 2
The project
Lilliput Farm Kitchen converts a group of agricultural buildings into a restaurant, café and deli in South Gloucestershire. Artel31's architectural work retains the character of the former barns while opening the dining spaces towards views across the Severn Estuary.
Hither Garden Design developed the surrounding landscape, bringing planting and outdoor space into the restaurant setting. The garden connects the converted buildings with the Cotswold hills and their rural context.
Tall glazing brings daylight into the dining room, while the building's existing height and roof structure remain visible. An air source heat pump and mechanical ventilation with heat recovery form part of the services design.
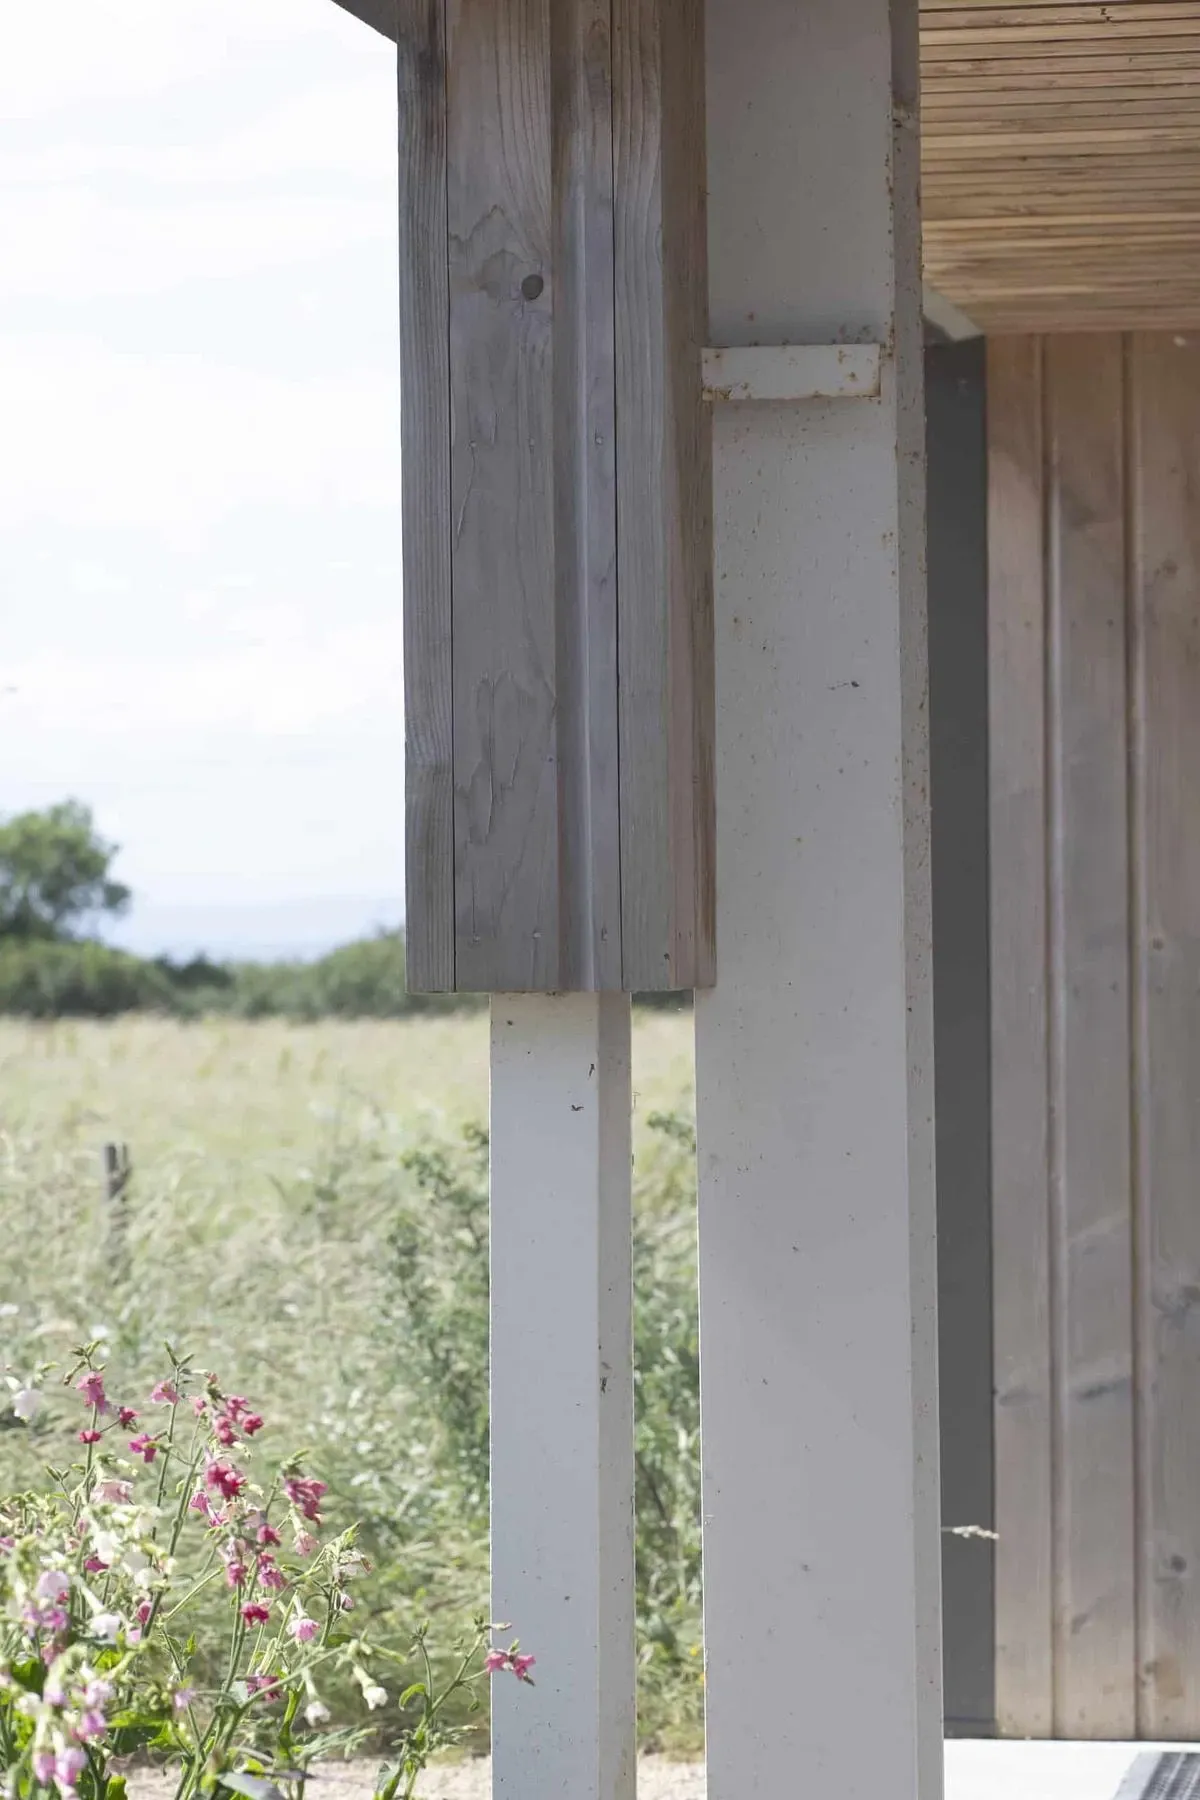
A timber-framed opening looks out onto the planted garden.
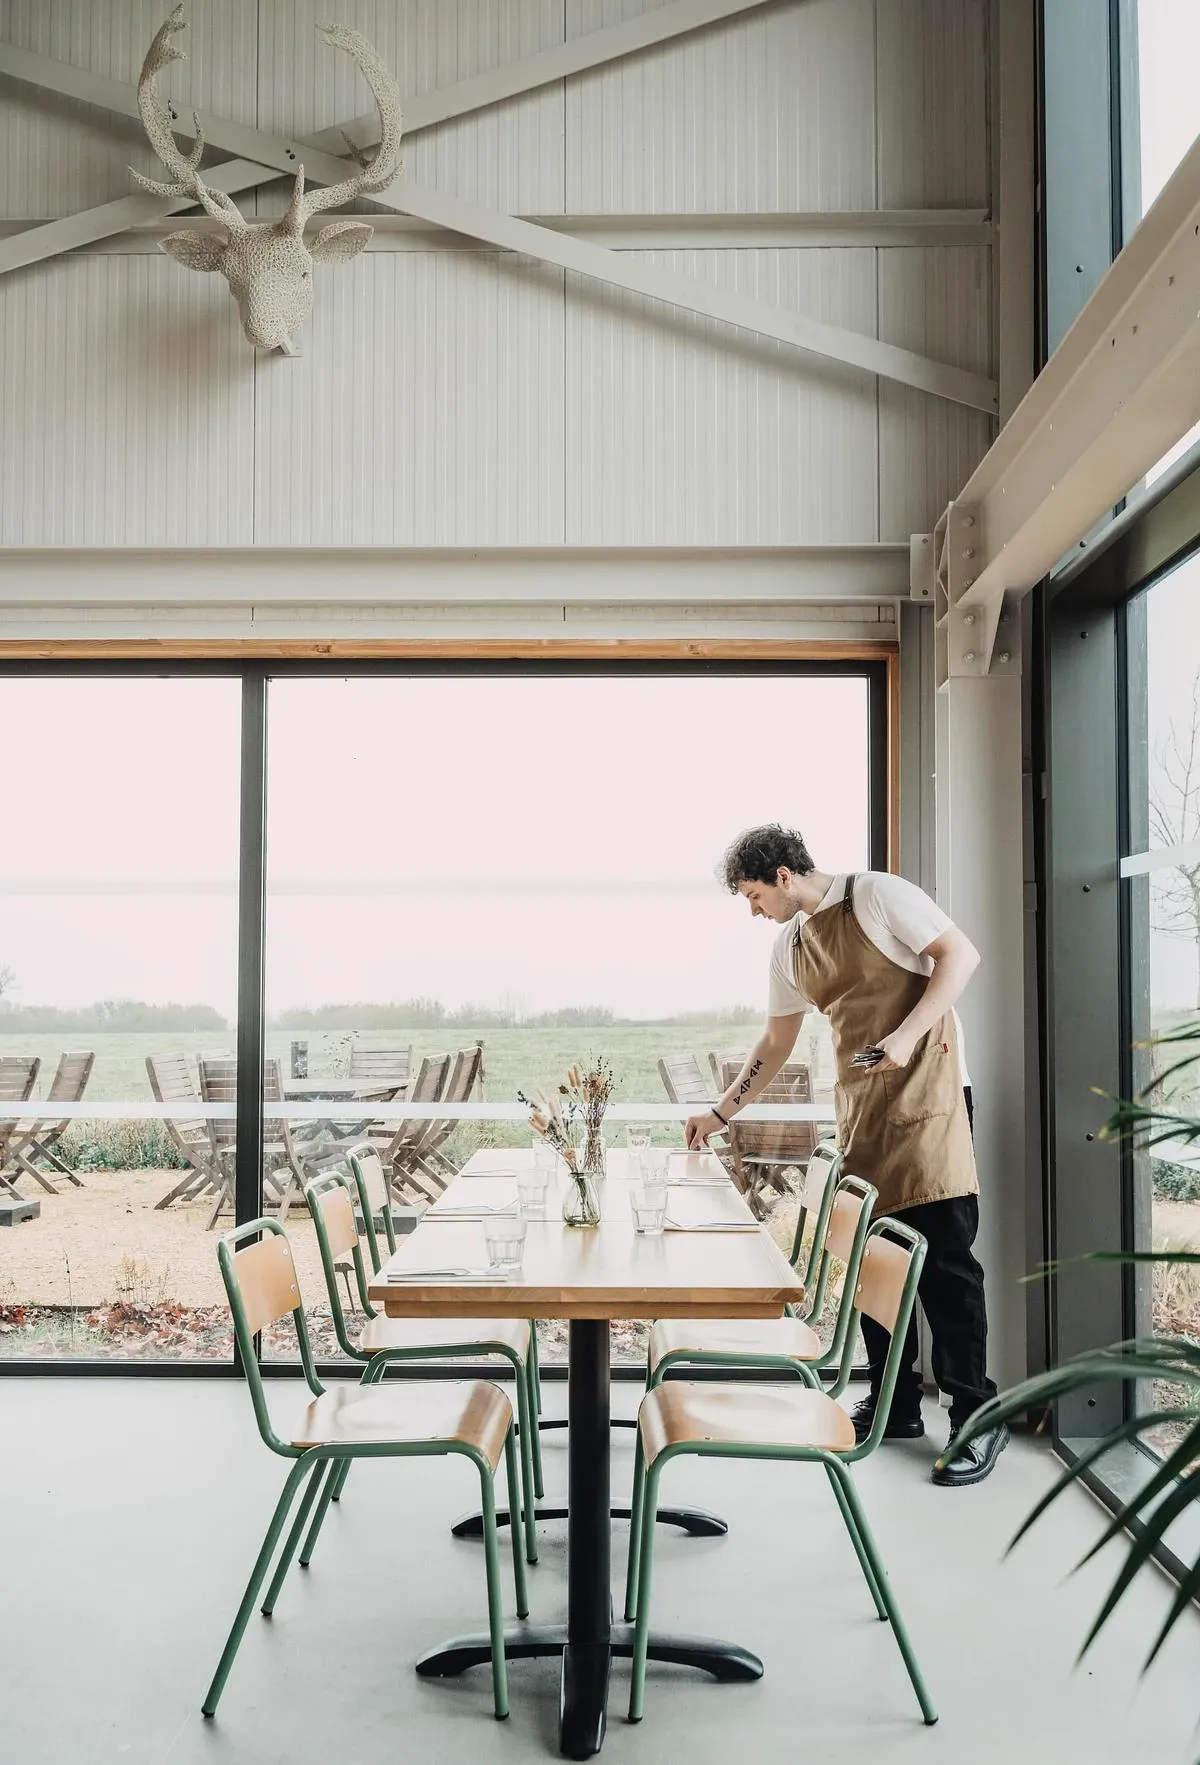
The restaurant seating faces the landscape through tall glazing.
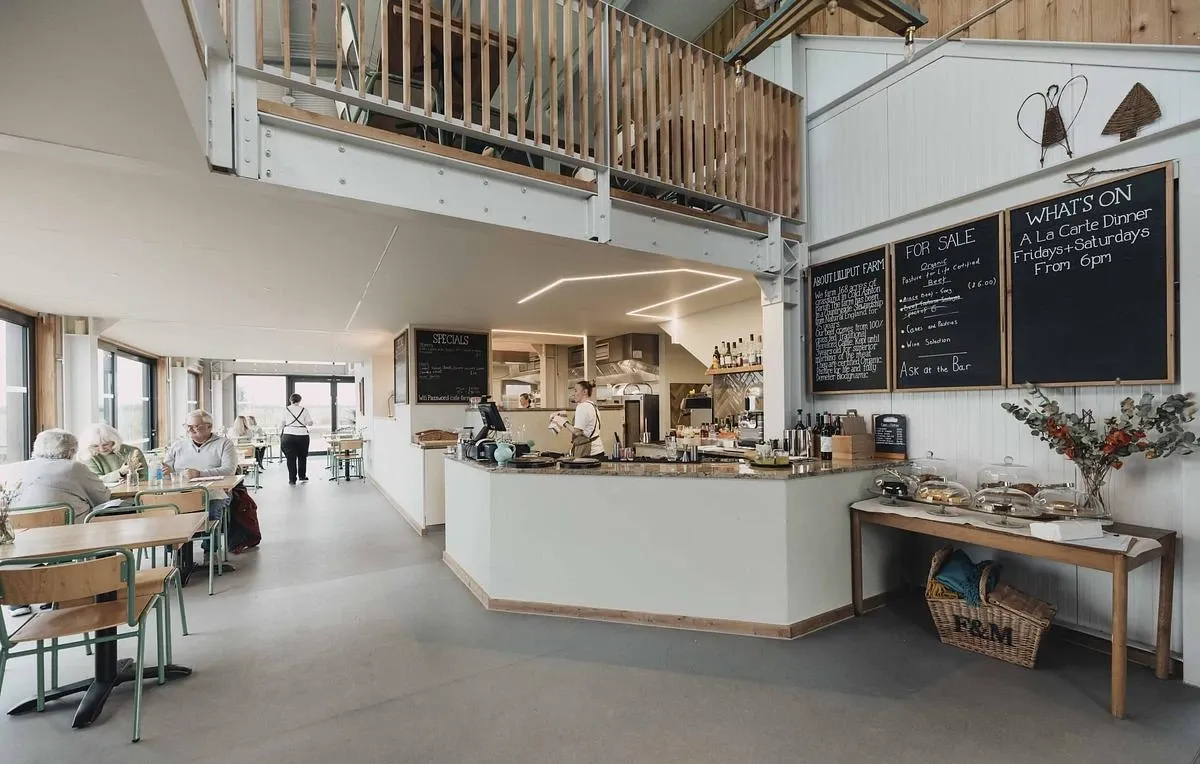
The counter and dining space beneath the retained agricultural roof.
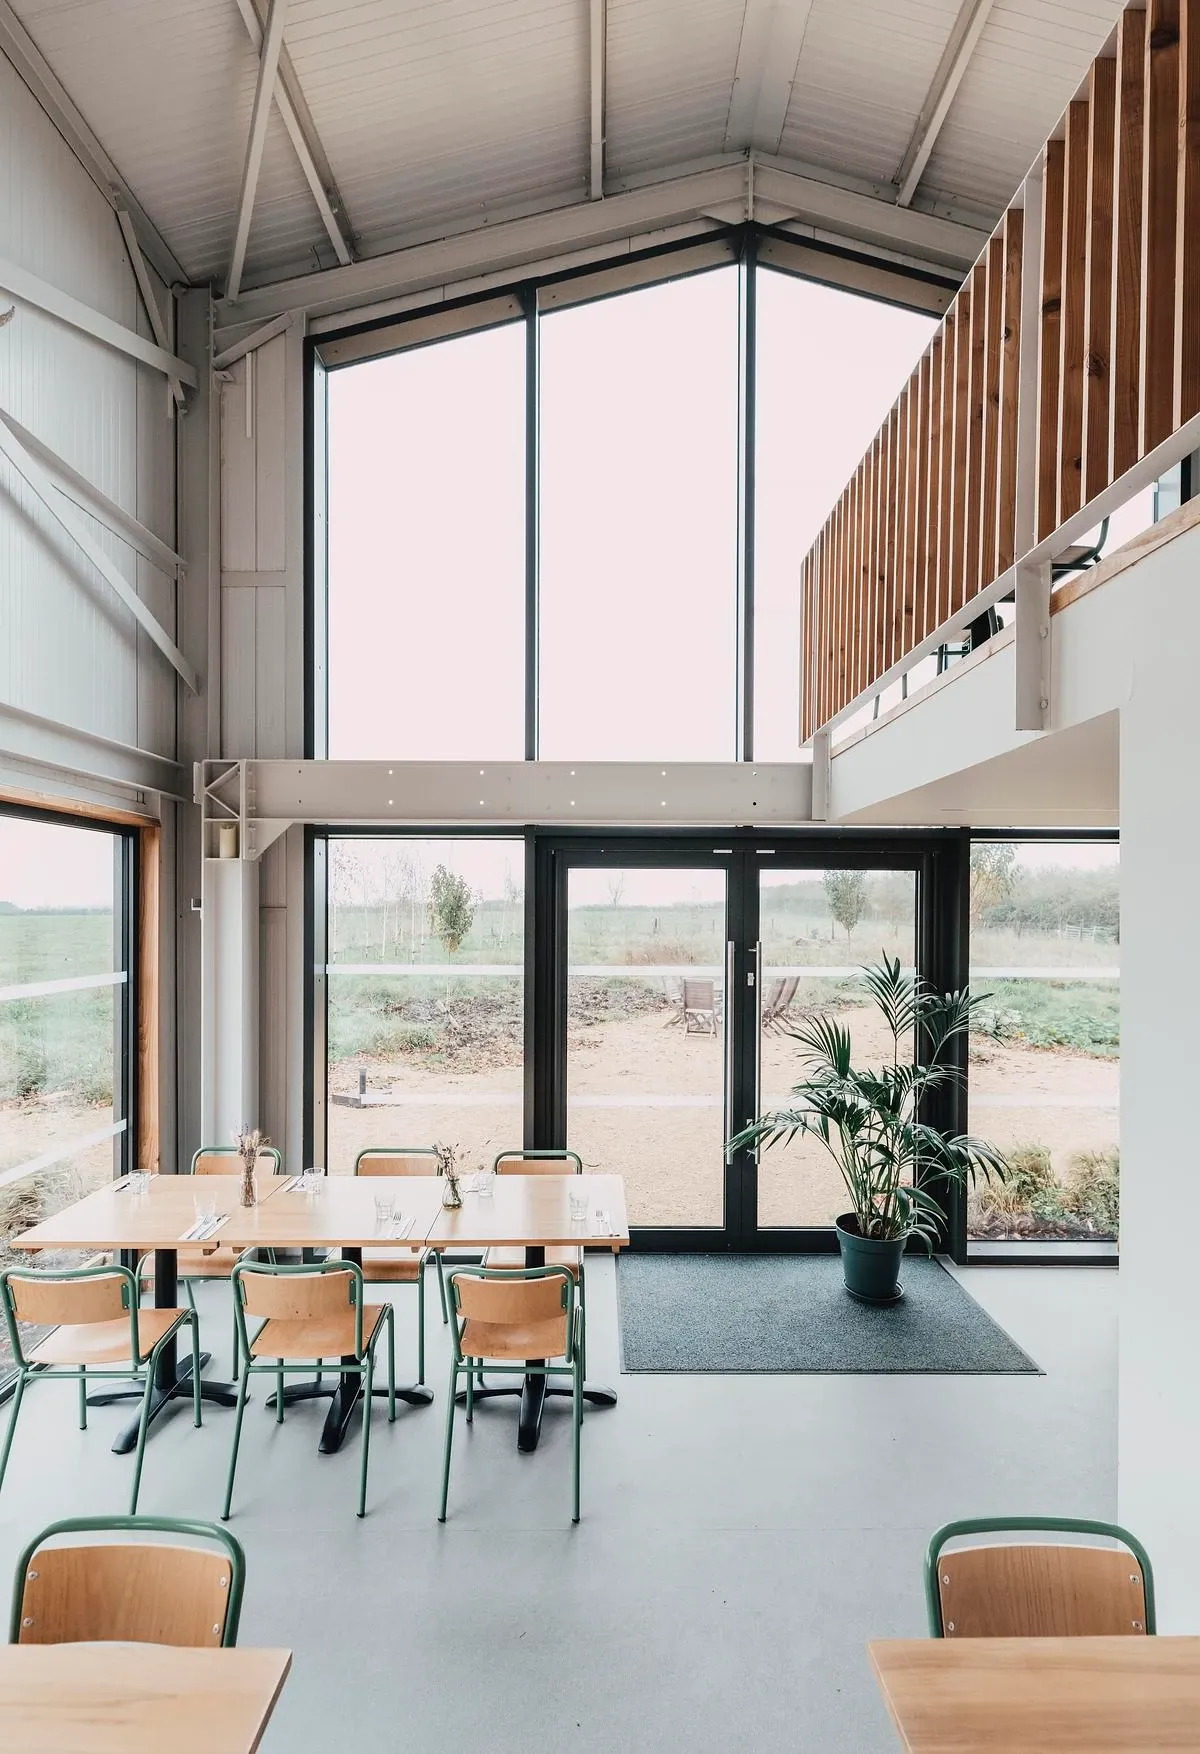
The dining space retains the height and structure of the agricultural building.
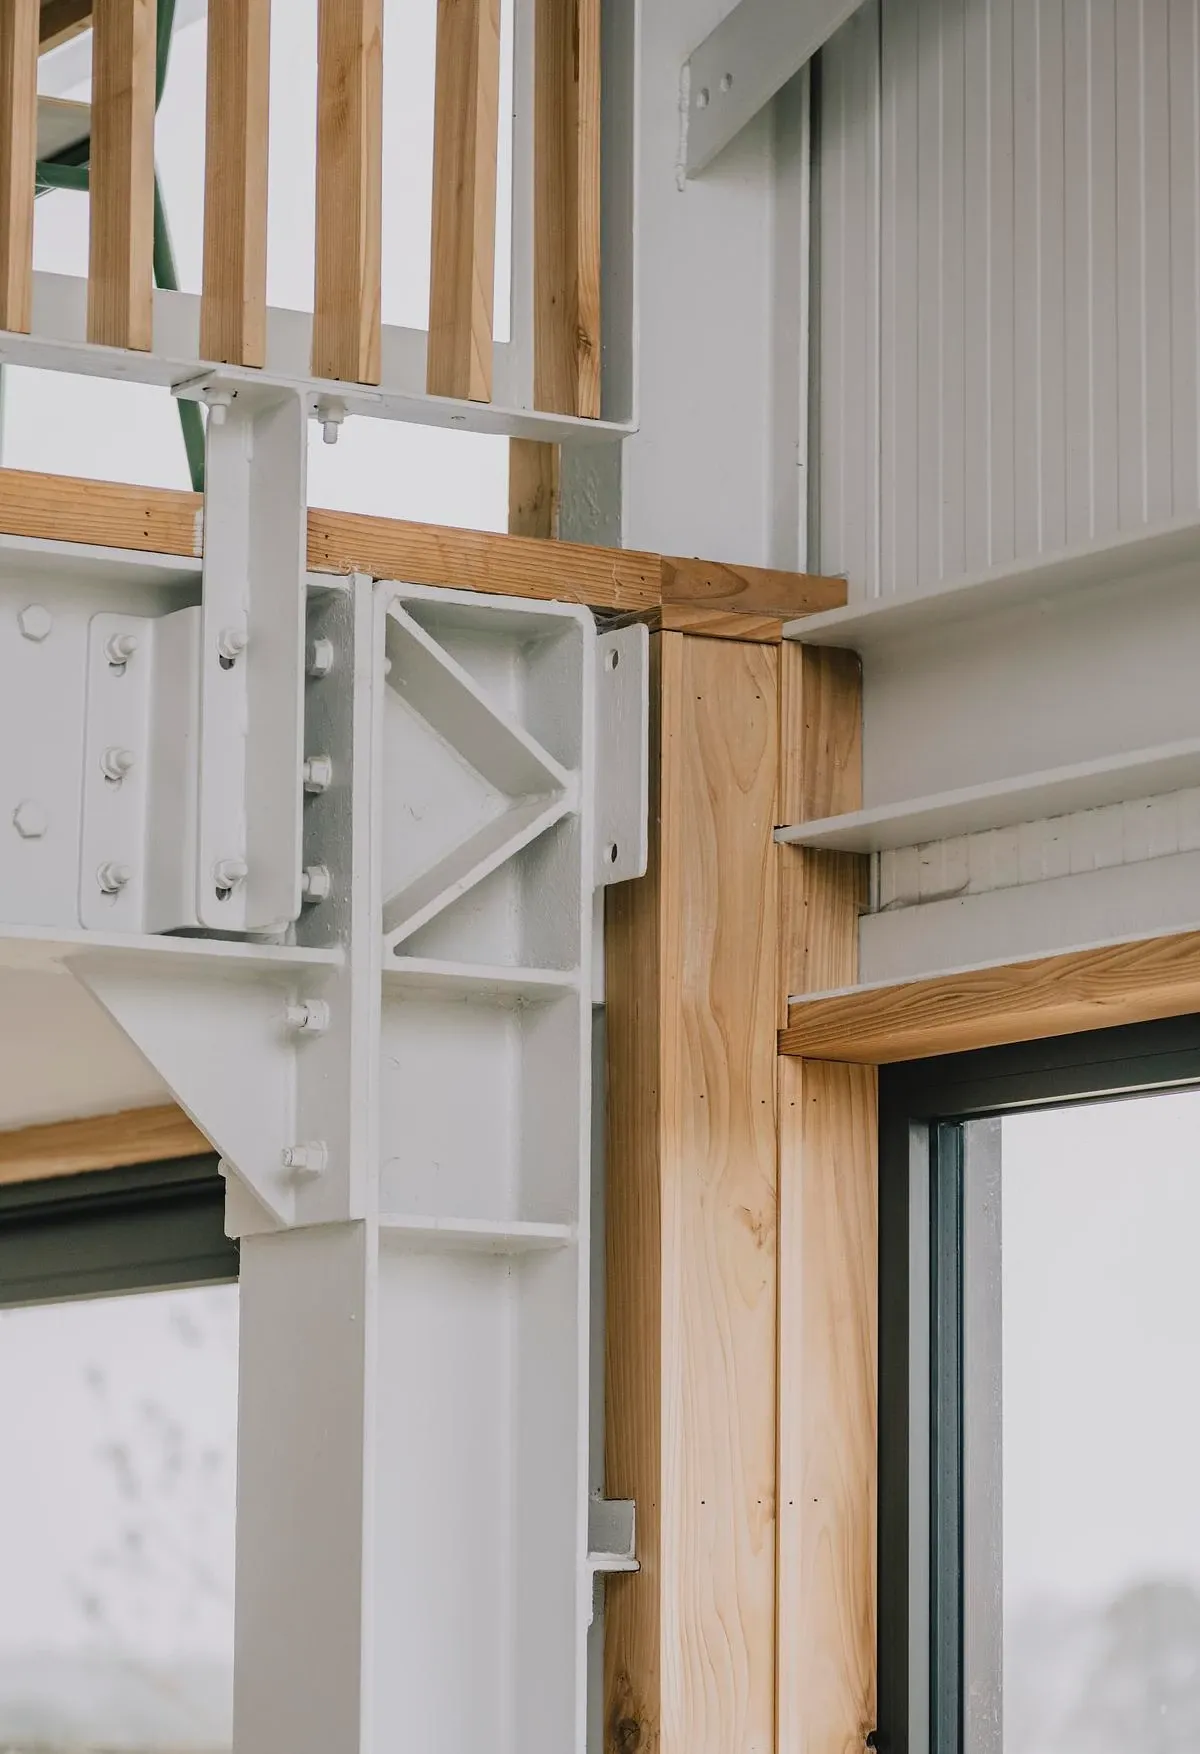
Timber stairs and gallery details within Lilliput Farm Kitchen.
Credits
- Architect
- Artel31
- Landscape design
- Hither Garden Design
- Civil and drainage engineer
- Tumu Consulting Engineers
- Structural engineer
- Nick Burgess
- M&E consultants
- Greengauge Building Energy Consultants
- Photographer
- Charles Emerson
Keep exploring

