
Projects / Project
Loggia Sorrento
An arched courtyard reconnects a historic limestone cottage and its later additions in coastal Sorrento.
The courtyard pool sits between the pale arches of the loggia.
- Practice
- Di Bartolo Architects
- Year
- 2025
- Photographer
- Timothy Kaye
- Type
- Restoration and extension
- Setting
- Historic coastal cottage
The project
Loggia Sorrento reconnects a heritage-listed limestone cottage with a later upper-storey addition and a group of buildings at the rear. Di Bartolo Architects retains the historic street frontage and concentrates the new work behind it, giving the family a more connected home around a central courtyard.
An arched loggia links the pool, guest accommodation and outdoor living spaces. Pale cementitious finishes draw the new surfaces together, while the courtyard provides a shared focus for rooms that were previously separated. A rear extension connects the main levels with a sitting room, stairs and a lift.
The upper floor becomes the main kitchen, dining and living area, with views towards the bay and back across the courtyard. Existing limestone remains visible in the older rooms, paired with timber and quieter finishes. Discoveries during the renovation, including an old well converted into a wine store, keep traces of the property's history within the renewed home.
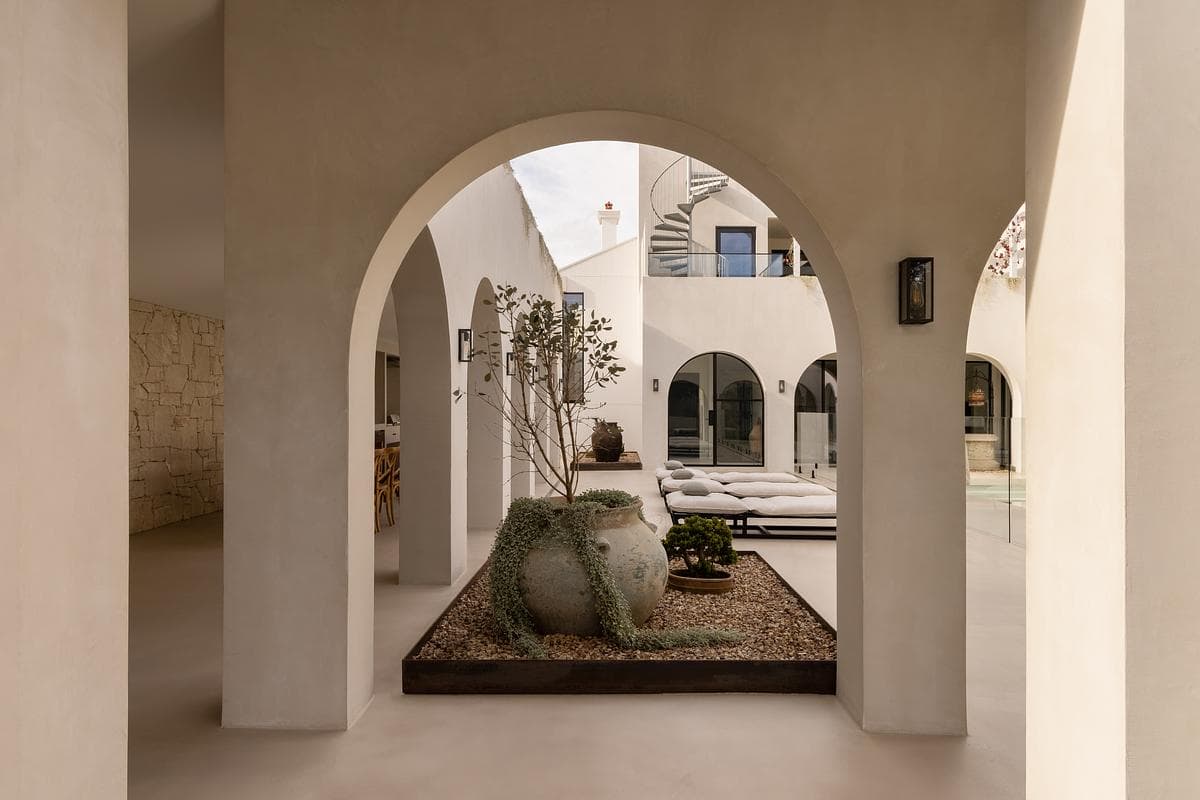
An arch frames the planted courtyard and pool beyond.
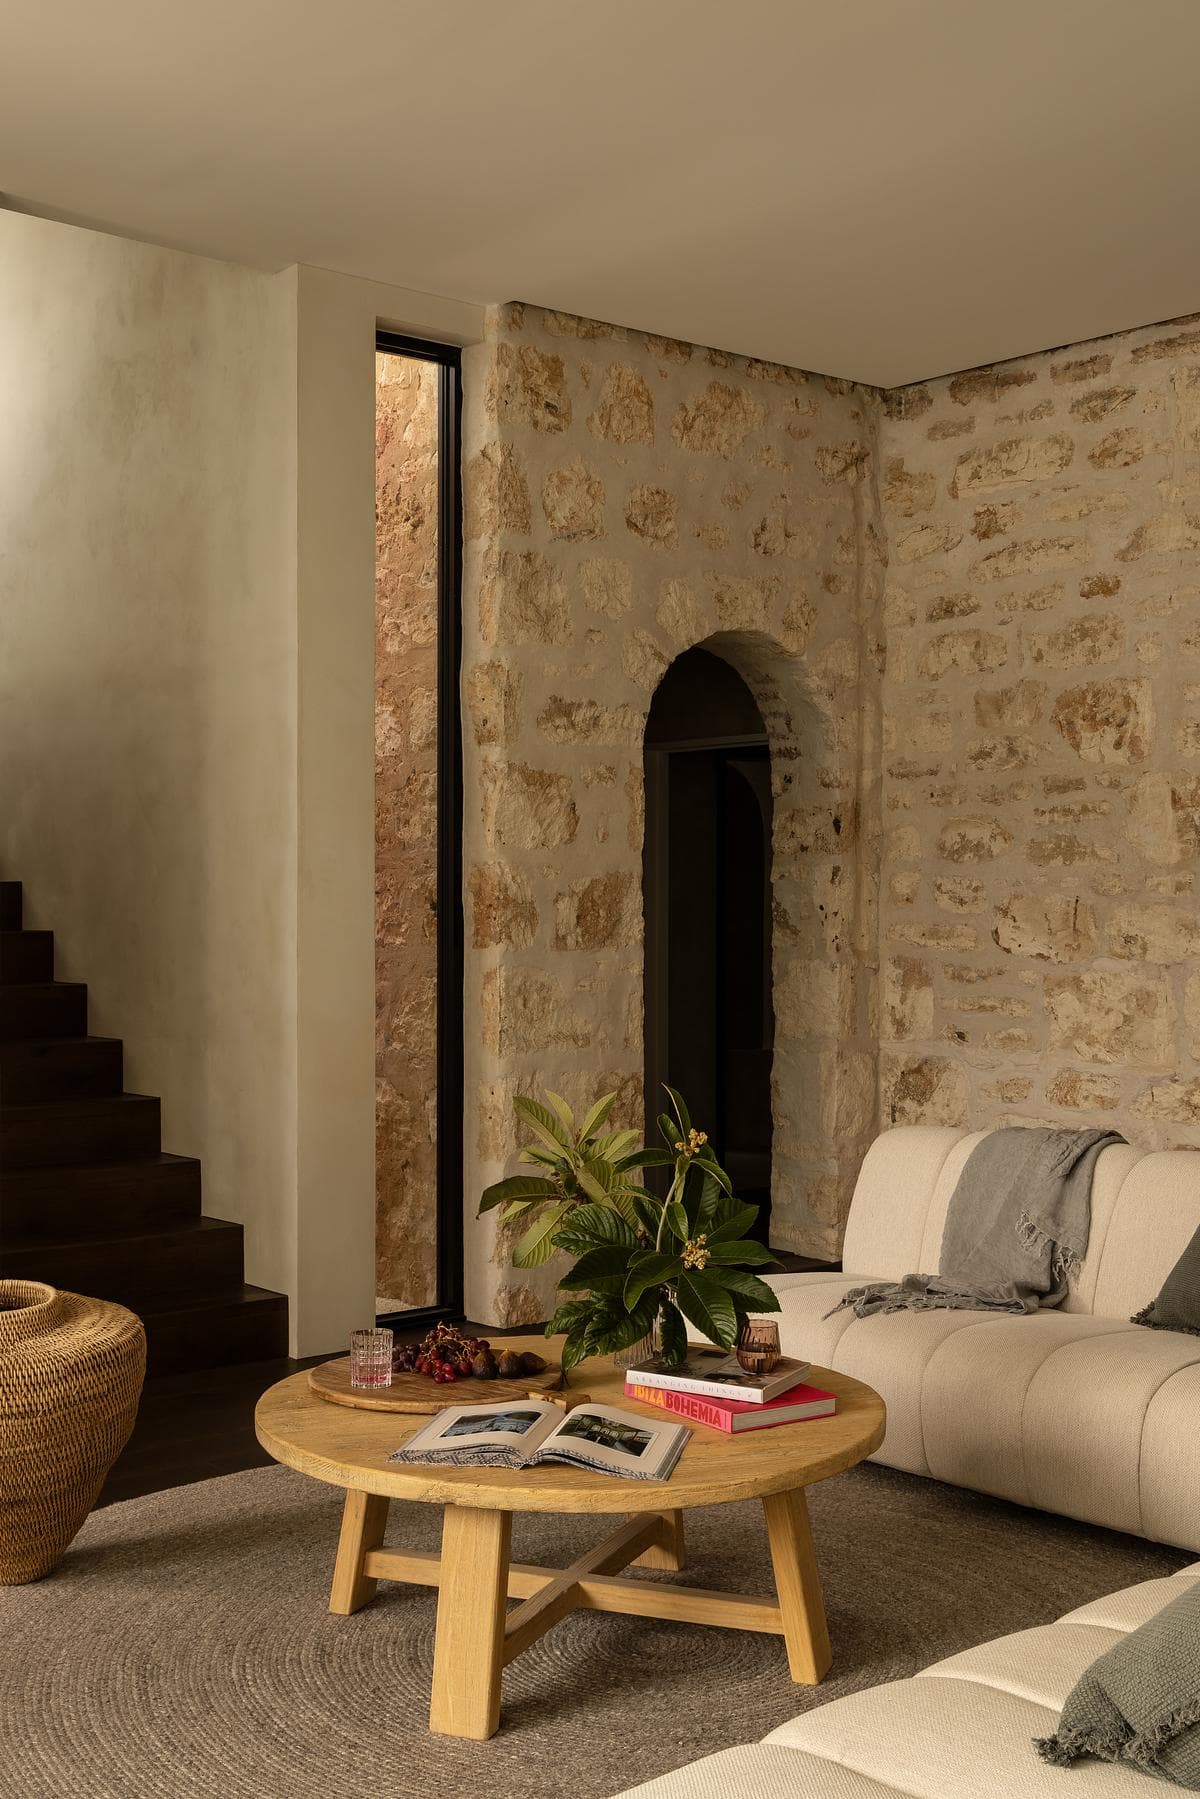
Exposed stone walls and an arched doorway give the older sitting room its character.
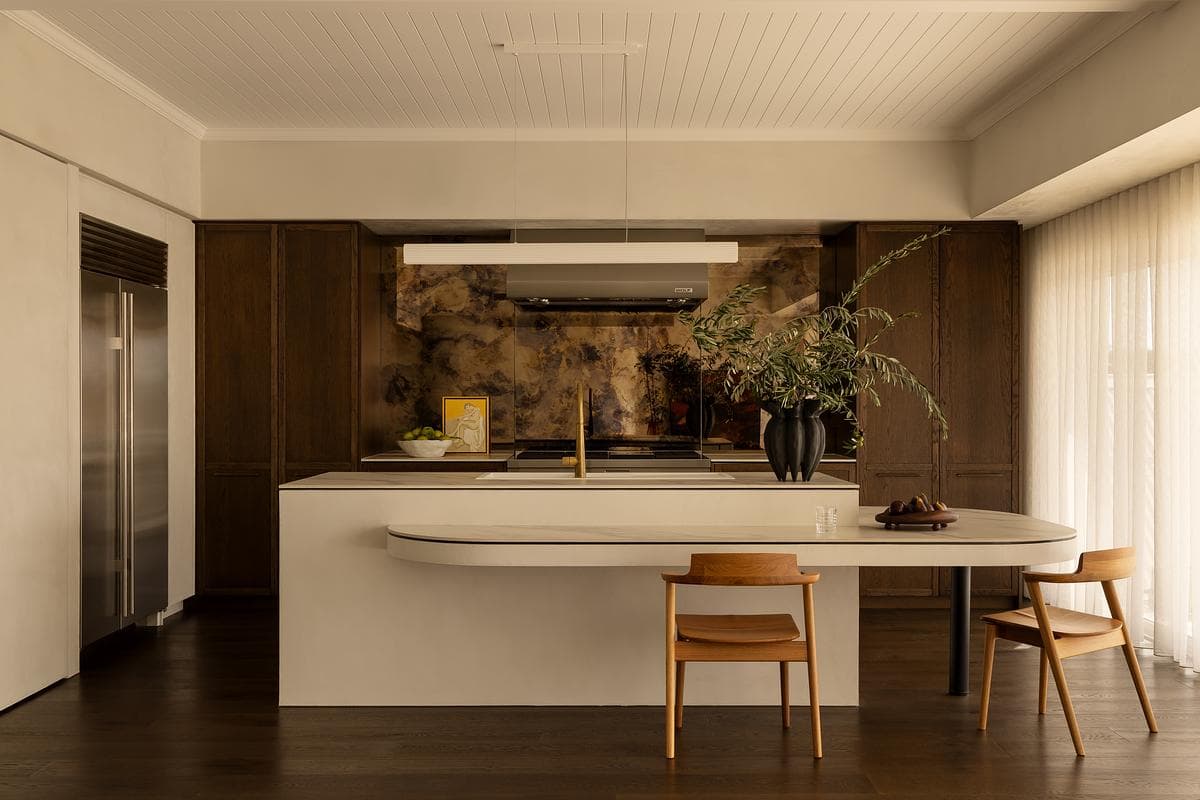
A pale kitchen island sits in front of timber joinery and an exposed stone wall.
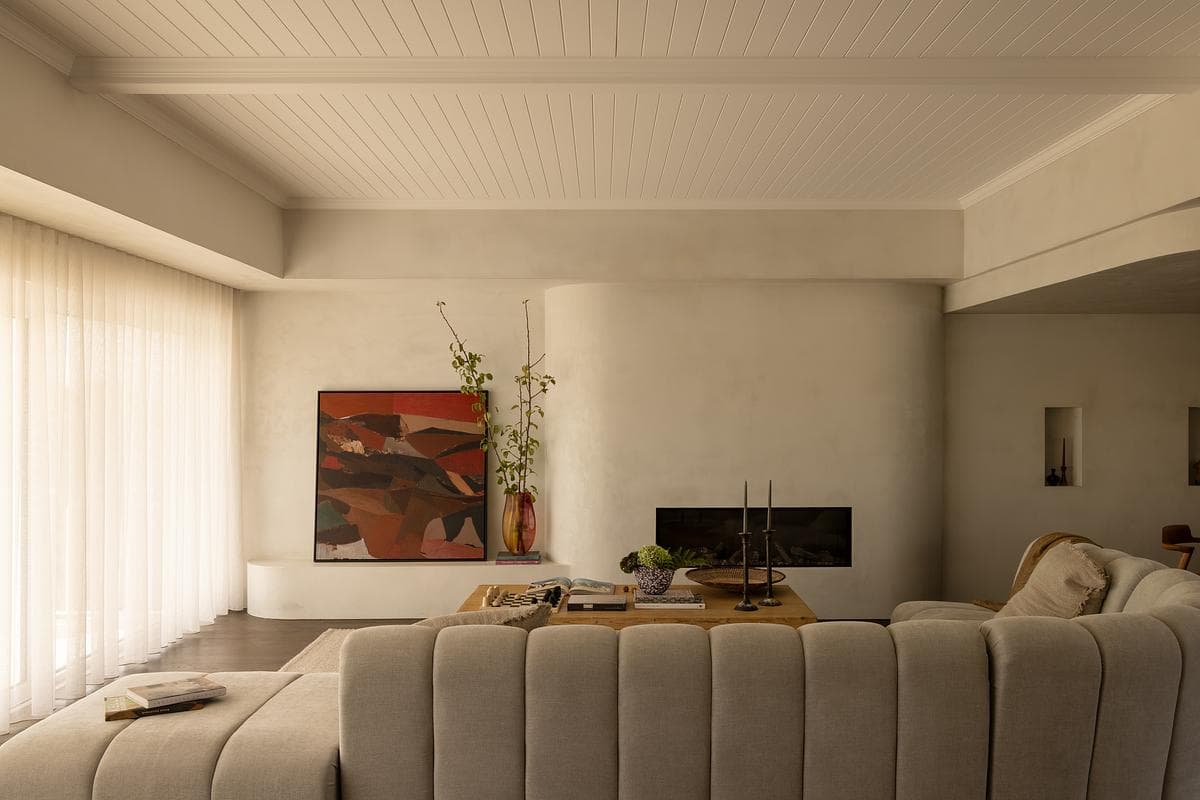
A curved sofa defines the renewed upper-level living room.
Credits
- Architect
- Di Bartolo Architects
- Builder
- Alternative Construction
- X-bond microcement installer
- Alternative Surfaces
- Interior stylist
- the Stylesmiths
- Photographer
- Timothy Kaye
Keep exploring

