Upper Parkbrae
Brown & Brown Architects · Oyne, Insch, UK · 2020

Projects / Built project
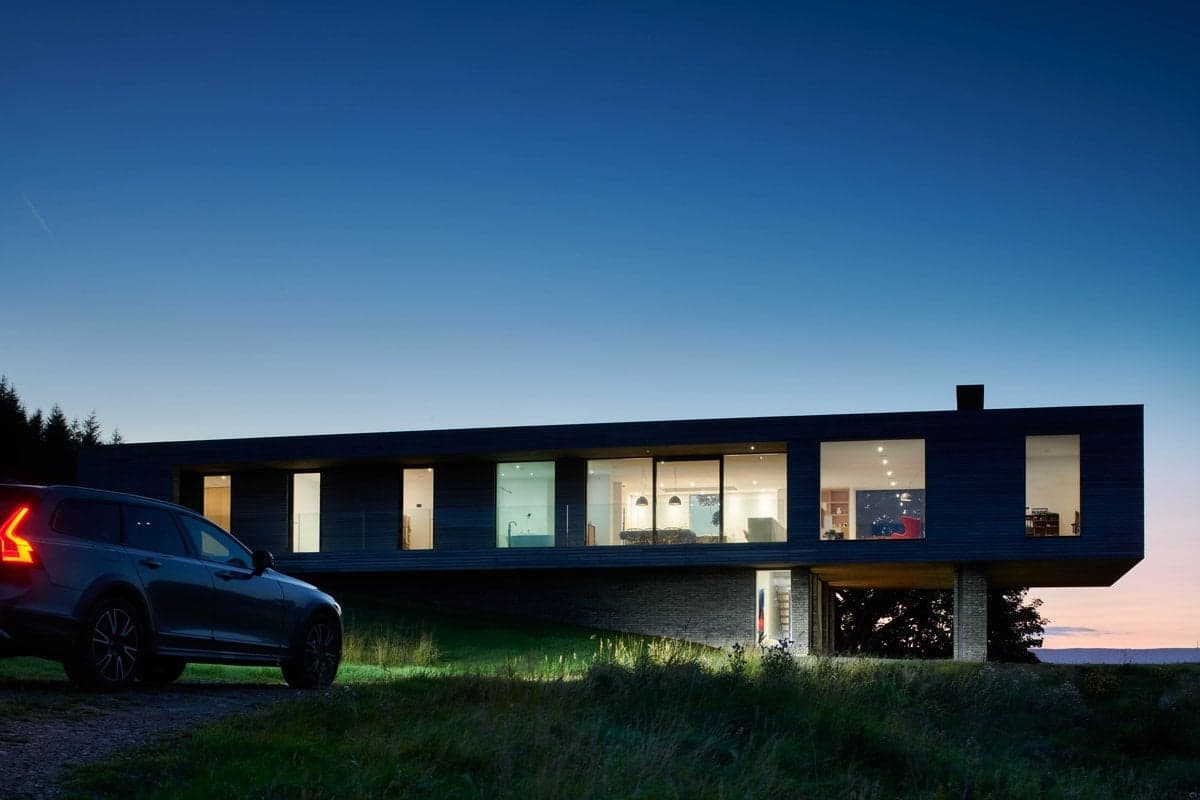
A timber and glass extension above a reused stone plinth, set in the Cairngorms by Brown & Brown Architects for an extended family.
Cantilevered timber-clad extension and stone base framed by snowy trees.
The story
Lower Tullochgrue is a refurbishment and extension of a traditional house in the heart of the Cairngorms National Park, designed by Brown & Brown Architects for an extended family that wanted a single home capable of serving both collective gatherings and quieter individual use.
The existing house was paired with a dilapidated steading sitting 3 metres lower than the main building and 6 metres away on an irregular angle. Rather than extend into the steading, Brown & Brown took it down and reused the original stone. The reclaimed material became a new plinth at house-floor level, providing a consistent datum between the historic and contemporary elements while preserving the site's topography.
Above the plinth sits a timber and glass upper volume. The footprint widens at first floor, cantilevering over a retained access track that previously bounded the site. Detailing of the exposed steel column supporting that cantilever was driven by the client's grandparent's 1960s Ford Falcon, kept on site, so the spacing leaves room for the car to pass beneath.
Internally the project balances scale and intimacy. Large social spaces sit alongside a separate guest block, with the original house refurbished to provide bedrooms that suit different generations and varying mobility. A games block, an accessible guest suite for elderly relatives, and a small spill-out space all emerged from an ongoing collaborative design process with the family.
Project size 370 m2 on a 5,315 m2 site, completed 2020 across three building levels. Sustainability is handled by a cascade air-source heat pump system.
Architect: Andrew Brown, Brown & Brown Architects. Structural engineer: Design Engineering Workshop. Contractor: Spey Building & Joinery. Photography: Gillian Hayes.
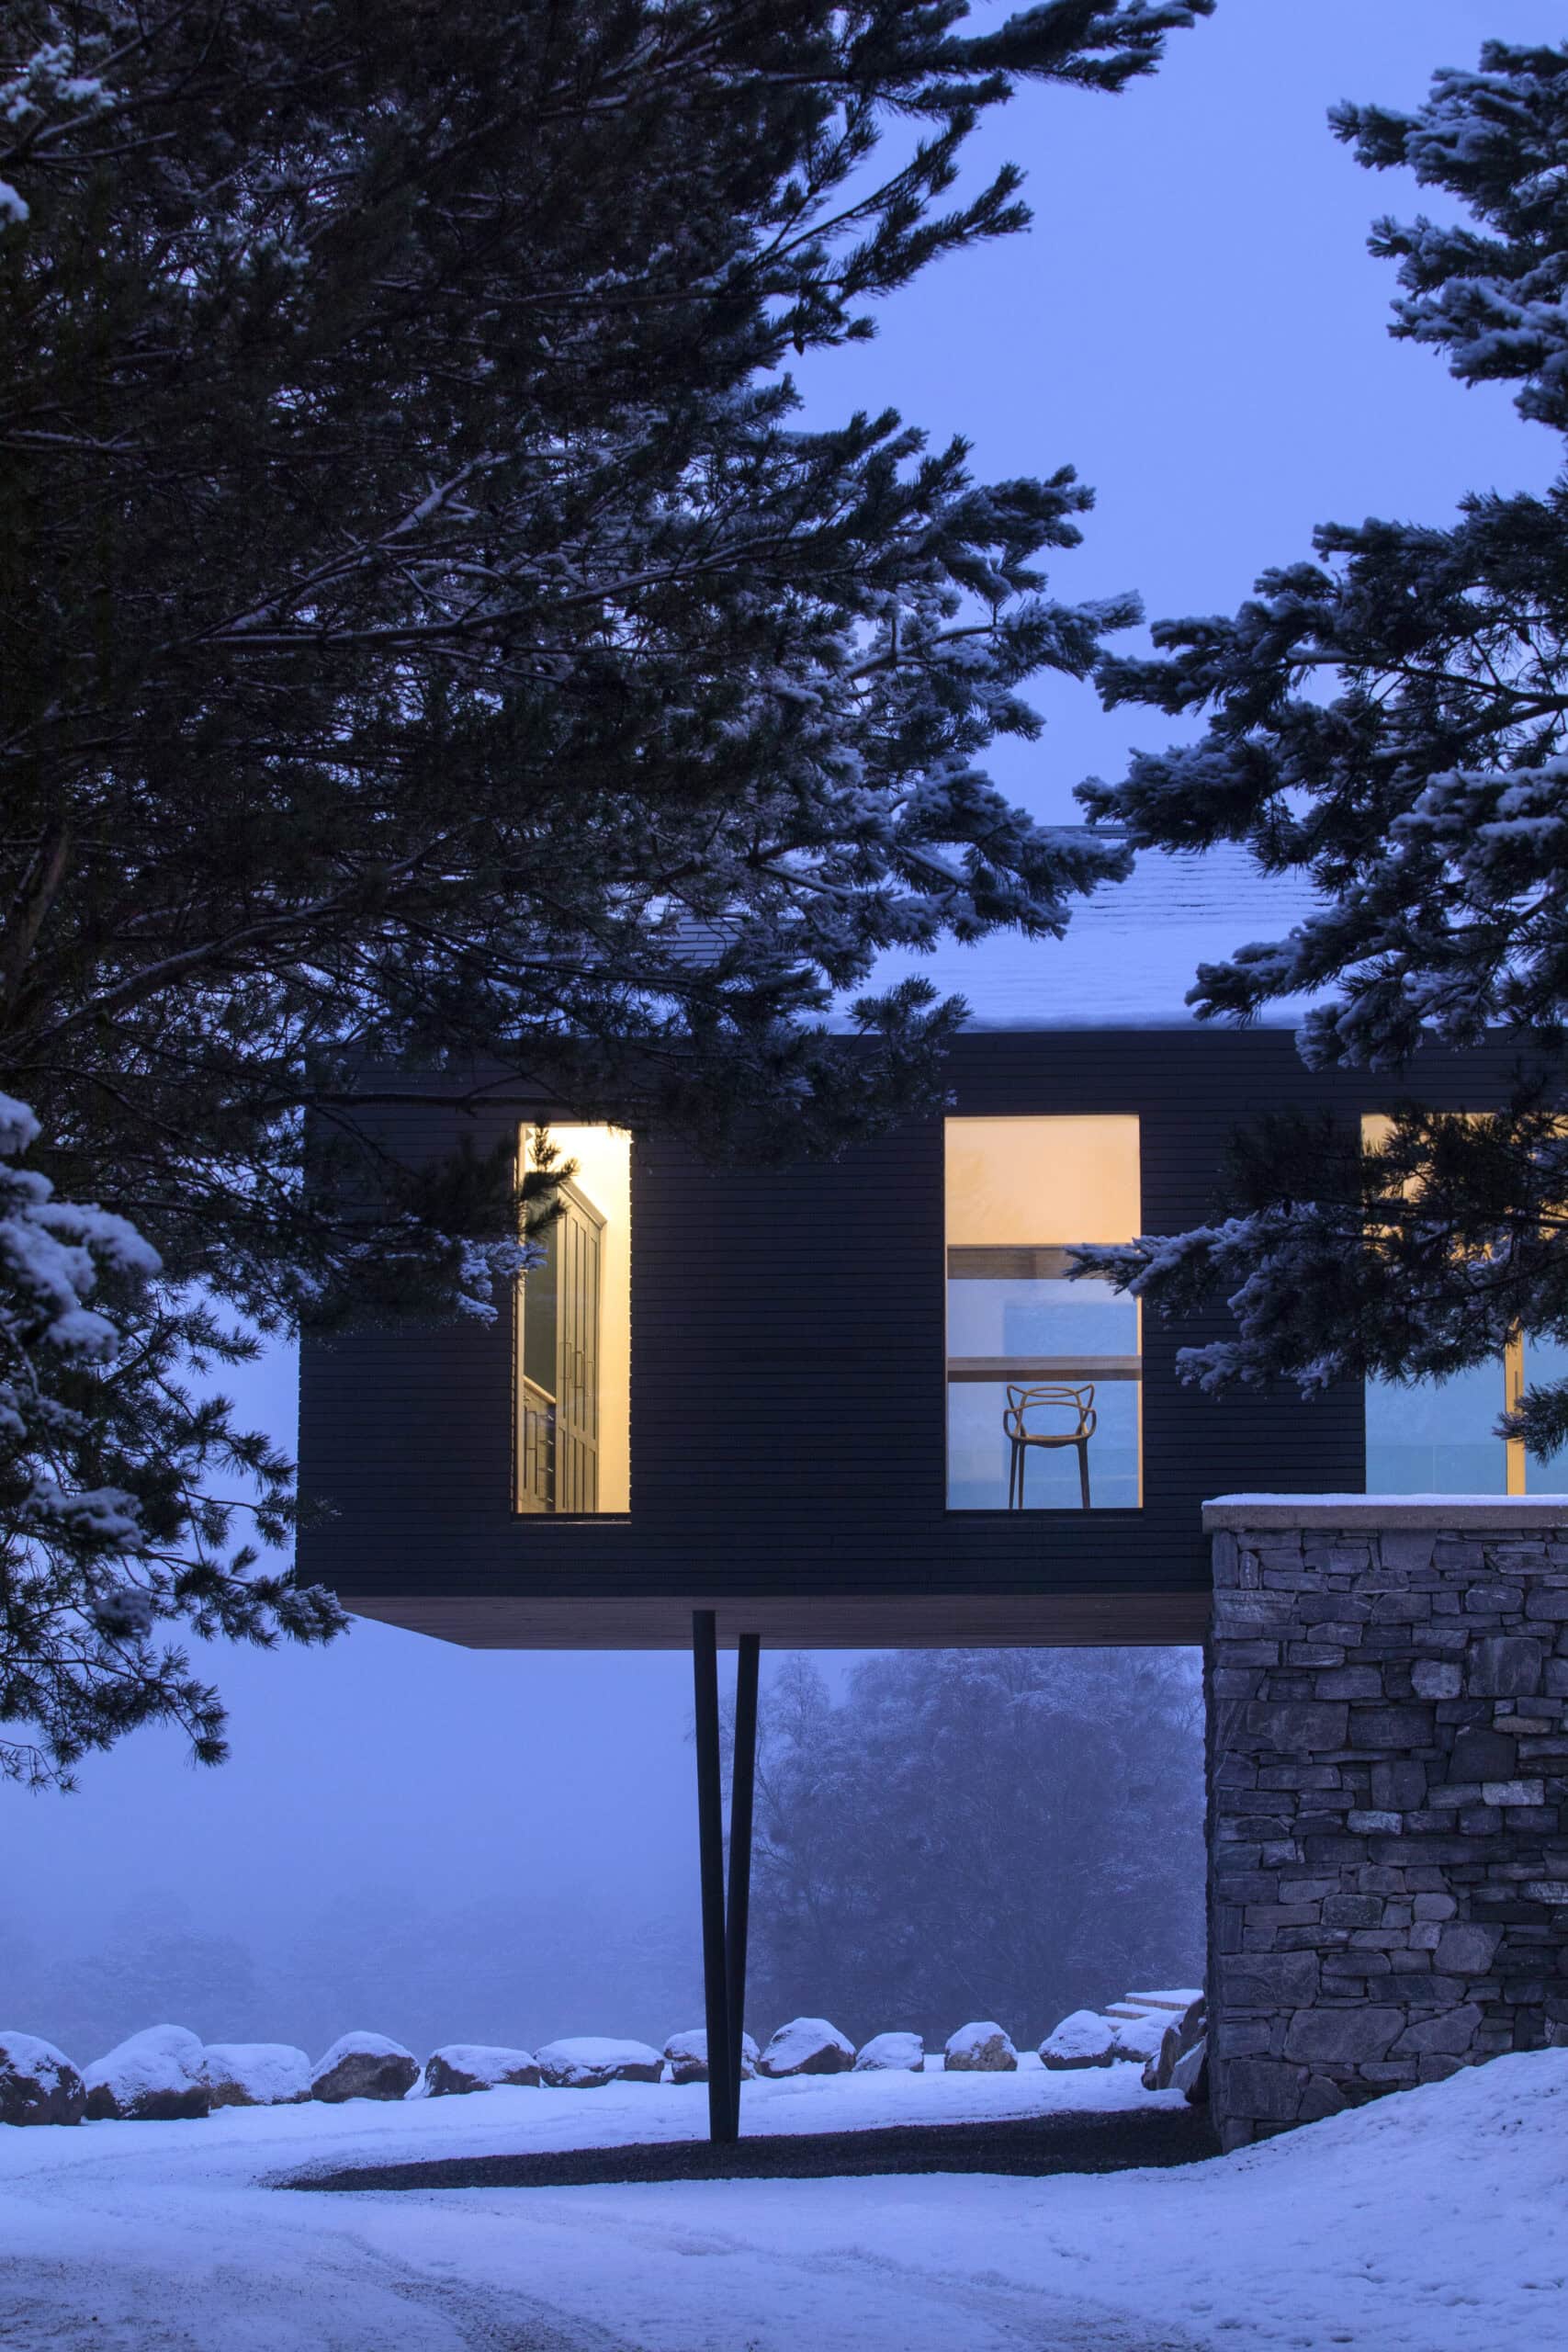
Illuminated timber-clad upper storey above a stone base in the snow at dusk.
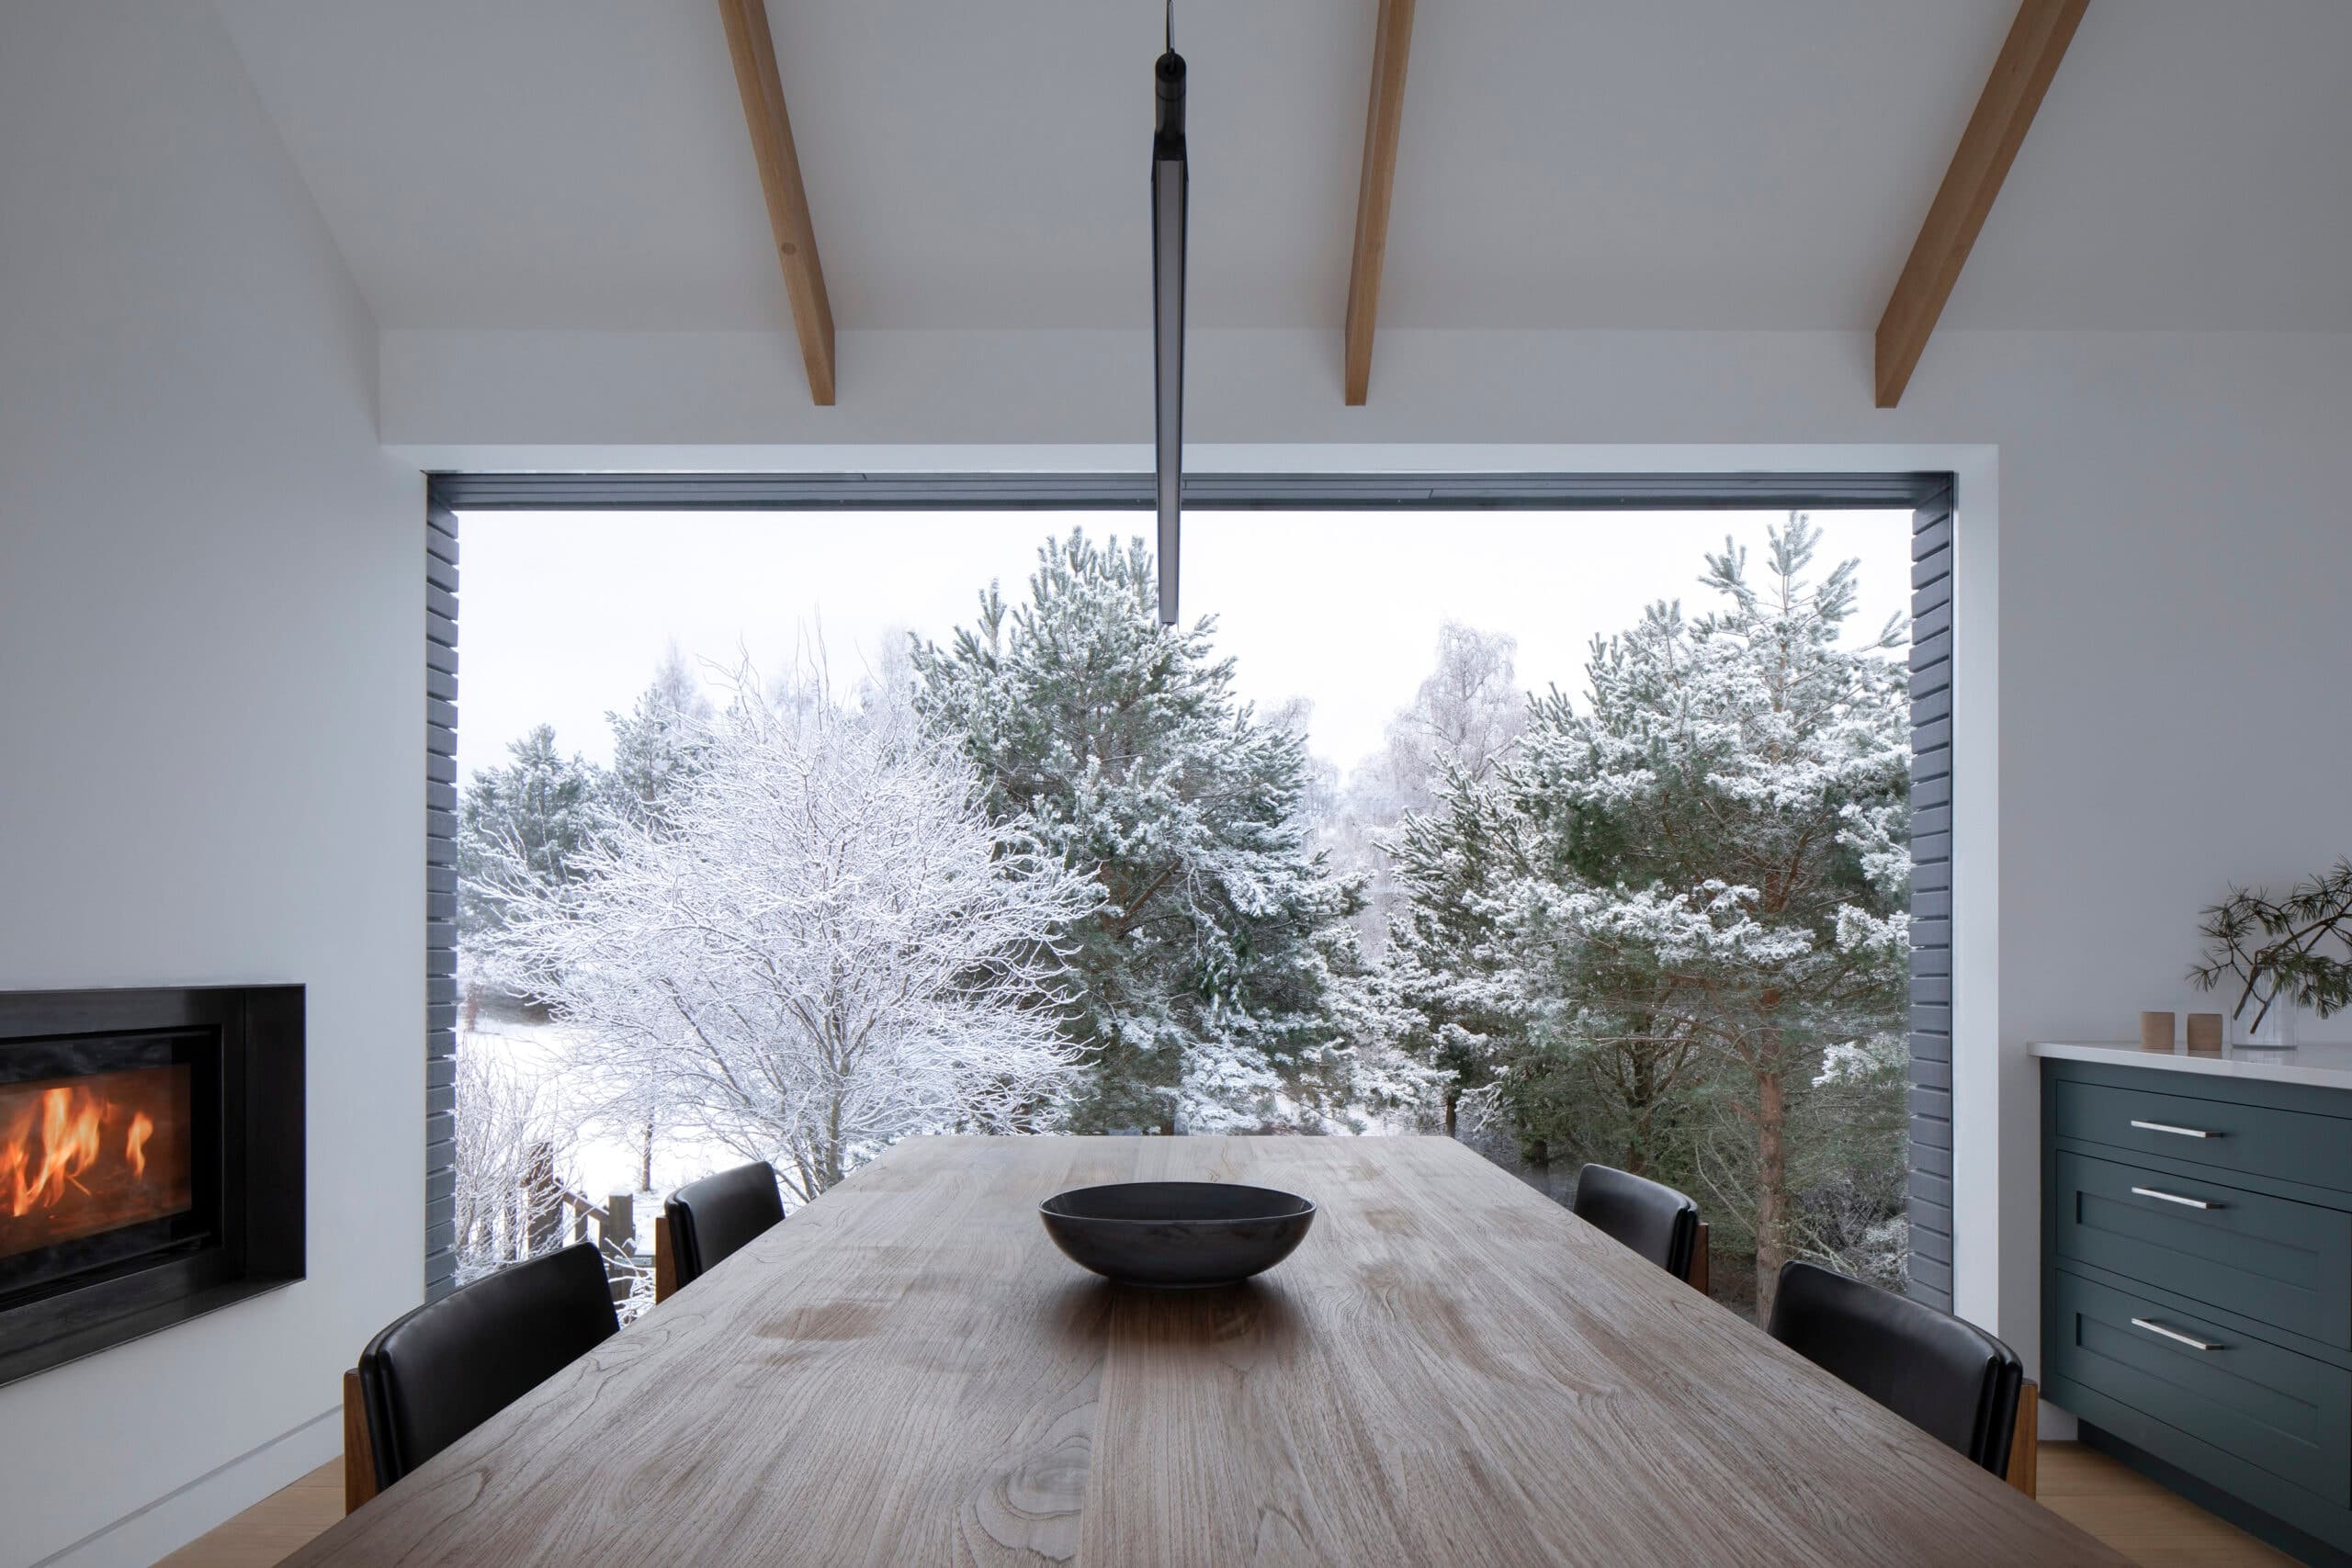
Dining table beneath exposed timber beams, facing a wide window onto snowy trees.
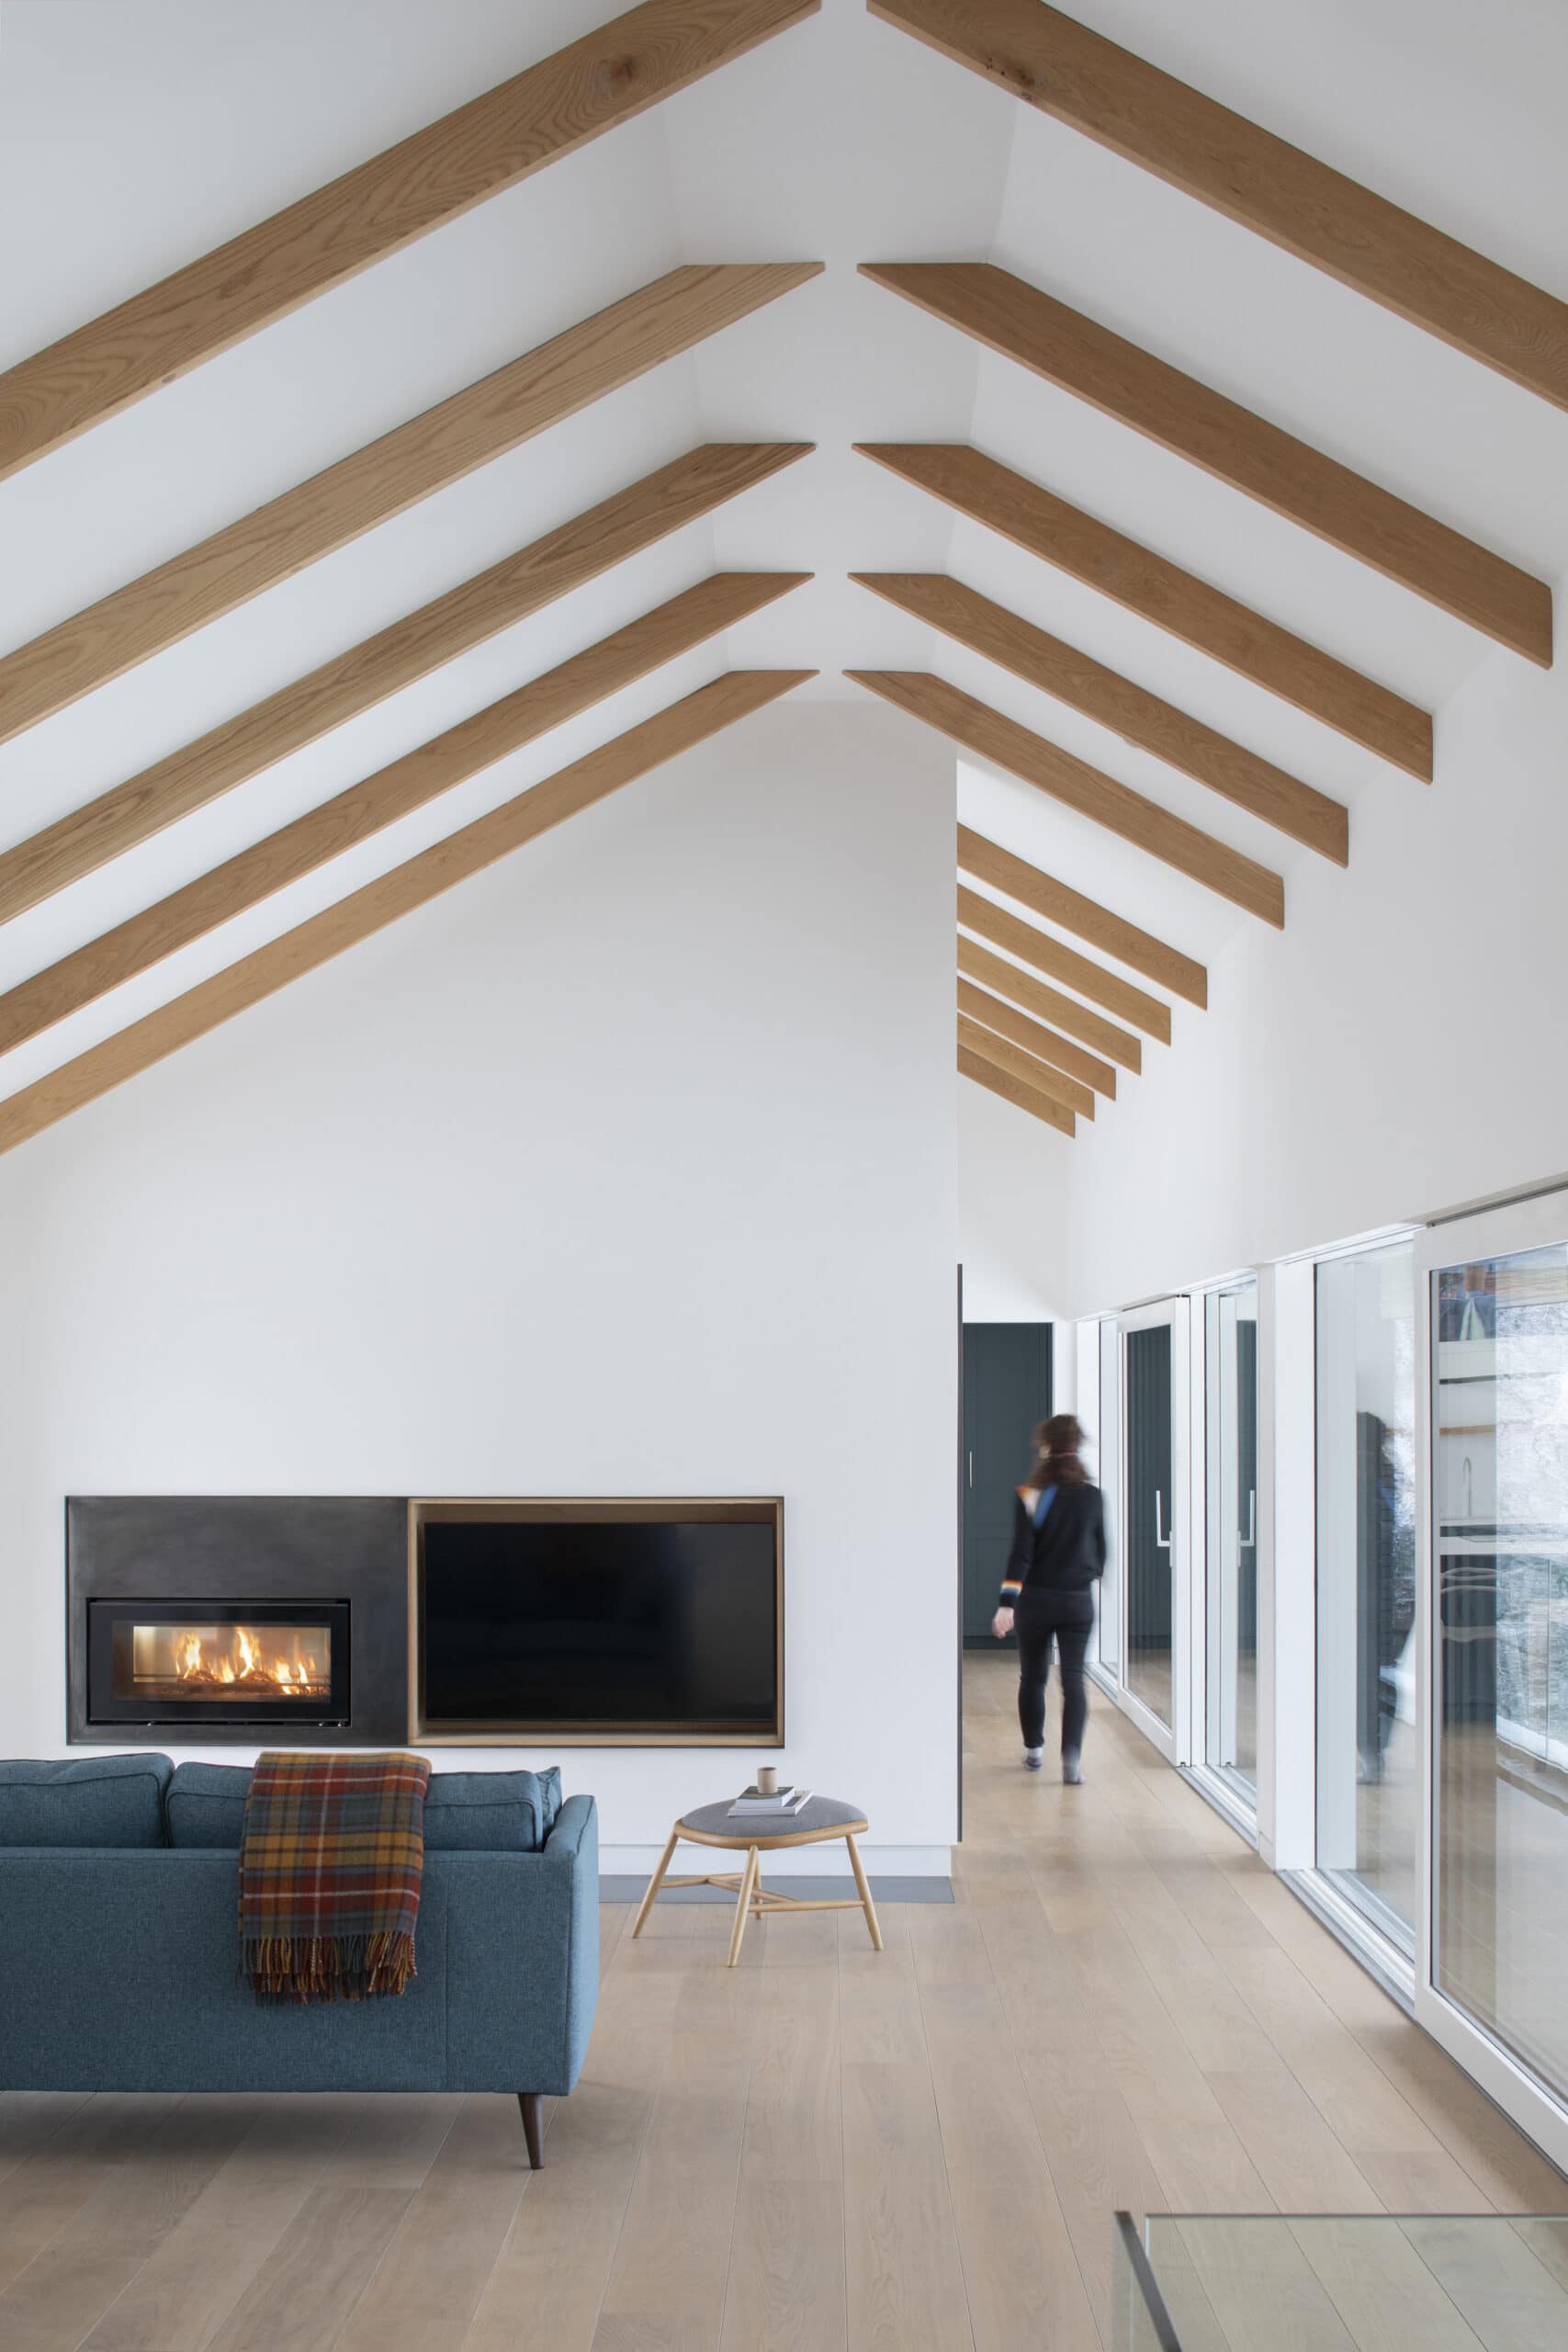
Living space with exposed pitched roof beams and a fireplace.
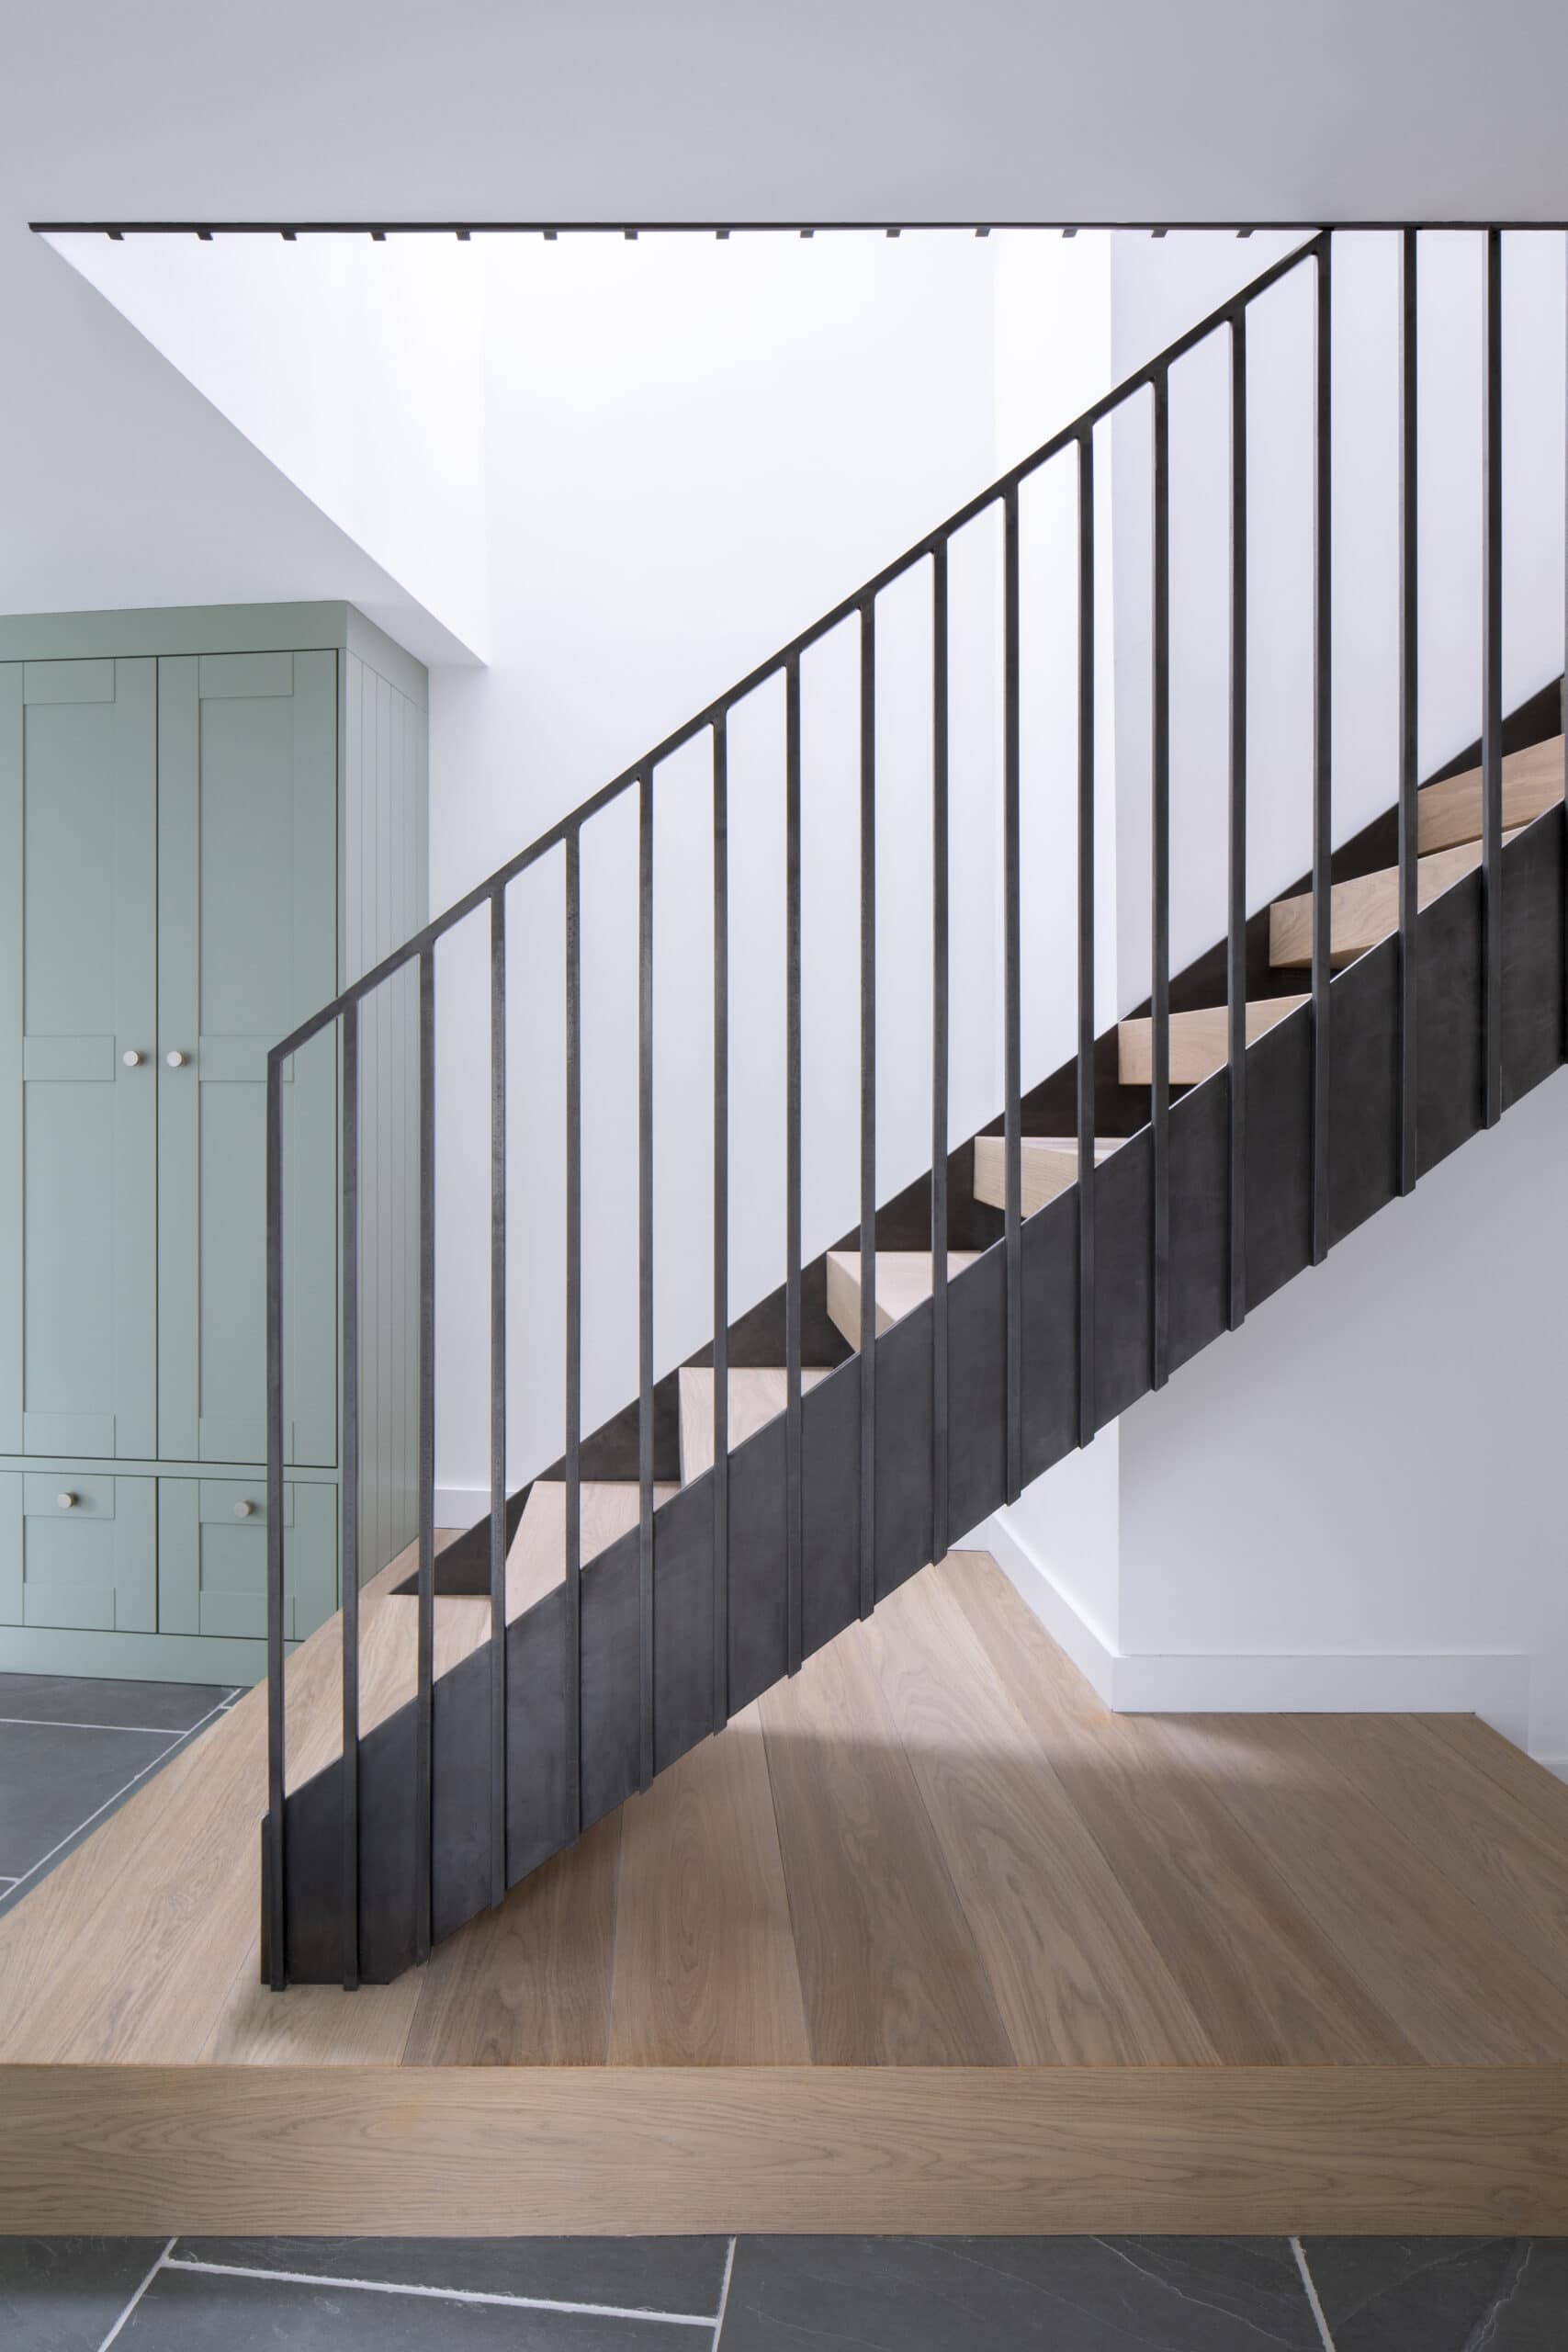
Timber staircase with slender black balusters beside a pale green door.
The practice
Something wrong with this listing?
Tell us if it is inaccurate, not genuine or a concern. Our team reviews every report.
Keep exploring